Save
Ask
Tour
Hide
Share
$449,000
New Listing

2460 SW 15TH Street
Fort Lauderdale, FL 33312

For Sale|Single Family Residence|Active
2
Beds
1
Total Bath
1
Full Bath
1,000
SqFt
$449
/SqFt
1955
Built
Subdivision:
FLAMINGO PARK SEC
County:
Broward
Upcoming Open Houses
Sun, Sep 27, 1:00 PM – 4:00 PM
2460 SW 15TH Street2460 SW 15TH Street2460 SW 15TH Street2460 SW 15TH Street
Save
Ask
Tour
Hide
Share

Mortgage Calculator

Monthly Payment (Est.)

Enter an interest rate to see your estimated monthly payment.
Calculator powered by Showcase IDX, a Constellation1 Company. Copyright ©2026 Information is deemed reliable but not guaranteed.

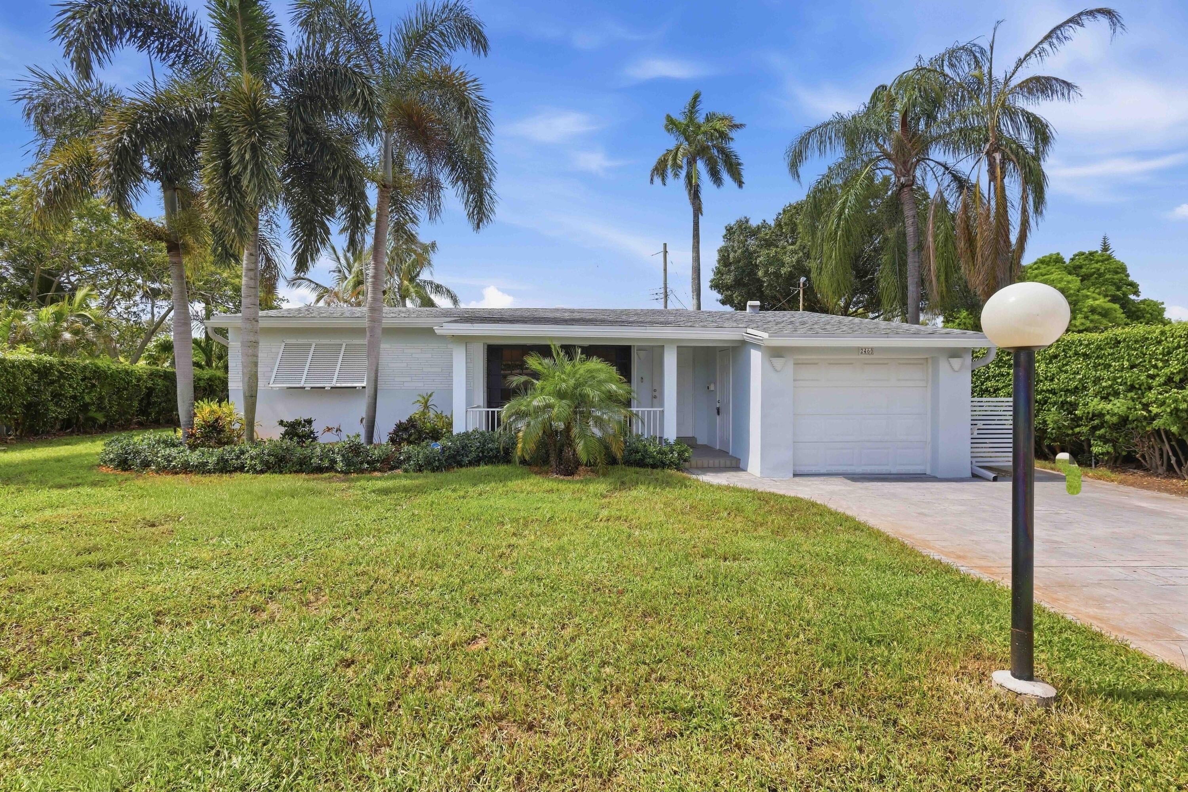
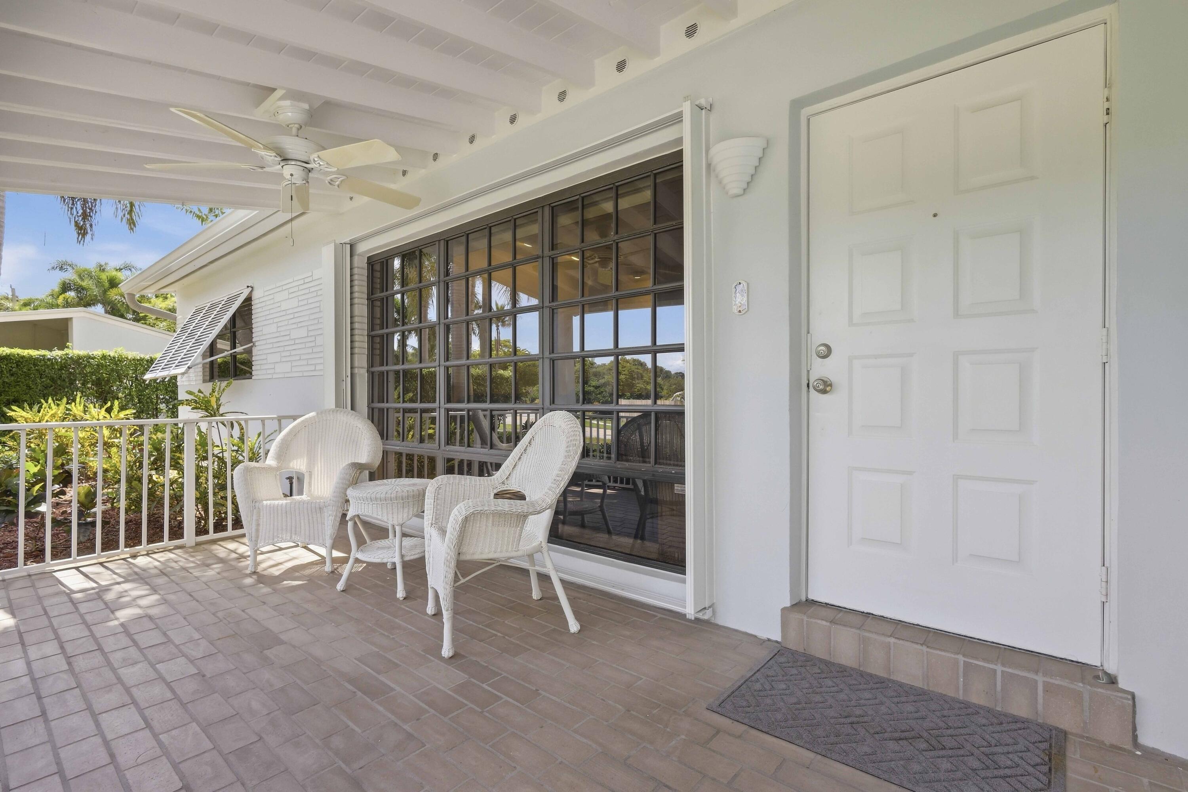
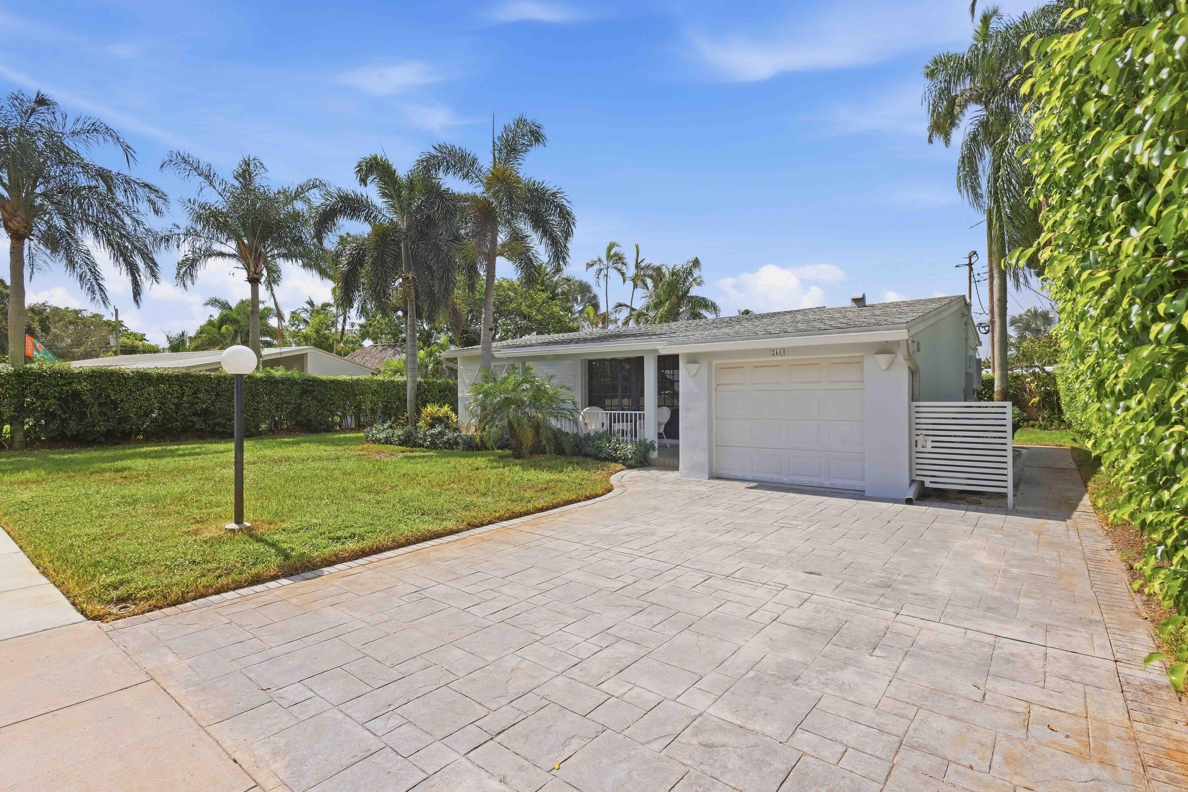
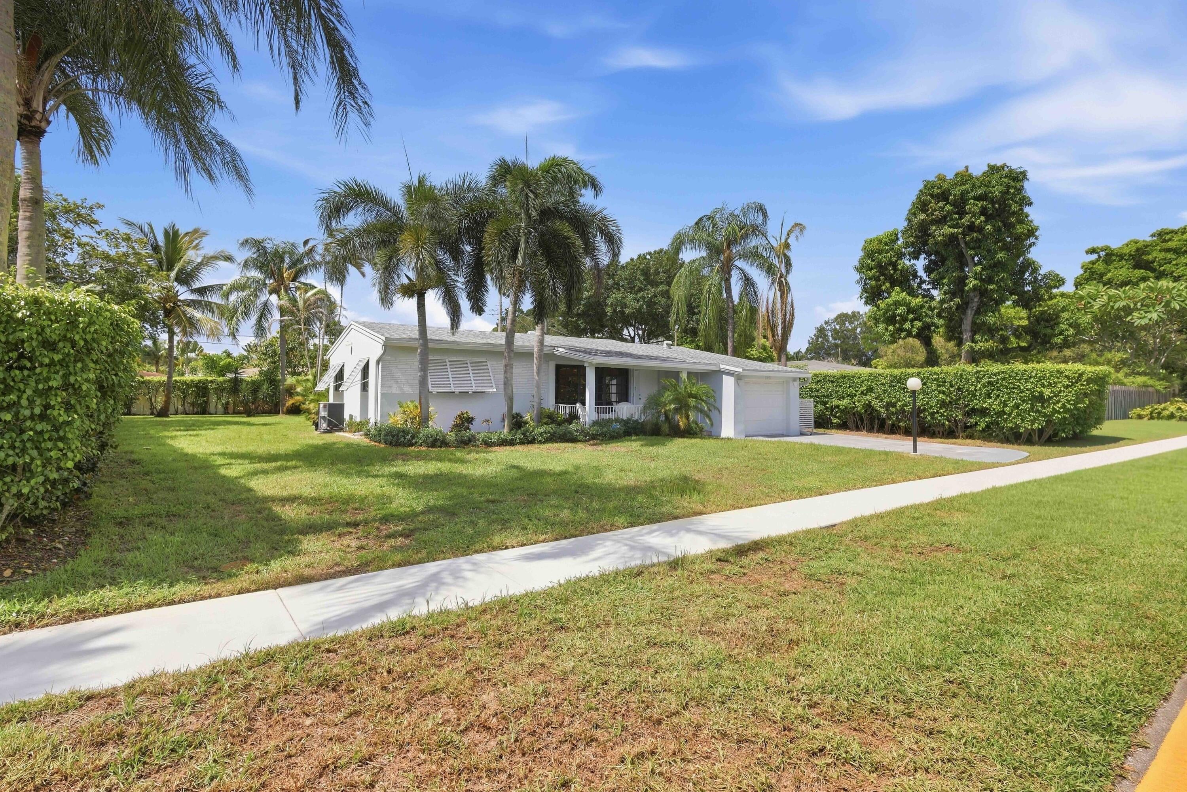
An incredible find in sought-after affordable family neighborhood. One of Fort Lauderdale's best kept secrets. The property has Expansive Concrete Keystone Driveway, spacious front, side & back yard. Room for resort pool, playground, pets. Enter well-maintained home thru large enviable Covered Porch. Nice sized living room leads to eat-in White kitchen w/ Newer Fridge,Range,Microwave & dishwasher. Enjoy your generous backyard w/new Permitted Pergola, oversized patio w/electric & drainage. Everything done right. Follow foyer to two nice-sized bedrooms& bathroom. HUGE Laundry Rm w/FRONT LOADER washer,dryer & Tub. Garage w/ hurricane garage door. New Accordion Shutters, 2026 a/c compressor, 2023 Roof/gutters,sprinkler system.Close to 2 marinas. Short Drive to airport, beach, shops,cafes! You'll love living here. Please Click VIRTUAL TOUR to WATCH the drone Footage to fly through and above the home. Enjoy the Incredible Tour

Save
Ask
Tour
Hide
Share
Listing Snapshot
Price 
$449,000
Days On Site 
0 Days
Bedrooms 
2
Inside Area (SqFt) 
1,000 sqft
Total Baths 
1
Full Baths 
1
Partial Baths 
N/A
Lot Size 
0.22 Acres
Year Built 
1955
MLS® Number 
B26080747
Status 
Active
Property Tax 
$1,953.04
HOA/Condo/Coop Fees 
N/A
Sq Ft Source 
Owner
Friends & Family
Recent Activity
an hour agoListing first seen on site
5 hours agoListing updated with changes from the MLS®
General Features
Acres 
0.22
Attached Garage 
Yes
Direction Faces 
East
Disclosures 
Special Assessment
Garage 
Yes
Garage Spaces 
1
Levels 
One
Number Of Stories 
1
Parking 
AttachedConcreteDeededDrivewayGarageGarage Door Opener
Parking Spaces 
5
Pets 
Yes
Property Sub Type 
Single Family Residence
Security 
Security SystemSmoke Detector(s)
Sewer 
Public Sewer
Special Circumstances 
Standard
SqFt Total 
1338
Style 
Ranch
Utilities 
Cable AvailableElectricity ConnectedSewer ConnectedWater Connected
Water Source 
Public
Zoning 
RS-8
Interior Features
Appliances 
DryerDishwasherElectric RangeElectric Water HeaterDisposalMicrowaveRangeRefrigeratorWater HeaterWasher
Cooling 
Central AirCeiling Fan(s)Electric
Flooring 
CarpetConcreteCeramic TileTile
Heating 
CentralElectric
Interior 
Built-in FeaturesStorage
Laundry Features 
InsideMain LevelLaundry RoomSink
Main Level Bedrooms 
2
Window Features 
Blinds
Kitchen 
Living Room 
PrimaryBedroom 
Save
Ask
Tour
Hide
Share
Exterior Features
Construction Details 
BlockConcreteStucco
Exterior 
Awning(s)CourtyardLighting
Fencing 
Back YardFencedPartial
Lot Features 
Landscaped
Other Structures 
PergolaStorage
Road Frontage 
City Street
Roof 
Shingle
View 
Garden
Waterview 
Garden
Windows/Doors 
Blinds
Community Features
MLS Area 
3580
Financing Terms Available 
CashConventionalFHAVA Loan
Roads 
Asphalt
Schools
School District
Unknown
Elementary School
Riverland
Middle School
New River
High School
Stranahan
Listing courtesy of Preferred Property Finder Inc.


All listings featuring the BMLS logo are provided by BeachesMLS, Inc. This information is not verified for authenticity or accuracy and is not guaranteed. Copyright © 2026 BeachesMLS, Inc. (a Flex MLS feed)
Last checked: 2026-09-25 11:35 PM UTC

Neighborhood & Commute
Source: Walkscore
Disclosure: Community information and market data powered by Constellation Data Labs. Information is deemed reliable but not guaranteed.
Save
Ask
Tour
Hide
Share