Save
Ask
Tour
Hide
Share
$570,000
3 Days On Site

2611 N Riverside Drive 606
Pompano Beach, FL 33062

For Sale|Condominium|Active
2
Beds
2
Total Baths
2
Full Baths
1,102
SqFt
$517
/SqFt
1972
Built
Subdivision:
WATERS EDGE CONDO
County:
Broward
2611 N Riverside Drive 6062611 N Riverside Drive 6062611 N Riverside Drive 6062611 N Riverside Drive 606
Save
Ask
Tour
Hide
Share

Mortgage Calculator

Monthly Payment (Est.)

Enter an interest rate to see your estimated monthly payment.
Calculator powered by Showcase IDX, a Constellation1 Company. Copyright ©2026 Information is deemed reliable but not guaranteed.

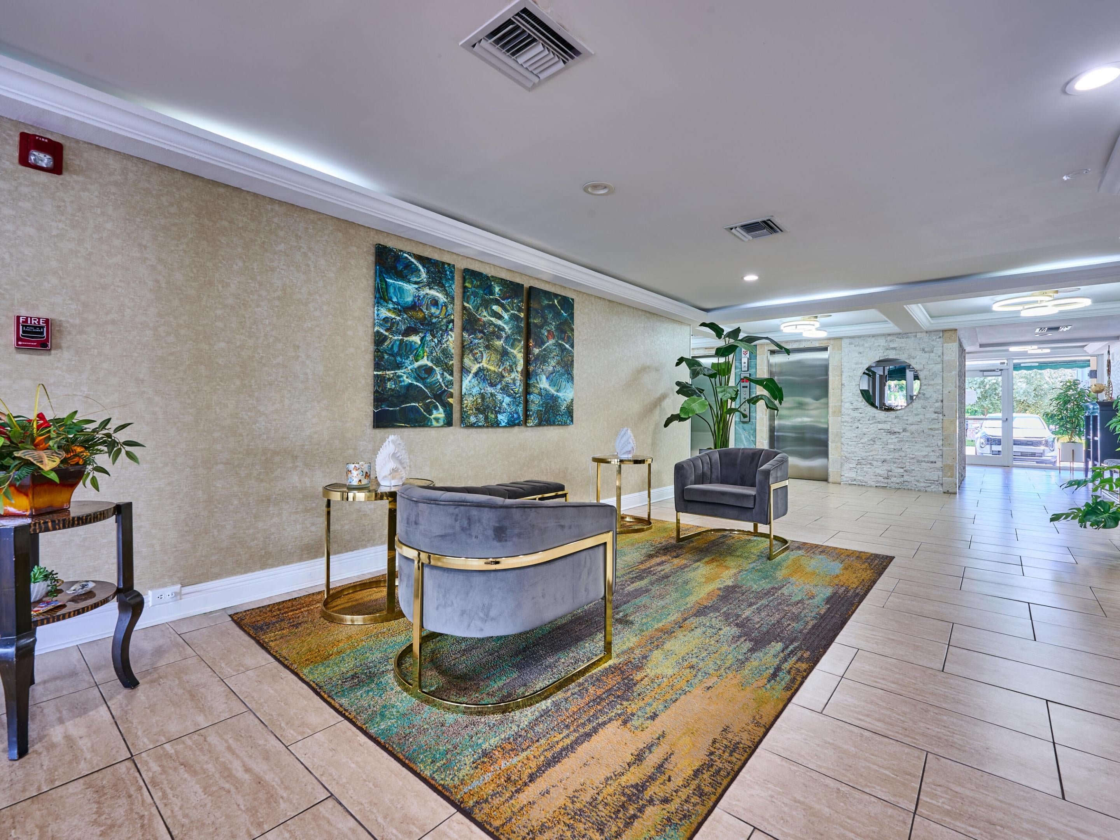
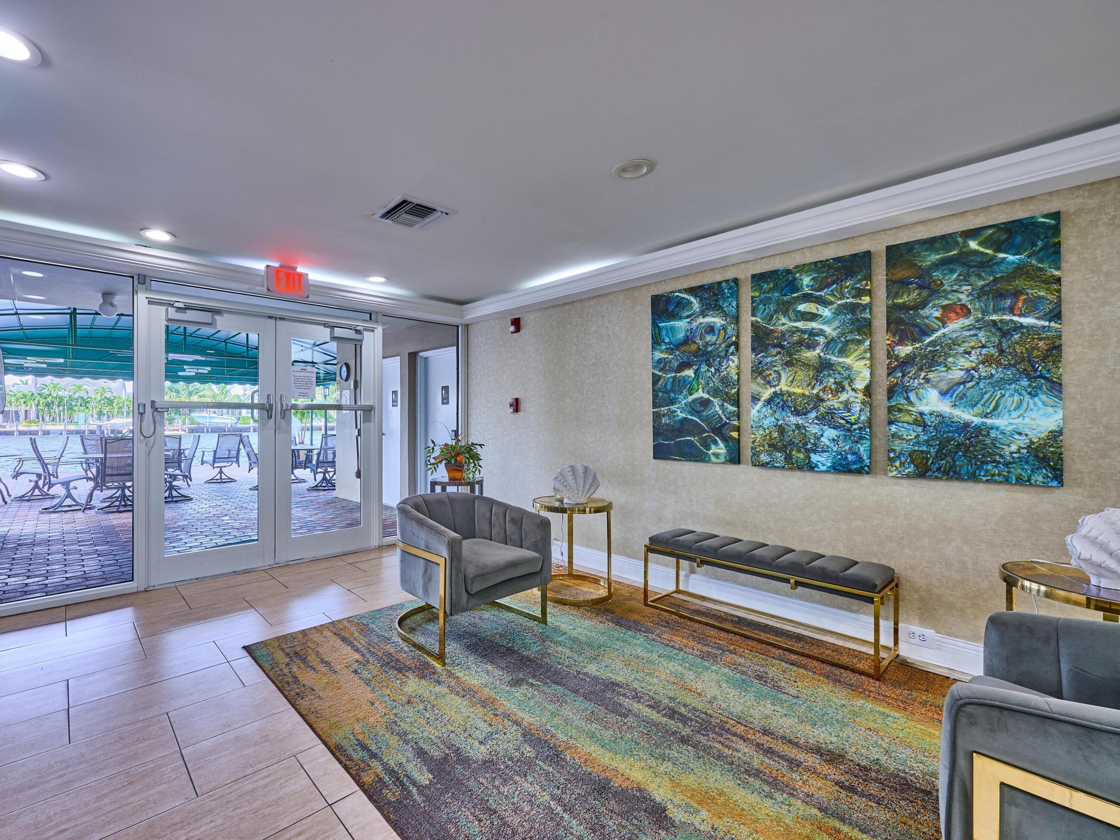
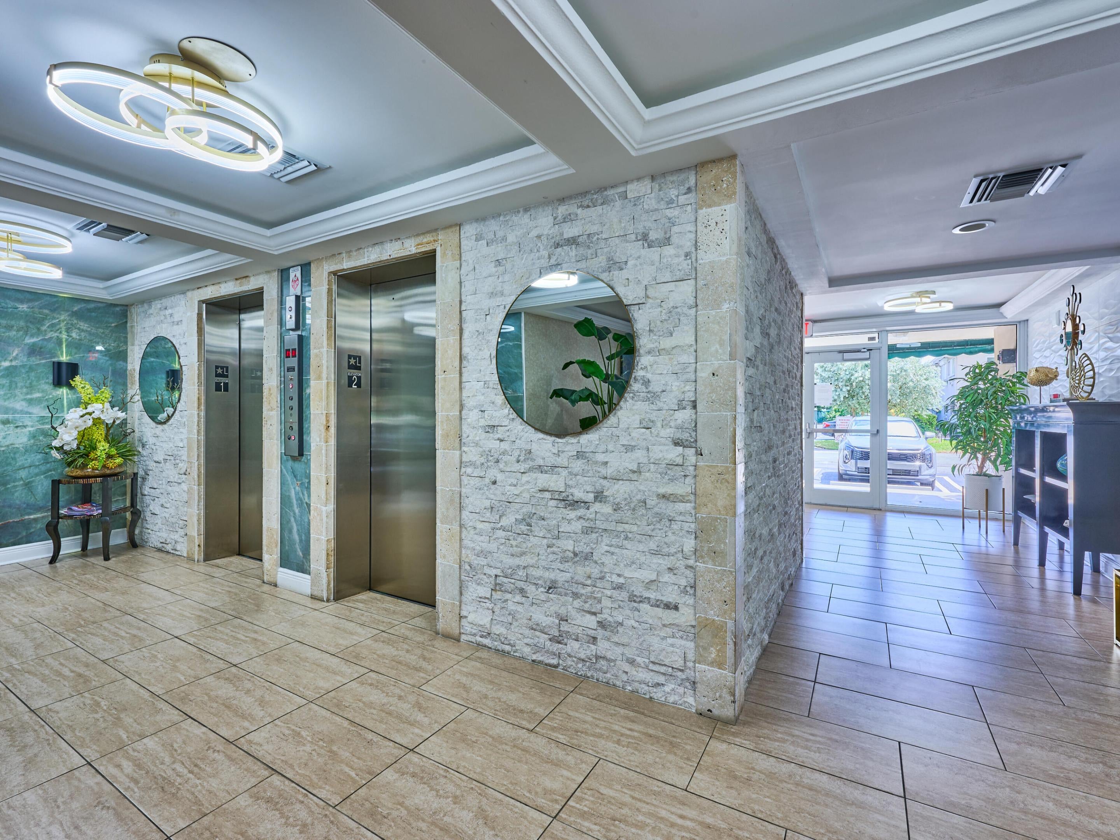
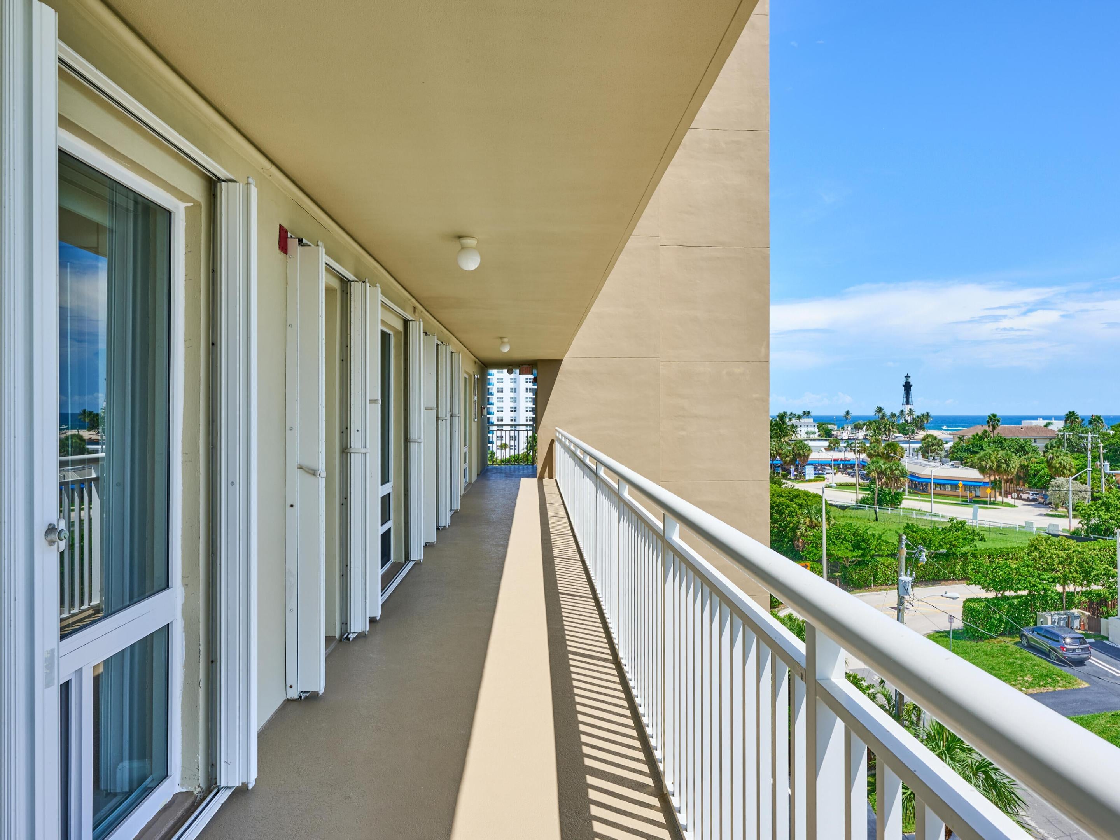
This beautifully upgraded condo offers sweeping views of the Intracoastal Waterway and Atlantic Ocean, creating a spectacular backdrop from morning through sunset. Enjoy your private balcony as boats pass along the Intracoastal and the sky comes alive with vibrant South Florida sunsets. Inside, the condo features beautifully renovated bathrooms, a stylish updated kitchen, and new tile flooring throughout. Additional highlights include a rare, permitted in-unit washer and dryer, new hurricane-impact windows, abundant natural light, and impressive water views. Residents enjoy desirable amenities including a renovated lobby and elevators, swimming pool, poolside BBQ area, and recreation room. Ideally located just minutes from the Water Taxi, shopping, dining, parks, and everyday conveniences.

Save
Ask
Tour
Hide
Share
Listing Snapshot
Price 
$570,000
Days On Site 
3 Days
Bedrooms 
2
Inside Area (SqFt) 
1,102 sqft
Total Baths 
2
Full Baths 
2
Partial Baths 
N/A
Lot Size 
N/A
Year Built 
1972
MLS® Number 
B26080772
Status 
Active
Property Tax 
$5,394.24
HOA/Condo/Coop Fees 
$841.67 monthly
Sq Ft Source 
Public Records
Friends & Family
Recent Activity
2 days agoListing updated with changes from the MLS®
2 days agoStatus changed to Active
3 days agoListing first seen on site
General Features
Direction Faces 
East
Number Of Stories 
11
Parking 
AssignedCoveredGuestOpen
Parking Spaces 
1
Pets 
No
Property Condition 
Updated/Remodeled
Property Sub Type 
Condominium
Security 
Smoke Detector(s)Closed Circuit Camera(s)Fire AlarmKey Card Entry
Sewer 
Public Sewer
Special Circumstances 
Standard
SqFt Total 
1102
Utilities 
Electricity Available
Water Source 
Public
Zoning 
RM-20
Interior Features
Appliances 
DryerDishwasherElectric RangeElectric Water HeaterDisposalIce MakerMicrowaveOvenRangeRefrigeratorWater HeaterWasher
Cooling 
Central AirElectric
Flooring 
Ceramic Tile
Furnished 
Furnished
Heating 
CentralElectric
Interior 
PantryStorageWalk-In Closet(s)
Laundry Features 
Washer HookupElectric Dryer HookupInside
Main Level Bedrooms 
2
Game Room 
Save
Ask
Tour
Hide
Share
Exterior Features
Construction Details 
Block
Exterior 
Balcony
Lot Features 
Waterfront
Other Structures 
Storage
Pool Features 
AssociationHeated
Roof 
Flat
View 
WaterCityOcean
Waterfront 
Yes
Waterview 
WaterCityOcean
Community Features
Association Amenities 
PoolBilliard RoomClubhouseLaundryPicnic AreaParkingShuffleboard CourtSaunaStorageTrashElevator(s)
Association Fee 
$2525.0
Association Fee Frequency 
Quarterly
MLS Area 
3113
Financing Terms Available 
CashConventionalFHA
Building Access 
From Google the main entrance and lobby face East
Schools
School District
Unknown
Elementary School
Cresthaven
Middle School
Crystal Lake
High School
Deerfield Beach
Listing courtesy of Highlight Realty Corp


All listings featuring the BMLS logo are provided by BeachesMLS, Inc. This information is not verified for authenticity or accuracy and is not guaranteed. Copyright © 2026 BeachesMLS, Inc. (a Flex MLS feed)
Last checked: 2026-09-28 06:19 AM UTC

Neighborhood & Commute
Source: Walkscore
Disclosure: Community information and market data powered by Constellation Data Labs. Information is deemed reliable but not guaranteed.
Save
Ask
Tour
Hide
Share