Save
Ask
Tour
Hide
Share
$875,000
New Listing

1295 WINDSOR Lane
Weston, FL 33327

For Sale|Single Family Residence|Active
3
Beds
3
Total Baths
2
Full Baths
1
Partial Bath
2,125
SqFt
$412
/SqFt
1996
Built
Subdivision:
The Meadows
County:
Broward
1295 WINDSOR Lane1295 WINDSOR Lane1295 WINDSOR Lane1295 WINDSOR Lane
Save
Ask
Tour
Hide
Share

Mortgage Calculator

Monthly Payment (Est.)

Enter an interest rate to see your estimated monthly payment.
Calculator powered by Showcase IDX, a Constellation1 Company. Copyright ©2026 Information is deemed reliable but not guaranteed.

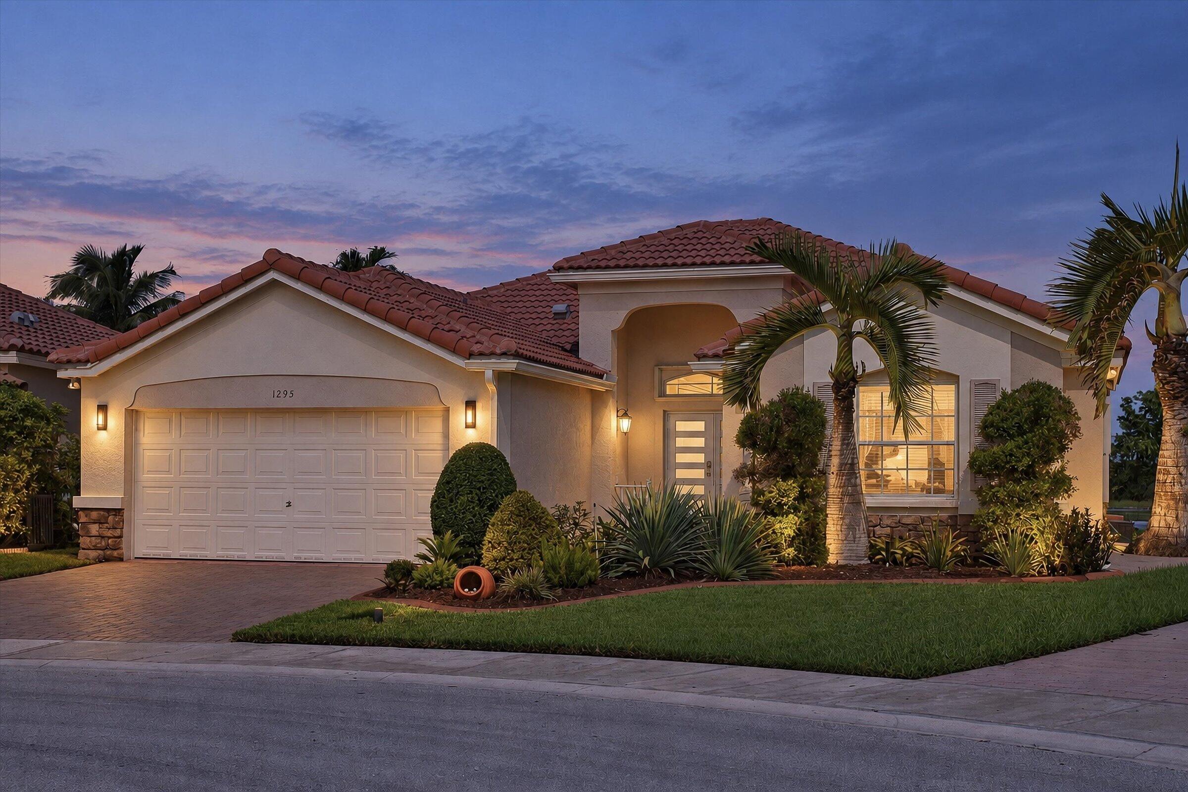
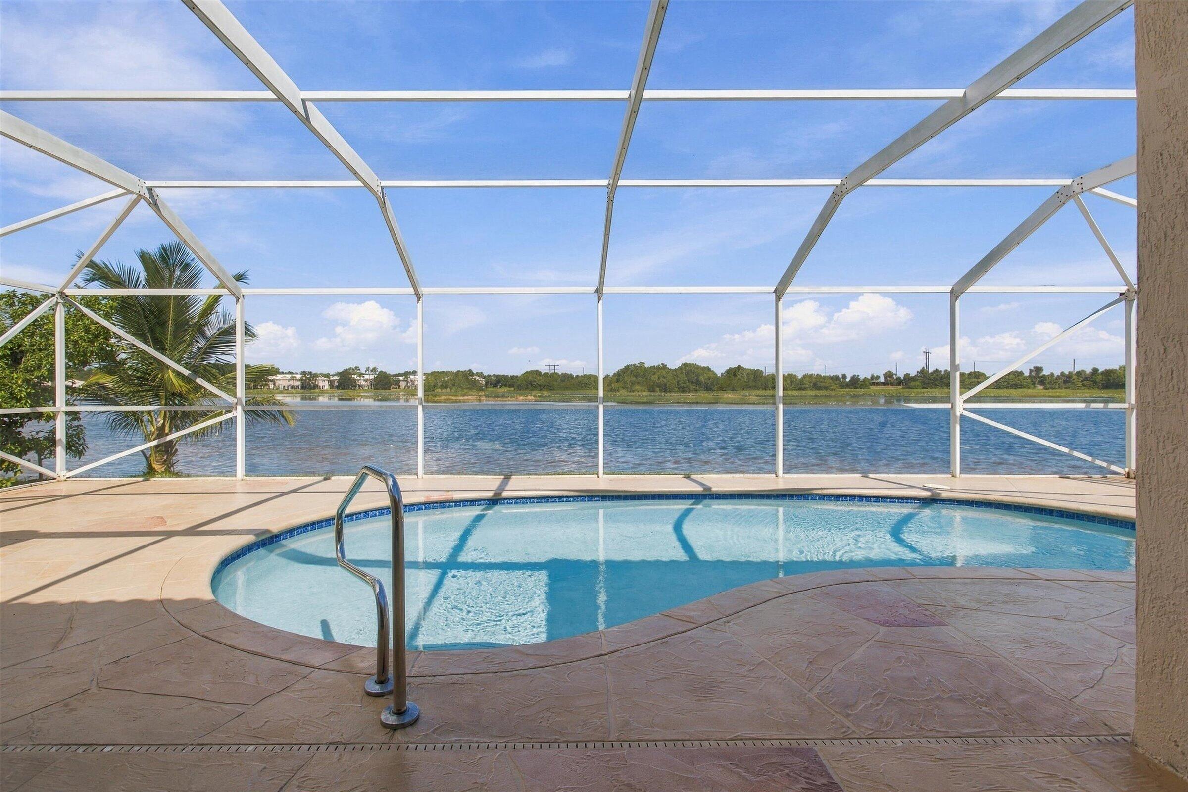
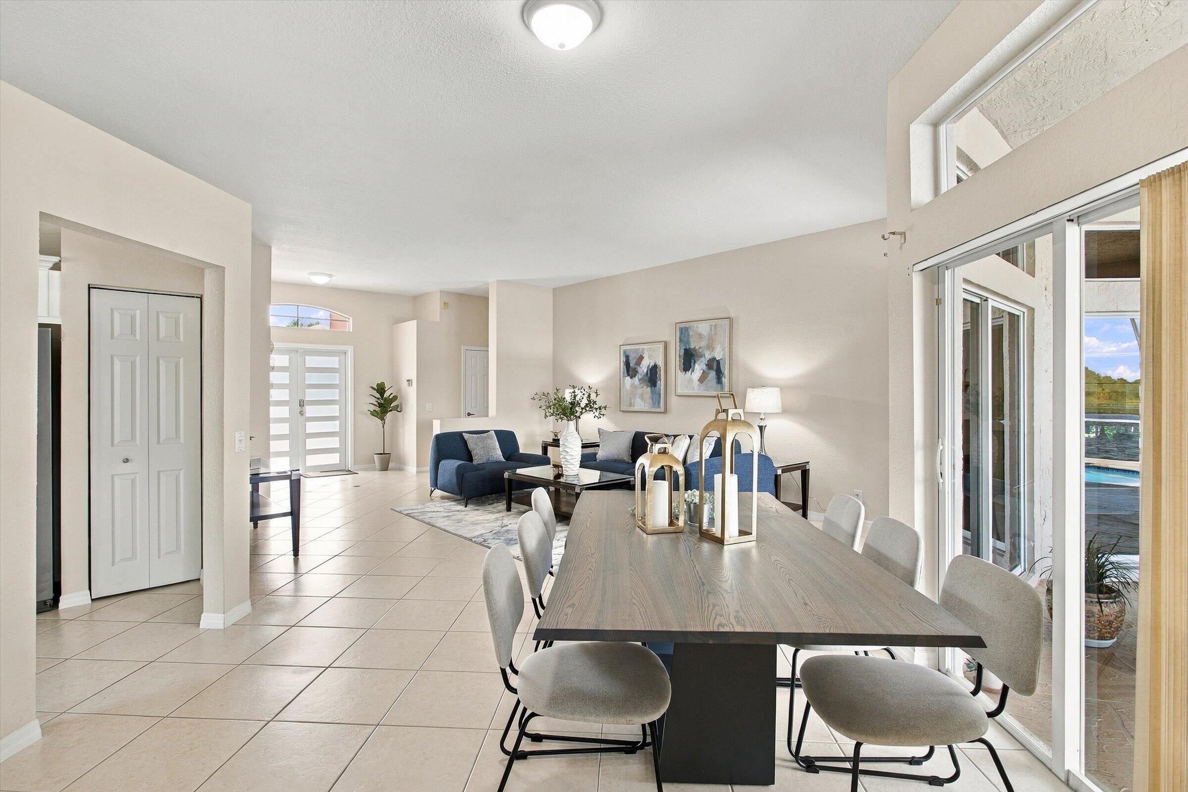
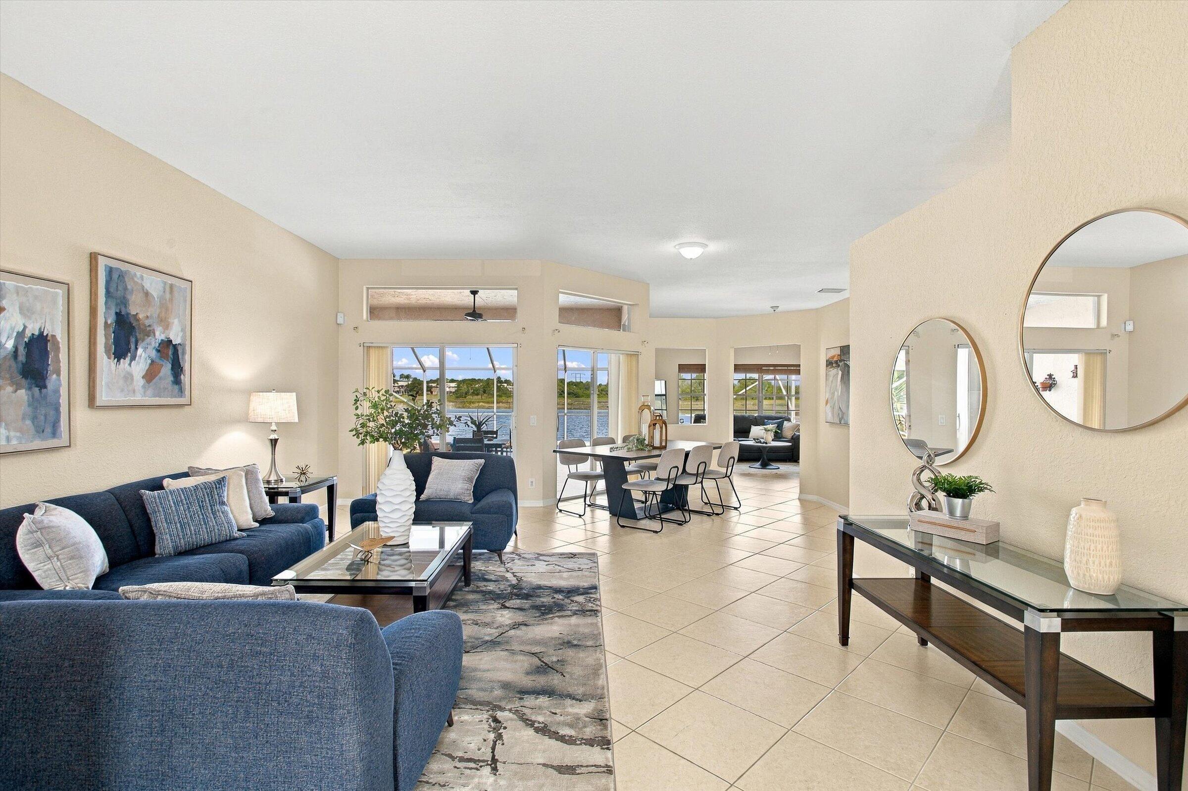
WOW! This immaculate 3-bedroom, 2.5-bath single-story pool home has so much to offer! Tucked away on an oversized cul-de-sac lot in The Meadows in Weston, the home enjoys beautiful water views with a peaceful preserve beyond the lake, offering wonderful privacy and no rear neighbors. From the moment you walk in, you'll appreciate the relaxing water views from the main living areas and primary bedroom. With 2,125 sq. ft. of living space, the spacious split-bedroom floor plan includes an oversized primary suite with a large walk-in closet, a bright kitchen and plenty of room to spread out. Step outside to the generous screened patio and private pool, where you can relax, entertain and enjoy the beautiful waterfront setting. The pie-shaped lot offers over 10,000 sq. ft., giving you plenty of outdoor space and privacy. Other highlights include a roof replaced in 2017, a 2021 A/C and a two-car garage. The Meadows also offers great community amenities, including a pool, basketball and pickleball courts, and a playground. All this in a fantastic Weston location! Seller prefers closing after 11/15/2026

Save
Ask
Tour
Hide
Share
Listing Snapshot
Price 
$875,000
Days On Site 
0 Days
Bedrooms 
3
Inside Area (SqFt) 
2,125 sqft
Total Baths 
3
Full Baths 
2
Partial Baths 
1
Lot Size 
0.25 Acres
Year Built 
1996
MLS® Number 
B26080809
Status 
Active
Property Tax 
$8,371.86
HOA/Condo/Coop Fees 
$194.67 monthly
Sq Ft Source 
Public Records
Friends & Family
Recent Activity
20 hours agoListing first seen on site
24 hours agoListing updated with changes from the MLS®
General Features
Acres 
0.25
Direction Faces 
Southwest
Garage 
Yes
Garage Spaces 
2
Levels 
One
Number Of Stories 
1
Parking 
DrivewayDetachedGarage
Parking Spaces 
4
Pets 
Yes
Property Sub Type 
Single Family Residence
Security 
Security SystemGated with GuardGated CommunitySmoke Detector(s)
Sewer 
Public Sewer
Special Circumstances 
Standard
SqFt Total 
2830
Style 
Mediterranean
Utilities 
Cable AvailableElectricity ConnectedSewer ConnectedUnderground UtilitiesWater Connected
Water Source 
Public
Zoning 
R-2
Interior Features
Appliances 
DryerDishwasherElectric RangeElectric Water HeaterDisposalMicrowaveOvenRefrigeratorWater HeaterWasher
Cooling 
Central Air
Flooring 
Ceramic TileHardwood
Furnished 
Unfurnished
Heating 
CentralElectric
Interior 
PantrySoaking TubWalk-In Closet(s)
Laundry Features 
Laundry Room
Main Level Bedrooms 
3
Window Features 
Blinds
Bedroom 2 
Dimensions – 11 X 11Level – FirstArea – 121
Bedroom 3 
Dimensions – 14 X 11Level – FirstArea – 154
Dining Room 
Dimensions – 12 X 12Level – FirstArea – 144
Family Room 
Dimensions – 17 X 13Level – FirstArea – 221
Kitchen 
Dimensions – 11 X 14Level – FirstArea – 154
Living Room 
Dimensions – 17 X 20Level – FirstArea – 340
Other 
Dimensions – 10 X 8Level – FirstArea – 80Description – Breakfast area
PrimaryBedroom 
Dimensions – 14 X 20Level – FirstArea – 280
Save
Ask
Tour
Hide
Share
Exterior Features
Construction Details 
BlockStucco
Lot Features 
Cul-De-SacWaterfront
Patio And Porch 
CoveredPatio
Pool Features 
Screen EnclosureAssociationPrivate
Private Pool 
Yes
Roof 
Barrel
View 
LakePoolWater
Waterfront 
Yes
Waterfront Features 
Lake FrontOther
Waterview 
LakePoolWater
Windows/Doors 
Blinds
Community Features
Association Amenities 
PoolPlaygroundSecurity
Association Fee 
$584.0
Association Fee Frequency 
Quarterly
Community Features 
GatedStreet Lights
MLS Area 
3890
Financing Terms Available 
CashConventional
Schools
School District
Unknown
Elementary School
Gator Run
Middle School
Falcon Cove
High School
Cypress Bay
Listing courtesy of Coldwell Banker Realty


All listings featuring the BMLS logo are provided by BeachesMLS, Inc. This information is not verified for authenticity or accuracy and is not guaranteed. Copyright © 2026 BeachesMLS, Inc. (a Flex MLS feed)
Last checked: 2026-09-26 10:09 PM UTC

Neighborhood & Commute
Source: Walkscore
Disclosure: Community information and market data powered by Constellation Data Labs. Information is deemed reliable but not guaranteed.
Save
Ask
Tour
Hide
Share