Save
Ask
Tour
Hide
Share
$485,000
New Listing

921 NW 14th Street
Fort Lauderdale, FL 33311

For Sale|Single Family Residence|Active
4
Beds
2
Total Baths
2
Full Baths
1,412
SqFt
$343
/SqFt
1962
Built
Subdivision:
CHATEAU PARK SEC
County:
Broward
921 NW 14th Street921 NW 14th Street921 NW 14th Street921 NW 14th Street
Save
Ask
Tour
Hide
Share

Mortgage Calculator

Monthly Payment (Est.)

Enter an interest rate to see your estimated monthly payment.
Calculator powered by Showcase IDX, a Constellation1 Company. Copyright ©2026 Information is deemed reliable but not guaranteed.

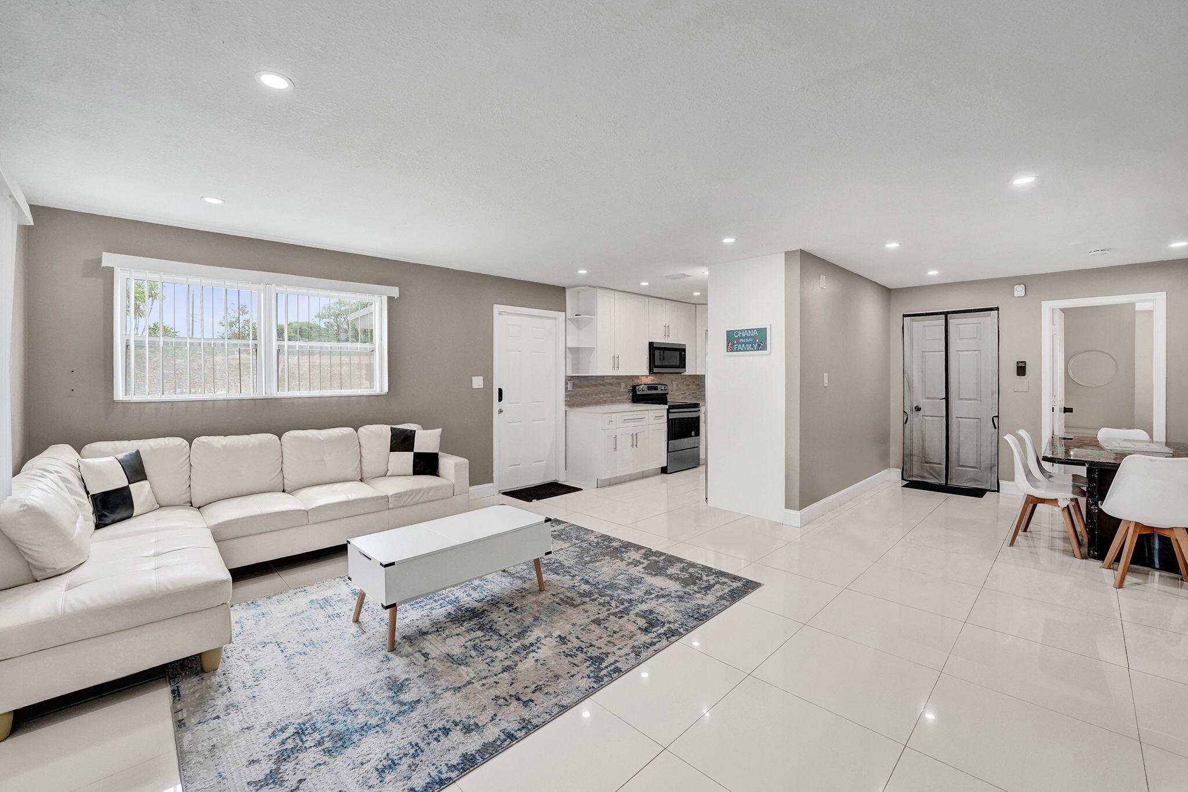
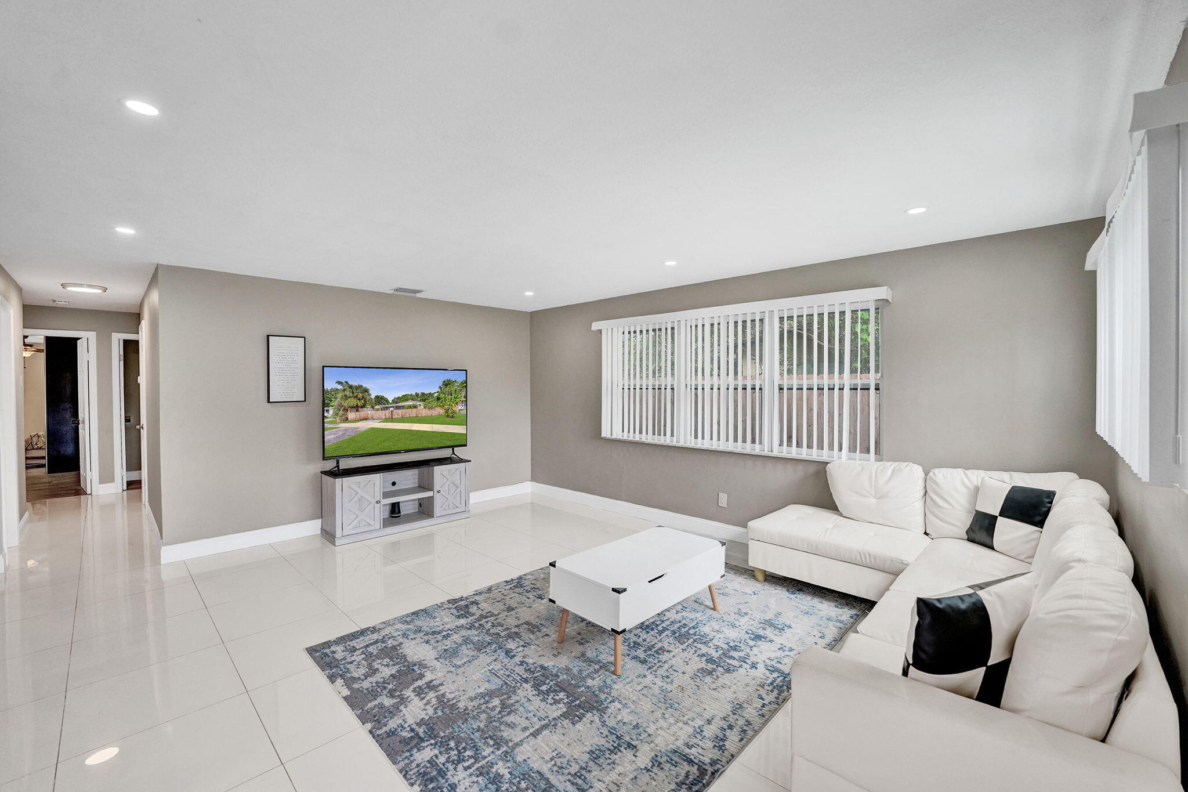
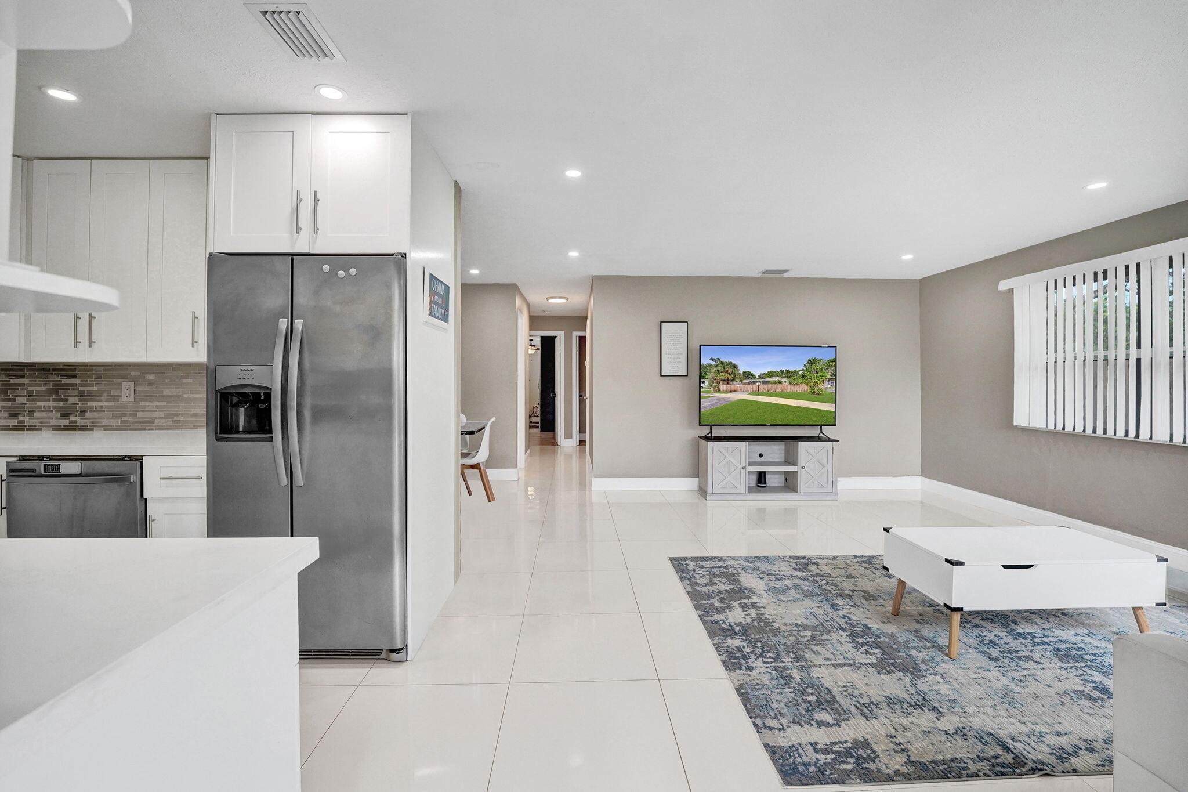
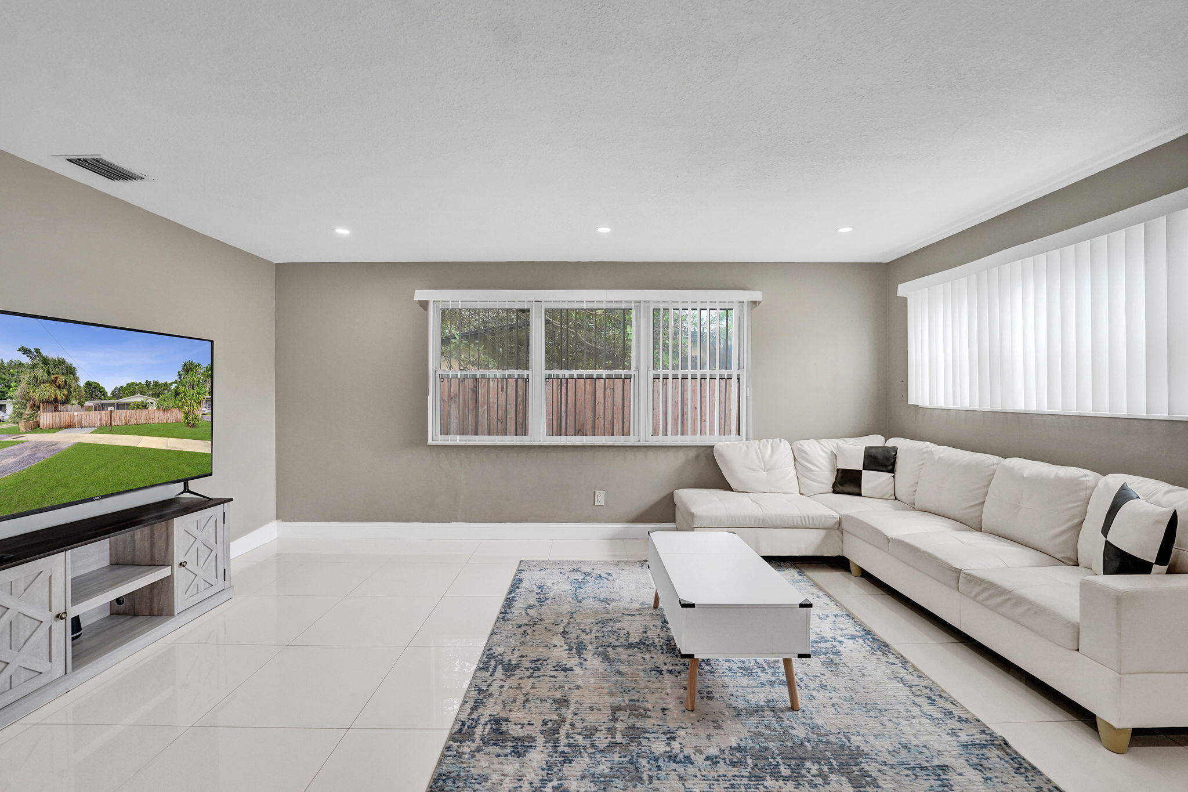
Absolutely beautiful house in Fort Lauderdale! NO HOA! 15minutes to the Beach and downtown. Move in ready, very spaces 4/2 on 5,697sqft lot. Open floor plan is designed with huge living room, dining area, and kitchen inter-connected to accommodate your comforts or family gathering. Bright open newer kitchen with high-end quartz countertop, S/S Appliances. Newer Bathrooms and gorgeous ceramic tile floors except hardwood floors for all bedrooms. Roof is 2019, flat roof 2012, AC 2019, Water Heater 2019, newer Electric box, recessed lighting throughout, all impact windows. House presents a gorgeous garden view, fruit trees in back yard and front corner yard. Enclosed huge wood fence yard. Exterior house is freshly painted. Quiet neighborhood close to schools, shopping, restaurant, food market.

Save
Ask
Tour
Hide
Share
Listing Snapshot
Price 
$485,000
Days On Site 
0 Days
Bedrooms 
4
Inside Area (SqFt) 
1,412 sqft
Total Baths 
2
Full Baths 
2
Partial Baths 
N/A
Lot Size 
0.13 Acres
Year Built 
1962
MLS® Number 
B26080824
Status 
Active
Property Tax 
$7,828.77
HOA/Condo/Coop Fees 
N/A
Sq Ft Source 
Assessor
Friends & Family
Recent Activity
17 hours agoListing first seen on site
21 hours agoListing updated with changes from the MLS®
General Features
Acres 
0.13
Carport 
1
Direction Faces 
South
Foundation 
Concrete Perimeter
Land Lease 
No
Levels 
One
Number Of Stories 
1
Parking 
Attached CarportAttachedConcreteCoveredCarportDrivewayOn Street
Parking Spaces 
2
Pets 
Cats OKDogs OKYes
Property Condition 
Updated/Remodeled
Property Sub Type 
Single Family Residence
Security 
Smoke Detector(s)
Sewer 
Public Sewer
Special Circumstances 
Standard
SqFt Total 
1732
Style 
Ranch
Utilities 
Cable ConnectedElectricity AvailablePhone AvailableSewer ConnectedWater Connected
Water Source 
Public
Zoning 
RS-8
Interior Features
Appliances 
DryerDishwasherElectric RangeElectric Water HeaterIce MakerMicrowaveRangeRefrigeratorWater HeaterWasher
Cooling 
Central AirCeiling Fan(s)ElectricWall/Window Unit(s)
Flooring 
Ceramic TileTileWoodHardwood
Furnished 
Unfurnished
Heating 
CentralElectric
Laundry Features 
InsideLaundry Room
Main Level Bedrooms 
4
Window Features 
Blinds
Kitchen 
Living Room 
PrimaryBedroom 
Save
Ask
Tour
Hide
Share
Exterior Features
Construction Details 
BrickBlockConcreteStucco
Exterior 
Garden
Fencing 
Back YardFencedFront YardGateWood
Lot Features 
Garden
Patio And Porch 
PorchPatioScreened
Road Frontage 
City Street
Roof 
FlatShingle
View 
Garden
Waterview 
Garden
Windows/Doors 
Blinds
Community Features
Community Features 
Sidewalks
MLS Area 
3400
Financing Terms Available 
CashConventionalFHAVA Loan
Building Access 
Front
Roads 
Concrete
Schools
School District
Unknown
Elementary School
Sunland Park Academy
Middle School
William E. Dandy
High School
Dillard 6-12
Listing courtesy of Legacy Prime Realty


All listings featuring the BMLS logo are provided by BeachesMLS, Inc. This information is not verified for authenticity or accuracy and is not guaranteed. Copyright © 2026 BeachesMLS, Inc. (a Flex MLS feed)
Last checked: 2026-09-26 10:09 PM UTC

Neighborhood & Commute
Source: Walkscore
Disclosure: Community information and market data powered by Constellation Data Labs. Information is deemed reliable but not guaranteed.
Save
Ask
Tour
Hide
Share