Save
Ask
Tour
Hide
Share
$775,000
New Listing

23 Estate Drive
Boynton Beach, FL 33436

For Sale|Single Family Residence|Active
3
Beds
3
Total Baths
3
Full Baths
2,552
SqFt
$304
/SqFt
1980
Built
Subdivision:
ESTATES AT HUNTERS RUN
County:
Palm Beach
23 Estate Drive23 Estate Drive23 Estate Drive23 Estate Drive
Save
Ask
Tour
Hide
Share

Mortgage Calculator

Monthly Payment (Est.)

Enter an interest rate to see your estimated monthly payment.
Calculator powered by Showcase IDX, a Constellation1 Company. Copyright ©2026 Information is deemed reliable but not guaranteed.

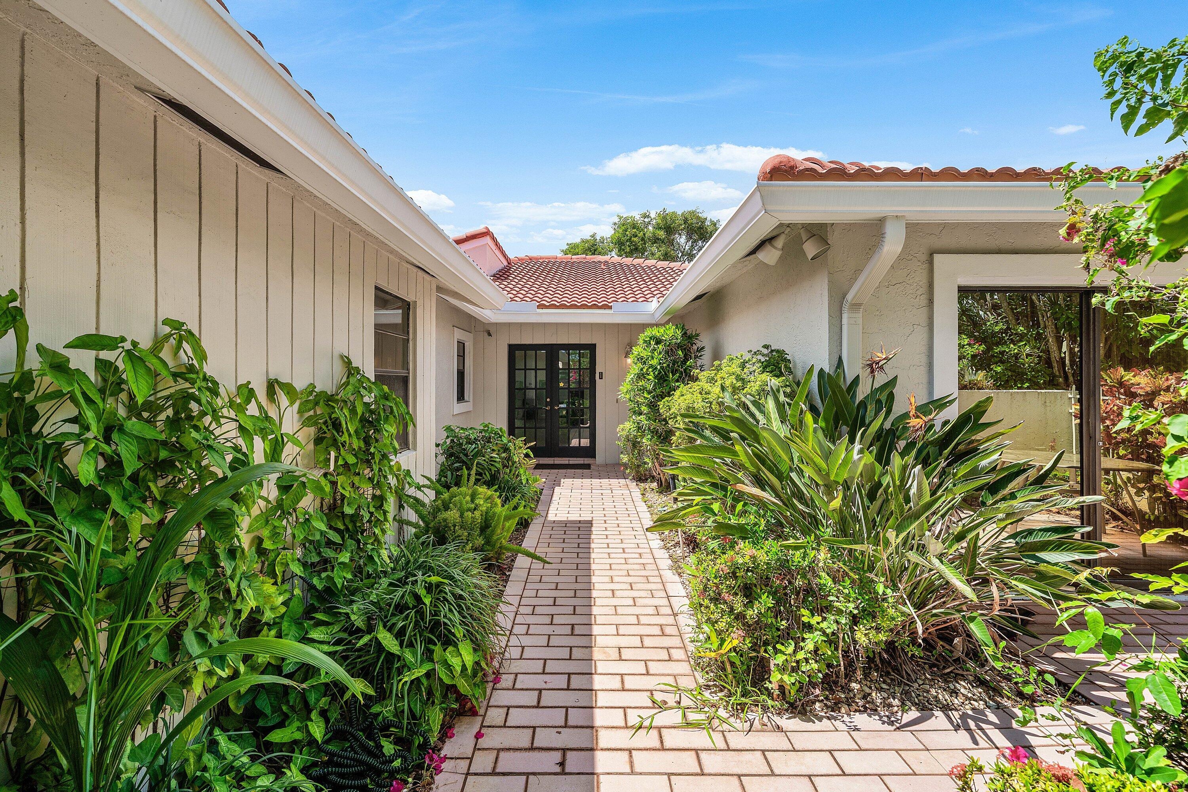
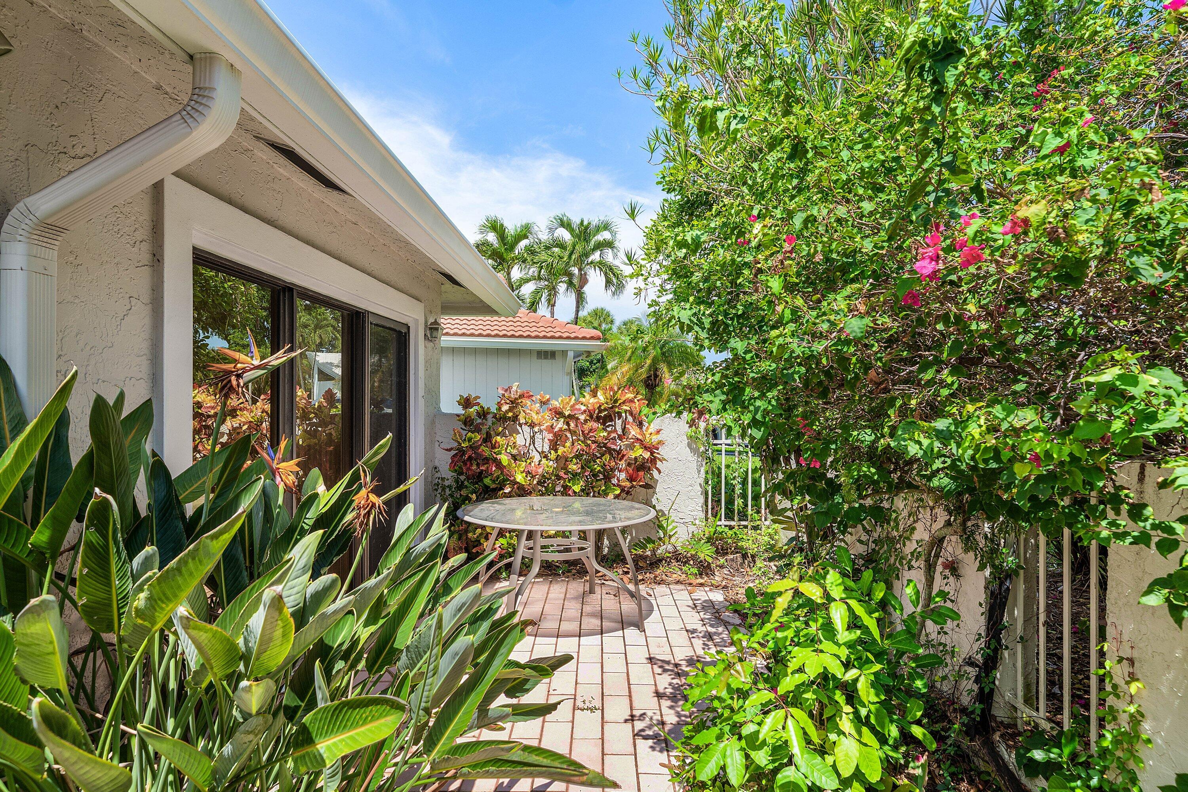
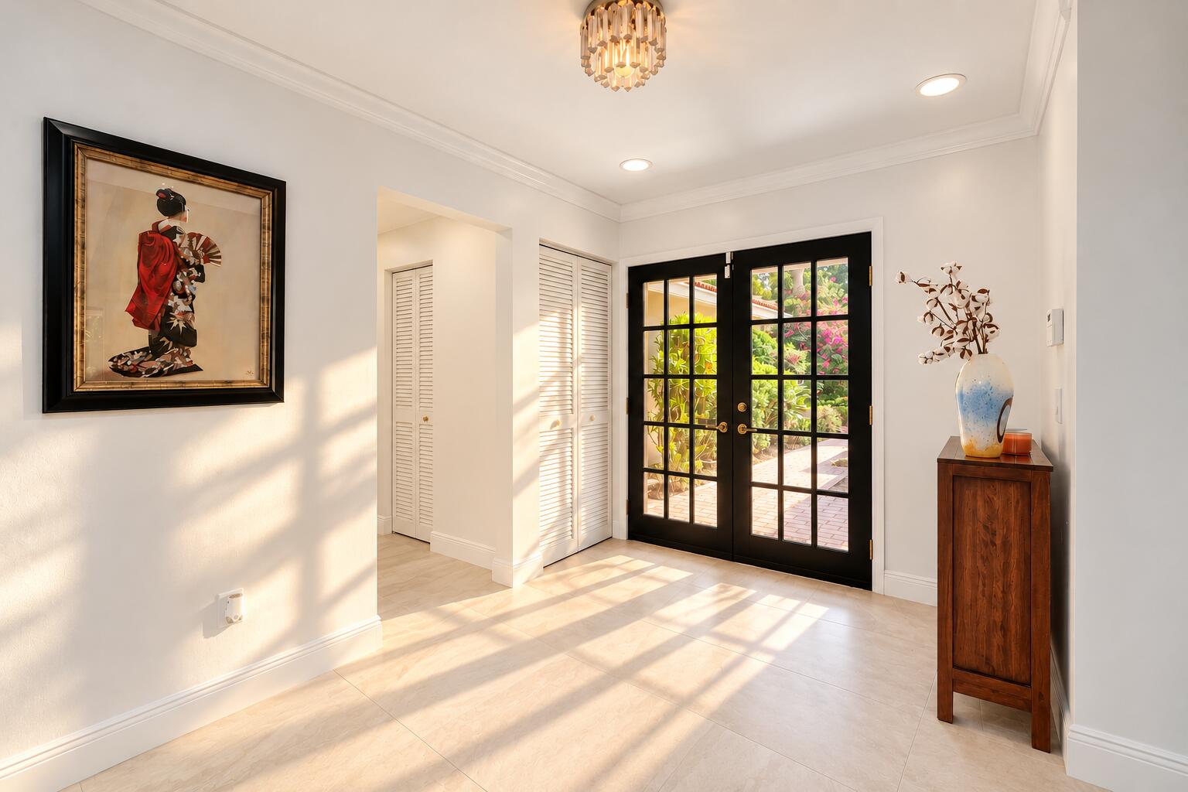
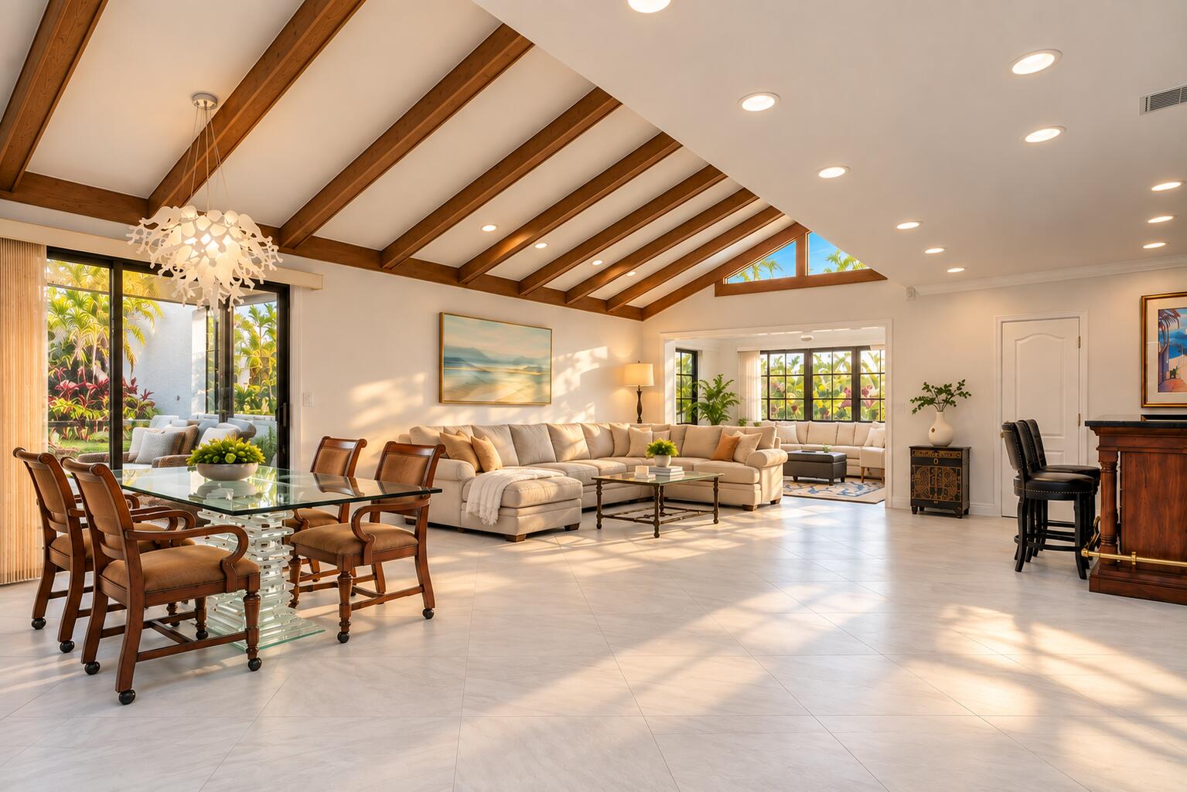
Spacious 3BR/3BA lakefront home in The Estates at Hunters Run Country Club, offering an open, flexible floor plan with wonderful indoor & outdoor living spaces. The great room features dramatic vaulted wood-beamed ceilings. A light-filled sunroom overlooks the lake, while a bonus room is ideal for a home office. The eat-in kitchen features white cabinetry, granite countertops & generous storage. The spacious primary suite enjoys lake views and a spa-like bath featuring an oversized marble shower with dual shower heads, two-person Jacuzzi tub & skylight. Two additional bedrooms & baths offer comfortable guest accommodations. Enjoy fresh air & al fresco entertaining on the screened side patio, plus a private open-air front patio. Subdivision pool nearby. This open & inviting home awaits! Hunters Run Country Club is a premier, private, gated community offering a true resort-style lifestyle. Residents enjoy three 18-hole golf courses, an extensive racquet sports program with tennis and pickleball, a state-of-the-art fitness center with classes and personal training, and a full-service spa and salon. The community also features multiple dining venues, an expansive pool with poolside bar & dining, and a full calendar of social events, clubs, and activities. All just a short drive to vibrant downtown Delray Beach, with its renowned restaurants, boutiques, and coastal charm.

Save
Ask
Tour
Hide
Share
Listing Snapshot
Price 
$775,000
Days On Site 
0 Days
Bedrooms 
3
Inside Area (SqFt) 
2,552 sqft
Total Baths 
3
Full Baths 
3
Partial Baths 
N/A
Lot Size 
N/A
Year Built 
1980
MLS® Number 
B26080836
Status 
Active
Property Tax 
$9,159.95
HOA/Condo/Coop Fees 
$2,266.33 monthly
Sq Ft Source 
Appraiser
Friends & Family
Recent Activity
10 hours agoListing first seen on site
14 hours agoListing updated with changes from the MLS®
General Features
Attached Garage 
Yes
Direction Faces 
Southeast
Garage 
Yes
Garage Spaces 
2
Levels 
One
Number Of Stories 
1
Parking 
AttachedDrivewayGarage
Parking Spaces 
4
Pets 
Number LimitSize LimitYes
Property Sub Type 
Single Family Residence
Security 
Gated with GuardGated CommunitySecurity Guard
Sewer 
Public Sewer
Special Circumstances 
Standard
SqFt Total 
3254
Utilities 
Cable ConnectedElectricity ConnectedSewer ConnectedUnderground UtilitiesWater Connected
Water Source 
Public
Zoning 
PUD
Interior Features
Appliances 
DryerDishwasherElectric RangeElectric Water HeaterDisposalMicrowaveRangeRefrigeratorWater HeaterWasher
Cooling 
Central AirCeiling Fan(s)ElectricWall/Window Unit(s)
Flooring 
Ceramic Tile
Furnished 
Negotiable
Heating 
CentralElectric
Interior 
Eat-in KitchenPantryVaulted Ceiling(s)Walk-In Closet(s)Bar
Main Level Bedrooms 
3
Bedroom 2 
Dimensions – 15 X 13Level – FirstArea – 195
Bedroom 3 
Dimensions – 12 X 10Level – FirstArea – 120
Den 
Dimensions – 14 X 12Level – FirstArea – 168
Kitchen 
Dimensions – 15 X 12Level – FirstArea – 180
Living Room 
Dimensions – 32.5 X 28Level – FirstArea – 910
Other 
Dimensions – 24 X 8Level – FirstArea – 192Description – Side Patio
PrimaryBedroom 
Dimensions – 19 X 15Level – FirstArea – 285
Save
Ask
Tour
Hide
Share
Exterior Features
Construction Details 
Block
Lot Features 
Waterfront
Patio And Porch 
CoveredPatio
Pool Features 
AssociationHeated
Roof 
Barrel
View 
LakeWater
Waterfront 
Yes
Waterfront Features 
Lake Front
Waterview 
LakeWater
Windows/Doors 
French Doors
Community Features
Accessibility Features 
Accessible Central Living AreaAccessible EntranceTherapeutic Whirlpool
Association Amenities 
PoolClubhouseFitness CenterGolf CourseGatedManagementMaintenanceSaunaSpa/Hot TubSecurityTennis Court(s)
Association Fee 
$4381.0
Association Fee Frequency 
Quarterly
Additional Association Fee 
$806.0
Additional Association Fee Frequency 
Monthly
Community Features 
Gated
MLS Area 
4520
Financing Terms Available 
Cash
Membership fee 
22720
Schools
School District
Unknown
Elementary School
Crosspointe
Middle School
Carver Community
High School
Atlantic
Listing courtesy of Lang Realty/Delray Beach


All listings featuring the BMLS logo are provided by BeachesMLS, Inc. This information is not verified for authenticity or accuracy and is not guaranteed. Copyright © 2026 BeachesMLS, Inc. (a Flex MLS feed)
Last checked: 2026-09-26 10:09 PM UTC

Neighborhood & Commute
Source: Walkscore
Disclosure: Community information and market data powered by Constellation Data Labs. Information is deemed reliable but not guaranteed.
Save
Ask
Tour
Hide
Share