Save
Ask
Tour
Hide
Share
$975,000
New Listing

4230 NE 19TH Avenue
Oakland Park, FL 33308

For Sale|Single Family Residence|Active
3
Beds
2
Total Baths
2
Full Baths
1,782
SqFt
$547
/SqFt
1957
Built
Subdivision:
CORAL HEIGHTS SEC ONE
County:
Broward
4230 NE 19TH Avenue4230 NE 19TH Avenue4230 NE 19TH Avenue4230 NE 19TH Avenue
Save
Ask
Tour
Hide
Share

Mortgage Calculator

Monthly Payment (Est.)

Enter an interest rate to see your estimated monthly payment.
Calculator powered by Showcase IDX, a Constellation1 Company. Copyright ©2026 Information is deemed reliable but not guaranteed.

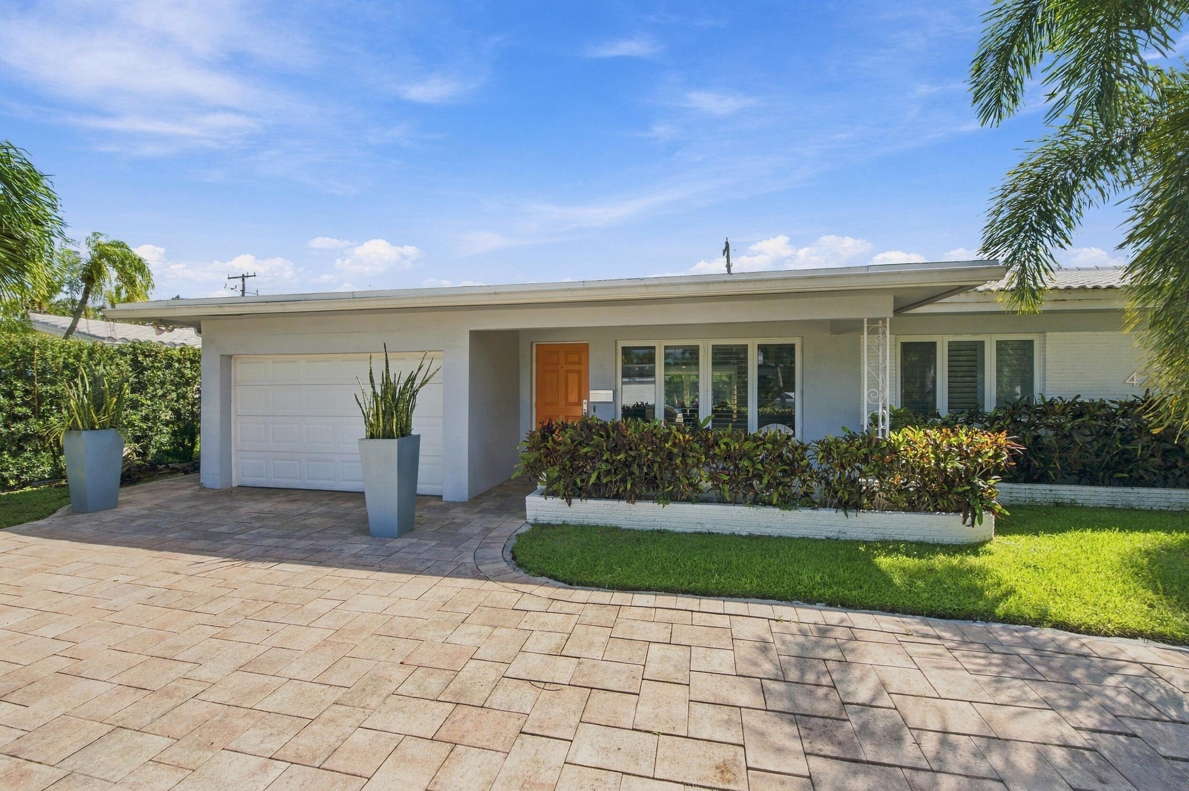
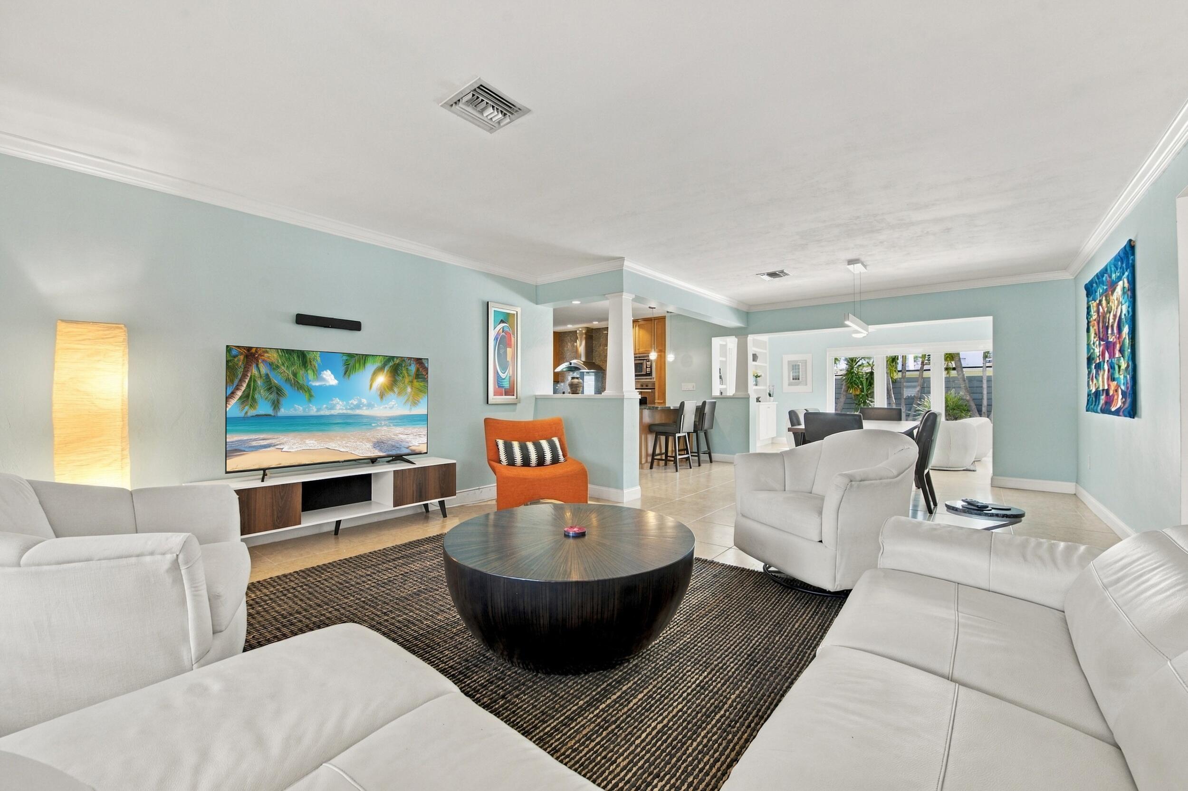
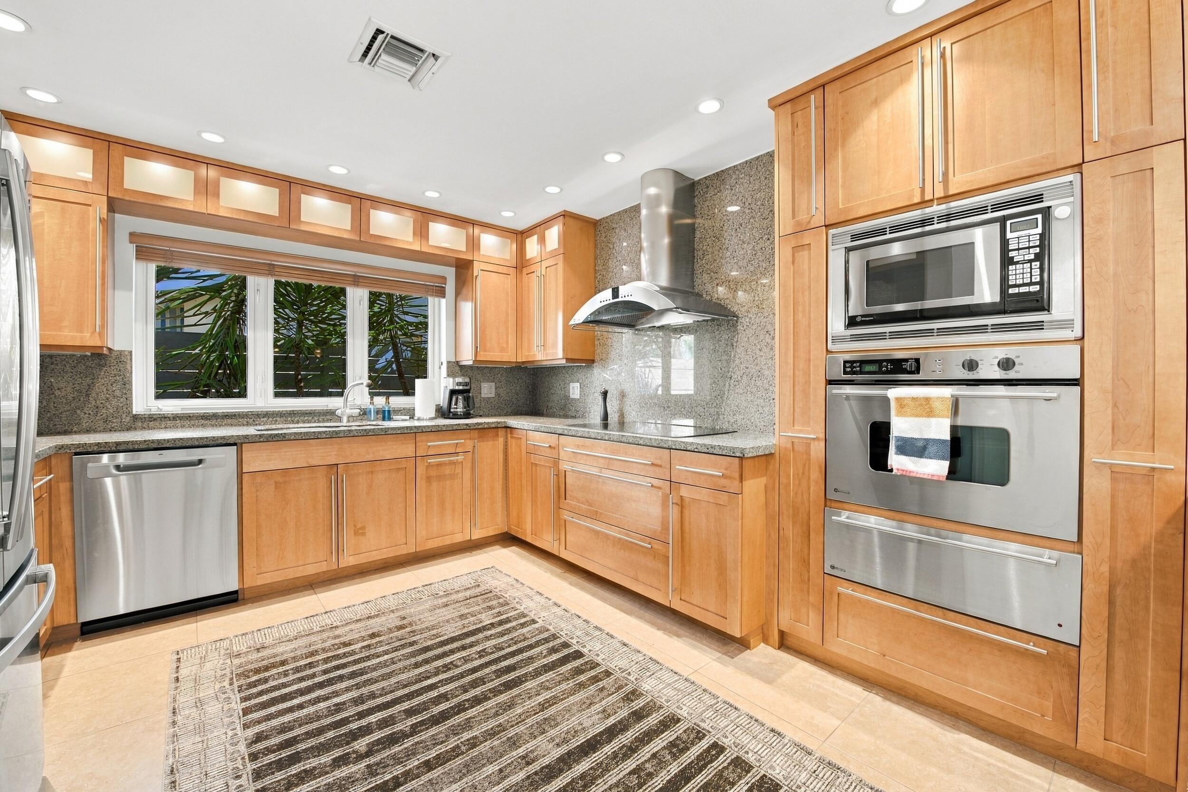
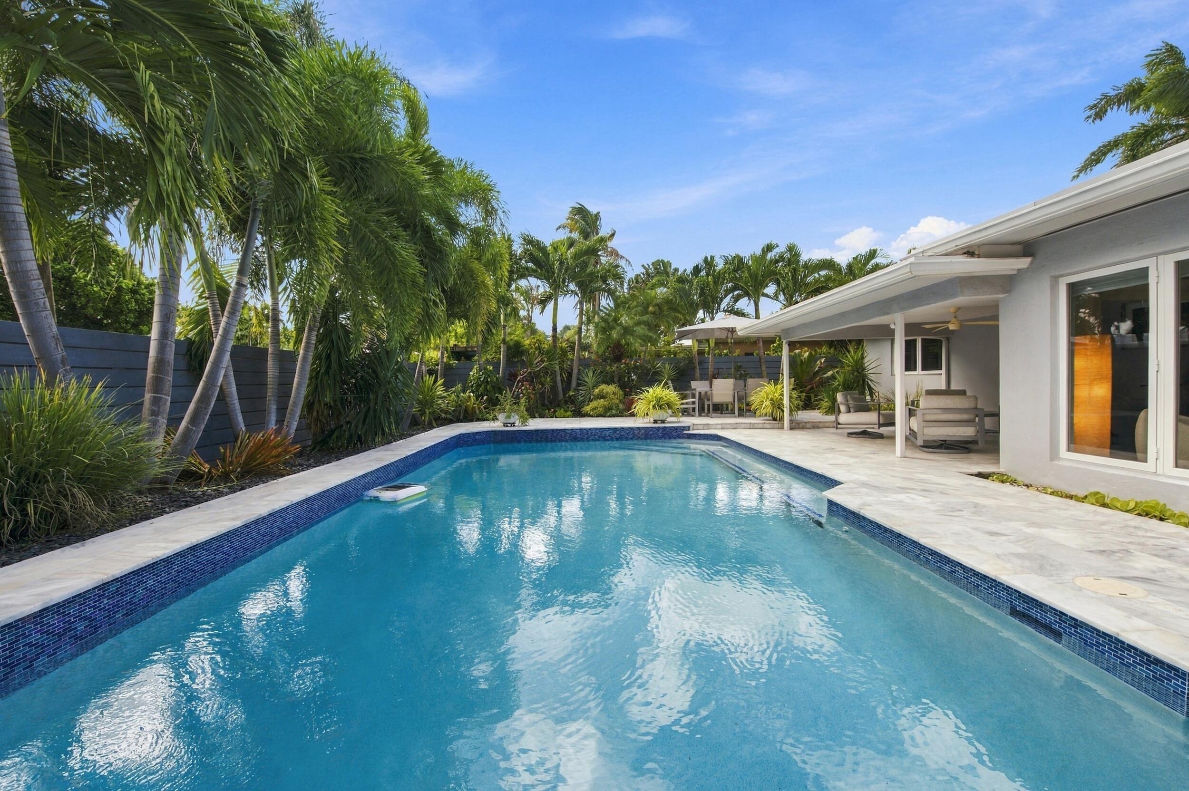
This home simply flows from the moment you look through the house toward the pool. Most people react with a great big smile. Located on a beautiful street in Coral Heights. Three bedrooms, two baths with updates throughout including all impact glass and a brand-new a/c system. Tile floors throughout the living areas. One car garage with a circular drive, Crisp plantation shutters, blinds and electronic shades throughout. The expansive living area opens to a marble deck area with heated pool. Easy access to a cabana bath makes entertaining a pleasure. At night the property comes alive with incredible landscape lighting to enjoy by the heated pool, in your own private. This is South Florida living is all about a warm, cheerful and welcoming homes in a great neighborhood.

Save
Ask
Tour
Hide
Share
Listing Snapshot
Price 
$975,000
Days On Site 
0 Days
Bedrooms 
3
Inside Area (SqFt) 
1,782 sqft
Total Baths 
2
Full Baths 
2
Partial Baths 
N/A
Lot Size 
0.18 Acres
Year Built 
1957
MLS® Number 
B26080859
Status 
Active
Property Tax 
$18,059.28
HOA/Condo/Coop Fees 
N/A
Sq Ft Source 
Assessor
Friends & Family
Recent Activity
9 hours agoListing first seen on site
13 hours agoListing updated with changes from the MLS®
General Features
Acres 
0.18
Attached Garage 
Yes
Direction Faces 
West
Garage 
Yes
Garage Spaces 
1
Land Lease 
No
Levels 
One
Number Of Stories 
1
Parking 
AttachedCircular DrivewayDrivewayGaragePaver Block
Parking Spaces 
5
Pets 
Yes
Property Sub Type 
Single Family Residence
Sewer 
Public Sewer
Special Circumstances 
Standard
SqFt Total 
1782
Style 
Ranch
Utilities 
Cable ConnectedElectricity AvailableWater Available
Water Source 
Public
Zoning 
R-1
Interior Features
Appliances 
CooktopDryerDishwasherElectric CooktopElectric RangeDisposalGas Water HeaterMicrowaveOvenRefrigeratorWater Heater
Cooling 
Central AirCeiling Fan(s)Electric
Flooring 
Ceramic TileTile
Heating 
CentralElectric
Interior 
Breakfast Bar
Laundry Features 
InsideMain LevelLaundry Room
Main Level Bedrooms 
3
Den 
Laundry 
Save
Ask
Tour
Hide
Share
Exterior Features
Construction Details 
BlockStucco
Exterior 
Outdoor Shower
Fencing 
Back YardFenced
Patio And Porch 
CoveredPatioPorch
Pool Features 
FencedGuniteHeatedIn GroundPrivate
Private Pool 
Yes
Roof 
ConcreteSpanish Tile
View 
Pool
Waterview 
Pool
Community Features
MLS Area 
3360
Financing Terms Available 
CashConventional
Building Access 
First Floor Entry,Stacked Bedroom
Schools
School District
Unknown
Elementary School
Oakland Park
Middle School
James S. Rickards
High School
Northeast
Listing courtesy of EXP Realty LLC


All listings featuring the BMLS logo are provided by BeachesMLS, Inc. This information is not verified for authenticity or accuracy and is not guaranteed. Copyright © 2026 BeachesMLS, Inc. (a Flex MLS feed)
Last checked: 2026-09-26 10:14 PM UTC

Neighborhood & Commute
Source: Walkscore
Disclosure: Community information and market data powered by Constellation Data Labs. Information is deemed reliable but not guaranteed.
Save
Ask
Tour
Hide
Share