Save
Ask
Tour
Hide
Share
$2,775,000
New Listing

Ocean Terrace North
3115 S OCEAN Boulevard 103
Highland Beach, FL 33487

For Sale|Townhouse|Active
3
Beds
3
Total Baths
2
Full Baths
1
Partial Bath
1,824
SqFt
$1,521
/SqFt
1981
Built
Subdivision:
OCEAN TERRACE NORTH CONDO
County:
Palm Beach
3115 S OCEAN Boulevard 1033115 S OCEAN Boulevard 1033115 S OCEAN Boulevard 1033115 S OCEAN Boulevard 103
Save
Ask
Tour
Hide
Share

Mortgage Calculator

Monthly Payment (Est.)

Enter an interest rate to see your estimated monthly payment.
Calculator powered by Showcase IDX, a Constellation1 Company. Copyright ©2026 Information is deemed reliable but not guaranteed.

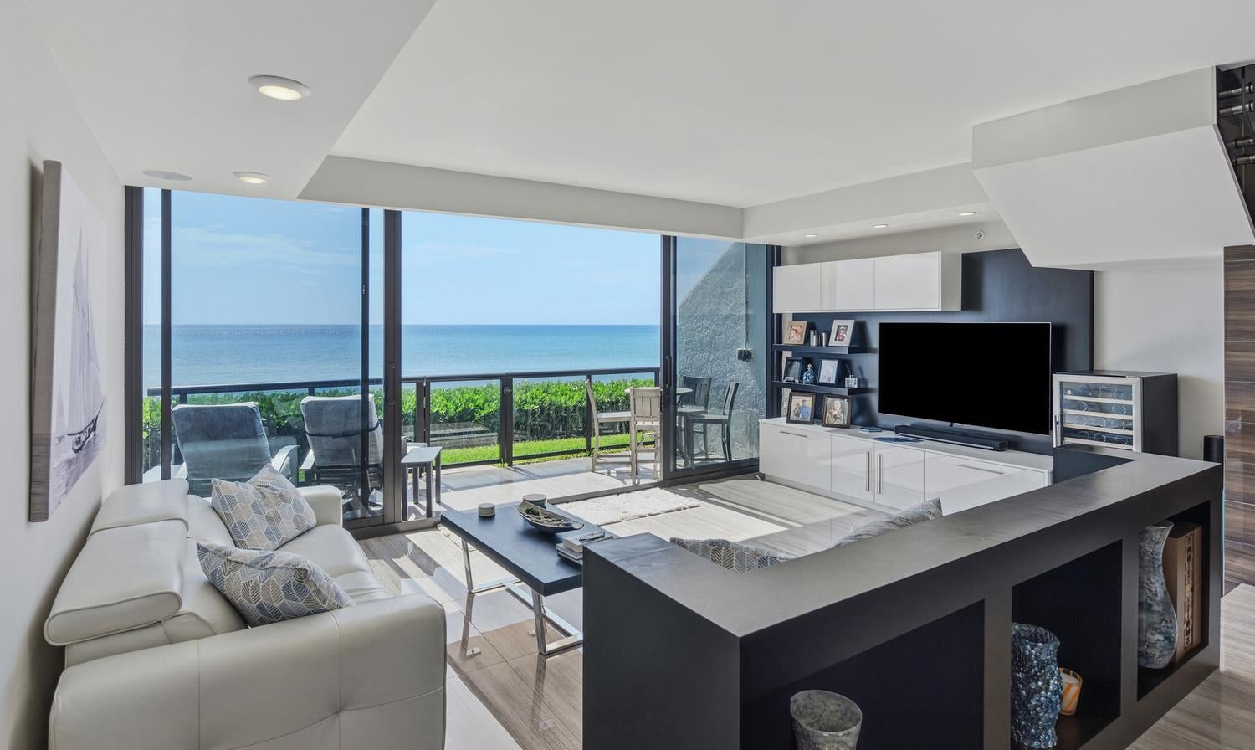
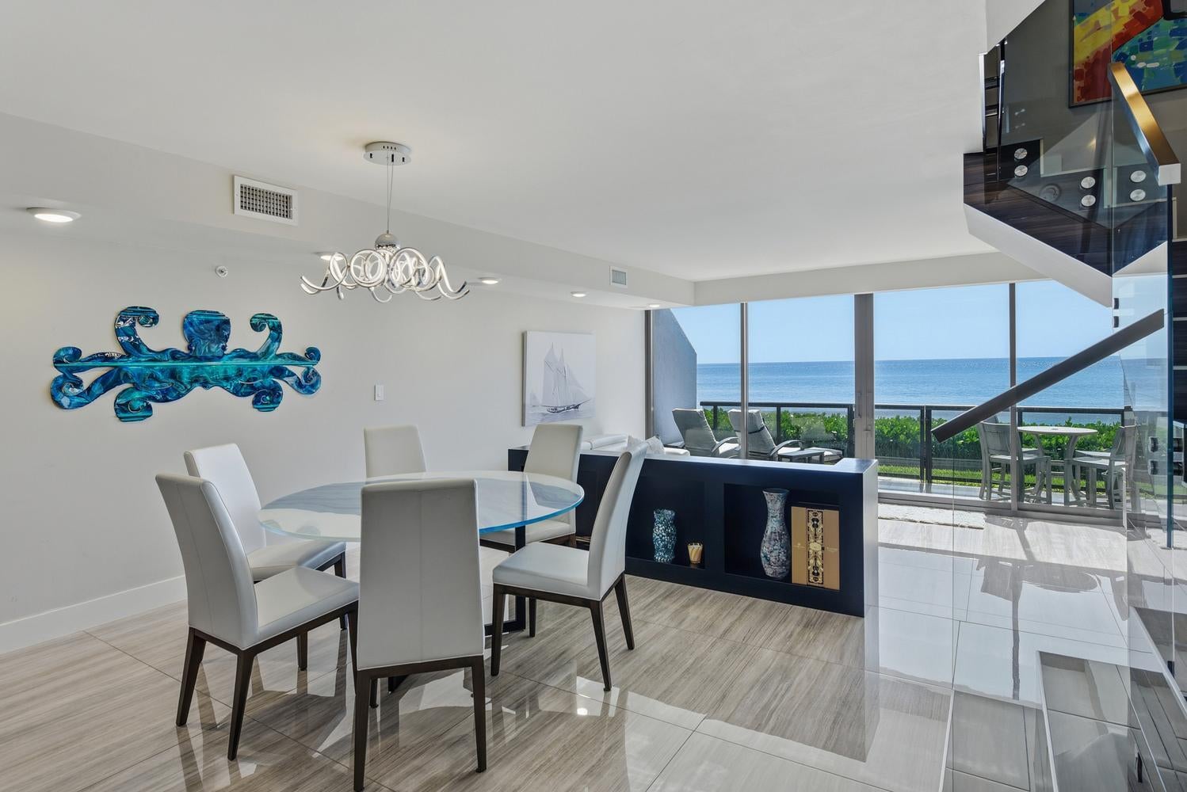
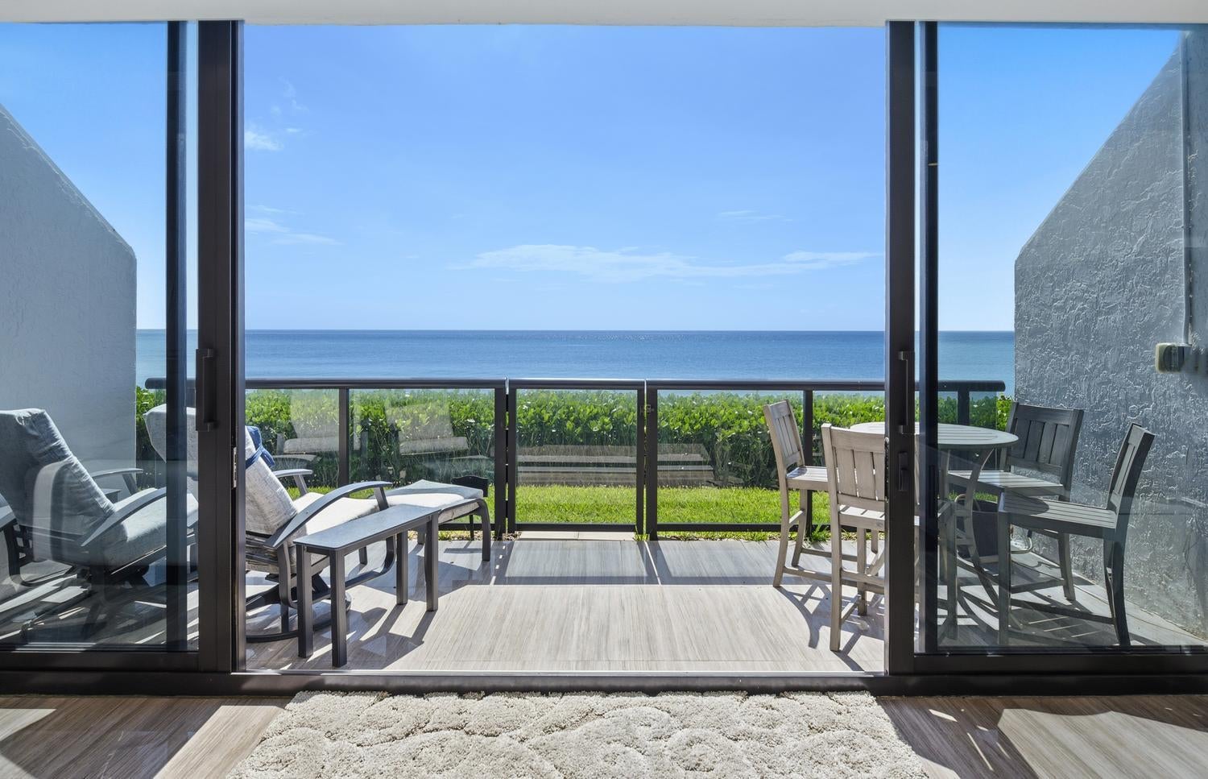
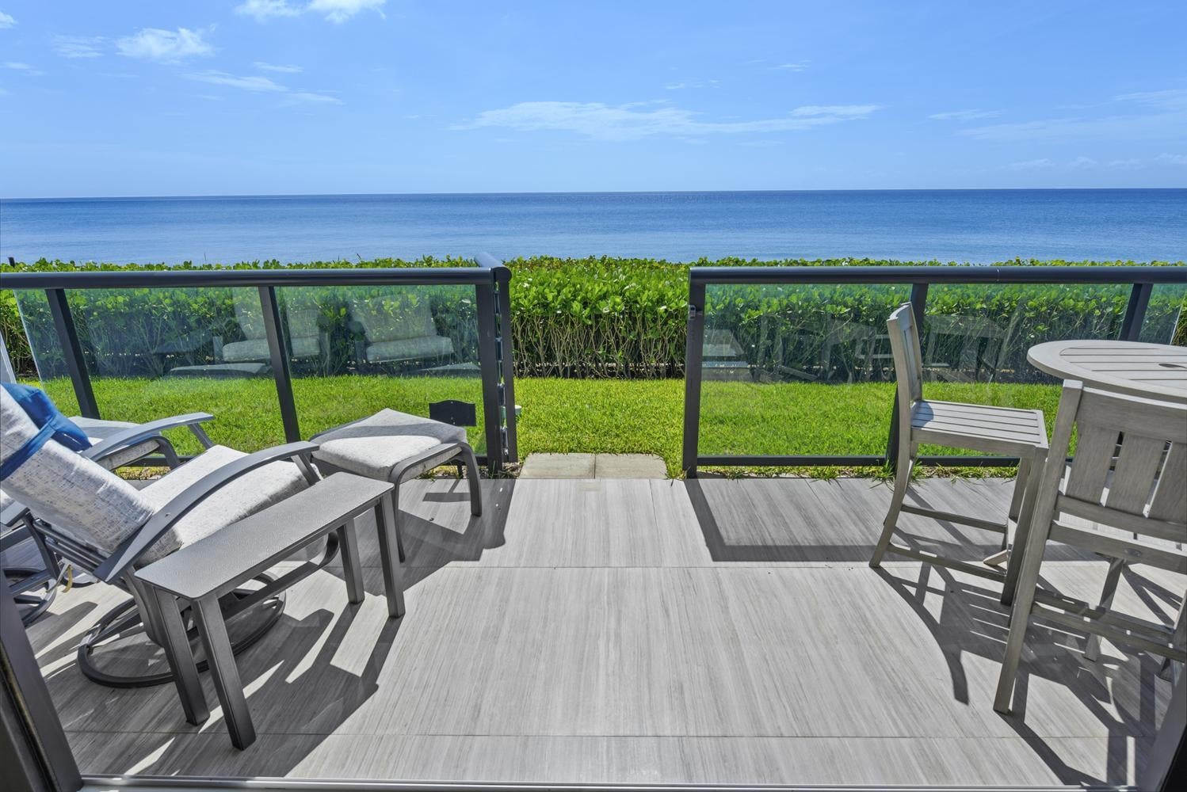
Waterfront coastal living epitomized with this completely renovated 3-bedroom, 2.5-bath townhouse located directly on the sand in Highland Beach! Three levels to this unique residence ensures privacy and utility for the new owners, providing a grand primary suite on a the Ph level on its own, featuring a private balcony facing the ocean. …. Almost every room of this home overlooks the Atlantic Ocean and beach, through floor to ceiling glass. A large private patio offers individual direct access to the beach, a truly cabana style experience by the ocean. 2 garage spaces. This is an excellent opportunity to own a well-appointed residence in an established community with a recently upgraded fitness center, pool, newly appointed lobby. Small pet friendly. Leasing permitted.

Save
Ask
Tour
Hide
Share
Listing Snapshot
Price 
$2,775,000
Days On Site 
0 Days
Bedrooms 
3
Inside Area (SqFt) 
1,824 sqft
Total Baths 
3
Full Baths 
2
Partial Baths 
1
Lot Size 
N/A
Year Built 
1981
MLS® Number 
B26080874
Status 
Active
Property Tax 
$28,002.09
HOA/Condo/Coop Fees 
$3,437 monthly
Sq Ft Source 
Public Records
Friends & Family
Recent Activity
8 hours agoListing first seen on site
12 hours agoListing updated with changes from the MLS®
General Features
Attached Garage 
Yes
Direction Faces 
West
Garage 
Yes
Garage Spaces 
2
Levels 
Three Or MoreMulti/Split
Number Of Stories 
3
Parking 
AssignedAttachedCoveredGarageGuest
Parking Spaces 
2
Pets 
Number LimitSize LimitYes
Property Sub Type 
Townhouse
Security 
Security SystemKey Card EntrySecurity Lights
Sewer 
Public Sewer
Special Circumstances 
Standard
SqFt Total 
1824
Style 
ContemporarySplitLevel
Utilities 
Cable AvailableSewer AvailableWater Available
Water Source 
Public
Zoning 
RMH
Interior Features
Appliances 
DryerDishwasherElectric RangeMicrowaveOvenRefrigeratorWasher
Cooling 
Central AirElectricZoned
Flooring 
Tile
Furnished 
Furnished
Heating 
CentralElectric
Interior 
Built-in FeaturesKitchen IslandSoaking TubWalk-In Closet(s)
Laundry Features 
Inside
Kitchen 
Dimensions – 13 X 10Level – MainArea – 130Description – Dimensions are approximate
Laundry 
Living Room 
Dimensions – 27 X 14Level – MainArea – 378Description – Dimensions are approximate
PrimaryBedroom 
Dimensions – 17 X 14Level – UpperArea – 238Description – Dimensions are approximate
Save
Ask
Tour
Hide
Share
Exterior Features
Construction Details 
BlockConcrete
Exterior 
BalconyBarbecueCourtyardOutdoor Shower
Lot Features 
Waterfront
Patio And Porch 
CoveredPatio
Pool Features 
Association
Roof 
FlatOther
View 
OceanWater
Waterfront 
Yes
Waterfront Features 
Ocean FrontShoreline Sand
Waterview 
OceanWater
Community Features
Association Amenities 
PoolClubhouseFitness CenterManagementPicnic AreaSaunaSecurityStorageTrashElevator(s)
Association Fee 
$3437.0
Association Fee Frequency 
Monthly
MLS Area 
4150
Financing Terms Available 
CashConventional
Building Access 
Entry Level Living Area Y
Schools
School District
Unknown
Elementary School
J. C. Mitchell
Middle School
Boca Raton Community
High School
Boca Raton
Listing courtesy of John P. O’Grady LLC


All listings featuring the BMLS logo are provided by BeachesMLS, Inc. This information is not verified for authenticity or accuracy and is not guaranteed. Copyright © 2026 BeachesMLS, Inc. (a Flex MLS feed)
Last checked: 2026-09-26 10:09 PM UTC

Neighborhood & Commute
Source: Walkscore
Disclosure: Community information and market data powered by Constellation Data Labs. Information is deemed reliable but not guaranteed.
Save
Ask
Tour
Hide
Share