
Save
Ask
Tour
Hide
$1,000,000
New Listing
Regency Highland3912 S Ocean Boulevard 809Highland Beach, FL 33487
Condominium|Coming Soon
2
Beds
2
Total Baths
2
Full Baths
1,521
SqFt
$657
/SqFt
1976
Built
Subdivision:
Regency Highland
County:
Palm Beach
Save
Ask
Tour
Hide
Mortgage Calculator
Monthly Payment (Est.)
Enter an interest rate to see your estimated monthly payment.Calculator powered by Showcase IDX, a Constellation1 Company. Copyright ©2026 Information is deemed reliable but not guaranteed.
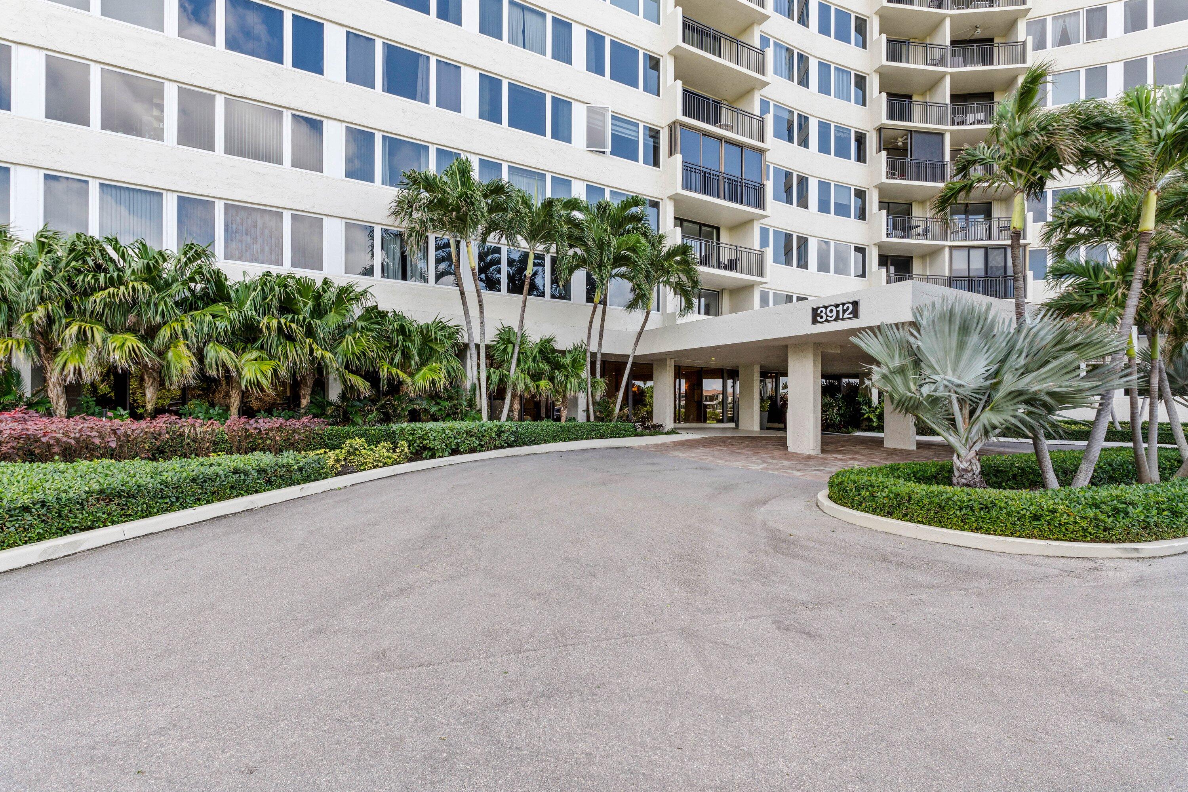
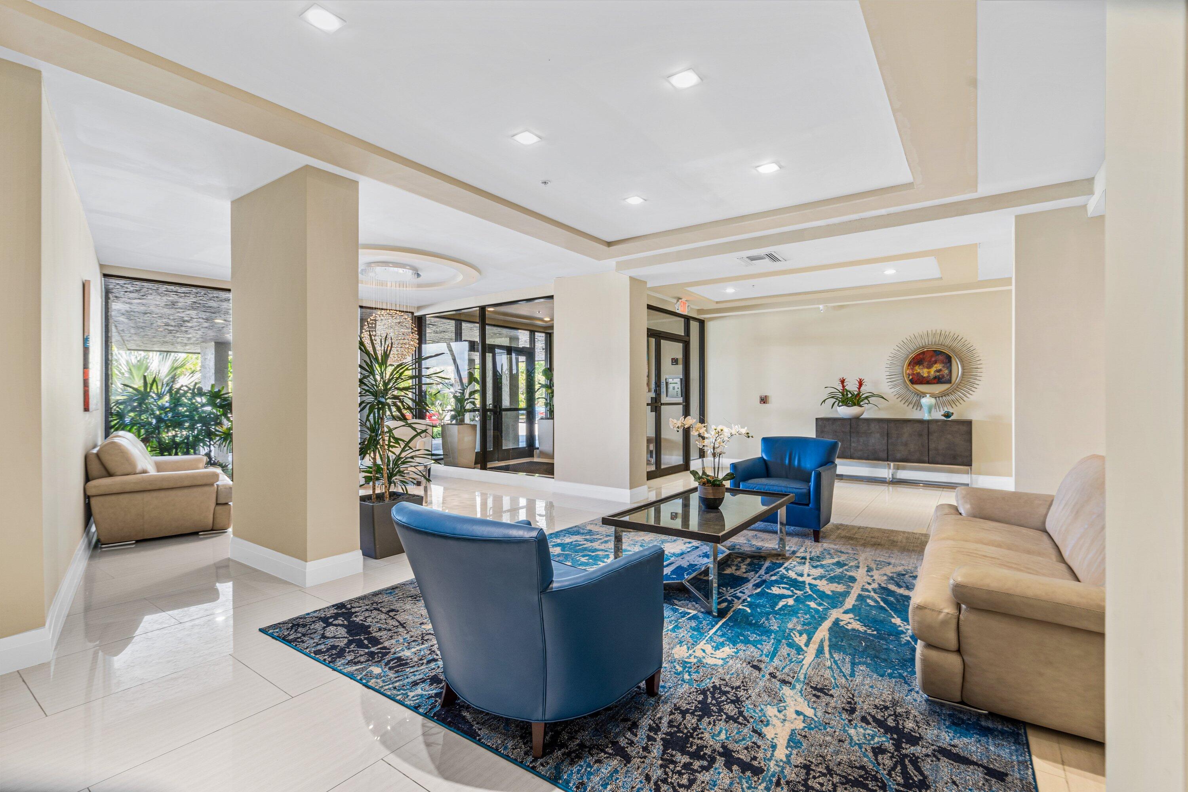
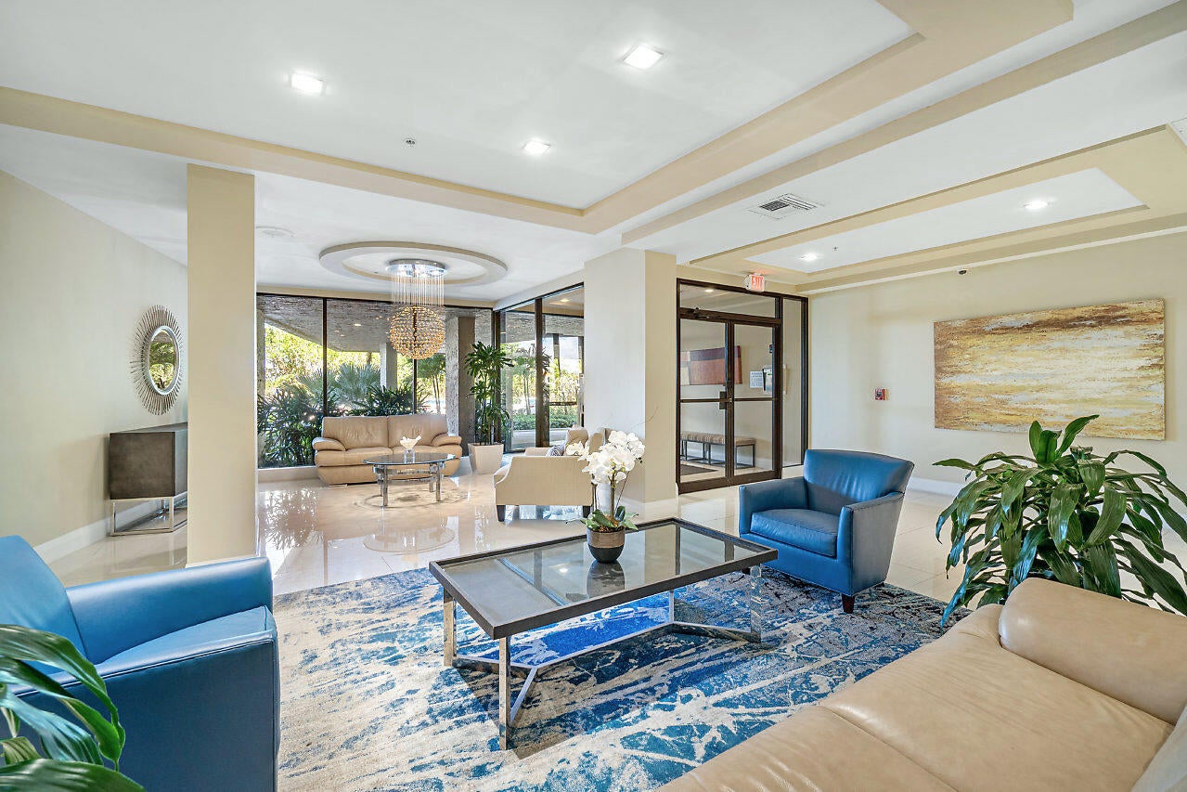
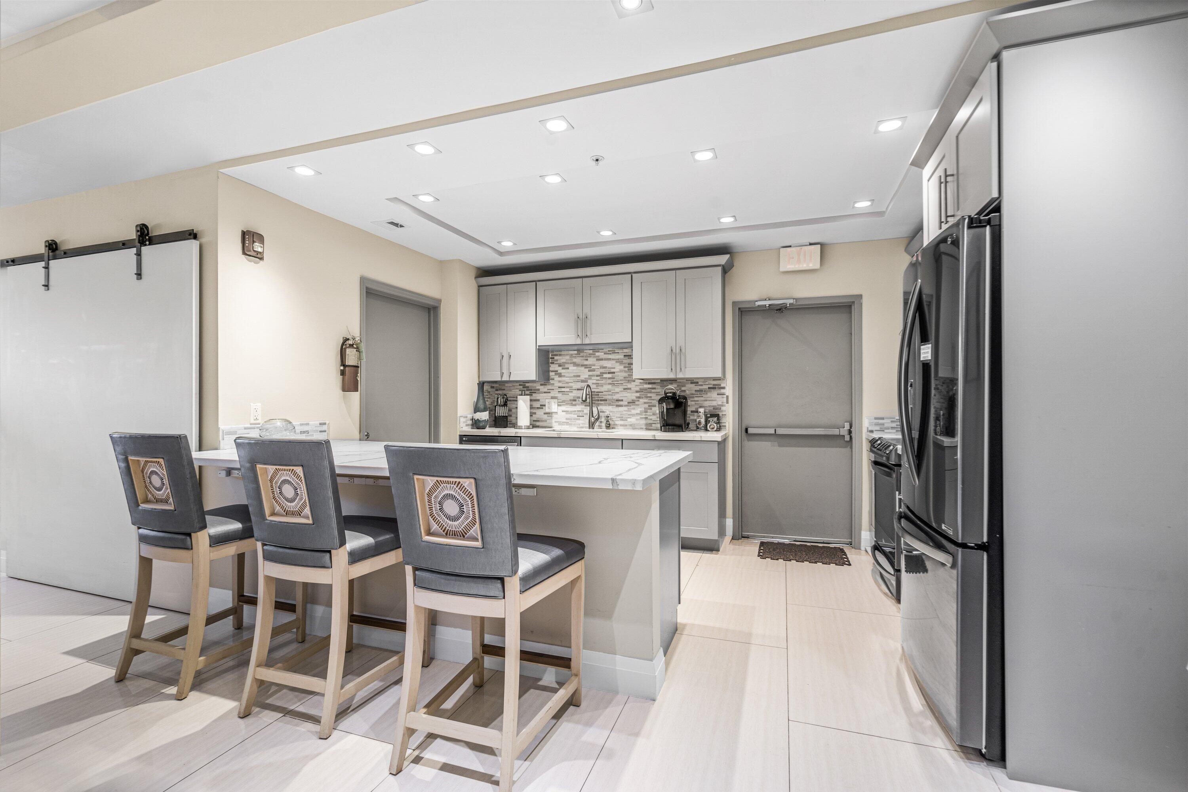
*Photos Coming Soon* Incredible Intracoastal to Ocean Views from this highly desirable SW Corner 'Duchess' floor plan at the Regency Highland condominium. This is the largest model 2 bedroom 2 bathroom plan in the tower. Updated kitchen and bathrooms. Natural wood flooring in the bedrooms. Enjoy as is or renovate to your taste and standards. The sale includes a convenient on-floor storage unit. Resort-style living in a fully renovated building with luxury amenities: a private beach with tiki huts, two pools, multiple pickleball and tennis courts, a fitness center, & 24-hour security. With low HOA fees, healthy reserves, and a prime location minutes from both Downtown Delray and Boca Raton, this is coastal living at its finest.
Save
Ask
Tour
Hide
Listing Snapshot
Price
$1,000,000
Days On Site
0 Days
Bedrooms
2
Inside Area (SqFt)
1,521 sqft
Total Baths
2
Full Baths
2
Partial Baths
N/A
Lot Size
N/A
Year Built
1976
MLS® Number
B26080880
Status
Coming Soon
Property Tax
$6,364
HOA/Condo/Coop Fees
$1,394 monthly
Sq Ft Source
Assessor
Friends & Family
Recent Activity
| 7 hours ago | Listing first seen on site | |
| 11 hours ago | Listing updated with changes from the MLS® |
General Features
Direction Faces
Southwest
Foundation
Slab
Garage
Yes
Garage Spaces
1
Land Lease
No
Levels
One
Number Of Stories
15
Parking
CoveredDetachedGarage
Parking Spaces
1
Pets
No
Property Sub Type
Condominium
Security
Closed Circuit Camera(s)Gated with GuardGated CommunitySecurity Guard
Sewer
Public Sewer
Special Circumstances
Standard
SqFt Total
1521
Style
Contemporary
Utilities
Cable AvailableWater Available
Water Source
Public
Zoning
residential
Interior Features
Appliances
CooktopDryerDishwasherElectric CooktopElectric RangeElectric Water HeaterFreezerIce MakerMicrowaveOvenRangeRefrigeratorWater HeaterWasher
Cooling
Central AirElectric
Flooring
Ceramic TileTileWood
Furnished
Unfurnished
Heating
CentralElectric
Interior
Breakfast BarBuilt-in FeaturesEat-in KitchenPantryStorageWalk-In Closet(s)
Laundry Features
InsideLaundry ClosetIn Unit
Main Level Bedrooms
2
Window Features
Bay Window(s)
Kitchen
Dimensions – 1 X 1Level – MainArea – 1
Living Room
Dimensions – 1 X 1Level – MainArea – 1
PrimaryBedroom
Dimensions – 1 X 1Level – MainArea – 1
Save
Ask
Tour
Hide
Exterior Features
Construction Details
BlockConcrete
Exterior
BalconyBarbecueStorageTennis Court(s)
Lot Features
Waterfront
Other Structures
StorageTennis Court(s)
Patio And Porch
Covered
Pool Features
Association
Roof
ConcreteOtherTar/Gravel
View
WaterCityOceanPool
Waterfront
Yes
Waterfront Features
Intracoastal AccessOcean AccessOther
Waterview
WaterCityOceanPool
Windows/Doors
Bay Window(s)
Community Features
Association Amenities
PoolBeach RightsBeach AccessBoatingClubhouseFitness CenterMaintenance GroundsGatedLaundryManagementMaintenancePicnic AreaParkRecreation FacilitiesSecurityStorageTennis Court(s)
Association Fee
$1394.0
Association Fee Frequency
Monthly
Community Features
GatedStreet LightsSidewalks
MLS Area
4150
Financing Terms Available
CashConventional
Roads
Asphalt
Listing courtesy of William Raveis Real Estate

All listings featuring the BMLS logo are provided by BeachesMLS, Inc. This information is not verified for authenticity or accuracy and is not guaranteed. Copyright © 2026 BeachesMLS, Inc. (a Flex MLS feed)
Last checked: 2026-09-26 10:09 PM UTC
All listings featuring the BMLS logo are provided by BeachesMLS, Inc. This information is not verified for authenticity or accuracy and is not guaranteed. Copyright © 2026 BeachesMLS, Inc. (a Flex MLS feed)
Last checked: 2026-09-26 10:09 PM UTC
Neighborhood & Commute
Source: Walkscore
Disclosure: Community information and market data powered by Constellation Data Labs. Information is deemed reliable but not guaranteed.
Save
Ask
Tour
Hide