
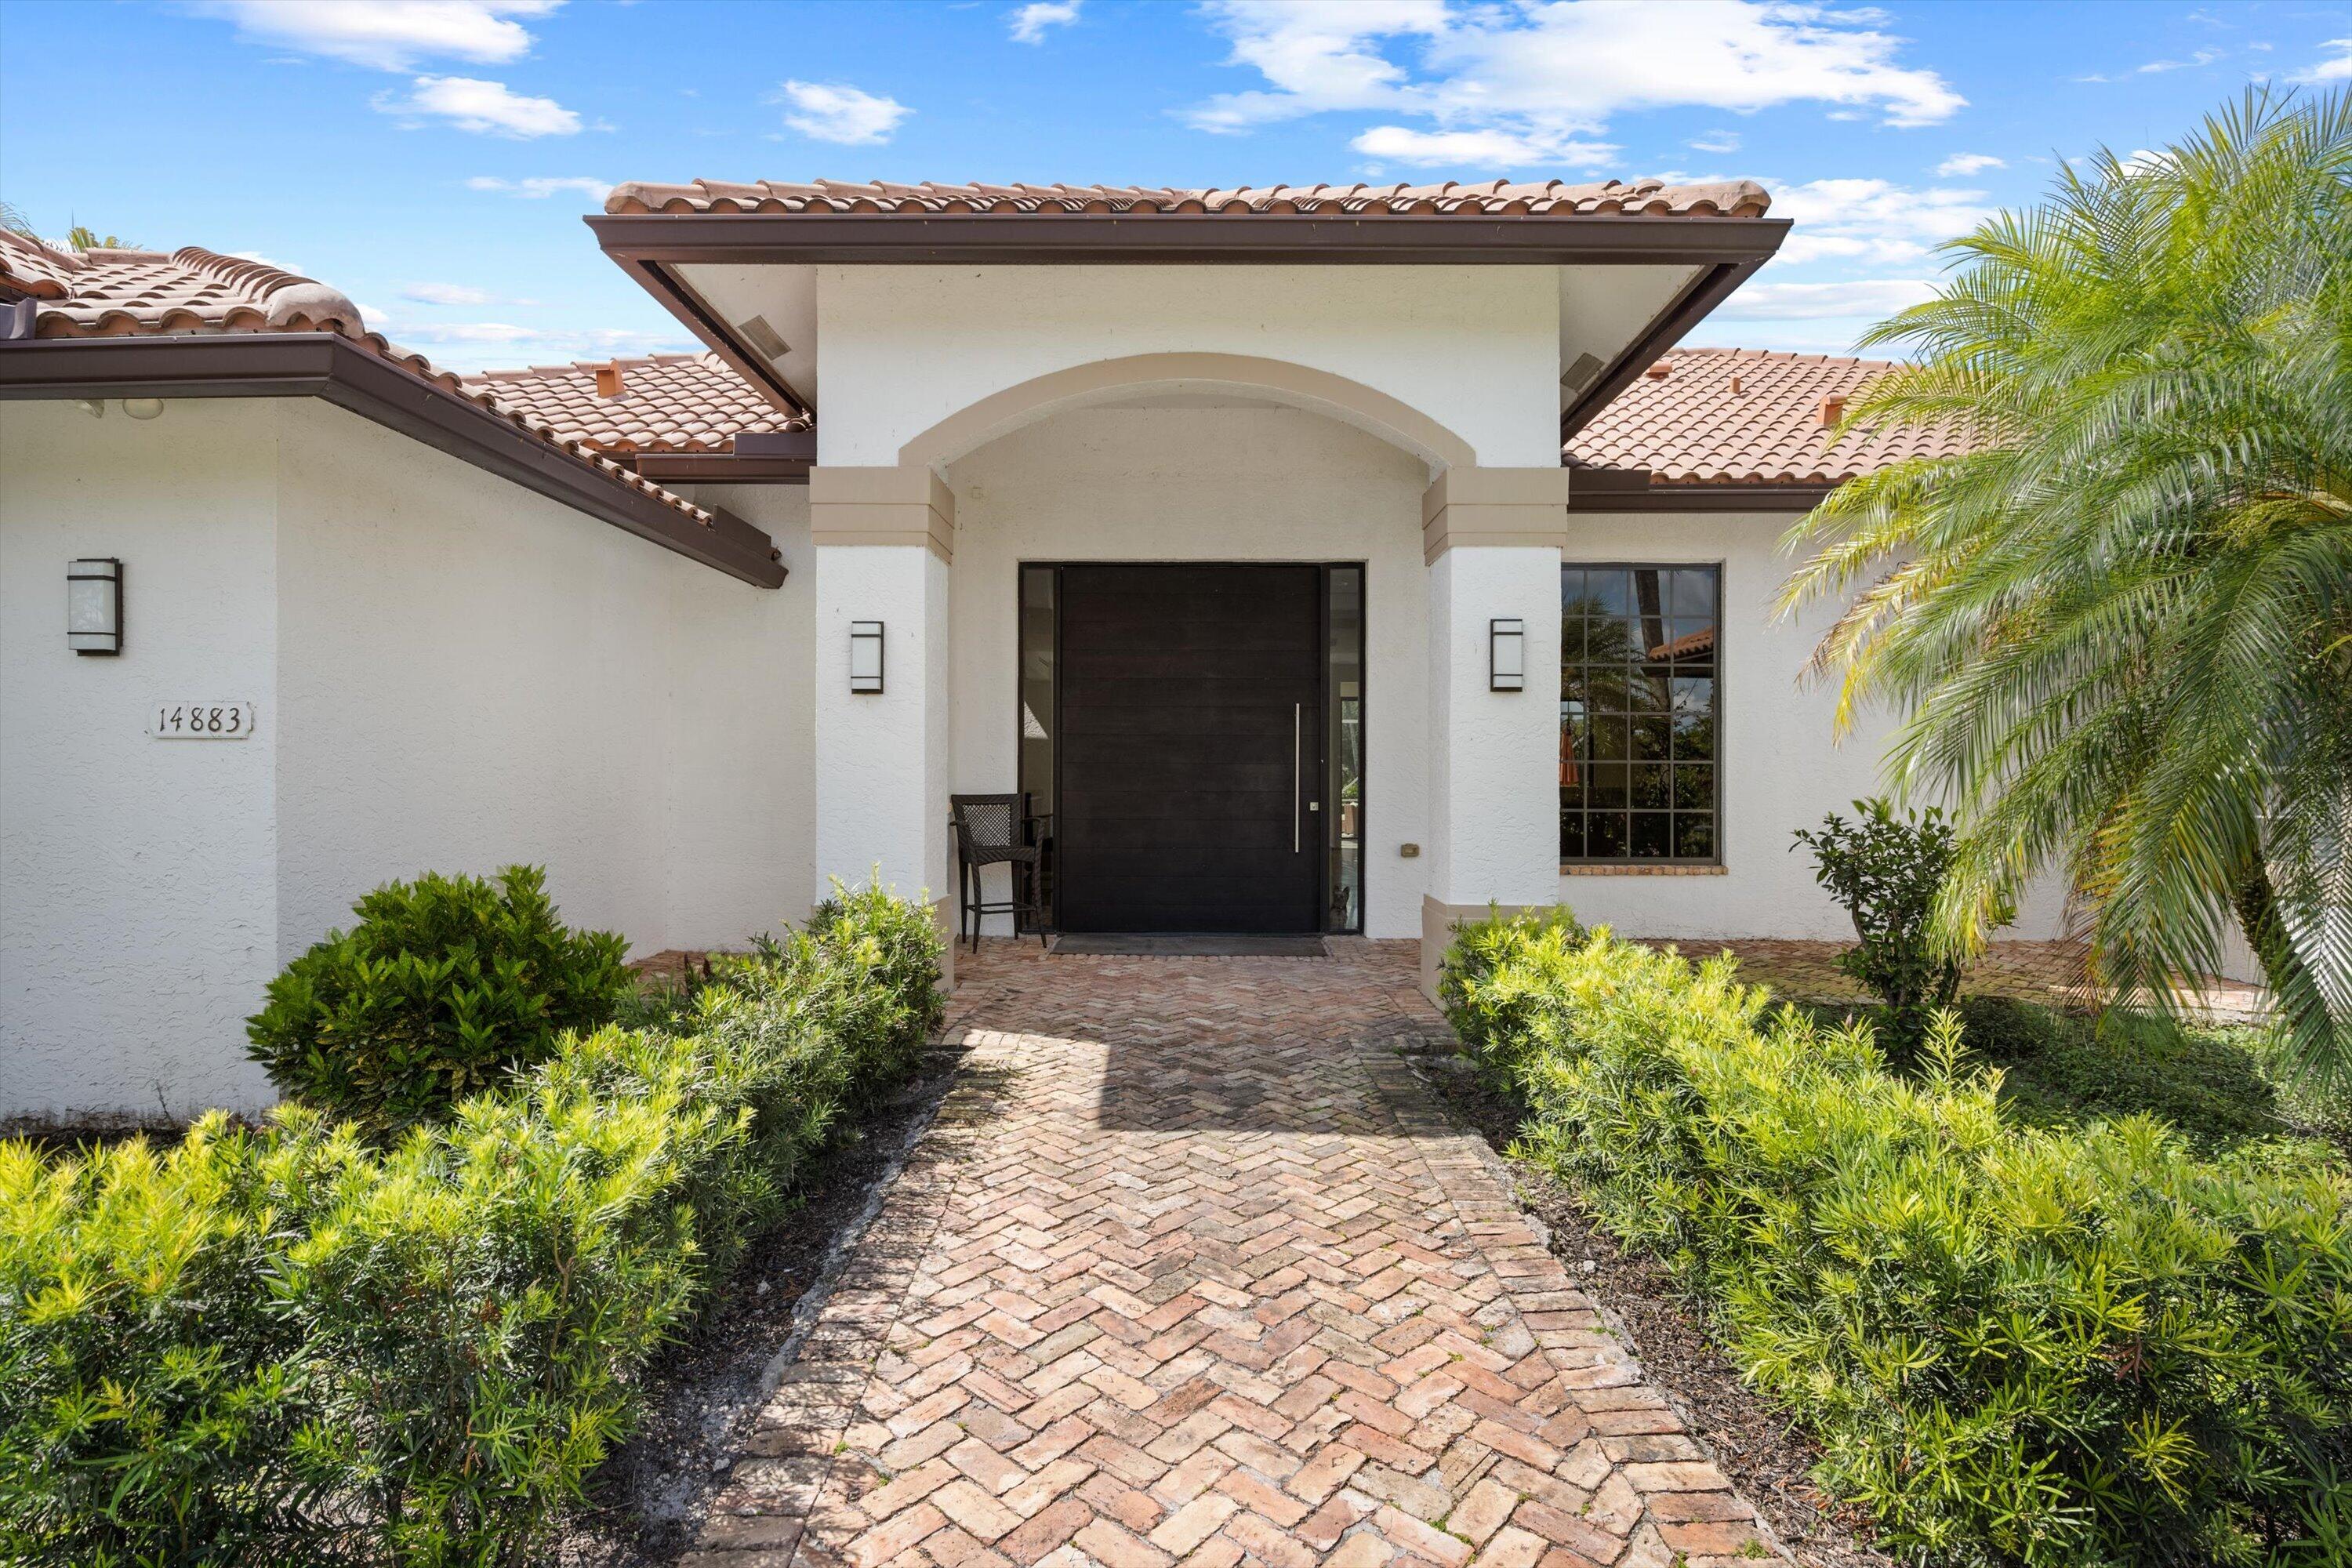
14883 Equestrian WayWellington, FL 33414
Mortgage Calculator
Monthly Payment (Est.)
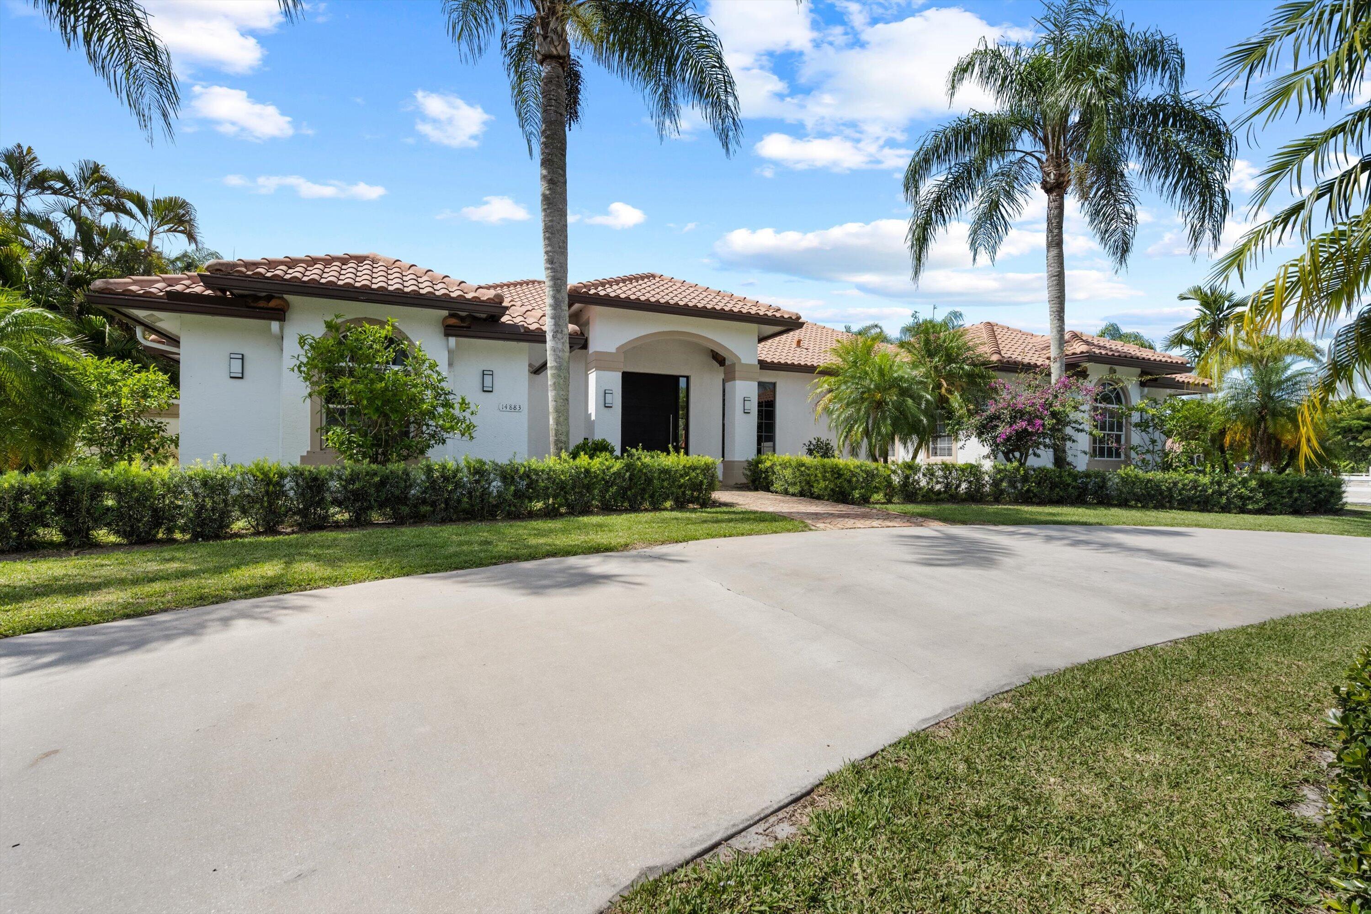
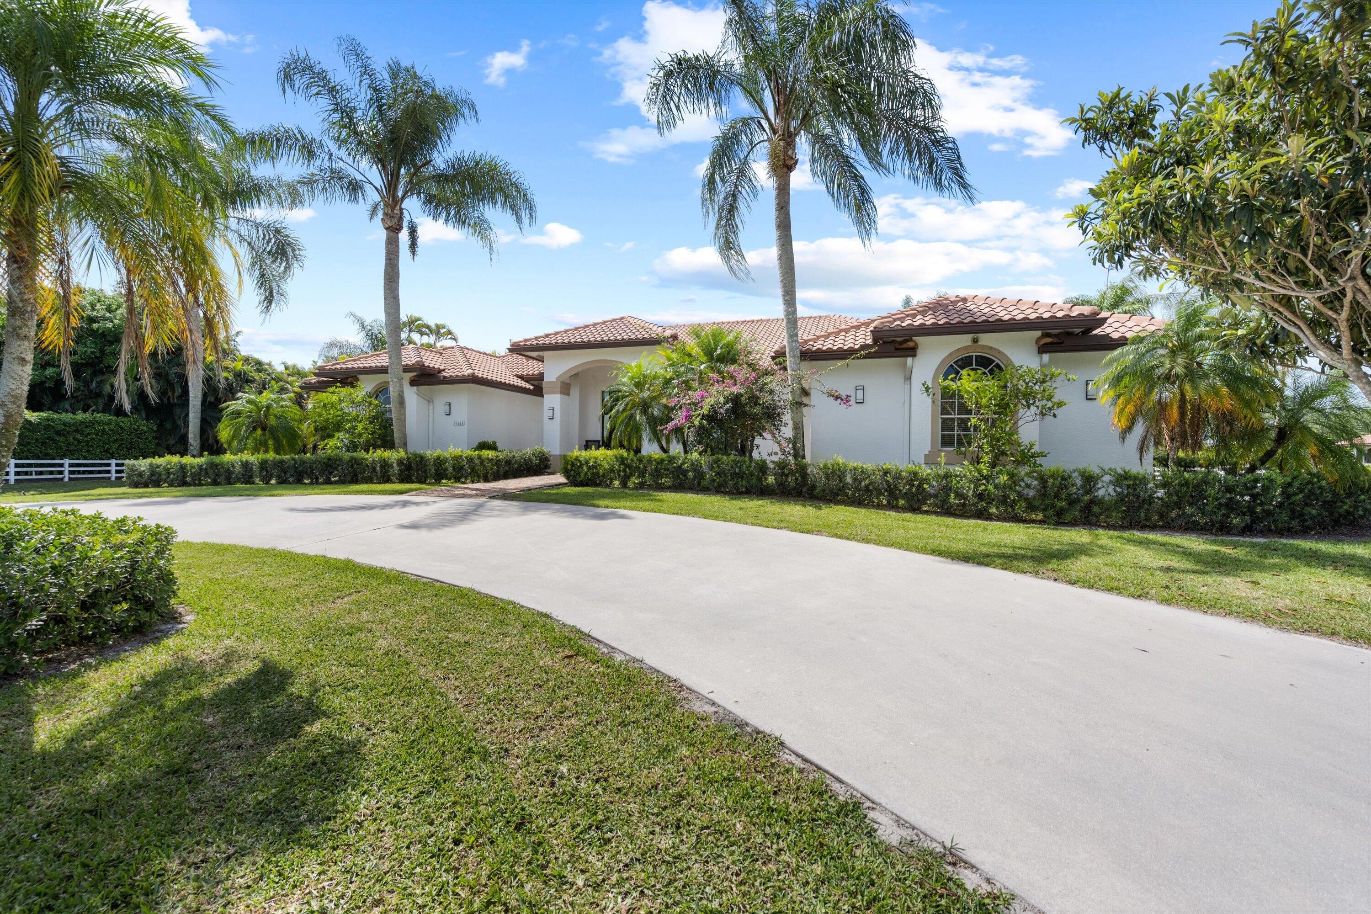
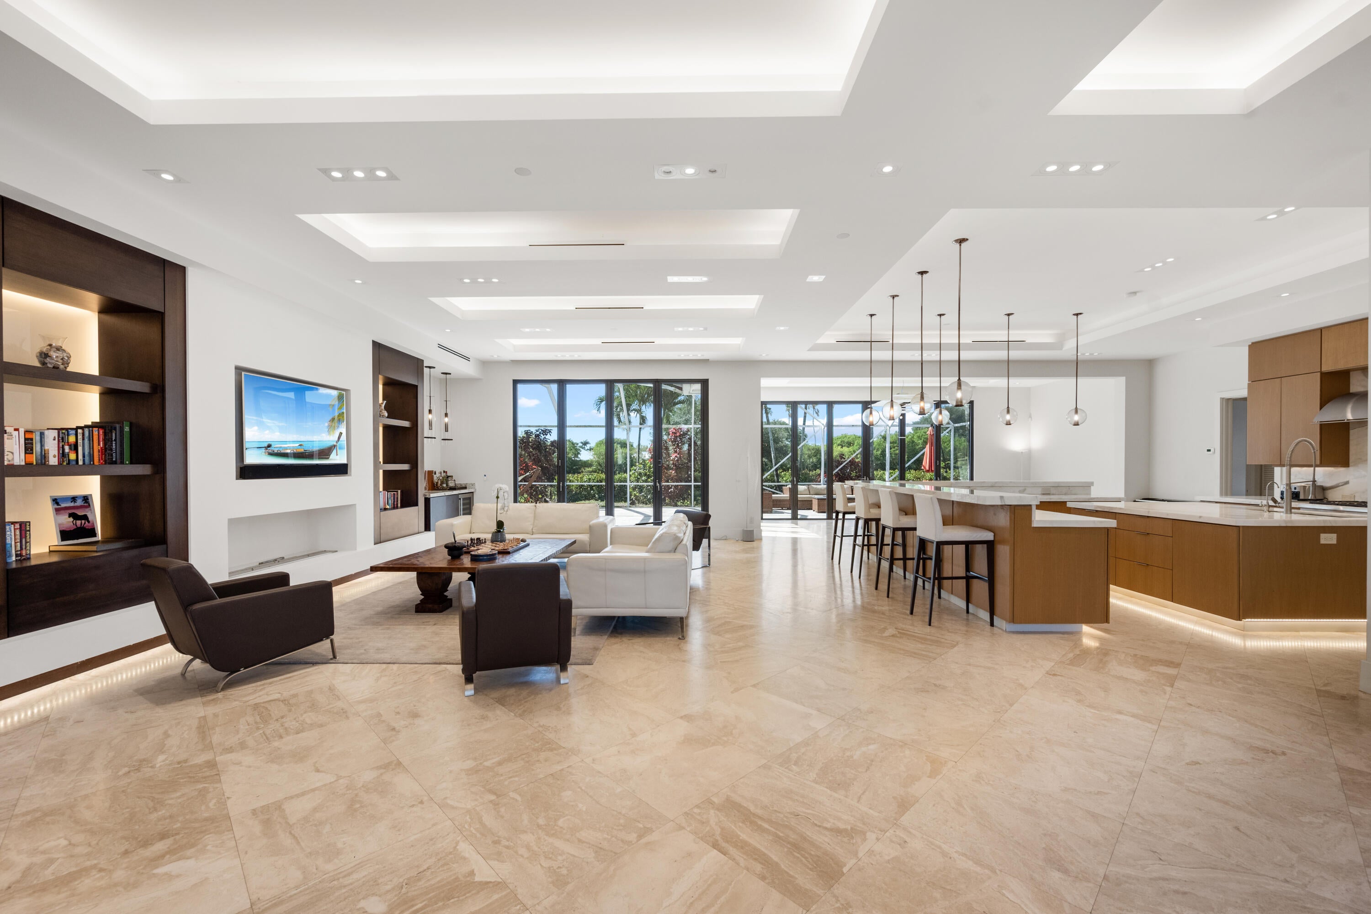
Enter an interest rate to see your estimated monthly payment.Set in the sought-after Saddle Trail Park, this beautifully renovated 3.8-acre equestrian property offers an exceptional combination of location, quality, and functionality, just a short hack from Wellington International. The main residence has been thoughtfully designed with an open floor plan, abundant natural light, and a sophisticated yet welcoming feel. Floor-to-ceiling impact doors open to the screened outdoor living area, creating a seamless indoor-outdoor setting. The chef's kitchen features elegant countertops and high-end appliances, opening to spacious dining and living areas. A custom ethanol fireplace and elegant bar create a comfortable gathering space for entertaining. The split-bedroom floor plan includes a spacious primary suite with high ceilings, custom built-ins and two walk-in closets, along with a beautifully renovated bath featuring a spa-style shower and soaking tub. A custom smart-home system provides integrated control of lighting, audio and video throughout the residence. The equestrian facilities are equally well considered. The center-aisle barn features 15 stalls, wide aisles, tongue-and-groove vaulted ceilings, two tack rooms, three wash stalls, a feed room, laundry and bathroom. The barn also includes a 2-bedroom, 1-bath manager's apartment and a separate 1-bedroom, 1-bath studio. Many oversized paddocks, mature landscaping and a riding arena provides ample space for schooling, exercise and recovery for the horses. One of the property's most special qualities is its rare combination of proximity and tranquility. Just minutes from the horse show, it offers effortless access to the action while remaining a peaceful retreat from it all. Here, horses and riders can prepare for the show, then return home to a beautiful, private and serene setting designed for rest, recovery and time together. A circular driveway, three-car garage and separate barn access add to the convenience of the property. With its exceptional hacking distance to WEF, private trail access, beautifully renovated residence and complete equestrian setup, this is a rare opportunity to enjoy one of Wellington's most sought-after locations.
| 3 hours ago | Listing first seen on site | |
| 7 hours ago | Listing updated with changes from the MLS® |

All listings featuring the BMLS logo are provided by BeachesMLS, Inc. This information is not verified for authenticity or accuracy and is not guaranteed. Copyright © 2026 BeachesMLS, Inc. (a Flex MLS feed)
Last checked: 2026-09-26 10:09 PM UTC
Did you know? You can invite friends and family to your search. They can join your search, rate and discuss listings with you.