Save
Ask
Tour
Hide
Share
$435,000
New Listing

8
8 Royal Palm Way 104
Boca Raton, FL 33432

For Sale|Condominium|Active
2
Beds
2
Total Baths
2
Full Baths
1,095
SqFt
$397
/SqFt
1976
Built
Subdivision:
Boca Bayou
County:
Palm Beach
8 Royal Palm Way 1048 Royal Palm Way 1048 Royal Palm Way 1048 Royal Palm Way 104
Save
Ask
Tour
Hide
Share

Mortgage Calculator

Monthly Payment (Est.)

Enter an interest rate to see your estimated monthly payment.
Calculator powered by Showcase IDX, a Constellation1 Company. Copyright ©2026 Information is deemed reliable but not guaranteed.

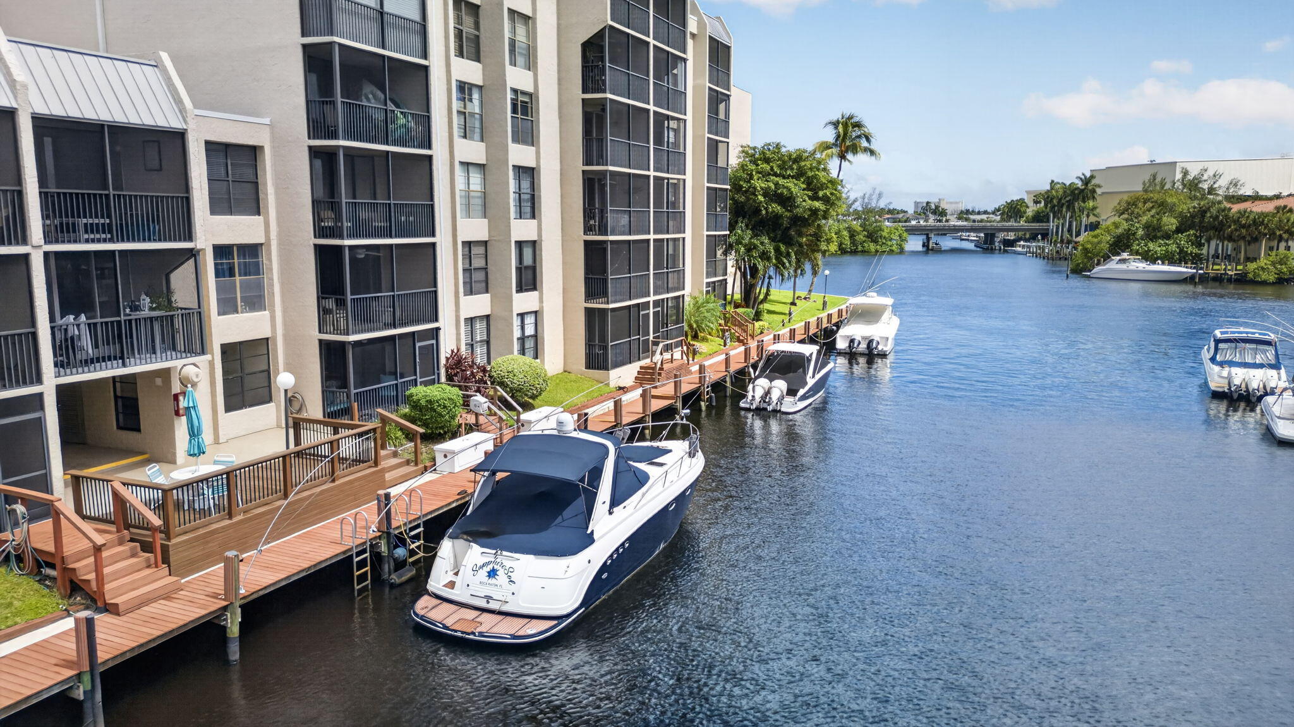
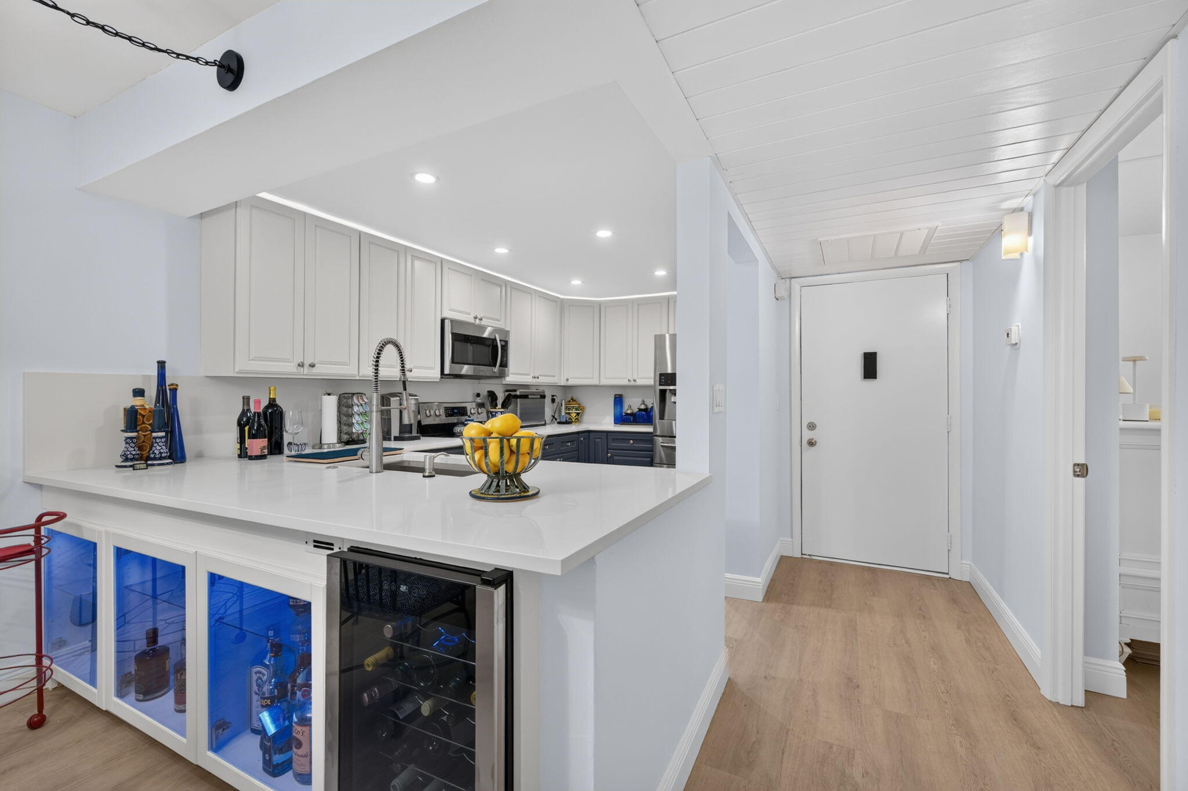
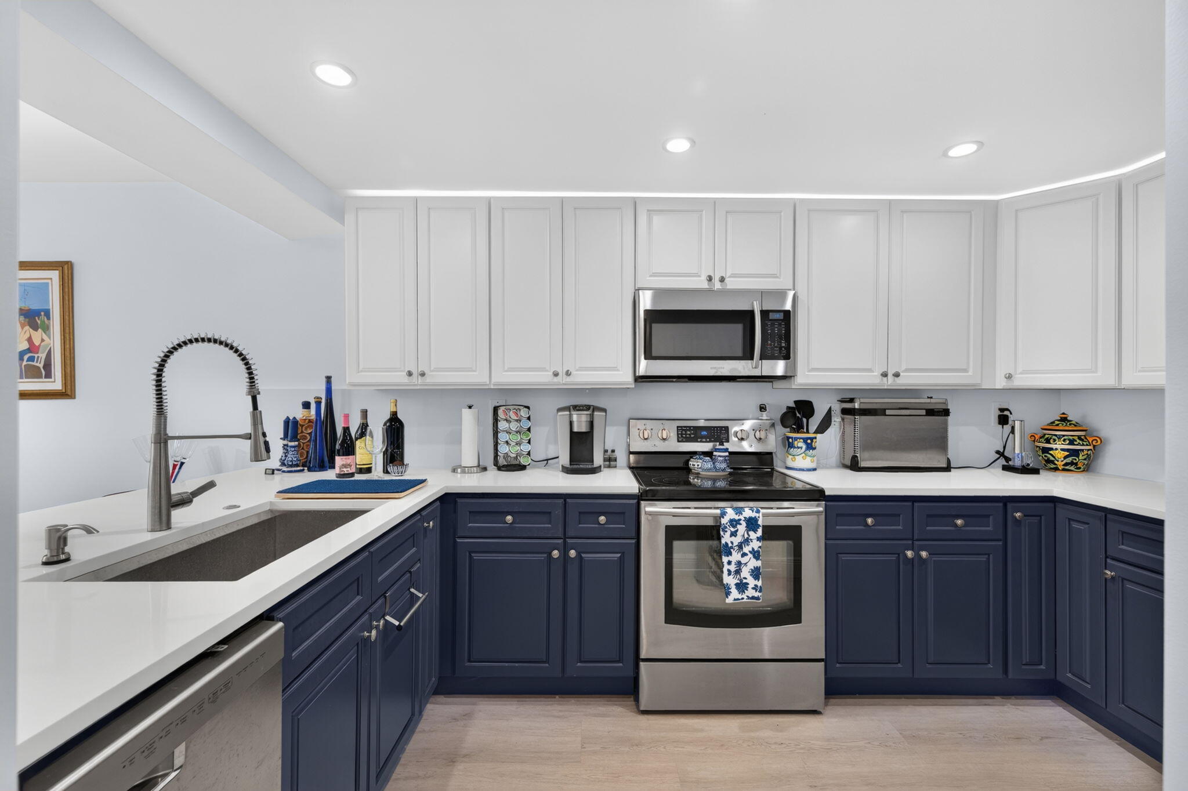
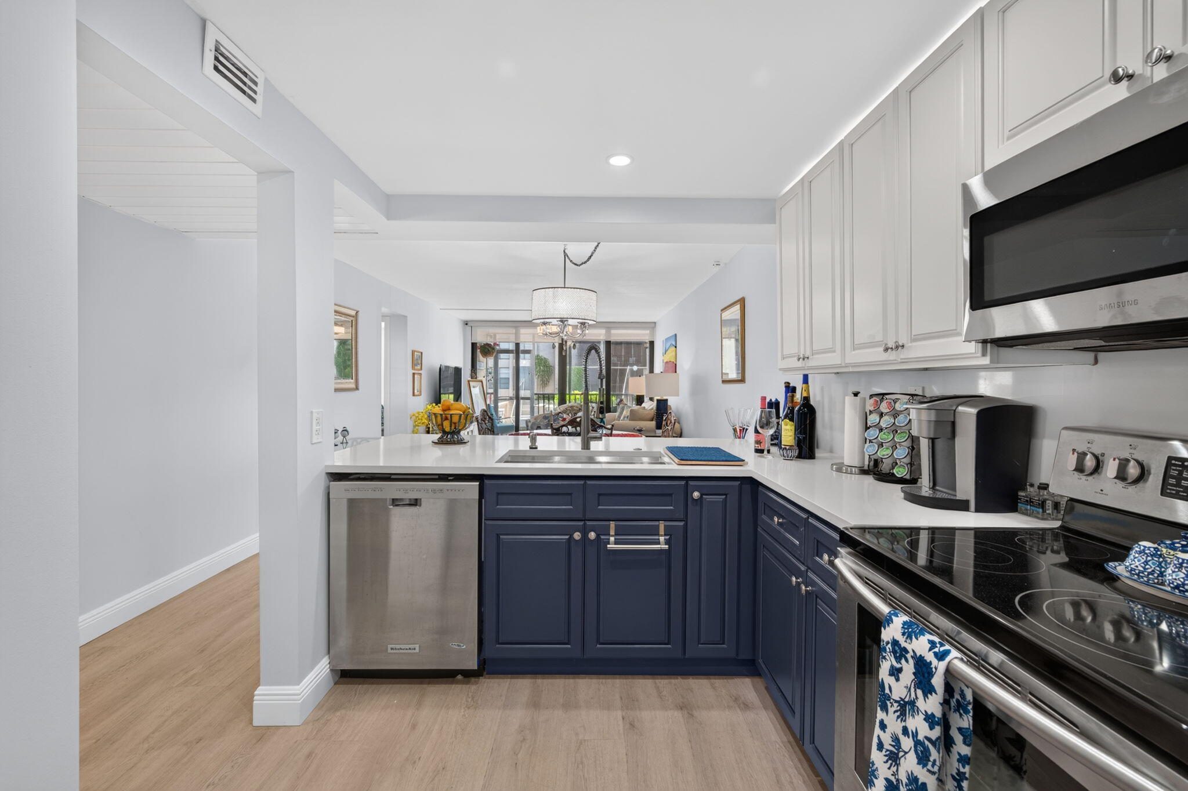
PRIVATE 26' DOCK INCLUDED and priced to sell! Rarely available, this beautifully renovated 2BR/2BA first-floor condo in Boca Bayou offers true boater's living at an exceptional value. Enjoy tranquil water views from your screened patio, just steps from your own dock with water and electric available. One 14' fixed bridge and 15 minutes to the ocean via the Boca Inlet. The open-concept kitchen features granite counters and stainless steel appliances, and the split-bedroom floor plan provides privacy. Impact windows/sliding glass doors. Milestone inspections & reserves study complete, no pending assessments. Boca Bayou's resort-style amenities include 5 heated pools, tennis courts and a clubhouse, all in a private gated setting minutes from the beaches, Mizner Park and downtown Boca Raton.

Save
Ask
Tour
Hide
Share
Listing Snapshot
Price 
$435,000
Days On Site 
0 Days
Bedrooms 
2
Inside Area (SqFt) 
1,095 sqft
Total Baths 
2
Full Baths 
2
Partial Baths 
N/A
Lot Size 
N/A
Year Built 
1976
MLS® Number 
B26080951
Status 
Active
Property Tax 
$5,818.42
HOA/Condo/Coop Fees 
$913.07 monthly
Sq Ft Source 
Public Records
Friends & Family
Recent Activity
4 hours agoListing first seen on site
8 hours agoListing updated with changes from the MLS®
General Features
Direction Faces 
North
Land Lease 
No
Levels 
One
Number Of Stories 
6
Parking 
AssignedElectric Vehicle Charging Station(s)GuestParking Pad
Parking Spaces 
2
Pets 
No
Property Sub Type 
Condominium
Security 
Gated with GuardGated CommunitySmoke Detector(s)Security Guard

Sewer 
Public Sewer
Special Circumstances 
Standard
SqFt Total 
1095
Style 
Contemporary
Utilities 
Cable ConnectedElectricity ConnectedSewer ConnectedWater Connected
Water Source 
Public
Zoning 
Res
Interior Features
Appliances 
DishwasherDisposalMicrowaveRangeRefrigerator
Cooling 
Central AirCeiling Fan(s)Electric
Flooring 
Laminate
Furnished 
Furnished
Heating 
CentralElectric
Interior 
Breakfast BarEntrance FoyerWalk-In Closet(s)
Laundry Features 
Common AreaMain LevelLaundry Room
Main Level Bedrooms 
2
Window Features 
BlindsPlantation Shutters
Kitchen 
Dimensions – 10 X 9Level – MainArea – 90
Living Room 
Dimensions – 15 X 13Level – MainArea – 195
PrimaryBedroom 
Dimensions – 15 X 13Level – MainArea – 195
Save
Ask
Tour
Hide
Share
Exterior Features
Construction Details 
BlockConcreteStucco
Exterior 
BarbecueTennis Court(s)
Lot Features 
Waterfront
Other Structures 
Tennis Court(s)
Patio And Porch 
CoveredDeckPatioScreened
Pool Features 
AssociationHeated
Road Frontage 
Private Road
Roof 
Other
View 
CanalGardenRiverWater
Waterfront 
Yes
Waterfront Features 
Canal AccessCanal FrontFixed BridgeNavigable WaterOcean Access
Waterview 
CanalGardenRiverWater
Windows/Doors 
BlindsPlantation Shutters
Community Features
Association Amenities 
PoolBoatingClubhouseCar Wash AreaElevator(s)Fitness CenterGatedHot WaterLaundryManagementMaintenanceParkingShuffleboard CourtSaunaSecurityStorageTennis Court(s)Trash
Association Fee 
$913.07
Association Fee Frequency 
Monthly
Community Features 
Gated
MLS Area 
4270
Financing Terms Available 
CashConventional
Building Access 
Entry Level Living Area Y
Schools
School District
Unknown
Elementary School
Boca Raton
Middle School
Boca Raton Community
High School
Boca Raton
Listing courtesy of RE/MAX Services


All listings featuring the BMLS logo are provided by BeachesMLS, Inc. This information is not verified for authenticity or accuracy and is not guaranteed. Copyright © 2026 BeachesMLS, Inc. (a Flex MLS feed)
Last checked: 2026-09-26 10:09 PM UTC

Neighborhood & Commute
Source: Walkscore
Disclosure: Community information and market data powered by Constellation Data Labs. Information is deemed reliable but not guaranteed.
Save
Ask
Tour
Hide
Share