
Save
Ask
Tour
Hide
$299,500
New Listing
16 ROYAL PALM Way 2050Boca Raton, FL 33432
Condominium|Coming Soon
2
Beds
2
Total Baths
2
Full Baths
1,095
SqFt
$274
/SqFt
1978
Built
Subdivision:
BOCA BAYOU CONDO
County:
Palm Beach
Save
Ask
Tour
Hide
Mortgage Calculator
Monthly Payment (Est.)
Enter an interest rate to see your estimated monthly payment.Calculator powered by Showcase IDX, a Constellation1 Company. Copyright ©2026 Information is deemed reliable but not guaranteed.
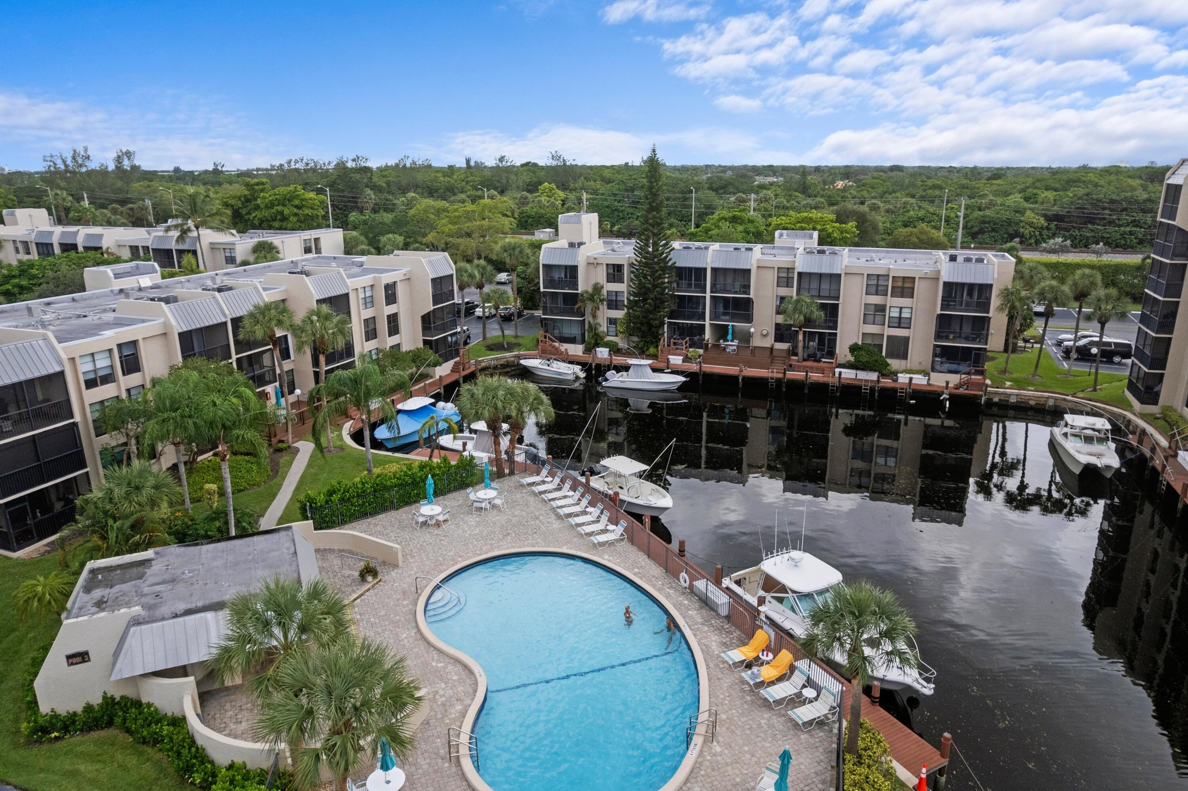
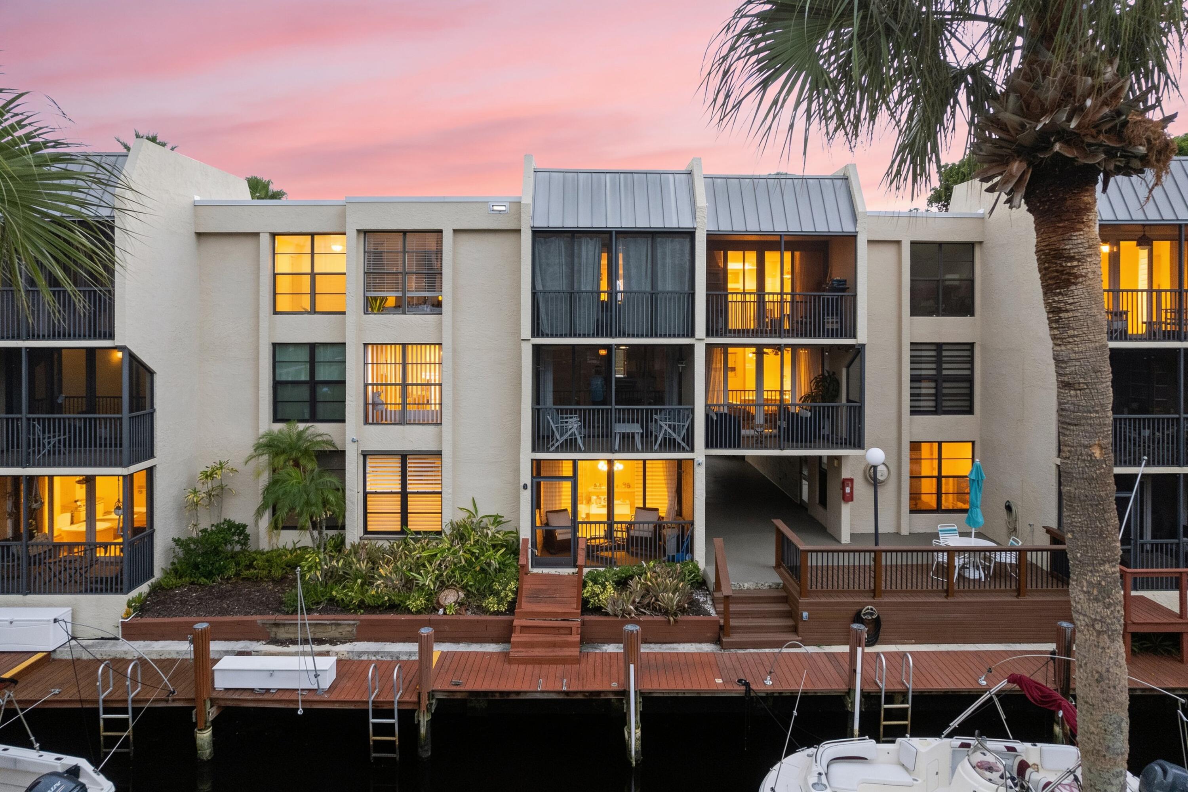
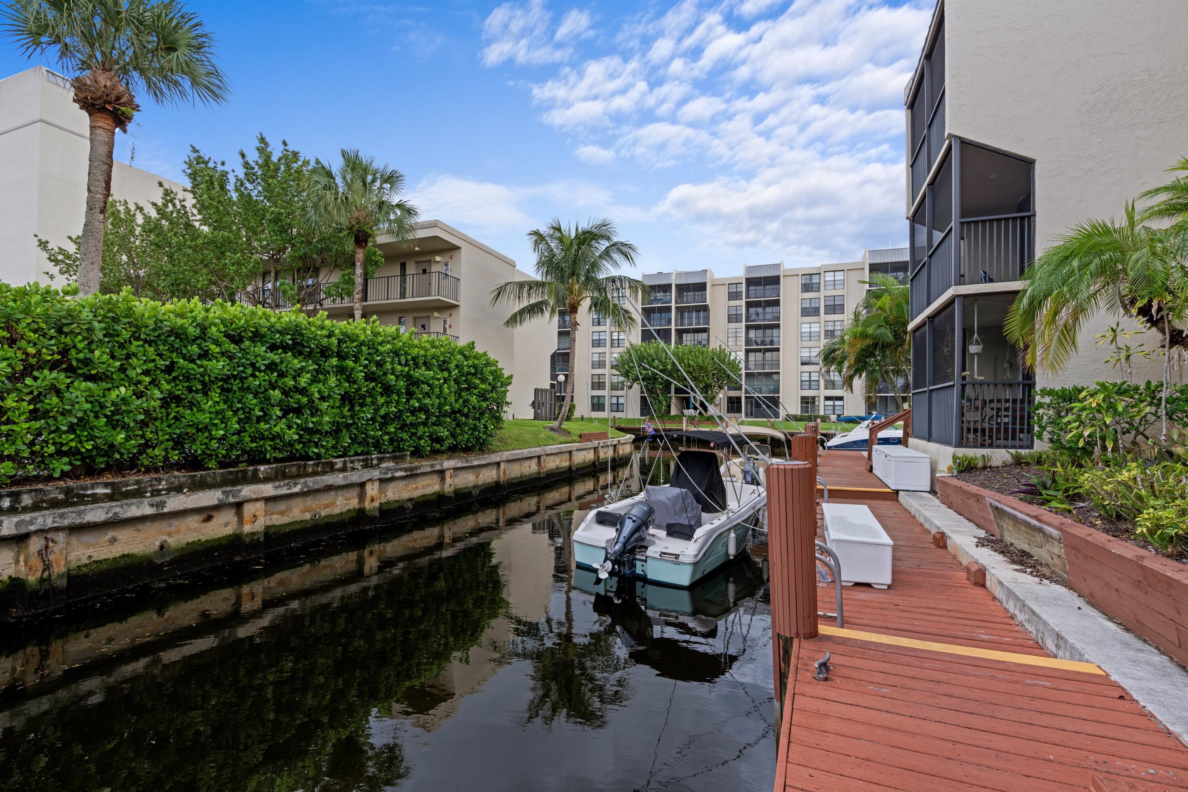
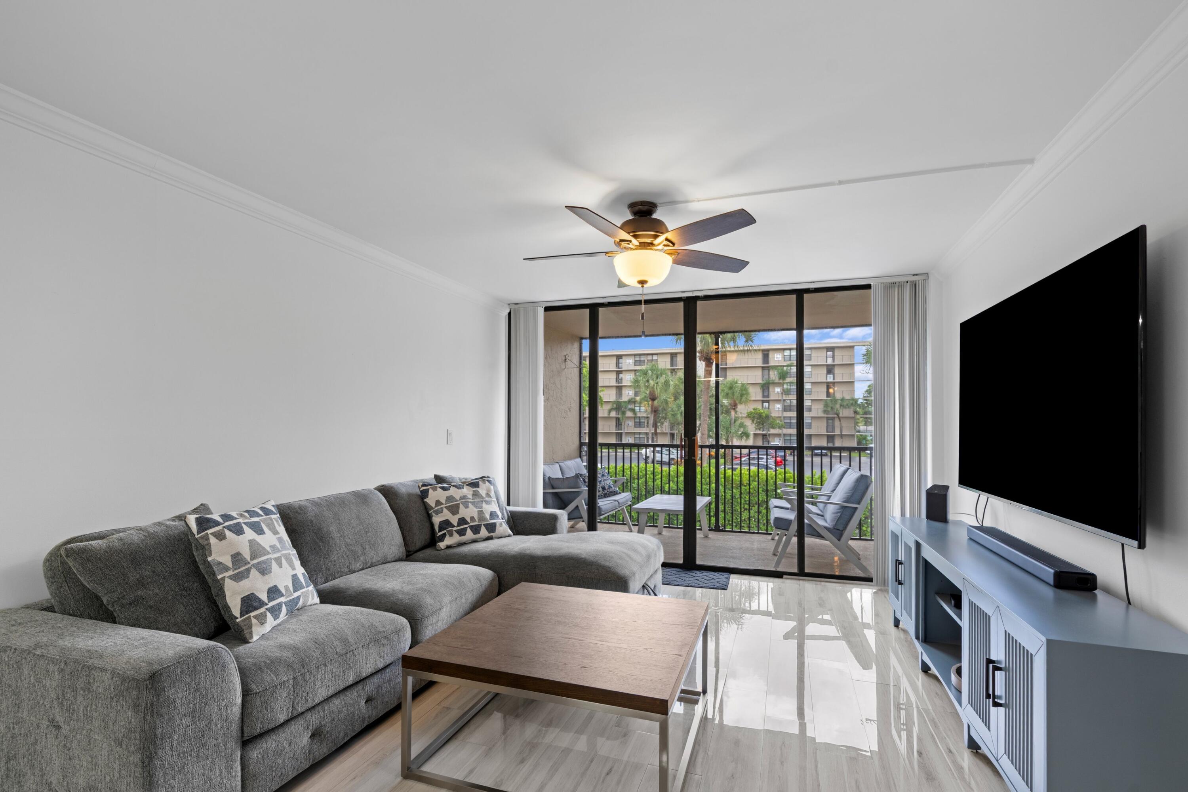
ABSOLUTELY GORGEOUS WATERFRONT CONDO | BREATHTAKING CANAL VIEWS | PRIME EAST BOCA RATON LOCATION | BOCA BAYOU | FULL RENOVATION | MODERN ELEGANCE | EXQUISITE TOP-OF-THE-LINE, HIGH-END QUALITY MATERIALS & WORKMANSHIP | Bright Open Floor Plan | Abundance of Natural Light | LED Custom Lighting | Porcelain Floors Throughout | Eat- In Kitchen | Granite Counters | Breakfast Bar |Light Wood Cabinets | S/S Appliances | 2 Primary Bedrooms w/ En-Suite & Large Closets | Front Loading Washer/Dryer In Unit | Screened Patio | Resort-Like Living | 24-Hour Manned Gate | 5 Pools | Boat Dockage | Tennis | Fitness Center | Clubhouse | Minutes to Mizner Park, Royal Palm Plaza, Beaches & I-95 | ASSESSMENT PAID IN FULL | RENT RIGHT AWAY | PRESENT ALL OFFERS
Save
Ask
Tour
Hide
Listing Snapshot
Price
$299,500
Days On Site
0 Days
Bedrooms
2
Inside Area (SqFt)
1,095 sqft
Total Baths
2
Full Baths
2
Partial Baths
N/A
Lot Size
N/A
Year Built
1978
MLS® Number
B26080964
Status
Coming Soon
Property Tax
$4,670.05
HOA/Condo/Coop Fees
$920.54 monthly
Sq Ft Source
Owner
Friends & Family
Recent Activity
| 3 hours ago | Listing first seen on site | |
| 7 hours ago | Listing updated with changes from the MLS® |
General Features
Direction Faces
West
Levels
Two
Number Of Stories
3
Parking
AssignedGuest
Parking Spaces
2
Pets
No
Property Sub Type
Condominium
Security
Gated Community
Sewer
Public Sewer
Special Circumstances
Standard
SqFt Total
1095
Utilities
Sewer AvailableWater Available
Water Source
Public
Zoning
R-4
Interior Features
Appliances
DryerDishwasherElectric RangeMicrowaveRefrigeratorWasher
Cooling
Central AirElectric
Flooring
Ceramic Tile
Heating
CentralElectric
Interior
Storage
Laundry Features
InsideIn Unit
Main Level Bedrooms
2
Bedroom 2
Dimensions – 13 X 11Level – MainArea – 143
Dining Room
Dimensions – 12 X 9Level – MainArea – 108
Kitchen
Dimensions – 14 X 8Level – MainArea – 112
Living Room
Dimensions – 13 X 12Level – MainArea – 156
Other
Dimensions – 12 X 7Level – MainArea – 84Description – Balcony
PrimaryBedroom
Dimensions – 15 X 13Level – MainArea – 195
Save
Ask
Tour
Hide
Exterior Features
Construction Details
Block
Lot Features
Waterfront
Other Structures
Storage
Pool Features
Association
Roof
Concrete
View
Canal
Waterfront
Yes
Waterfront Features
Canal AccessCanal Front
Waterview
Canal
Community Features
Accessibility Features
Accessible Elevator Installed
Association Amenities
PoolClubhouseShuffleboard Court
Association Fee
$920.54
Association Fee Frequency
Monthly
Community Features
Gated
MLS Area
4270
Financing Terms Available
CashConventional
Schools
School District
Unknown
Elementary School
Boca Raton
Middle School
Boca Raton Community
High School
Boca Raton
Listing courtesy of Mastropieri Group LLC

All listings featuring the BMLS logo are provided by BeachesMLS, Inc. This information is not verified for authenticity or accuracy and is not guaranteed. Copyright © 2026 BeachesMLS, Inc. (a Flex MLS feed)
Last checked: 2026-09-26 10:09 PM UTC
All listings featuring the BMLS logo are provided by BeachesMLS, Inc. This information is not verified for authenticity or accuracy and is not guaranteed. Copyright © 2026 BeachesMLS, Inc. (a Flex MLS feed)
Last checked: 2026-09-26 10:09 PM UTC
Neighborhood & Commute
Source: Walkscore
Disclosure: Community information and market data powered by Constellation Data Labs. Information is deemed reliable but not guaranteed.
Save
Ask
Tour
Hide
Did you know? You can invite friends and family to your search. They can join your search, rate and discuss listings with you.