
11163 NW 69th PlaceParkland, FL 33076
Mortgage Calculator
Monthly Payment (Est.)
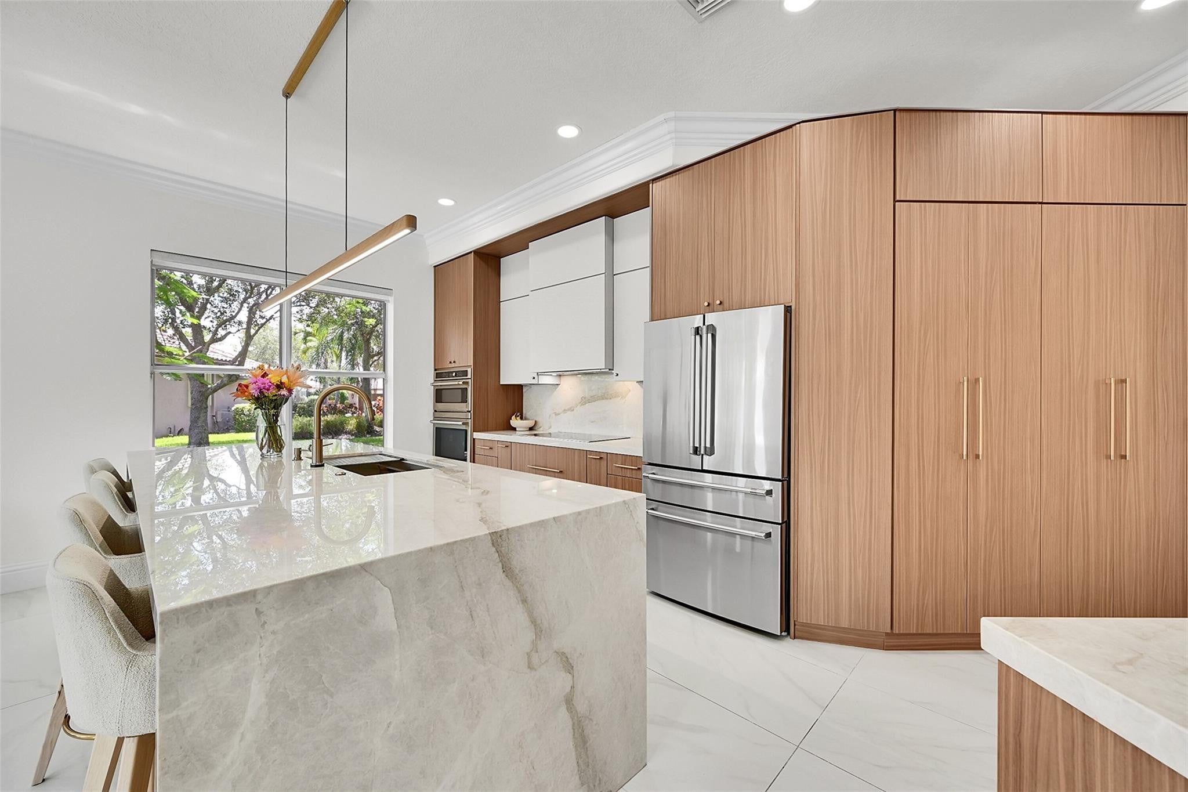
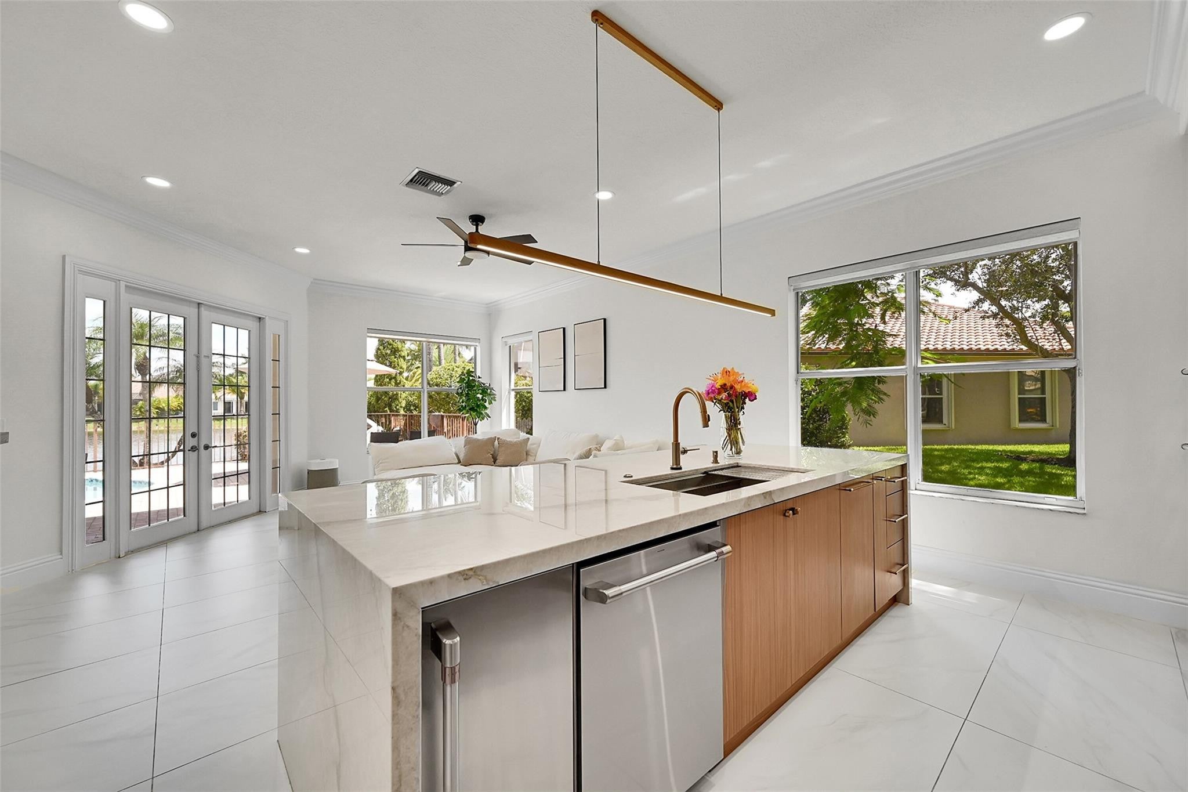
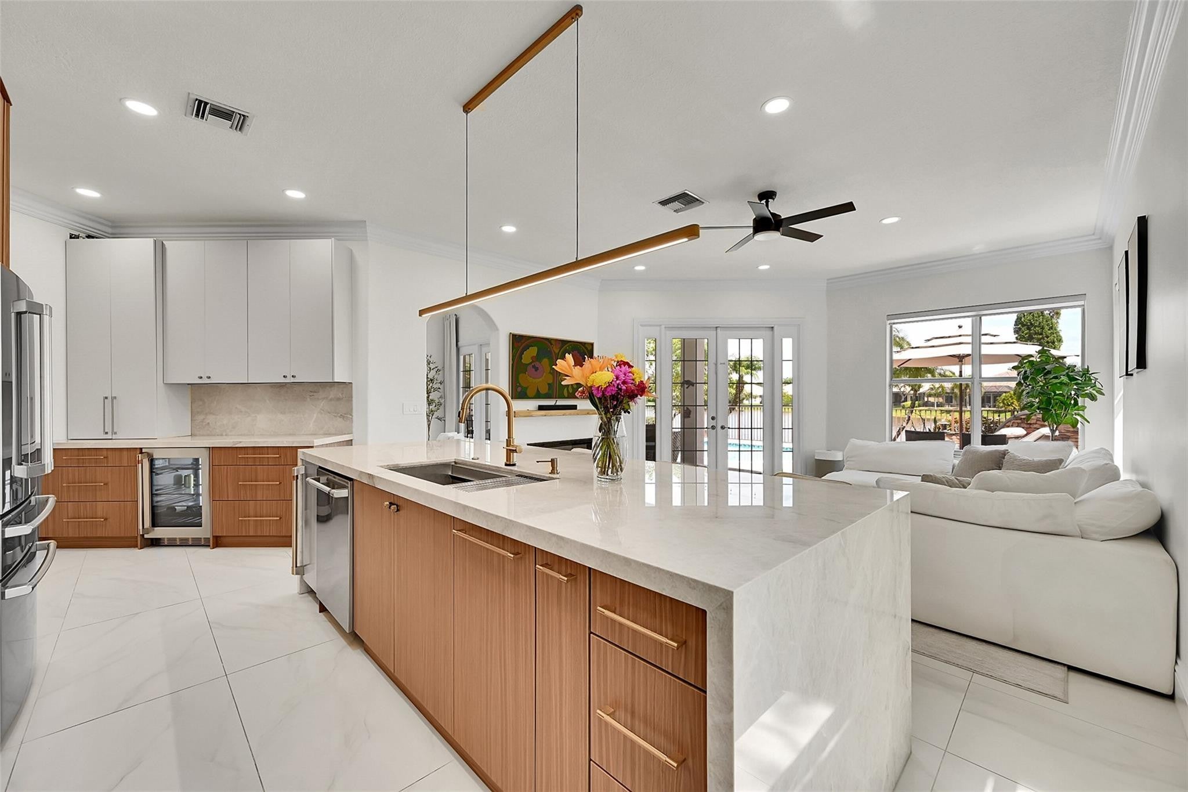
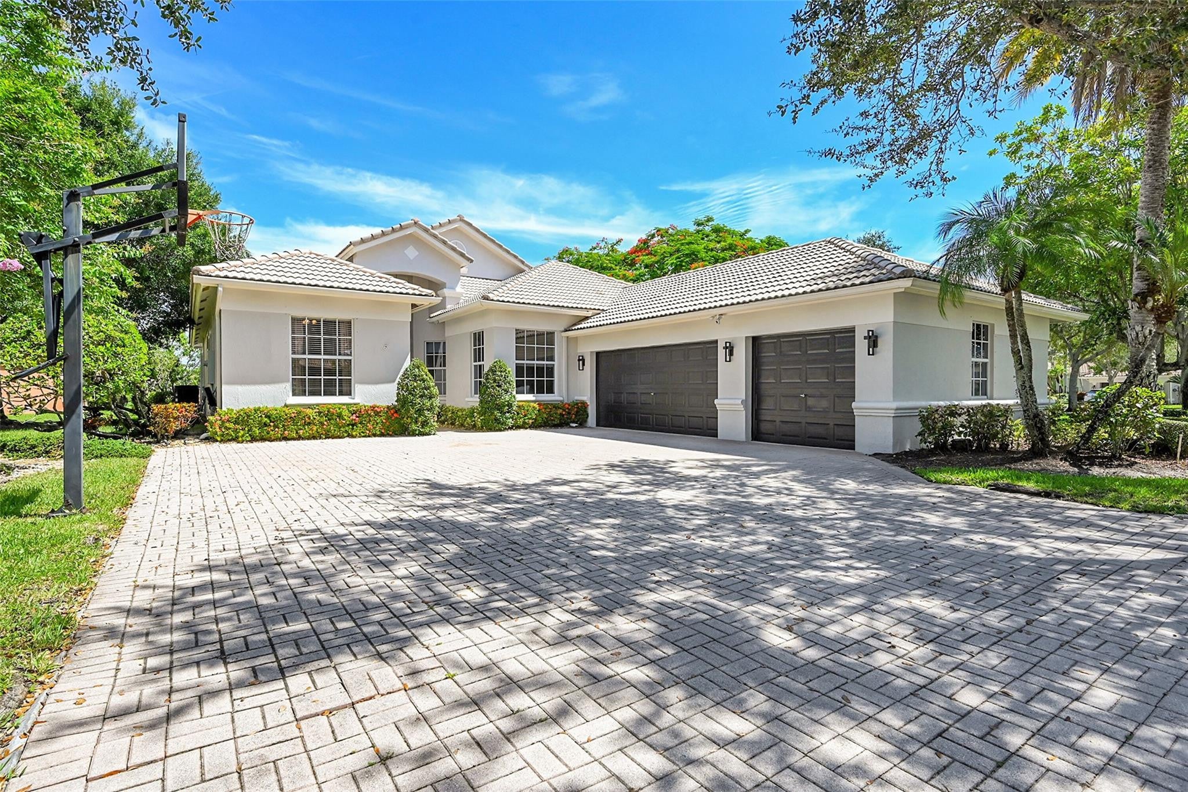
Enter an interest rate to see your estimated monthly payment.Exquisitely fully renovated designer home on a rare 1/3 acre cone-shaped corner lot with stunning water views and unforgettable sunsets. The remodeled Master piece Features over $225K in upgrades: Taj Mahal quartzite kitchen, 10-ft waterfall island, brand new Café appliances, 24×48 matte porcelain tile, spa-style baths with floating vanities, lighted mirrors, jets, and freestanding tub in master. electric fireplace, custom night lighting, lush landscaping, and a newly renovated pool with heater. Tucked away in one of Parkland's most desirable neighborhoods and zoned for top-rated schools This is not just a home, it's a statement. Schedule your private tour today. Homes like this are rarely available and never last long. NO HOA APPROVAL NEEDED! Guard Gated Entrance with a Community Clubhouse featuring: Heated Swimming Pool, Tennis, Basketball, Fitness Facility & Tot Lot. This residence exudes luxury from the moment you step inside. A true chef's kitchen features Taj Mahal quartzite countertops, full slab backsplash, a 10-ft waterfall island, and brand new Café GE appliances, including a vent hood range, built-in microwave/oven combo, wine fridge, and ice maker. Throughout the home, you'll find 24×48 matte porcelain tile flooring, offering a sleek, modern foundation. Every bathroom has been transformed into a spa-like retreat, with frameless glass showers, custom floating vanities with quartz countertops, illuminated designer mirrors, body jets, LED-lit niches, and a show-stopping freestanding tub inside the master shower, complete with a bench. Additional highlights include a freshly painted exterior, a fully renovated pool with brand new coping and water heater, lush, mature landscaping, and custom remote-controlled night lighting with color options for ambiance. The home is fully Alexa-enabled, with smart switches and a built-in electric fireplace enhancing both convenience and comfort. The reimagined laundry room includes Samsung appliances, a deep sink, and Taj Mahal quartzite counters to match the kitchen. Custom built-in closets add both style and functionality throughout. Every detail was meticulously chosen with no expense spared, blending high design with intelligent living. This residence offers unparalleled privacy, modern sophistication, and timeless elegance. There's so much more to see . RECENT FOUR-POINT INSPECTION AND WIND MITIGATION INSPECTION DATED AUG 20, 2026, REPORT THE CONCRETE-TILE ROOF IS IN EXCELLENT CONDITION AND HAS APPROXIMATELY SIX YEARS PLUS OF USEFUL LIFE. INSPECTION NOTED NO VISIBLE SIGNS OF LEAKS OR DETERIORATION. AFFORDABLE INSURANCE QUOTE ONLY $4349 per year!
| 3 hours ago | Listing first seen on site | |
| 7 hours ago | Listing updated with changes from the MLS® |

All listings featuring the BMLS logo are provided by BeachesMLS, Inc. This information is not verified for authenticity or accuracy and is not guaranteed. Copyright © 2026 BeachesMLS, Inc. (a Flex MLS feed)
Last checked: 2026-09-26 10:09 PM UTC
Did you know? You can invite friends and family to your search. They can join your search, rate and discuss listings with you.