Save
Ask
Tour
Hide
Share
$1,250,000
1 Day On Site

1703 NE 5TH Court 1703
Fort Lauderdale, FL 33301

Townhouse|Coming Soon
3
Beds
4
Total Baths
3
Full Baths
1
Partial Bath
2,850
SqFt
$439
/SqFt
2005
Built
Subdivision:
VICTORIA PARK CORR AMEN PLAT
County:
Broward
Upcoming Open Houses
Sat, Oct 3, 11:30 AM – 1:30 PM
1703 NE 5TH Court 17031703 NE 5TH Court 17031703 NE 5TH Court 17031703 NE 5TH Court 1703
Save
Ask
Tour
Hide
Share

Mortgage Calculator

Monthly Payment (Est.)

Enter an interest rate to see your estimated monthly payment.
Calculator powered by Showcase IDX, a Constellation1 Company. Copyright ©2026 Information is deemed reliable but not guaranteed.

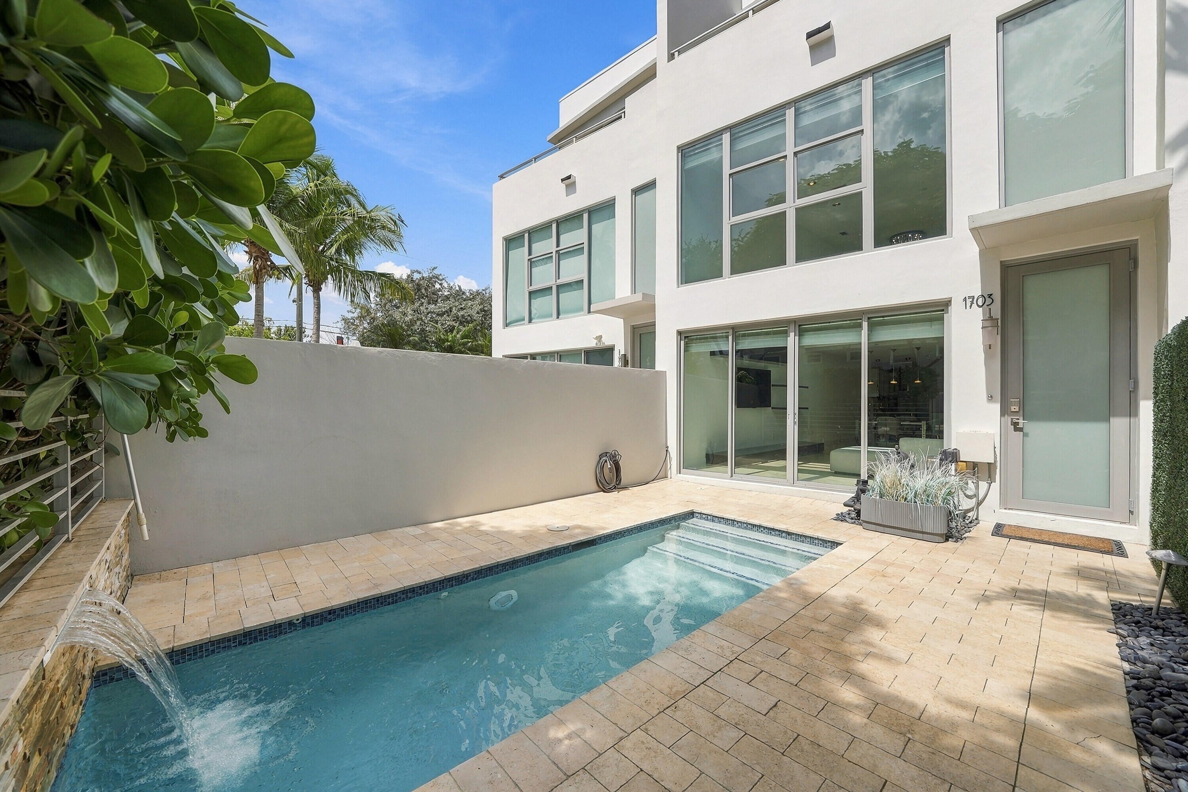
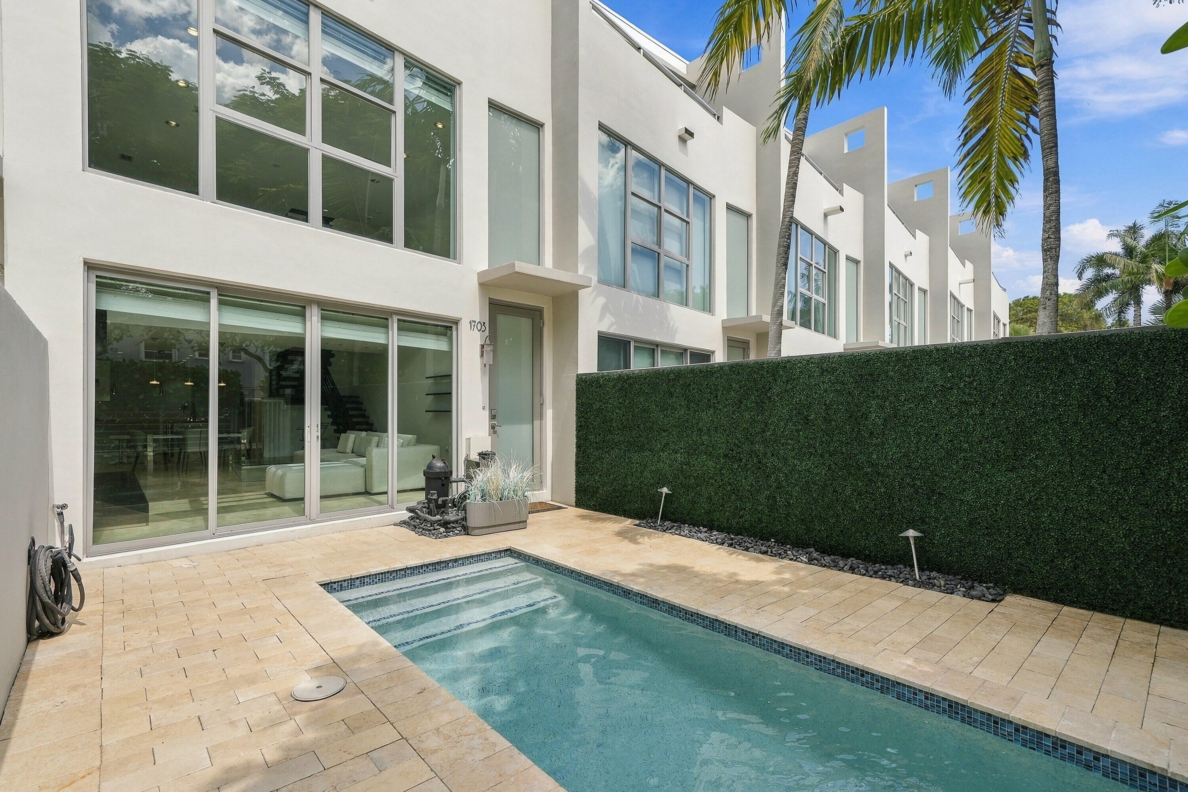
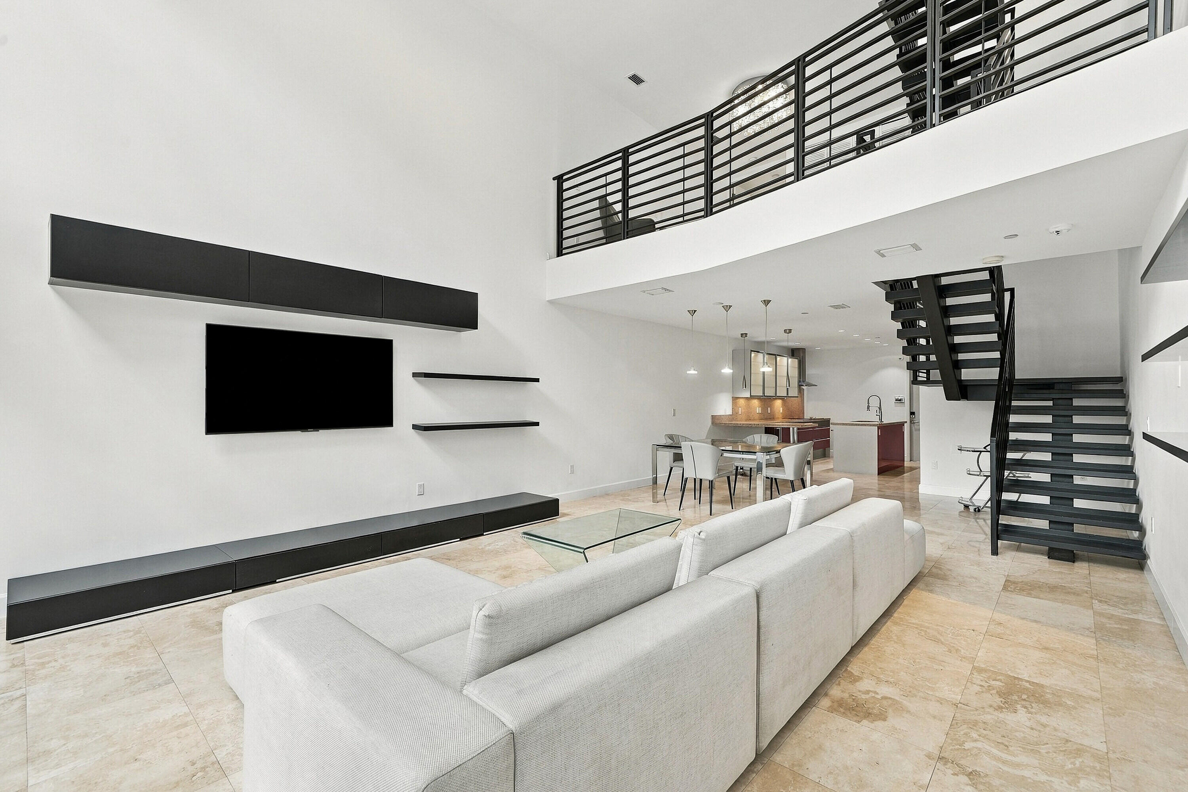
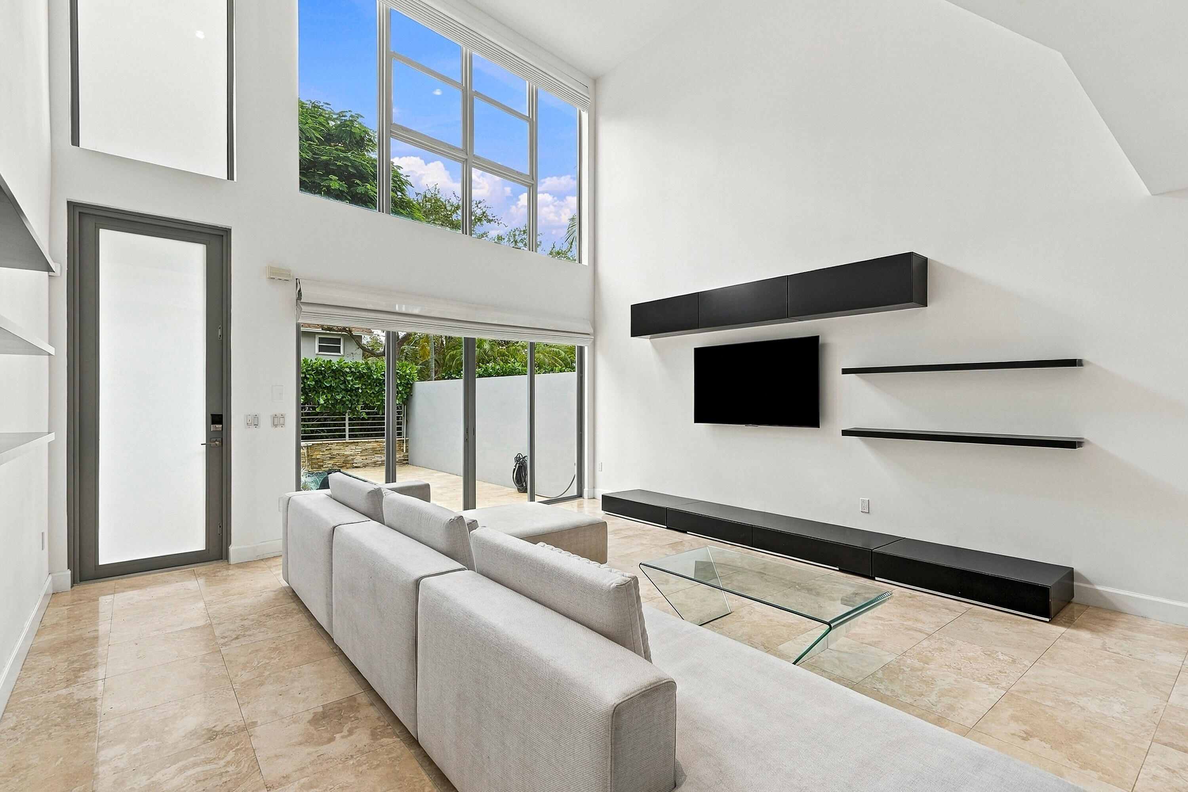
Welcome to this contemporary 3 story townhome with pool in the desirable neighborhood of Victoria Park at the sought after boutique & chic, Atelier Lofts. Spacious and open floor plan with natural light flowing throughout with an atrium-style living room with soaring ceilings on the entry level. Gourmet European kitchen with custom Poggenpohl cabinets, granite countertops, stainless steel appliances and center island. Primary suite with walk-in closets, built-ins, Whirlpool tub, stand-alone shower, and double vanity in. Private balconies attached to each bedroom. Finished two-car garage with epoxy flooring and built-in cabinets. The outside boasts a redesigned courtyard with Travertine pavers and waterfall. Just minutes from the beach, Las Olas, shopping, dining, and the airport.

Save
Ask
Tour
Hide
Share
Listing Snapshot
Price 
$1,250,000
Days On Site 
1 Day
Bedrooms 
3
Inside Area (SqFt) 
2,850 sqft
Total Baths 
4
Full Baths 
3
Partial Baths 
1
Lot Size 
0.05 Acres
Year Built 
2005
MLS® Number 
B26081042
Status 
Coming Soon
Property Tax 
$15,328.16
HOA/Condo/Coop Fees 
$350 monthly
Sq Ft Source 
Appraiser
Friends & Family
Recent Activity
yesterdayListing updated with changes from the MLS®
yesterdayStatus changed to Coming Soon
yesterdayListing first seen on site
General Features
Acres 
0.05
Attached Garage 
Yes
Direction Faces 
South
Garage 
Yes
Garage Spaces 
2
Land Lease 
No
Levels 
Three Or More
Number Of Stories 
3
Parking 
AttachedGarageGarage Door OpenerOn Street
Parking Spaces 
2
Pets 
Number LimitYes
Property Sub Type 
Townhouse
Security 
Security SystemSmoke Detector(s)
Sewer 
Public Sewer
Special Circumstances 
Standard
SqFt Total 
3252
Utilities 
Electricity AvailableSewer AvailableWater Available
Water Source 
Public
Zoning 
RC-15
Interior Features
Appliances 
CooktopDryerDishwasherElectric CooktopElectric RangeElectric Water HeaterDisposalIce MakerMicrowaveOvenRefrigeratorWater HeaterWasher

Cooling 
Central AirCeiling Fan(s)
Flooring 
ConcreteTile
Furnished 
Partially
Heating 
Central
Interior 
Breakfast BarBidetBuilt-in FeaturesHigh CeilingsKitchen IslandPantryWalk-In Closet(s)
Laundry Features 
Inside
Window Features 
BlindsStorm Window(s)
Bedroom 2 
Dimensions – 12 X 17.66Level – ThirdArea – 211
Bedroom 3 
Dimensions – 12 X 17.66Level – ThirdArea – 211
Dining Room 
Dimensions – 13 X 11Level – FirstArea – 143
Laundry 
Level – First
Living Room 
Dimensions – 17.66 X 17.66Level – FirstArea – 311
PrimaryBedroom 
Dimensions – 15 X 17.66Level – SecondArea – 264
Save
Ask
Tour
Hide
Share
Exterior Features
Construction Details 
BlockStucco
Exterior 
Balcony
Fencing 
Privacy
Patio And Porch 
PatioPorch
Pool Features 
FencedIn GroundPrivateWaterfall
Private Pool 
Yes
Road Frontage 
City Street
Roof 
Flat
View 
Garden
Waterview 
Garden
Windows/Doors 
BlindsStorm Window(s)
Community Features
Accessibility Features 
Therapeutic Whirlpool
Association Amenities 
Maintenance GroundsOther
Association Fee 
$350.0
Association Fee Frequency 
Monthly
MLS Area 
3270
Financing Terms Available 
CashConventionalFHAVA Loan
Building Access 
First Floor Entry,Tri Level
Roads 
Asphalt
Schools
School District
Unknown
Elementary School
Harbordale
Middle School
Sunrise
High School
Fort Lauderdale
Listing courtesy of Keller Williams Realty Profess


All listings featuring the BMLS logo are provided by BeachesMLS, Inc. This information is not verified for authenticity or accuracy and is not guaranteed. Copyright © 2026 BeachesMLS, Inc. (a Flex MLS feed)
Last checked: 2026-09-27 10:44 PM UTC

Neighborhood & Commute
Source: Walkscore
Disclosure: Community information and market data powered by Constellation Data Labs. Information is deemed reliable but not guaranteed.
Save
Ask
Tour
Hide
Share