Save
Ask
Tour
Hide
Share
$69,500,000
1 Day On Site

997 HILLSBORO MILE
Hillsboro Beach, FL 33062

For Sale|Single Family Residence|Active
7
Beds
11
Total Baths
8
Full Baths
3
Partial Baths
16,146
SqFt
$4,304
/SqFt
2028
Built
Subdivision:
Hillsboro Beach
County:
Broward
997 HILLSBORO MILE997 HILLSBORO MILE997 HILLSBORO MILE997 HILLSBORO MILE
Save
Ask
Tour
Hide
Share

Mortgage Calculator

Monthly Payment (Est.)

Enter an interest rate to see your estimated monthly payment.
Calculator powered by Showcase IDX, a Constellation1 Company. Copyright ©2026 Information is deemed reliable but not guaranteed.

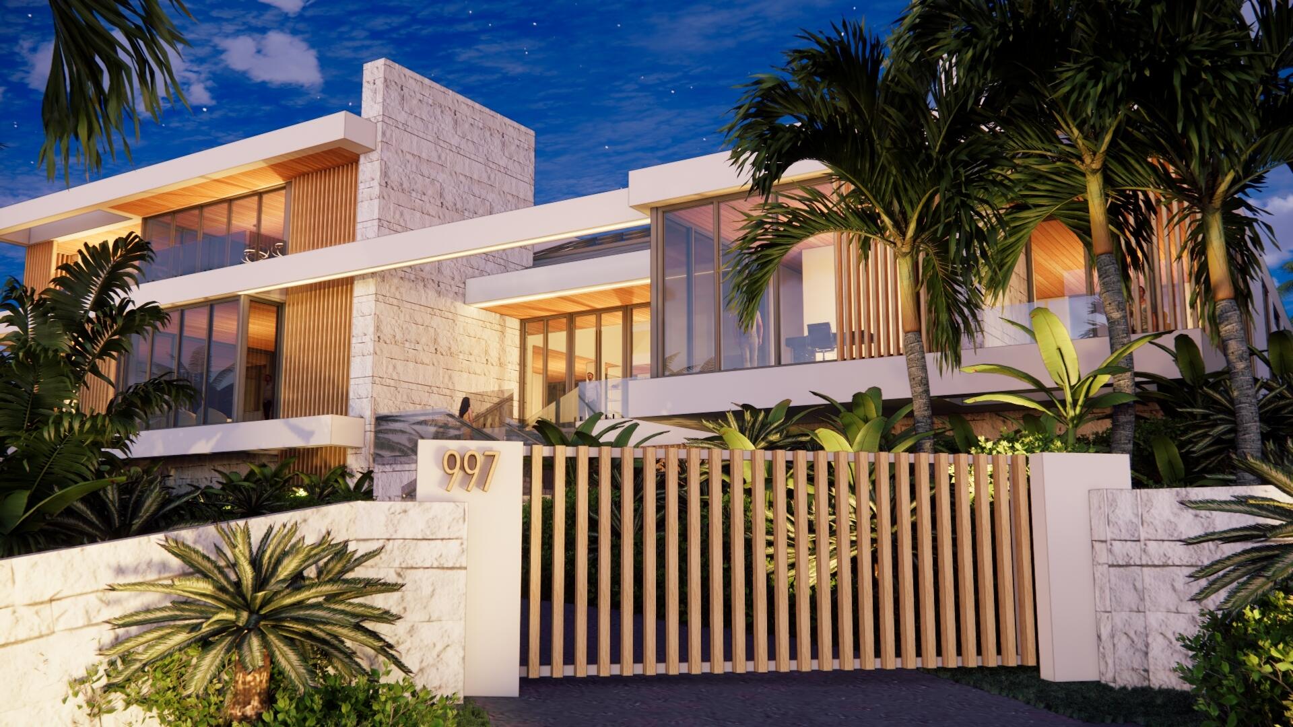
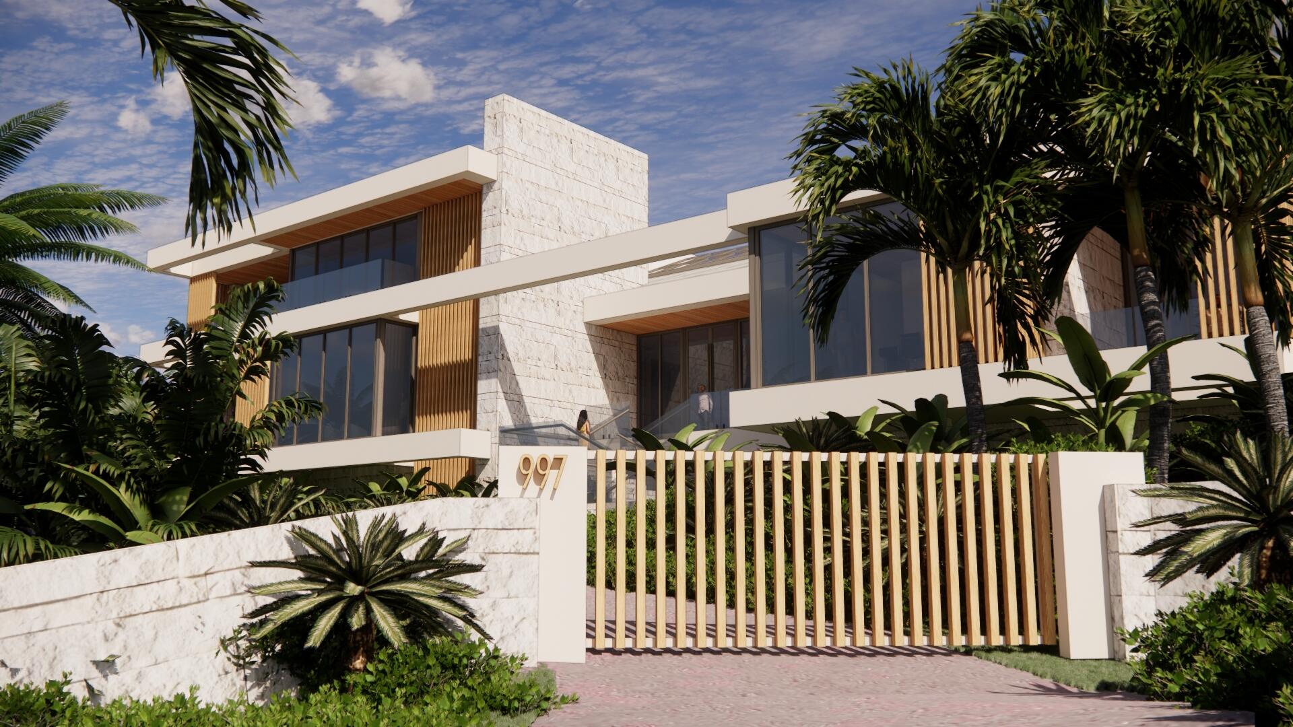
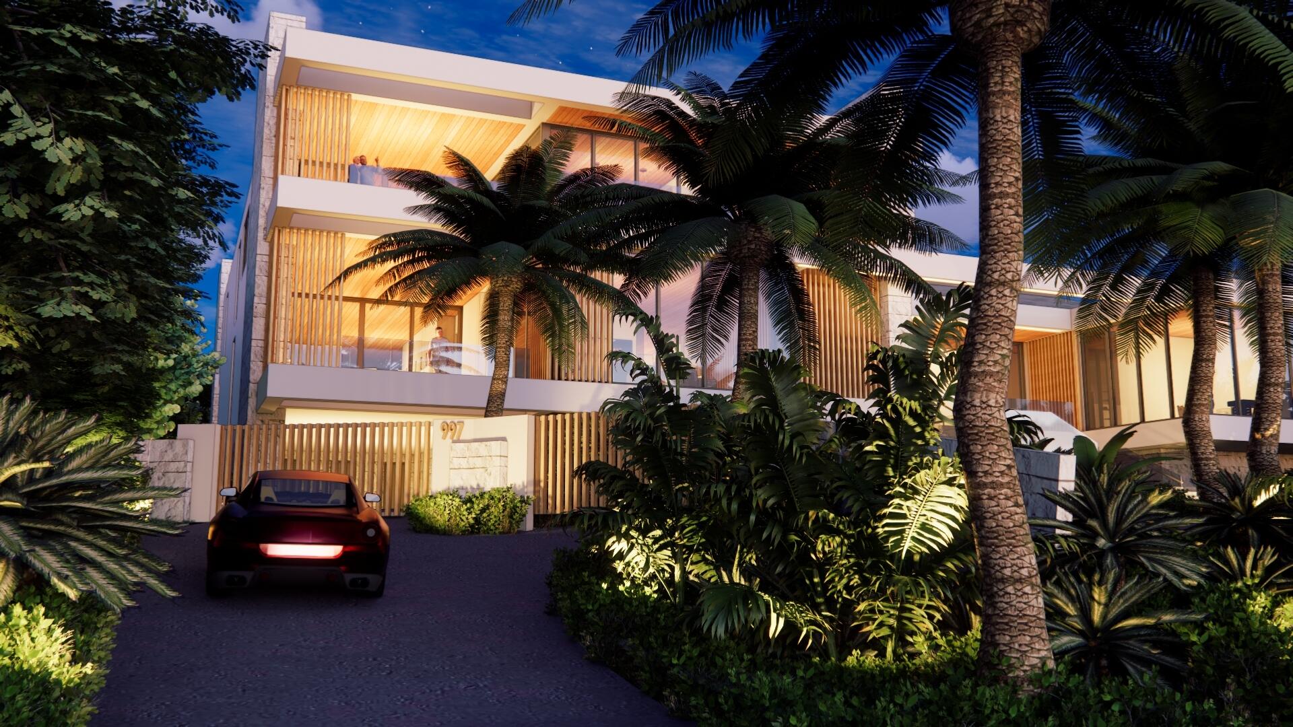
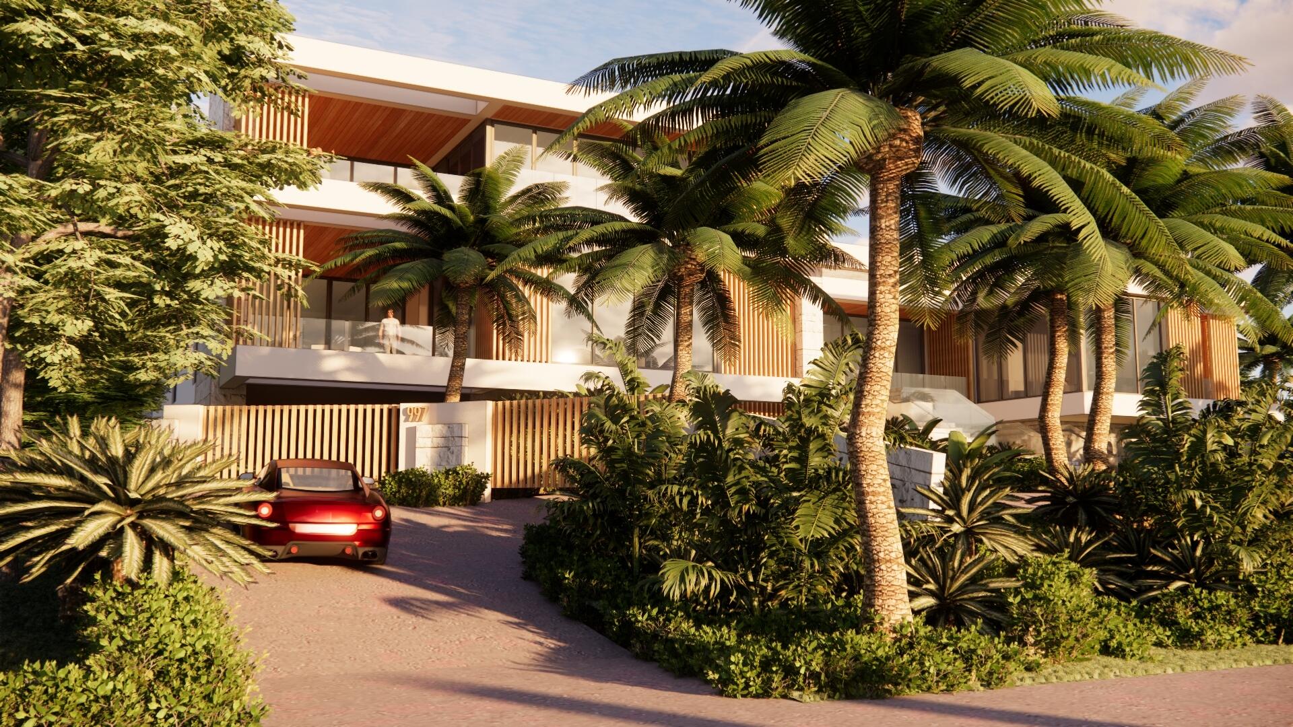
Rare ocean-to-Intracoastal estate on Hillsboro Beach's famed Millionaire's Mile. Architecture by renowned Affinity Architects, built by luxury builder Bomar Builders, with refined interiors by acclaimed Dunagan Design. Over an acre with 160 ft of ocean frontage, a private beach walk, and 160 ft of deepwater Intracoastal with a concrete dock for a large yacht. 16,146 sq ft, 7 bedrooms, 8 full and 3 half baths, panoramic water views. Bar in the open living and dining room, club room, scullery and pantry. Primary suite with sitting room, dual baths, dual closets and a covered loggia. Heated salt pool, summer kitchen, cabana bath, sunken seating and two-way fireplace. The town has its own police with car, beach and marine patrols. Renderings are artist's conceptions.

Save
Ask
Tour
Hide
Share
Listing Snapshot
Price 
$69,500,000
Days On Site 
1 Day
Bedrooms 
7
Inside Area (SqFt) 
16,146 sqft
Total Baths 
11
Full Baths 
8
Partial Baths 
3
Lot Size 
1.1 Acres
Year Built 
2028
MLS® Number 
B26081280
Status 
Active
Property Tax 
$209,196.1
HOA/Condo/Coop Fees 
N/A
Sq Ft Source 
Plans
Friends & Family
Recent Activity
yesterdayListing first seen on site
yesterdayListing updated with changes from the MLS®
General Features
Acres 
1.1
Attached Garage 
Yes
Carport 
2
Direction Faces 
West
Foundation 
BlockConcrete PerimeterPermanentPillar/Post/PierRaisedSlab
Garage 
Yes
Garage Spaces 
8
Green Energy Efficient 
Appliances
Levels 
Three Or More
Number Of Stories 
3
Parking 
Attached CarportAttachedCircular DrivewayConcreteCoveredCarportGarageGarage Door OpenerDriveway
Parking Spaces 
10
Pets 
Yes
Property Sub Type 
Single Family Residence
Security 
Smoke Detector(s)Carbon Monoxide Detector(s)Fire Alarm
Sewer 
Public Sewer
Special Circumstances 
Standard
SqFt Total 
26284
Style 
Contemporary
Utilities 
Cable AvailableElectricity AvailableNatural Gas AvailablePhone AvailableSewer ConnectedWater Available
Water Source 
Public
Zoning 
RS-2
Interior Features
Appliances 
CooktopDishwasherENERGY STAR Qualified DishwasherENERGY STAR Qualified DryerENERGY STAR Qualified FreezerENERGY STAR Qualified RefrigeratorENERGY STAR Qualified WasherOvenRefrigeratorTankless Water HeaterVented Exhaust FanWater HeaterWine RefrigeratorWasher
Cooling 
Central AirElectricENERGY STAR Qualified Equipment
Electric 
Circuit BreakersGenerator220 Volts220 Volts For Spa220 Volts in Garage220 Volts in Kitchen220 Volts in Laundry440 Volts

Fireplace 
Yes
Fireplace Features 
Double SidedGas
Flooring 
MarbleOtherWood
Furnished 
Unfurnished
Heating 
CentralElectric
Interior 
Breakfast BarBuilt-in FeaturesEntrance FoyerEat-in KitchenElevatorHigh CeilingsKitchen IslandPantryStorageSoaking TubVaulted Ceiling(s)BarWalk-In Closet(s)
Laundry Features 
Main LevelLaundry RoomUpper Level
Main Level Bedrooms 
2
Spa 
Yes
Window Features 
Skylight(s)Storm Window(s)Tinted Windows
Kitchen 
Living Room 
PrimaryBedroom 
Save
Ask
Tour
Hide
Share
Exterior Features
Construction Details 
Blown-In InsulationBlockDucts Professionally Air-SealedFoam InsulationICAT Recessed LightingLow VOC InsulationConcreteStone VeneerStuccoFrame
Exterior 
BalconyBuilt-in BarbecueBarbecueLightingOutdoor KitchenOutdoor Shower
Frontage 
Waterfront
Lot Features 
Waterfront
Other Structures 
Outdoor KitchenStorage
Patio And Porch 
Patio
Pool Features 
Gas HeatHeatedIn GroundOtherSalt WaterPrivate
Private Pool 
Yes
Roof 
Tile
Spa 
Yes
Spa Features 
HeatedIn Ground
View 
WaterBeachOceanPool
Waterfront 
Yes
Waterfront Features 
Intracoastal AccessNo Fixed BridgesOcean AccessOcean FrontShoreline SandSeawall
Waterview 
WaterBeachOceanPool
Windows/Doors 
Skylight(s)Storm Window(s)Tinted Windows
Community Features
MLS Area 
3112
Financing Terms Available 
CashConventional
Roads 
Asphalt
Schools
School District
Unknown
Elementary School
Cresthaven
Middle School
Crystal Lake
High School
Deerfield Beach
Listing courtesy of Florida Luxurious Properties


All listings featuring the BMLS logo are provided by BeachesMLS, Inc. This information is not verified for authenticity or accuracy and is not guaranteed. Copyright © 2026 BeachesMLS, Inc. (a Flex MLS feed)
Last checked: 2026-09-29 04:39 PM UTC

Neighborhood & Commute
Source: Walkscore
Disclosure: Community information and market data powered by Constellation Data Labs. Information is deemed reliable but not guaranteed.
Save
Ask
Tour
Hide
Share