Save
Ask
Tour
Hide
Share
$1,469,000
3 Days On Site

2651 NE 49th Street
Lighthouse Point, FL 33064

For Sale|Single Family Residence|Active
4
Beds
4
Total Baths
4
Full Baths
2,168
SqFt
$678
/SqFt
1957
Built
Subdivision:
CORAL KEY VILLAS
County:
Broward
2651 NE 49th Street2651 NE 49th Street2651 NE 49th Street2651 NE 49th Street
Save
Ask
Tour
Hide
Share

Mortgage Calculator

Monthly Payment (Est.)

Enter an interest rate to see your estimated monthly payment.
Calculator powered by Showcase IDX, a Constellation1 Company. Copyright ©2026 Information is deemed reliable but not guaranteed.

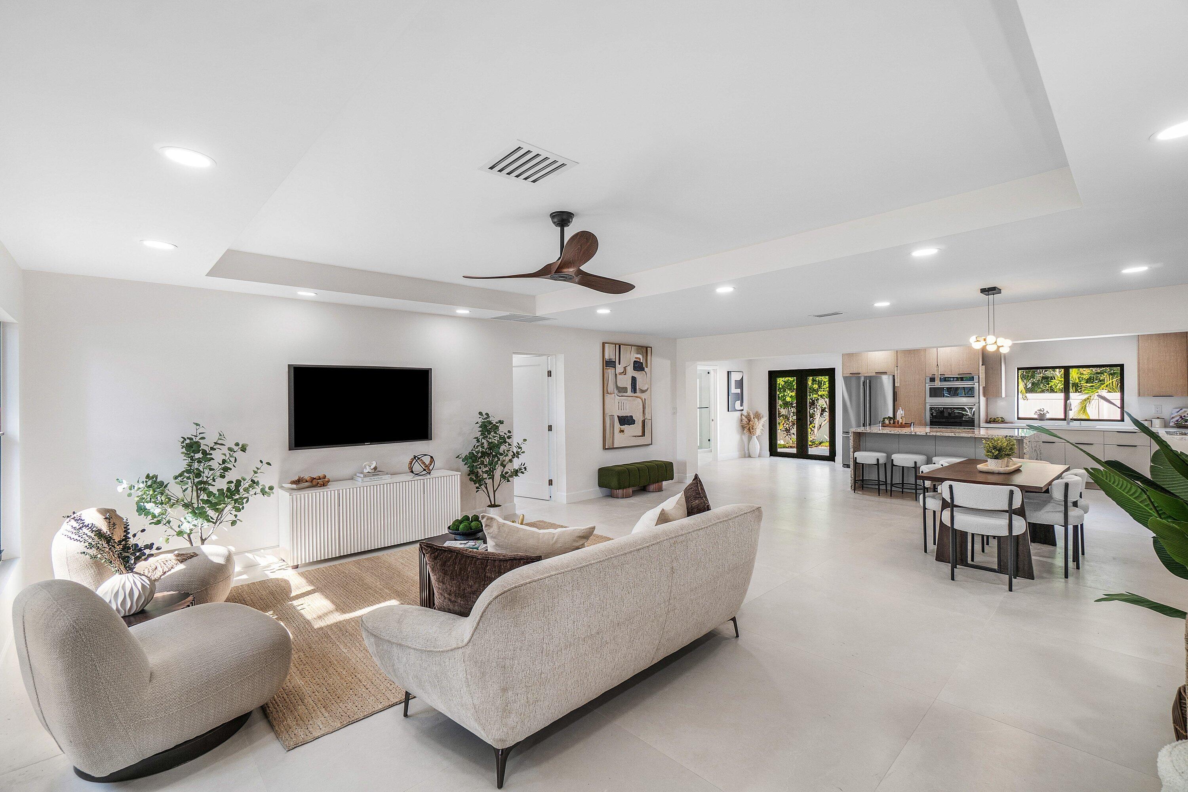
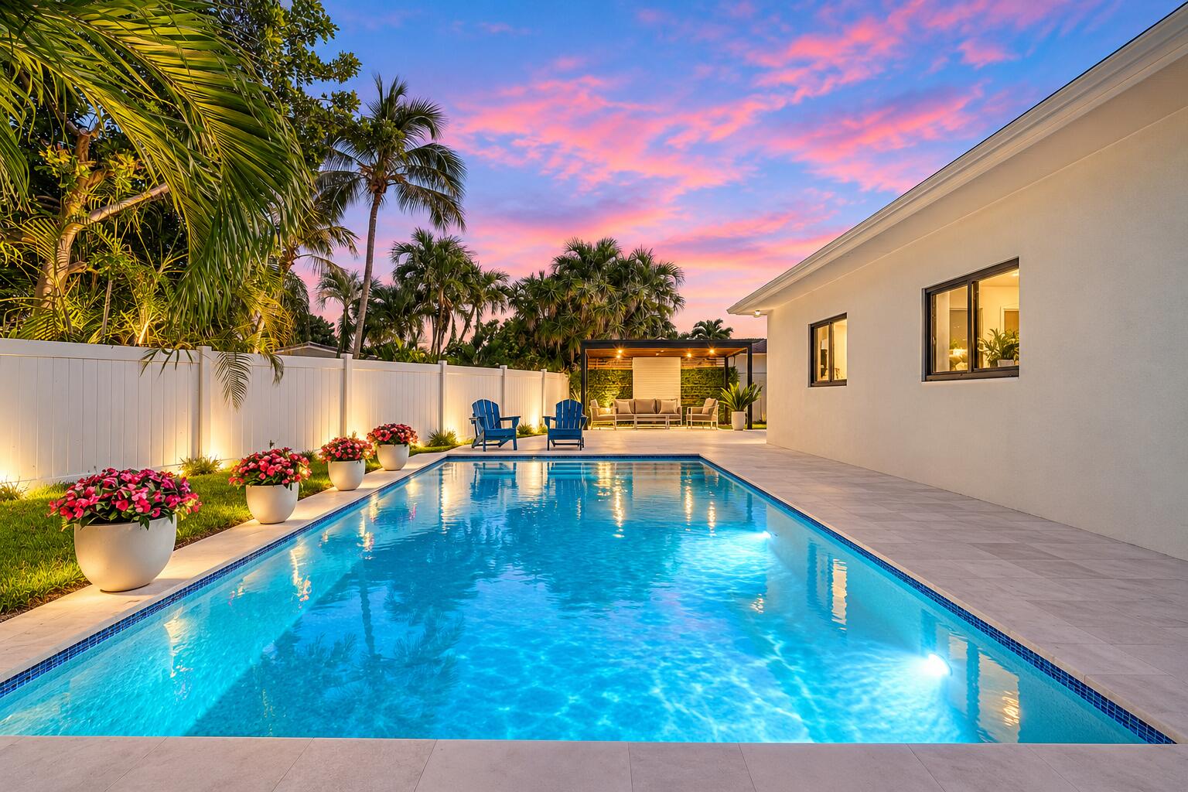
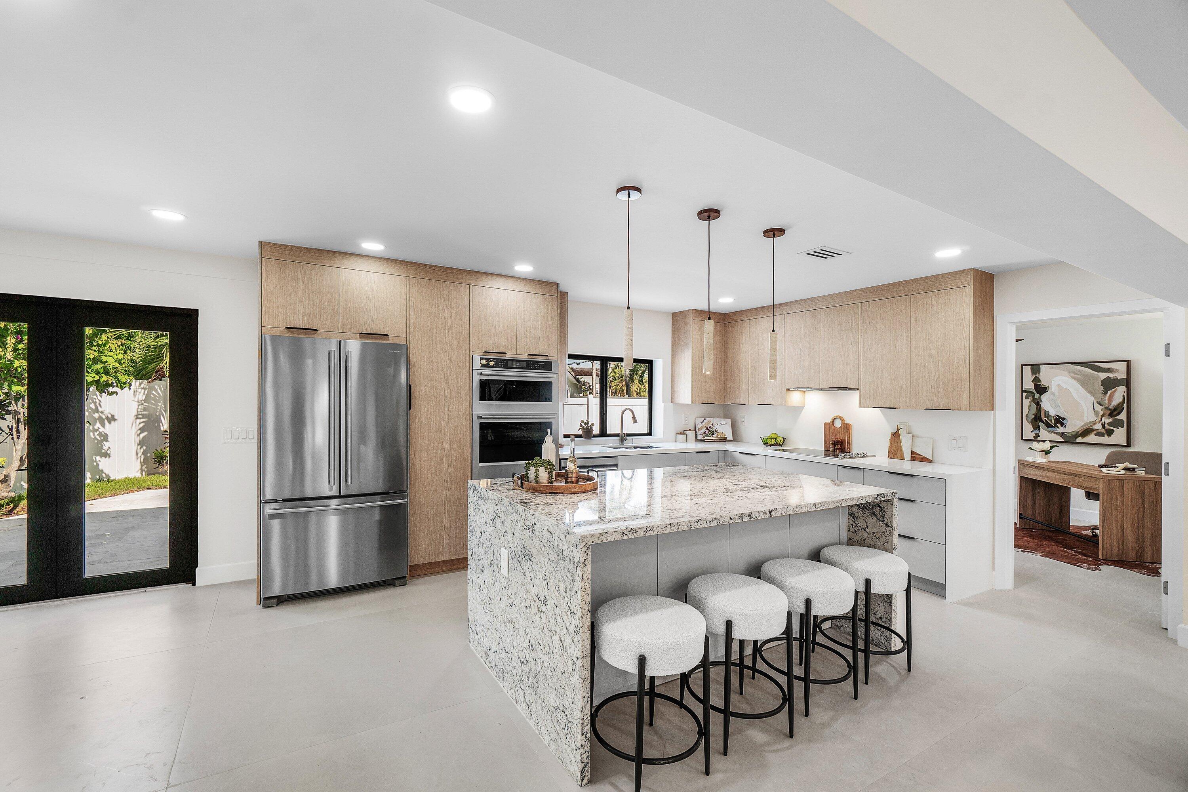
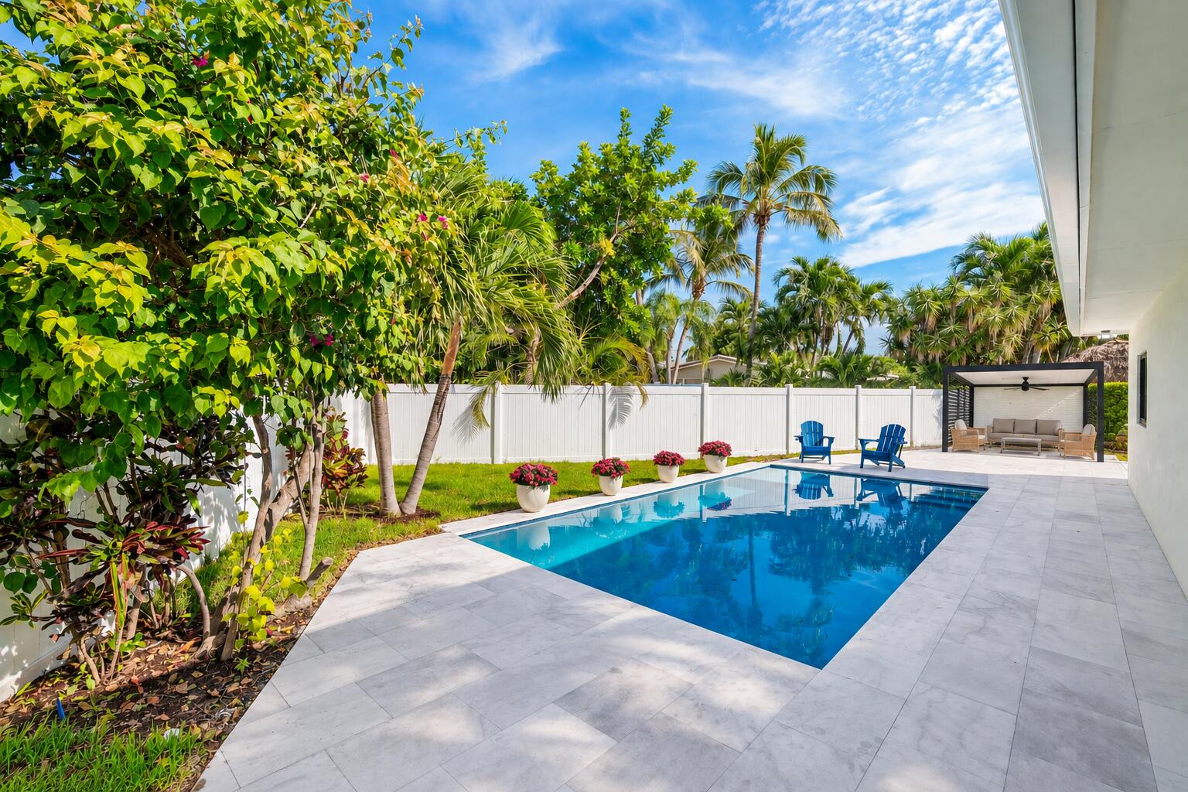
COMPLETELY REMODELED 4 bed, 4 bath GEM w/ BRAND NEW POOL on one of the most desirable tree lined streets in LIGHTHOUSE POINT! This home showcases 48 x48 PORCELAIN TILE flooring creating a gallery inspired aesthetic & the kitchen features NATURAL STONE countertops & ISLAND, "top of the line" KITCHEN AID APPLIANCES and two tone EUROPEAN STYLE CABINETRY for a stylish seamless feel. NEW ROOF (2026), NEW IMPACT WINDOWS, NEW A/C & W/H! Each CUSTOM DESIGNED bathroom is more beautiful than the last, & the PRIMARY BATH has FULL SLAB ITALIAN STONE WALLS. Relax in the tropical NEWLY FENCED backyard under the shaded PERGOLA. Fabulous circular driveway & parking. One of South Fla's most PRESTIGIOUS COMMUNITIES, just minutes from the marina, top rated schools, shopping, dining & pristine beaches.

Save
Ask
Tour
Hide
Share
Listing Snapshot
Price 
$1,469,000
Days On Site 
3 Days
Bedrooms 
4
Inside Area (SqFt) 
2,168 sqft
Total Baths 
4
Full Baths 
4
Partial Baths 
N/A
Lot Size 
0.2 Acres
Year Built 
1957
MLS® Number 
B26083279
Status 
Active
Property Tax 
$14,977
HOA/Condo/Coop Fees 
N/A
Sq Ft Source 
Plans
Friends & Family
Recent Activity
3 days agoListing first seen on site
4 days agoListing updated with changes from the MLS®
General Features
Acres 
0.2
Attached Garage 
Yes
Direction Faces 
South
Foundation 
Slab
Garage 
Yes
Garage Spaces 
2
Levels 
One
Number Of Stories 
1
Parking 
AttachedCircular DrivewayGaragePaver BlockDriveway
Parking Spaces 
9
Pets 
Yes
Property Sub Type 
Single Family Residence
Security 
Security Lights
Sewer 
Public Sewer
Special Circumstances 
Standard
SqFt Total 
2427
Style 
EuropeanMediterranean
Utilities 
Electricity ConnectedNoneSewer ConnectedWater Connected
Water Source 
Public
Zoning 
RS-5
Interior Features
Appliances 
CooktopDryerDishwasherElectric RangeDisposalMicrowaveOvenRefrigeratorWasher
Cooling 
Central AirCeiling Fan(s)Electric
Flooring 
Tile
Furnished 
Unfurnished
Heating 
CentralElectric
Interior 
Kitchen IslandStorageBarWalk-In Closet(s)
Laundry Features 
Washer HookupElectric Dryer HookupLaundry Room
Main Level Bedrooms 
4
Window Features 
Storm Window(s)
Attic 
Dimensions – 10 X 19Level – UpperArea – 190
Bedroom 2 
Dimensions – 13 X 12Level – MainArea – 156
Bedroom 3 
Dimensions – 13 X 12Level – MainArea – 156
Bedroom 4 
Dimensions – 11 X 11Level – MainArea – 121
Kitchen 
Dimensions – 18 X 15Level – MainArea – 270
Living Room 
Dimensions – 18 X 15Level – MainArea – 270
PrimaryBedroom 
Dimensions – 18 X 12Level – MainArea – 216
Save
Ask
Tour
Hide
Share
Exterior Features
Construction Details 
Block
Exterior 
Storage
Fencing 
Back YardFencedPrivacy
Other Structures 
CabanaPergolaStorage
Pool Features 
Private
Private Pool 
Yes
Roof 
BarrelSpanish TileTile
View 
GardenPool
Waterview 
GardenPool
Windows/Doors 
Storm Window(s)
Community Features
Community Features 
Sidewalks
MLS Area 
3221
Financing Terms Available 
CashConventionalVA Loan
Schools
School District
Unknown
Elementary School
Norcrest
Middle School
Deerfield Beach
High School
Deerfield Beach
Listing courtesy of Coldwell Banker Realty


All listings featuring the BMLS logo are provided by BeachesMLS, Inc. This information is not verified for authenticity or accuracy and is not guaranteed. Copyright © 2026 BeachesMLS, Inc. (a Flex MLS feed)
Last checked: 2026-10-05 09:31 PM UTC

Neighborhood & Commute
Source: Walkscore
Disclosure: Community information and market data powered by Constellation Data Labs. Information is deemed reliable but not guaranteed.
Save
Ask
Tour
Hide
Share