Save
Ask
Tour
Hide
Share
$624,900
New Listing

5535 NW 54TH Circle
Coconut Creek, FL 33073

For Sale|Single Family Residence|Active
3
Beds
2
Total Baths
2
Full Baths
1,609
SqFt
$388
/SqFt
1990
Built
Subdivision:
Lauren's Turn
County:
Broward
5535 NW 54TH Circle5535 NW 54TH Circle5535 NW 54TH Circle5535 NW 54TH Circle
Save
Ask
Tour
Hide
Share

Mortgage Calculator

Monthly Payment (Est.)

Enter an interest rate to see your estimated monthly payment.
Calculator powered by Showcase IDX, a Constellation1 Company. Copyright ©2026 Information is deemed reliable but not guaranteed.

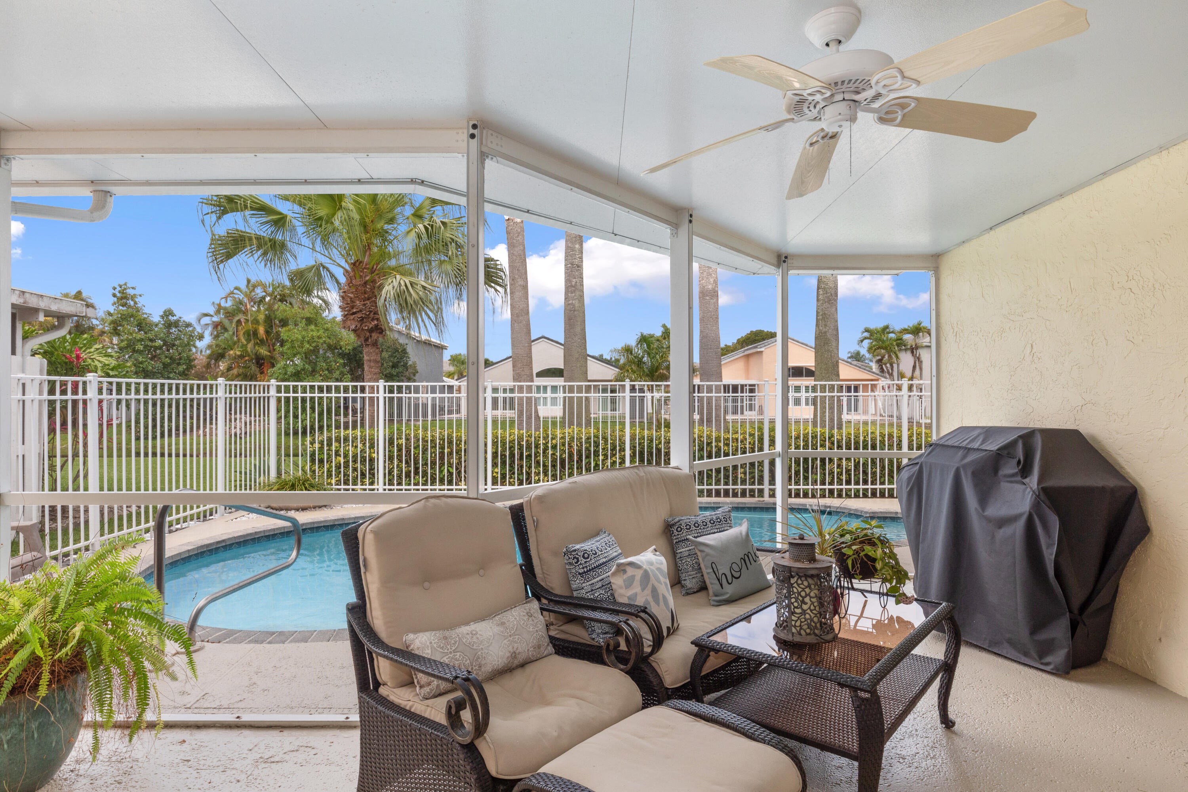
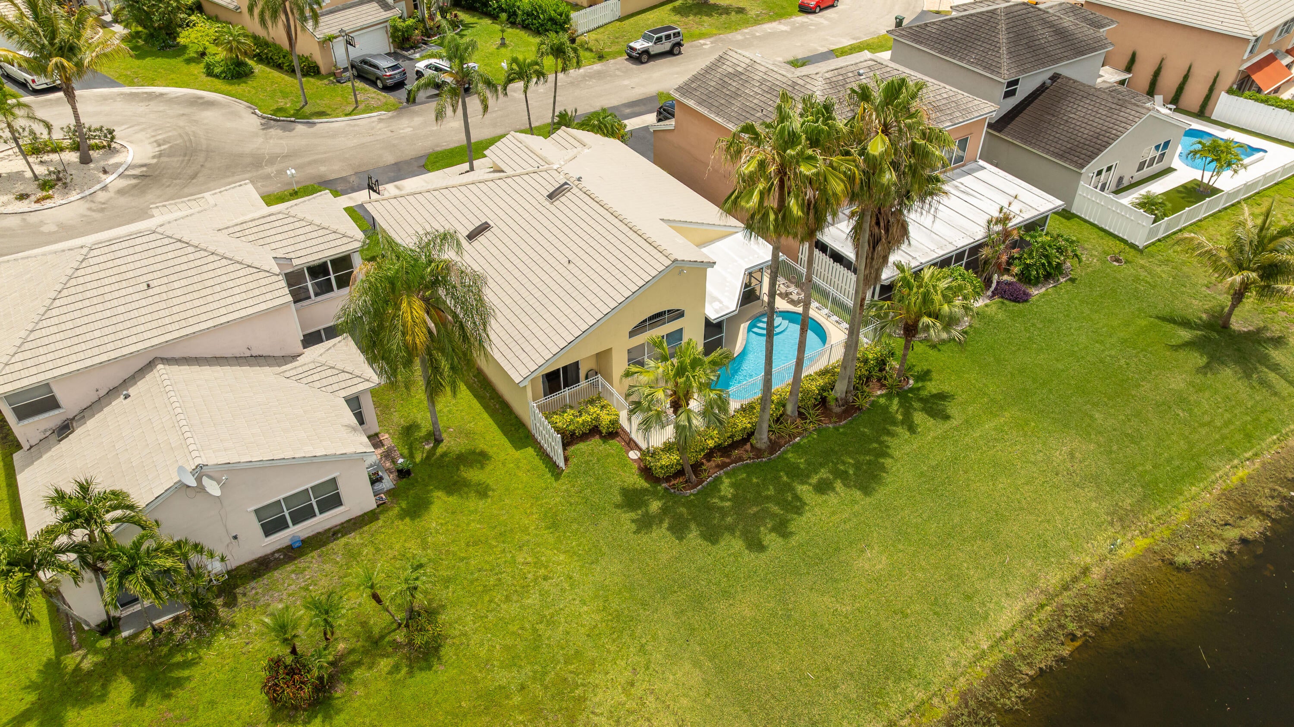
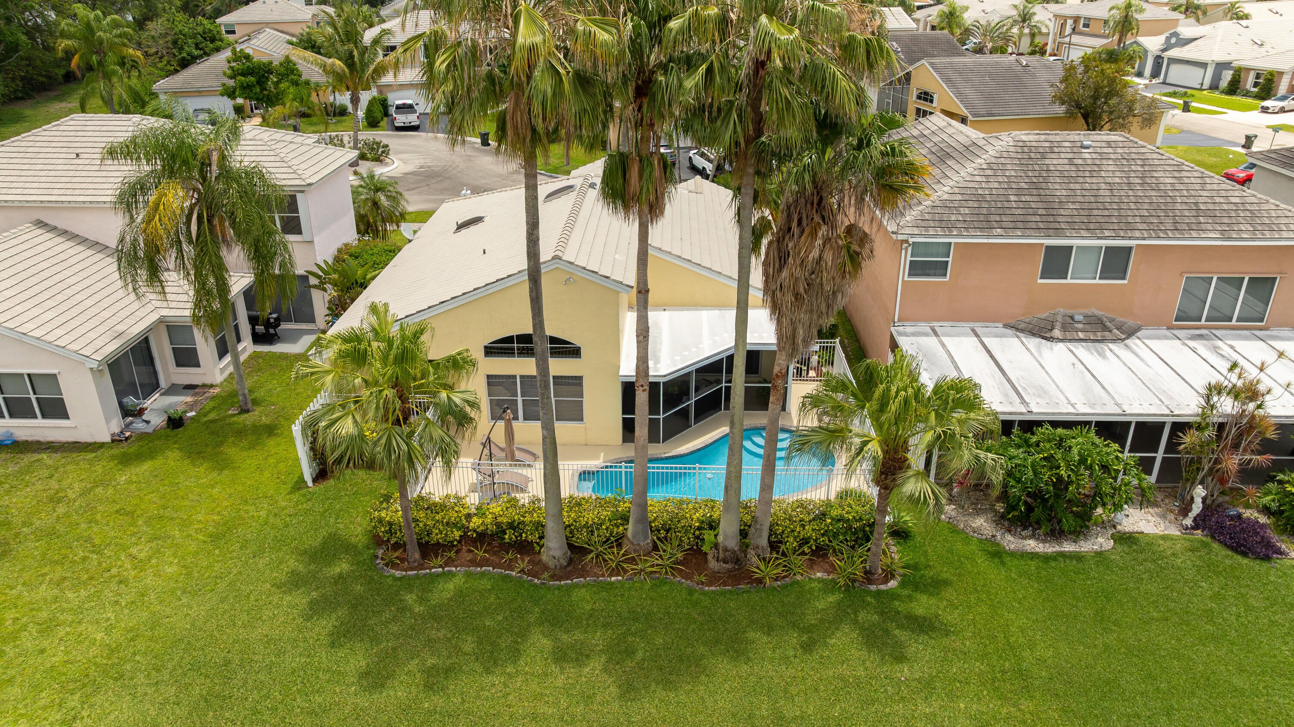
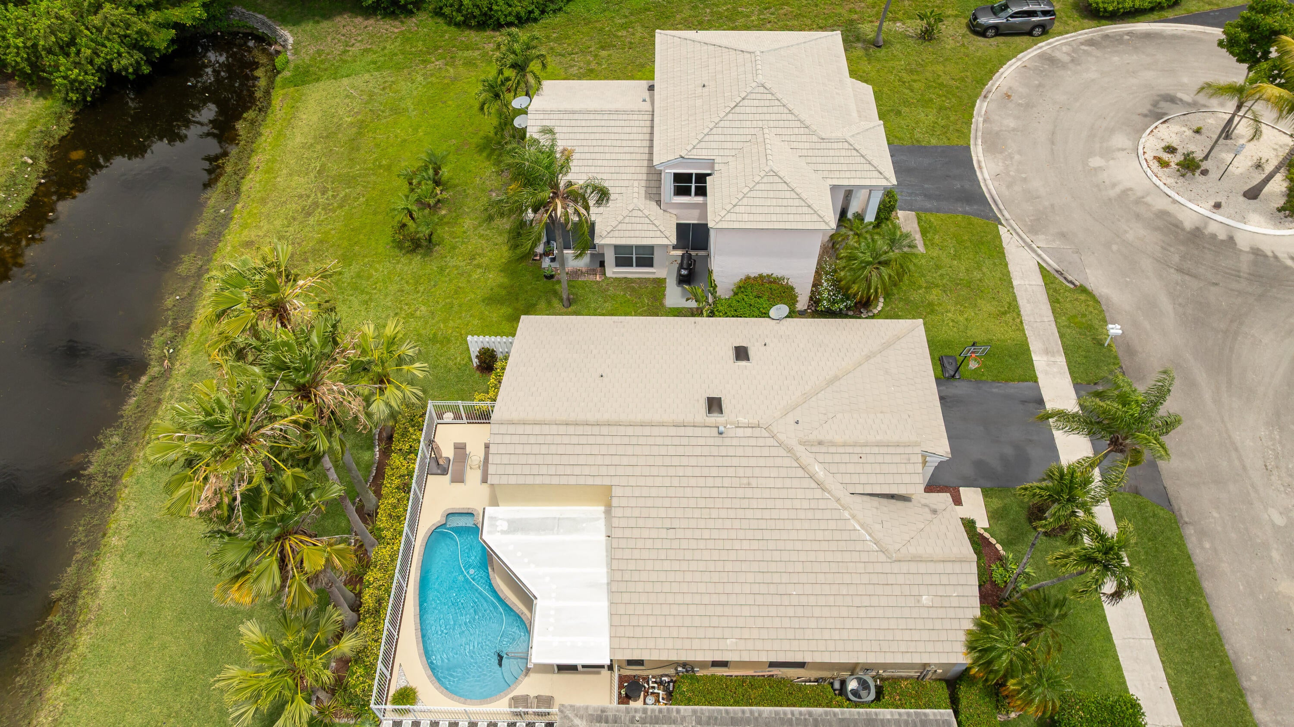
YOUR FLORIDA POOL HOME AWAITS! Enjoy your own private pool in this immaculately maintained 3-bedroom home tucked away on a quiet cul-de-sac in northern Coconut Creek. Vaulted ceilings & a split-bedroom floor plan create a bright, open feel, while the updated kitchen features white cabinetry, new solid-surface counters & tumble marble backsplash. Step outside to a covered, screened patio & freeform pool w/ a private canal backdrop, perfect for relaxing, entertaining or enjoying the Florida sunshine. Additional features include tile throughout living areas, updated 2nd bath, crown & decorative molding. A manageable home & outdoor space means less time maintaining and more time enjoying. MOVE-IN READY, just bring your swimsuit! Don't miss out on this opportunity to call this house your home!

Save
Ask
Tour
Hide
Share
Listing Snapshot
Price 
$624,900
Days On Site 
0 Days
Bedrooms 
3
Inside Area (SqFt) 
1,609 sqft
Total Baths 
2
Full Baths 
2
Partial Baths 
N/A
Lot Size 
0.11 Acres
Year Built 
1990
MLS® Number 
B26083757
Status 
Active
Property Tax 
$5,285.74
HOA/Condo/Coop Fees 
$82.33 monthly
Sq Ft Source 
Public Records
Friends & Family
Recent Activity
2 hours agoListing first seen on site
6 hours agoListing updated with changes from the MLS®
General Features
Acres 
0.11
Attached Garage 
Yes
Direction Faces 
Southeast
Foundation 
Slab
Garage 
Yes
Garage Spaces 
2
Land Lease 
No
Levels 
One
Number Of Stories 
1
Parking 
AsphaltAttachedDrivewayGarageGarage Door Opener
Parking Spaces 
4
Pets 
Cats OKDogs OKYes
Property Sub Type 
Single Family Residence
Security 
Smoke Detector(s)
Sewer 
Public Sewer
Special Circumstances 
Standard
SqFt Total 
2105
Style 
Ranch
Utilities 
Cable ConnectedElectricity ConnectedPhone ConnectedSewer ConnectedUnderground UtilitiesWater Connected
Water Source 
Public
Zoning 
PUD
Interior Features
Appliances 
DryerDishwasherElectric RangeElectric Water HeaterDisposalMicrowaveRefrigeratorWater HeaterWasher
Cooling 
Central AirCeiling Fan(s)
Electric 
Circuit Breakers
Flooring 
CarpetLaminateTile
Furnished 
Unfurnished
Heating 
CentralElectric
Interior 
Breakfast BarPantrySoaking TubVaulted Ceiling(s)Walk-In Closet(s)
Laundry Features 
Washer HookupElectric Dryer HookupIn GarageMain Level
Main Level Bedrooms 
2
Window Features 
BlindsDrapes
Kitchen 
Living Room 
PrimaryBedroom 
Save
Ask
Tour
Hide
Share
Exterior Features
Construction Details 
BlockFrameStucco
Exterior 
None
Fencing 
Fenced
Frontage 
Waterfront
Lot Features 
Cul-De-Sac
Other Structures 
None
Patio And Porch 
PorchCoveredPatioScreened
Pool Features 
FencedOtherPrivateAssociation
Private Pool 
Yes
Roof 
Tile
View 
CanalPoolWater
Waterfront 
Yes
Waterfront Features 
Canal AccessCanal FrontNone
Waterview 
CanalPoolWater
Windows/Doors 
BlindsDrapes
Community Features
Association Amenities 
Pool
Association Fee 
$247.0
Association Fee Frequency 
Quarterly
Additional Association Fee 
$184.5
Additional Association Fee Frequency 
Semi-Annually
Community Features 
Sidewalks
MLS Area 
3513
Financing Terms Available 
CashConventionalFHAVA Loan
Building Access 
Ground
Roads 
Paved
Schools
School District
Unknown
Elementary School
Winston Park (Broward)
Middle School
Lyons Creek
High School
Monarch
Listing courtesy of RE/MAX Direct


All listings featuring the BMLS logo are provided by BeachesMLS, Inc. This information is not verified for authenticity or accuracy and is not guaranteed. Copyright © 2026 BeachesMLS, Inc. (a Flex MLS feed)
Last checked: 2026-10-03 12:31 PM UTC

Neighborhood & Commute
Source: Walkscore
Disclosure: Community information and market data powered by Constellation Data Labs. Information is deemed reliable but not guaranteed.
Save
Ask
Tour
Hide
Share