
Save
Ask
Tour
Hide
$169,000
1 Day On Site
2041 W Woolbright Road H101Boynton Beach, FL 33426
For Sale|Condominium|Active
2
Beds
2
Total Baths
2
Full Baths
1,041
SqFt
$162
/SqFt
1978
Built
Subdivision:
VENETIAN TERRACE CONDO
County:
Palm Beach
Save
Ask
Tour
Hide
Mortgage Calculator
Monthly Payment (Est.)
Enter an interest rate to see your estimated monthly payment.Calculator powered by Showcase IDX, a Constellation1 Company. Copyright ©2026 Information is deemed reliable but not guaranteed.
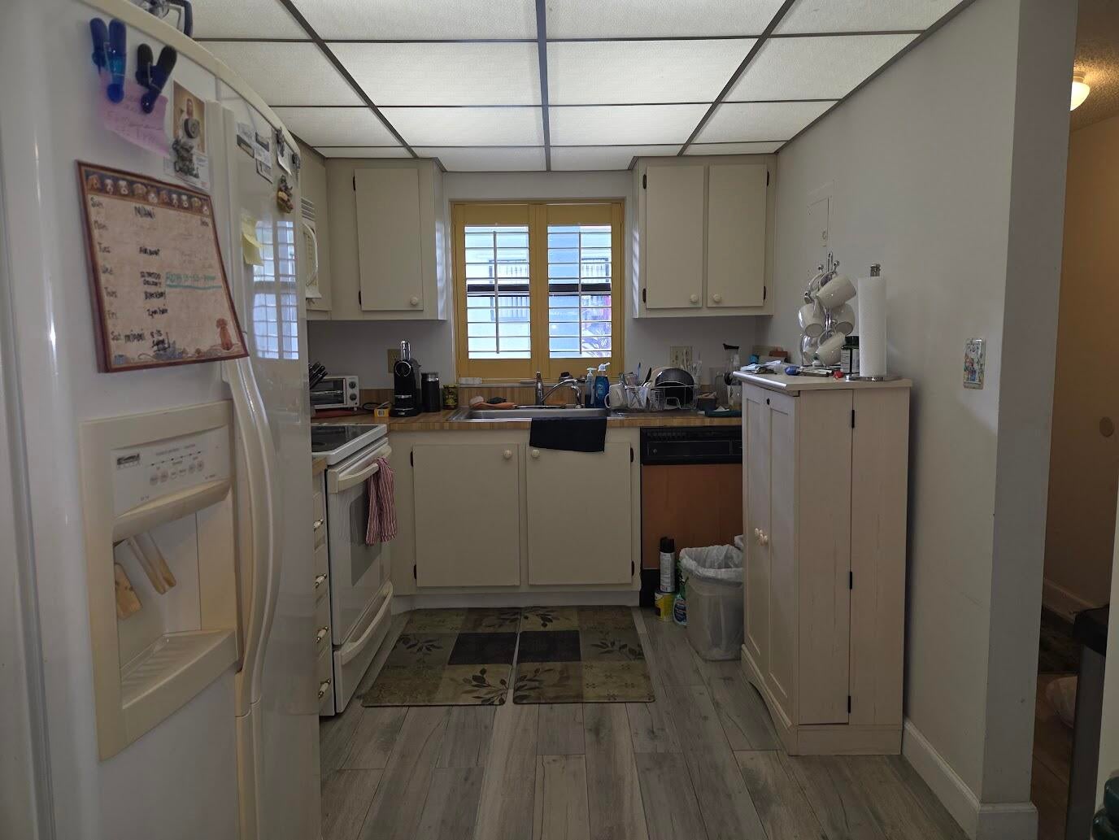
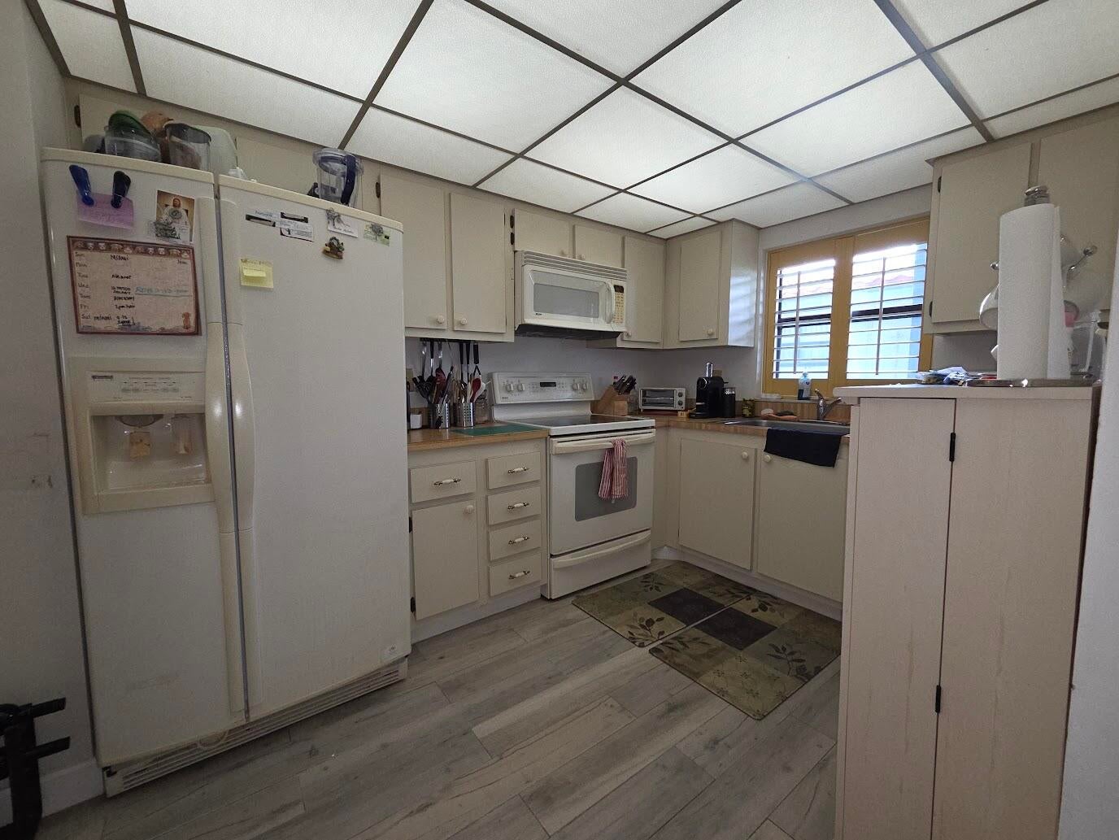
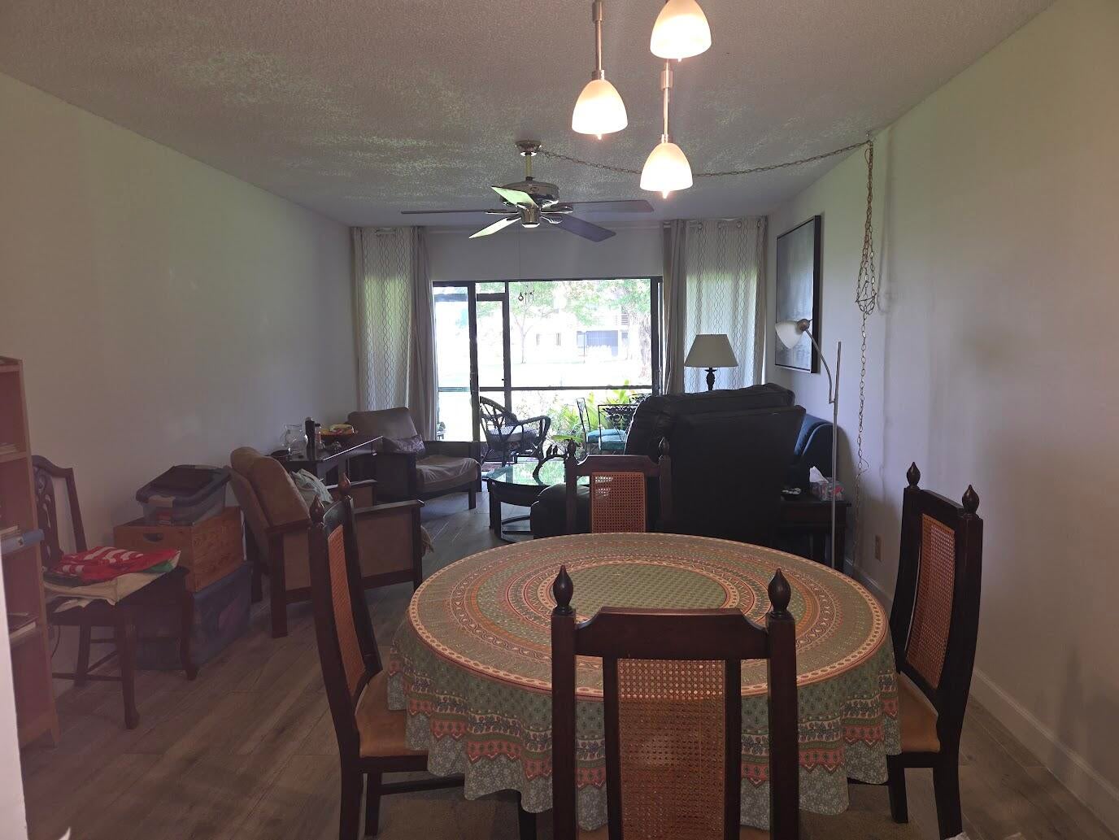
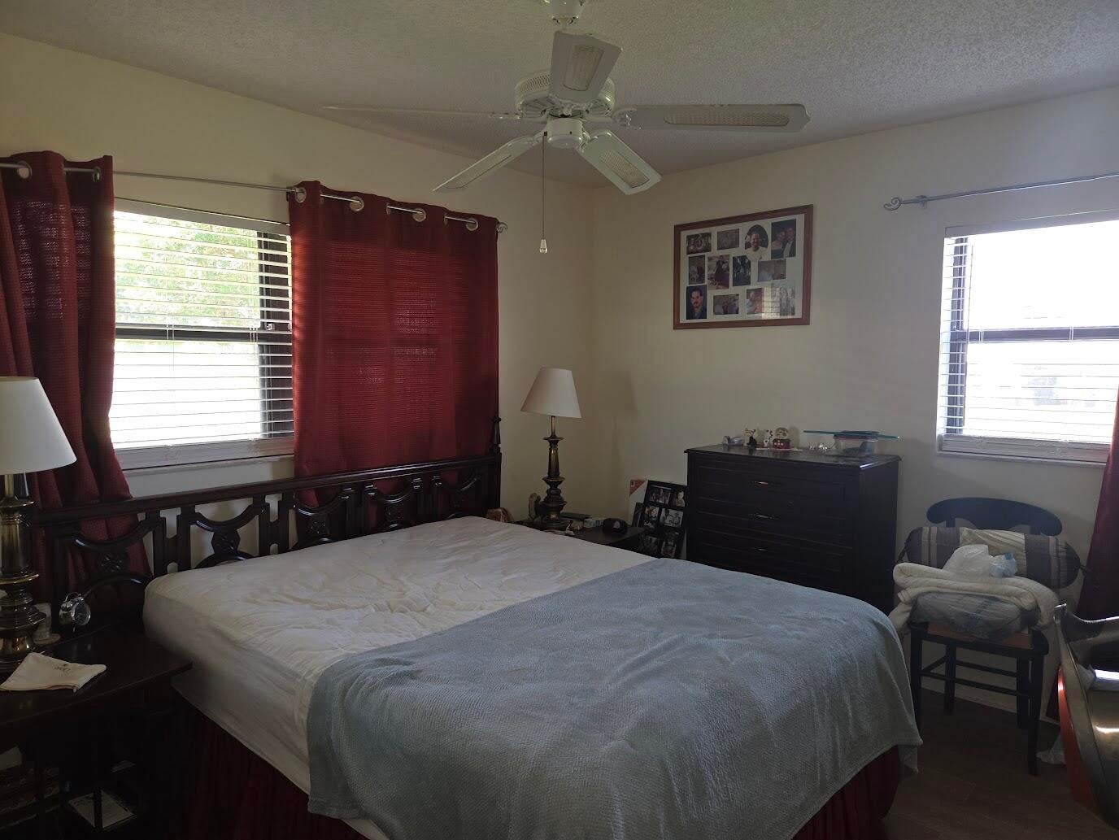
All ages welcome! Pet friendly! Enjoy peace of mind with a new roof (2024) and the $11,000 assessment is completely paid off. Buildings and walkways were freshly painted in 2025. This corner unit has extra square footage and windows over other units. A first floor 2 bedroom 2 bathroom unit with convenient parking. Features calming neutral tones and tasteful updates, laminate flooring throughout, a step-in shower in the primary bathroom. A separate storage closet provides extra space. Community offers a heated pool, BBQ area, clubhouse, and table tennis. Ideally located near beaches, boating, restaurants, shopping, easy access to I95, and vibrant Delray Beach nightlife.
Save
Ask
Tour
Hide
Listing Snapshot
Price
$169,000
Days On Site
1 Day
Bedrooms
2
Inside Area (SqFt)
1,041 sqft
Total Baths
2
Full Baths
2
Partial Baths
N/A
Lot Size
N/A
Year Built
1978
MLS® Number
B26084165
Status
Active
Property Tax
$2,769.21
HOA/Condo/Coop Fees
$500 monthly
Sq Ft Source
Public Records
Friends & Family
Recent Activity
| yesterday | Listing first seen on site | |
| yesterday | Listing updated with changes from the MLS® |
General Features
Direction Faces
West
Land Lease
No
Levels
One
Number Of Stories
2
Parking
AssignedGuest
Parking Spaces
1
Pets
Breed RestrictionsNumber LimitYes
Property Sub Type
Condominium
Sewer
Public Sewer
Special Circumstances
Standard
SqFt Total
1041
Utilities
Cable AvailableElectricity AvailableSewer ConnectedWater Available
Water Source
Public
Zoning
R3
Interior Features
Appliances
DishwasherElectric RangeElectric Water HeaterDisposalIce MakerMicrowaveRefrigeratorWater Heater
Cooling
Central AirCeiling Fan(s)
Flooring
LaminateVinyl
Furnished
Negotiable
Heating
Central
Interior
Storage
Laundry Features
Common Area
Main Level Bedrooms
2
Window Features
Blinds
Kitchen
Dimensions – 9 X 7Level – FirstArea – 63
Living Room
Dimensions – 20 X 12Level – FirstArea – 240
PrimaryBedroom
Save
Ask
Tour
Hide
Exterior Features
Construction Details
Block
Lot Features
Waterfront
Other Structures
Storage
Patio And Porch
CoveredPatioScreened
Pool Features
Heated
Roof
Flat
View
CanalGardenWater
Waterfront
Yes
Waterfront Features
Canal AccessCanal Front
Waterview
CanalGardenWater
Windows/Doors
Blinds
Community Features
Association Amenities
ClubhouseLaundryManagementPicnic AreaPoolStorage
Association Fee
$500.0
Association Fee Frequency
Monthly
MLS Area
4430
Financing Terms Available
CashConventional
Schools
School District
Unknown
Elementary School
Crosspointe
Middle School
Congress
High School
Boynton Beach
Listing courtesy of Highlight Realty Corp

All listings featuring the BMLS logo are provided by BeachesMLS, Inc. This information is not verified for authenticity or accuracy and is not guaranteed. Copyright © 2026 BeachesMLS, Inc. (a Flex MLS feed)
Last checked: 2026-10-06 01:55 AM UTC
All listings featuring the BMLS logo are provided by BeachesMLS, Inc. This information is not verified for authenticity or accuracy and is not guaranteed. Copyright © 2026 BeachesMLS, Inc. (a Flex MLS feed)
Last checked: 2026-10-06 01:55 AM UTC
Neighborhood & Commute
Source: Walkscore
Disclosure: Community information and market data powered by Constellation Data Labs. Information is deemed reliable but not guaranteed.
Save
Ask
Tour
Hide