Save
Ask
Tour
Hide
Share
$599,000
New Listing

6045
6045 Old Court Road 401
Boca Raton, FL 33433

For Sale|Townhouse|Active
3
Beds
3
Total Baths
2
Full Baths
1
Partial Bath
1,752
SqFt
$342
/SqFt
1989
Built
Subdivision:
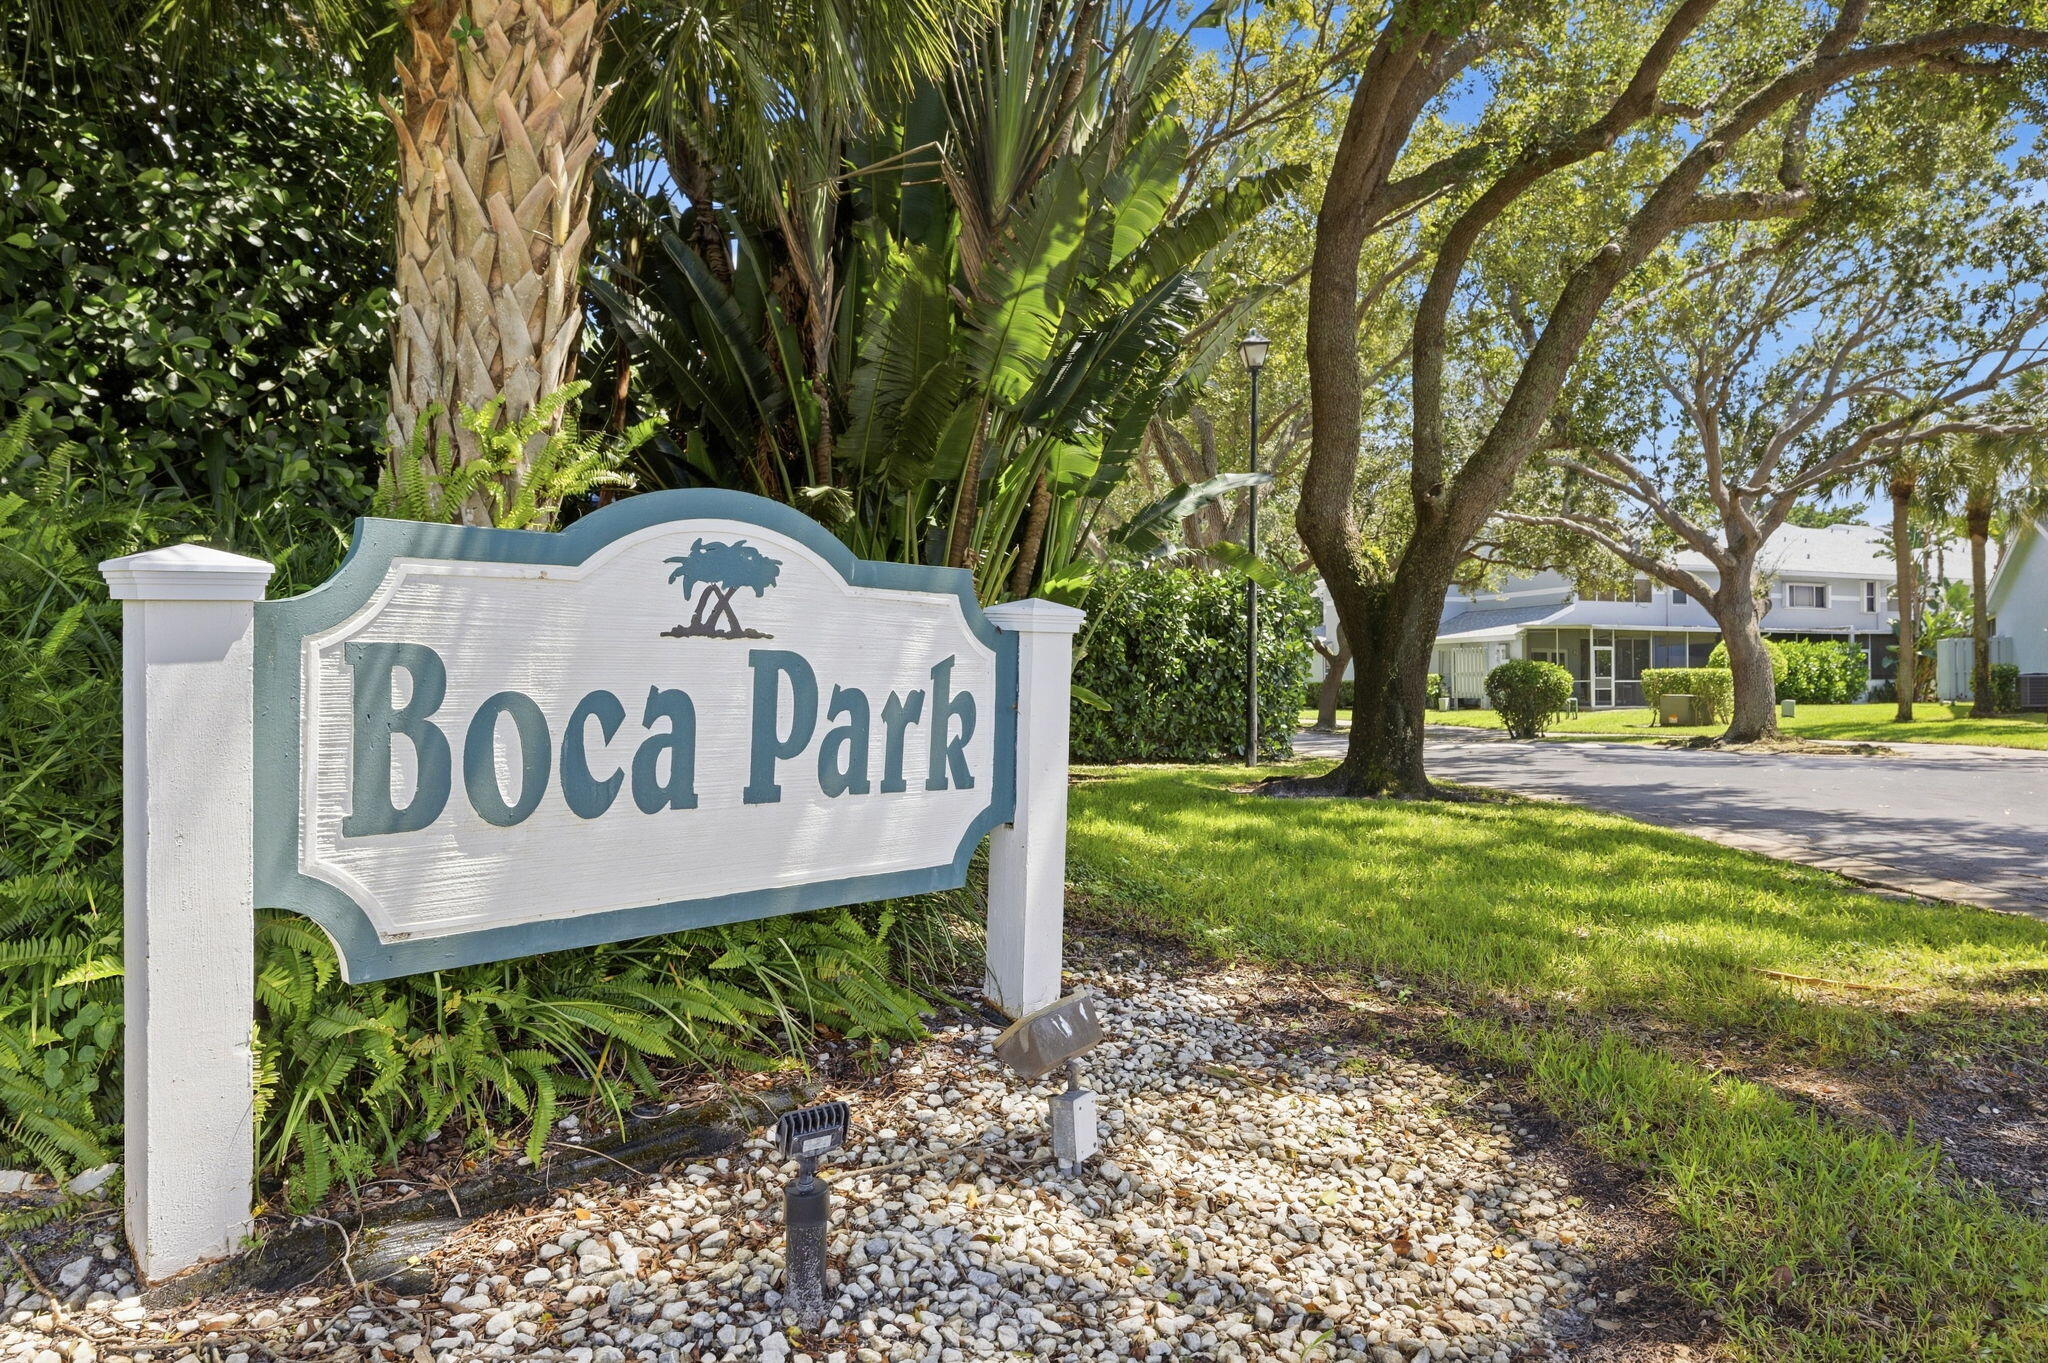
BOCA PARK CONDO
County:
Palm Beach
6045 Old Court Road 4016045 Old Court Road 4016045 Old Court Road 4016045 Old Court Road 401
Save
Ask
Tour
Hide
Share

Mortgage Calculator

Monthly Payment (Est.)

Enter an interest rate to see your estimated monthly payment.
Calculator powered by Showcase IDX, a Constellation1 Company. Copyright ©2026 Information is deemed reliable but not guaranteed.

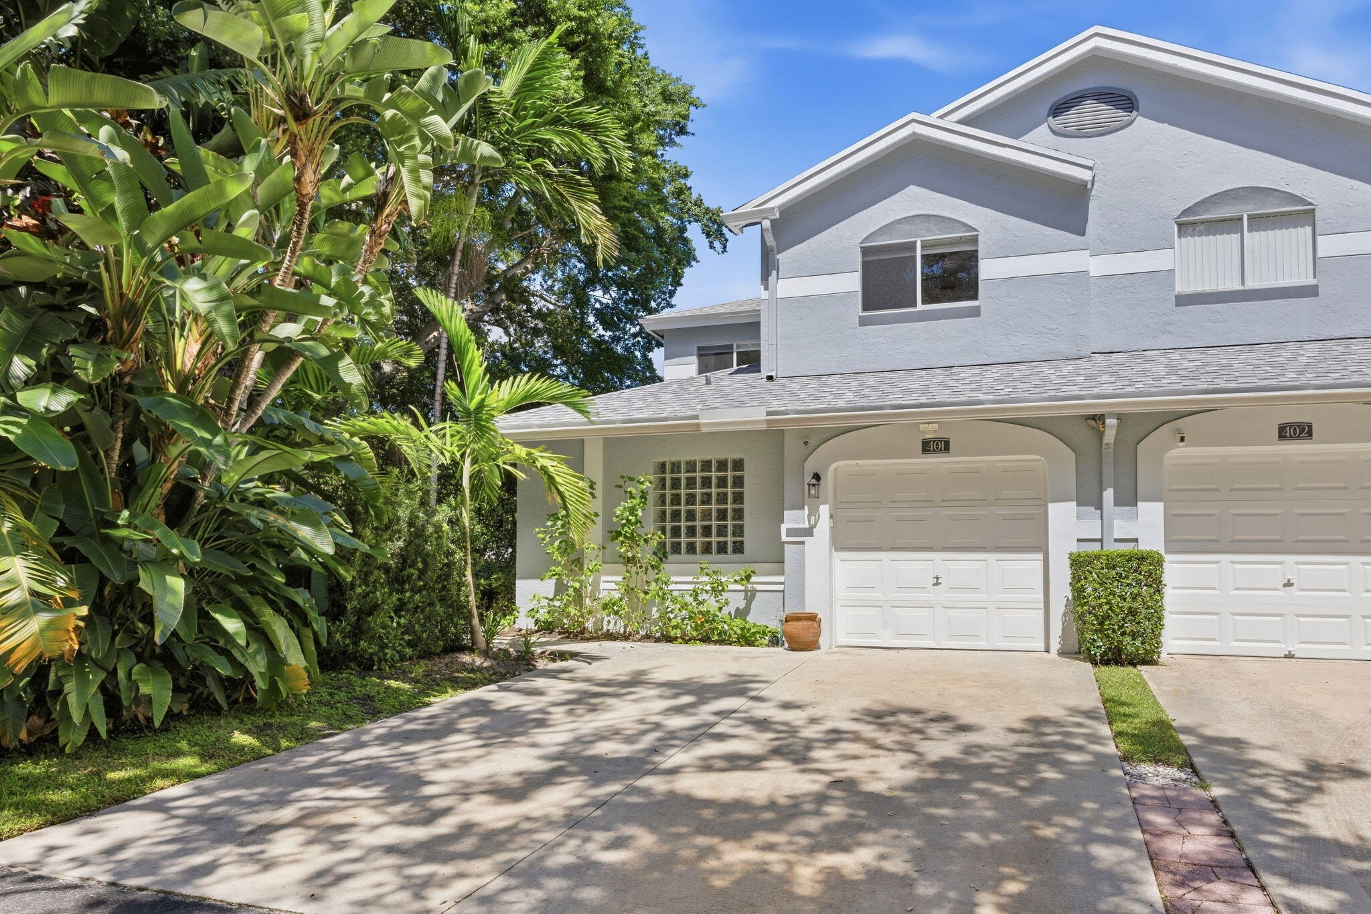
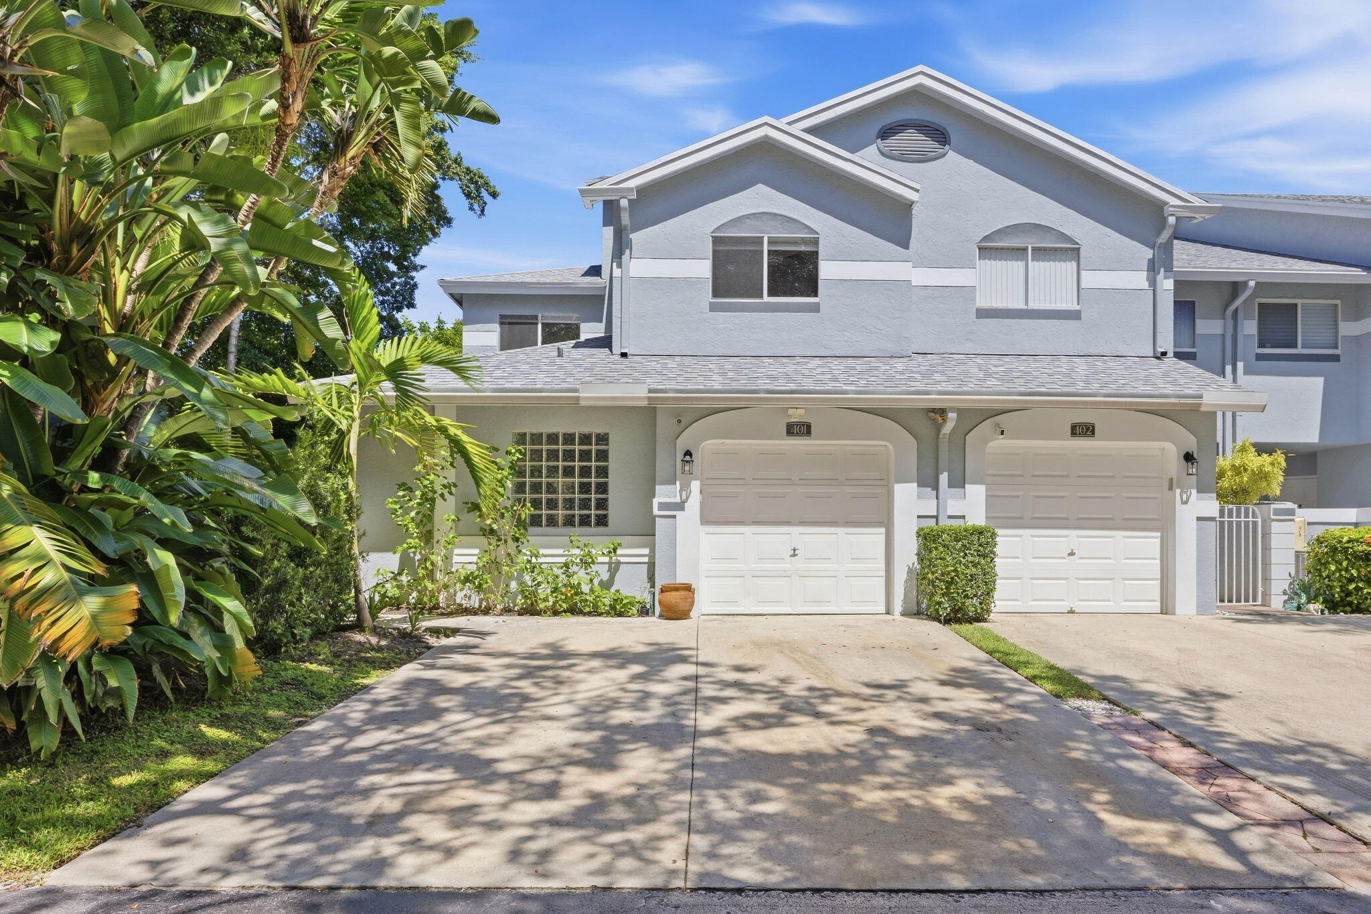
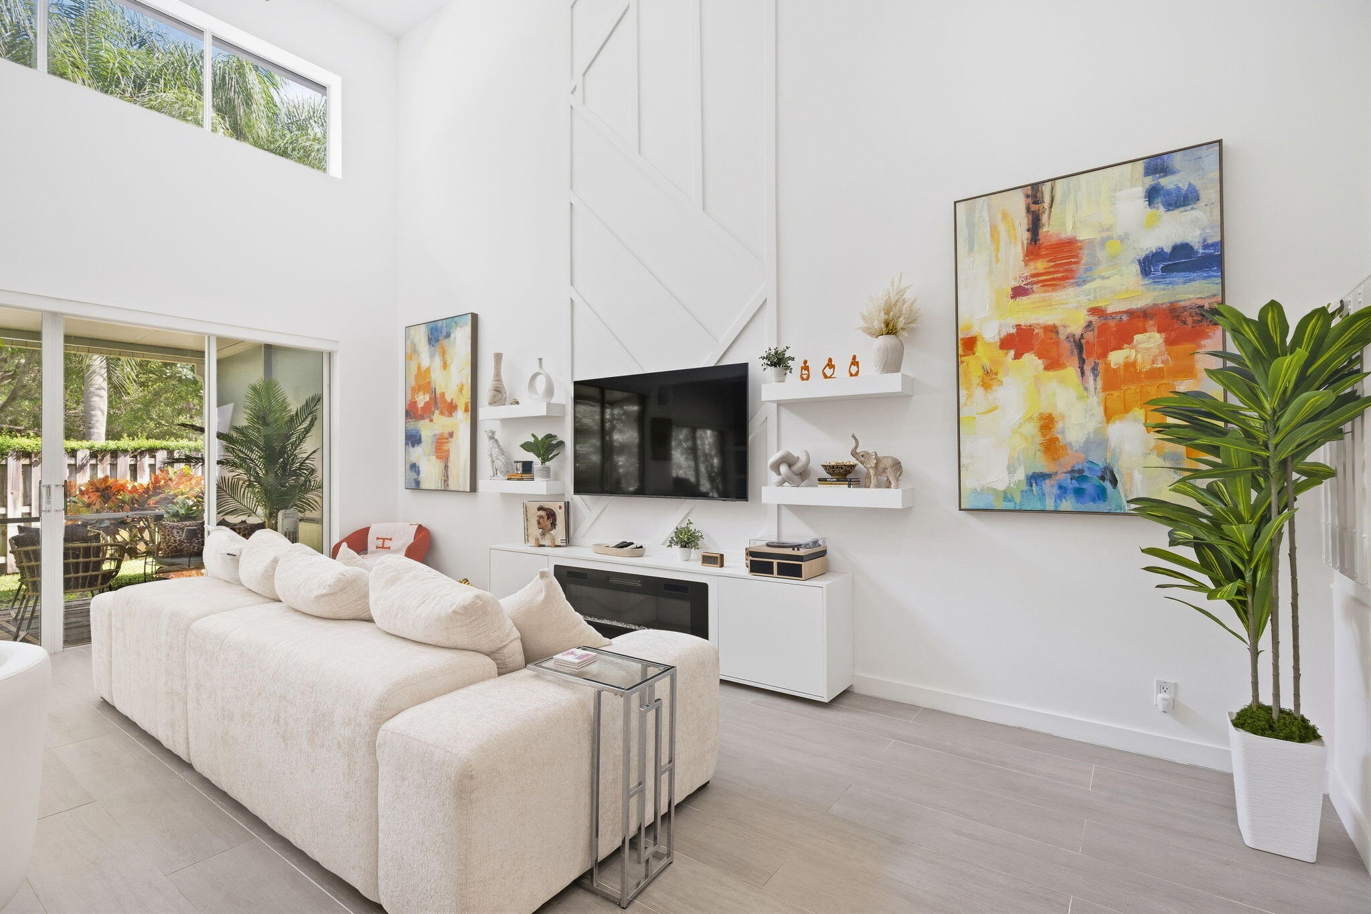
Rarely available in the heart of Central Boca Raton, this beautifully renovated 3-bedroom, 2.5-bath townhome offers soaring 17-foot ceilings, an oversized premium corner lot, and a highly desirable first-floor primary suite. Located in sought-after Boca Del Mar, this move-in-ready residence has been completely renovated with a bright, open-concept kitchen and living space designed for both everyday living and entertaining. The spacious first-floor primary suite features a stunning, spa-inspired bathroom, while two additional bedrooms provide flexibility for family, guests, or a home office. Additional highlights include a one-car garage, dramatic ceiling heights, abundant natural light, and a prime corner location offering added outdoor space and privacy. A+ Rated School District.

Save
Ask
Tour
Hide
Share
Listing Snapshot
Price 
$599,000
Days On Site 
0 Days
Bedrooms 
3
Inside Area (SqFt) 
1,752 sqft
Total Baths 
3
Full Baths 
2
Partial Baths 
1
Lot Size 
N/A
Year Built 
1989
MLS® Number 
B26084269
Status 
Active
Property Tax 
$5,638
HOA/Condo/Coop Fees 
$813 monthly
Sq Ft Source 
Public Records
Friends & Family
Recent Activity
12 hours agoListing first seen on site
16 hours agoListing updated with changes from the MLS®
General Features
Attached Garage 
Yes
Direction Faces 
South
Garage 
Yes
Garage Spaces 
1
Land Lease 
No
Levels 
Two
Number Of Stories 
2
Parking 
AttachedCoveredDrivewayGarageGarage Door OpenerGuest
Parking Spaces 
4
Pets 
Breed RestrictionsYes
Property Sub Type 
Townhouse
Security 
Smoke Detector(s)
Sewer 
Public Sewer
Special Circumstances 
Standard
SqFt Total 
1752
Style 
ColonialTraditional
Utilities 
Cable ConnectedElectricity ConnectedSewer Available
Water Source 
Public
Zoning 
residential
Interior Features
Appliances 
DryerDishwasherElectric RangeElectric Water HeaterIce MakerMicrowaveRangeRefrigeratorWater HeaterWasher

Cooling 
Central AirCeiling Fan(s)Electric
Fireplace 
Yes
Fireplace Features 
DecorativeElectric
Flooring 
TileVinyl
Furnished 
Unfurnished
Heating 
Central
Interior 
Built-in FeaturesCathedral Ceiling(s)Entrance FoyerEat-in KitchenHigh CeilingsKitchen IslandPantryStorageSoaking TubVaulted Ceiling(s)Walk-In Closet(s)
Laundry Features 
InsideLaundry Closet
Main Level Bedrooms 
1
Spa 
Yes
Window Features 
Blinds
Attic 
Bedroom 2 
Dimensions – 12 X 12Level – UpperArea – 144
Bedroom 3 
Dimensions – 10 X 12Level – UpperArea – 120
FloridaRoom 
Kitchen 
Dimensions – 9 X 10Level – MainArea – 90Description – Vaulted Kitchen 9'6×10'6
Laundry 
Living Room 
Dimensions – 21 X 14Level – MainArea – 294Description – 17'6 high volume ceilings.
Media Room 
Other 
Dimensions – 6 X 6Area – 36Description – Master Closet
PrimaryBedroom 
Dimensions – 12 X 16Level – MainArea – 192Description – Walk -in closet
Save
Ask
Tour
Hide
Share
Exterior Features
Construction Details 
BrickBlockConcreteStucco
Exterior 
BarbecueTennis Court(s)
Fencing 
Fenced
Lot Features 
Corner LotCul-De-Sac
Other Structures 
Tennis Court(s)Storage
Patio And Porch 
PatioScreened
Pool Features 
Association
Road Frontage 
None
Roof 
MixedOtherShingle
Spa 
Yes
Spa Features 
In Ground
View 
GardenOther
Waterview 
GardenOther
Windows/Doors 
Blinds
Community Features
Accessibility Features 
Accessible Common Area
Association Amenities 
PoolClubhouseParkParkingSpa/Hot TubTennis Court(s)Trail(s)
Association Fee 
$813.0
Association Fee Frequency 
Monthly
Community Features 
Street LightsSidewalks
MLS Area 
4570
Financing Terms Available 
CashConventional
Roads 
Paved
Schools
School District
Unknown
Elementary School
Verde K-8
Middle School
Omni
High School
Spanish River
Listing courtesy of Compass Florida LLC


All listings featuring the BMLS logo are provided by BeachesMLS, Inc. This information is not verified for authenticity or accuracy and is not guaranteed. Copyright © 2026 BeachesMLS, Inc. (a Flex MLS feed)
Last checked: 2026-10-06 01:55 AM UTC

Neighborhood & Commute
Source: Walkscore
Disclosure: Community information and market data powered by Constellation Data Labs. Information is deemed reliable but not guaranteed.
Save
Ask
Tour
Hide
Share