Save
Ask
Tour
Hide
Share
$124,900
New Listing

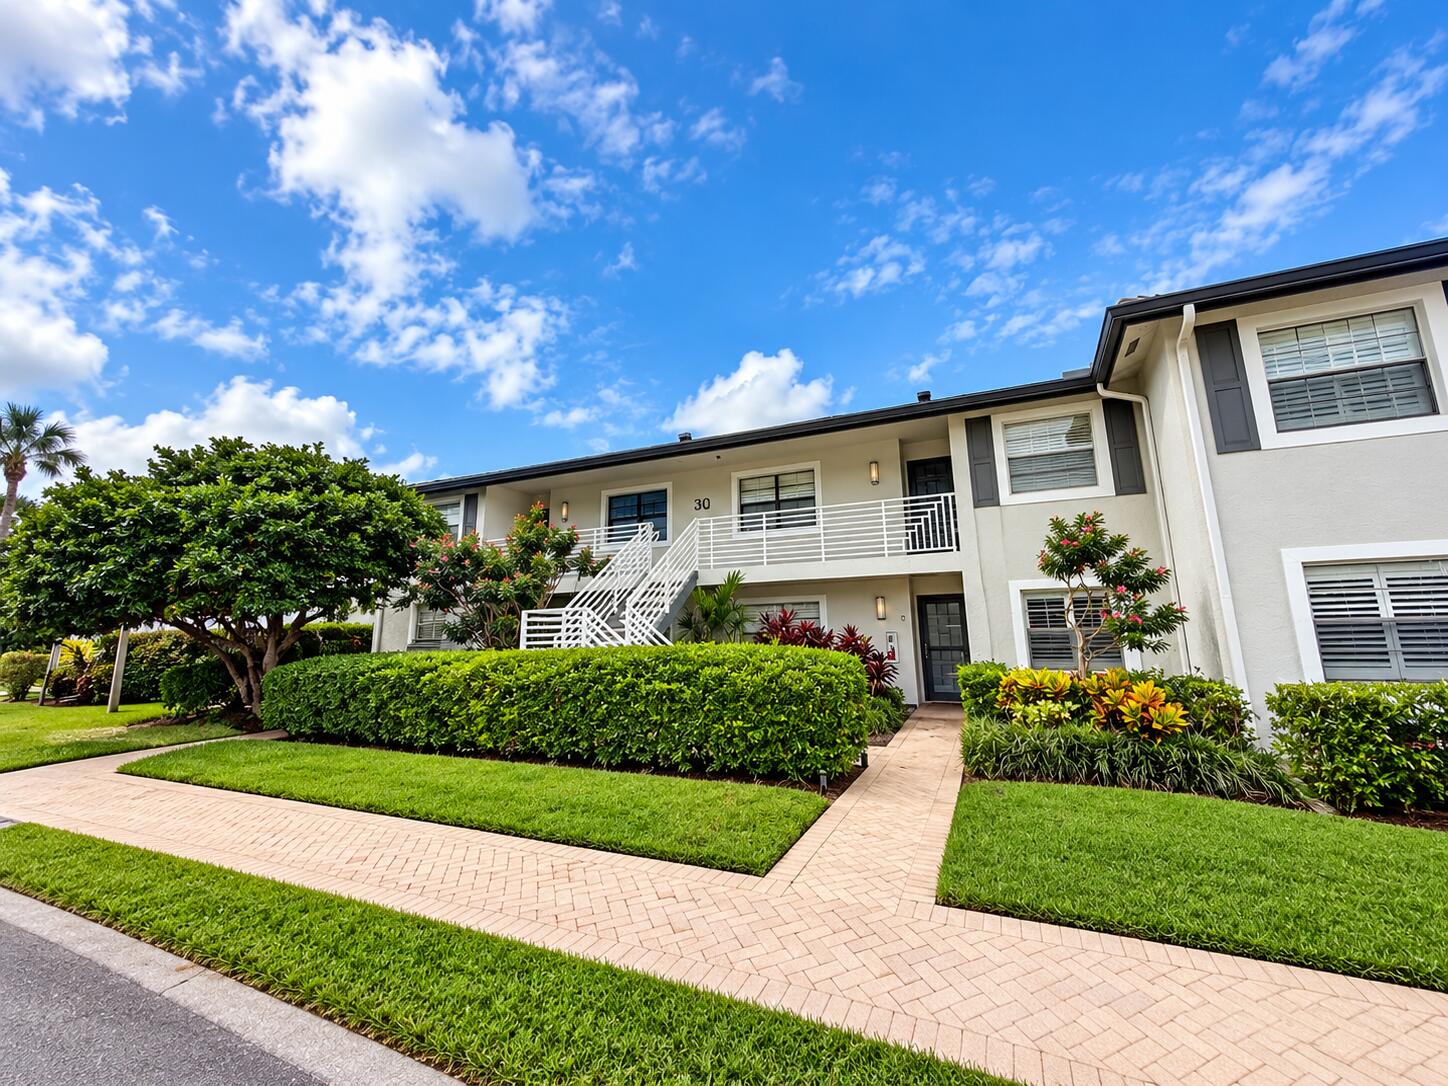
30 Southport Lane D
Boynton Beach, FL 33436

For Sale|Condominium|Active
2
Beds
2
Total Baths
2
Full Baths
1,383
SqFt
$90
/SqFt
1980
Built
Subdivision:
SOUTHPORT AT HUNTERS RUN CONDO
County:
Palm Beach
30 Southport Lane D30 Southport Lane D30 Southport Lane D30 Southport Lane D
Save
Ask
Tour
Hide
Share

Mortgage Calculator

Monthly Payment (Est.)

Enter an interest rate to see your estimated monthly payment.
Calculator powered by Showcase IDX, a Constellation1 Company. Copyright ©2026 Information is deemed reliable but not guaranteed.

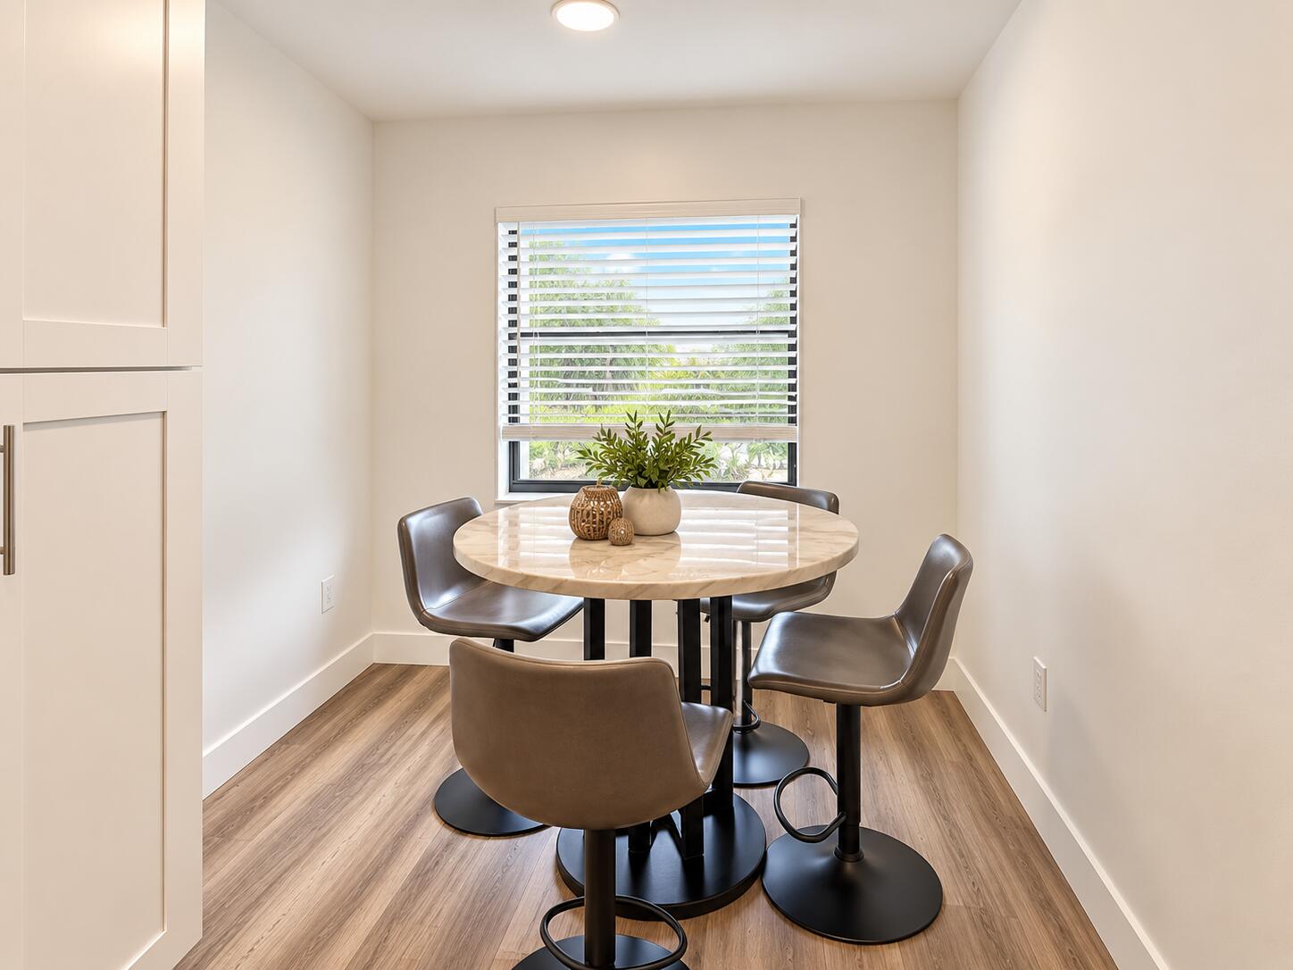
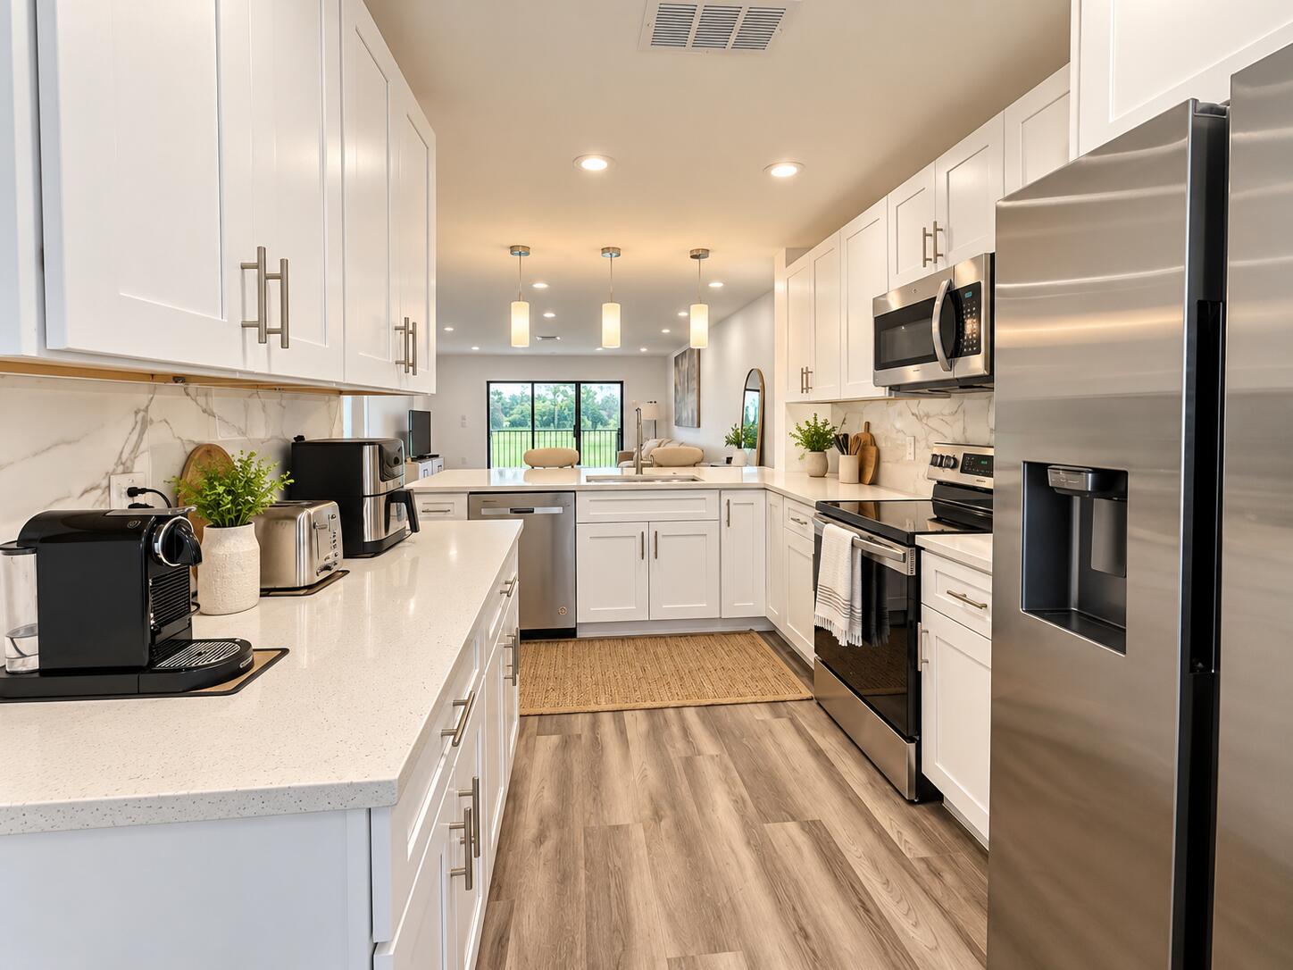
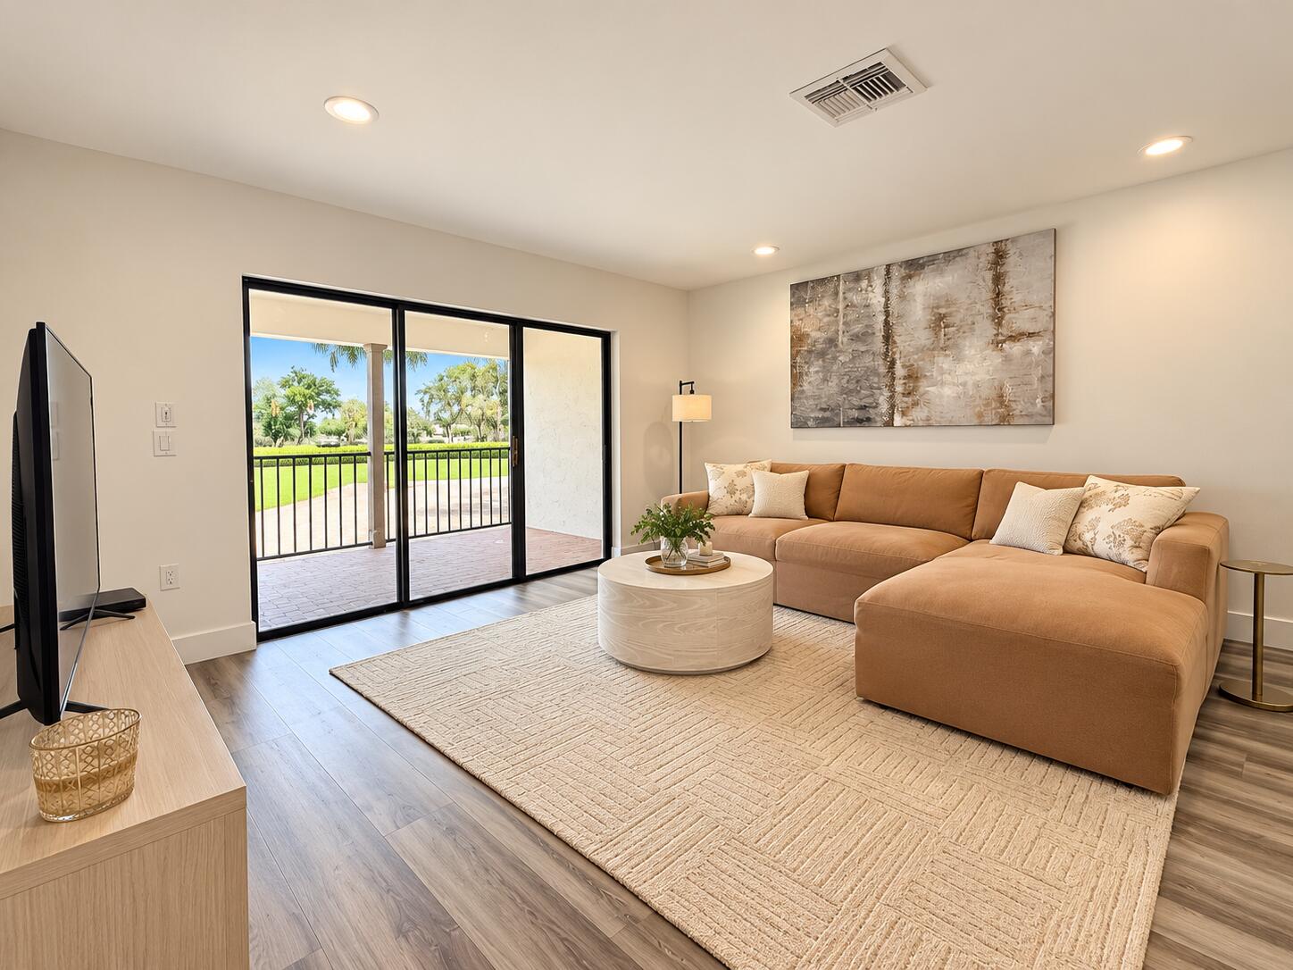
Beautifully remodeled 2BR/2BA second-floor condo in the sought-after Hunters Run Country Club. Renovated from top to bottom, this turnkey residence features new wood-look vinyl flooring throughout, beautifully updated bathrooms, and a stunning kitchen with white Shaker cabinetry and quartz countertops. Enjoy picturesque golf course views from this light and inviting home. Hunters Run offers an exceptional country club lifestyle with golf, tennis, pickleball, heated pools, clubhouse, restaurant, 24-hour gated security, on-site management, and an abundance of social activities and amenities. Mandatory membership is required with a $150,000 buy-in. Don't miss this opportunity to enjoy resort-style living in one of the area's premier communities.

Save
Ask
Tour
Hide
Share
Listing Snapshot
Price 
$124,900
Days On Site 
0 Days
Bedrooms 
2
Inside Area (SqFt) 
1,383 sqft
Total Baths 
2
Full Baths 
2
Partial Baths 
N/A
Lot Size 
N/A
Year Built 
1980
MLS® Number 
B26084296
Status 
Active
Property Tax 
$1,278
HOA/Condo/Coop Fees 
$859 monthly
Sq Ft Source 
Public Records
Friends & Family
Recent Activity
11 hours agoListing first seen on site
15 hours agoListing updated with changes from the MLS®
General Features
Direction Faces 
Northeast
Land Lease 
No
Levels 
Multi/SplitOne
Number Of Stories 
2
Parking 
ConcreteGuest
Parking Spaces 
1
Pets 
Number LimitYes
Property Sub Type 
Condominium
Security 
Gated with GuardGated CommunitySmoke Detector(s)Security Guard
Sewer 
Public Sewer
Special Circumstances 
Standard
SqFt Total 
1575
Utilities 
Cable AvailableSewer AvailableWater Available
Water Source 
Public
Zoning 
PUD(ci
Interior Features
Appliances 
CooktopDryerDishwasherElectric RangeFree-Standing FreezerIce MakerMicrowaveRangeRefrigeratorWasher
Cooling 
Central Air
Flooring 
TileVinylWood
Furnished 
Unfurnished
Heating 
Central
Interior 
Eat-in KitchenPantryStorageWalk-In Closet(s)
Laundry Features 
InsideLaundry ClosetIn Unit
Main Level Bedrooms 
2
Bedroom 2 
Dimensions – 14 X 12Level – MainArea – 168
Kitchen 
Dimensions – 18 X 8Level – MainArea – 144
Living Room 
Dimensions – 16 X 16Level – MainArea – 256
PrimaryBedroom 
Dimensions – 15 X 13Level – MainArea – 195
Save
Ask
Tour
Hide
Share
Exterior Features
Construction Details 
BlockStucco
Exterior 
Balcony
Lot Features 
On Golf Course
Other Structures 
Storage
Patio And Porch 
PatioScreened
Pool Features 
Association
Roof 
Spanish Tile
View 
Golf Course
Waterview 
Golf Course
Community Features
Association Amenities 
PoolClubhouseFitness CenterGolf CourseManagementRecreation FacilitiesSaunaSpa/Hot TubTennis Court(s)
Association Fee 
$2577.0
Association Fee Frequency 
Quarterly
Community Features 
Gated
MLS Area 
4520
Financing Terms Available 
CashConventional
Building Access 
Entry Level Living Area Y
Roads 
Paved
Membership fee 
150000
Schools
School District
Unknown
Elementary School
Crosspointe
Middle School
Carver Community
High School
Atlantic
Listing courtesy of RE/MAX First


All listings featuring the BMLS logo are provided by BeachesMLS, Inc. This information is not verified for authenticity or accuracy and is not guaranteed. Copyright © 2026 BeachesMLS, Inc. (a Flex MLS feed)
Last checked: 2026-10-06 02:01 AM UTC

Neighborhood & Commute
Source: Walkscore
Disclosure: Community information and market data powered by Constellation Data Labs. Information is deemed reliable but not guaranteed.
Save
Ask
Tour
Hide
Share