Save
Ask
Tour
Hide
Share
$2,695,000
New Listing

613 S Lakeside Drive
Lake Worth Beach, FL 33460

For Sale|Single Family Residence|Active
6
Beds
5
Total Baths
4
Full Baths
1
Partial Bath
3,668
SqFt
$735
/SqFt
1945
Built
Subdivision:
LAKE WORTH TOWN OF ADD 1
County:
Palm Beach
613 S Lakeside Drive613 S Lakeside Drive613 S Lakeside Drive613 S Lakeside Drive
Save
Ask
Tour
Hide
Share

Mortgage Calculator

Monthly Payment (Est.)

Enter an interest rate to see your estimated monthly payment.
Calculator powered by Showcase IDX, a Constellation1 Company. Copyright ©2026 Information is deemed reliable but not guaranteed.

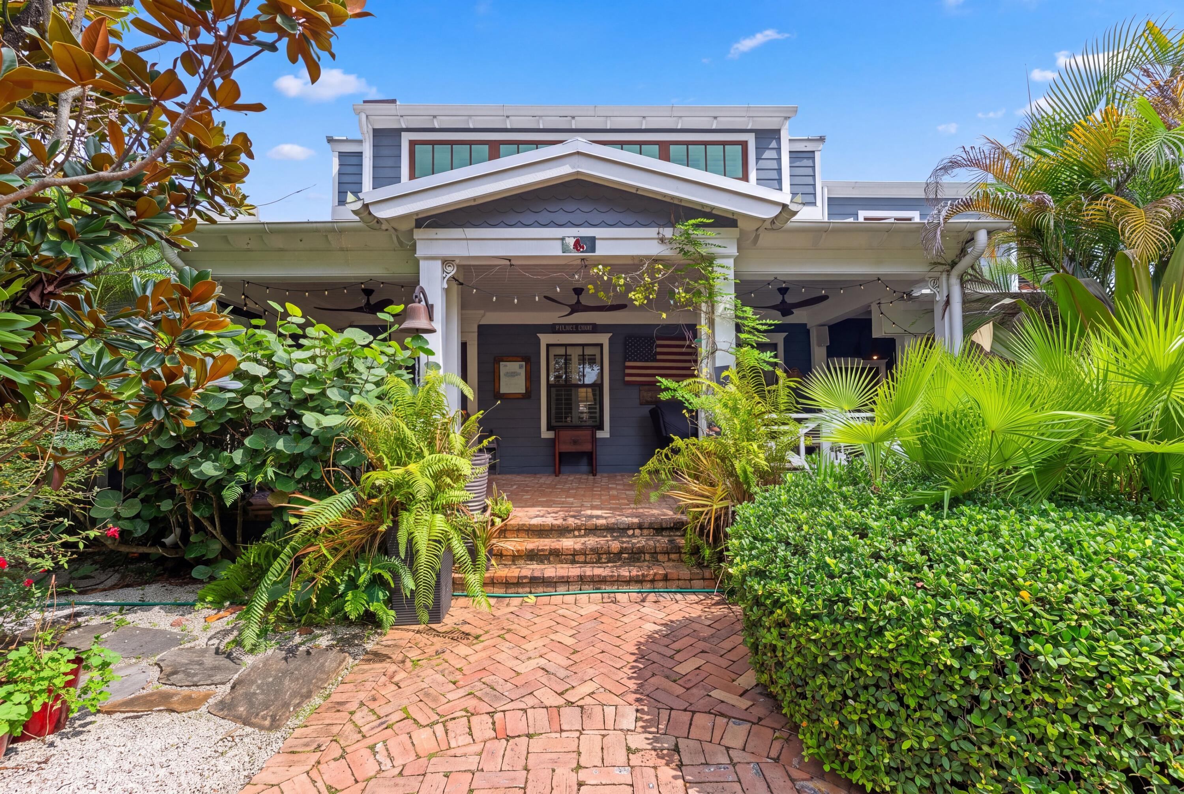
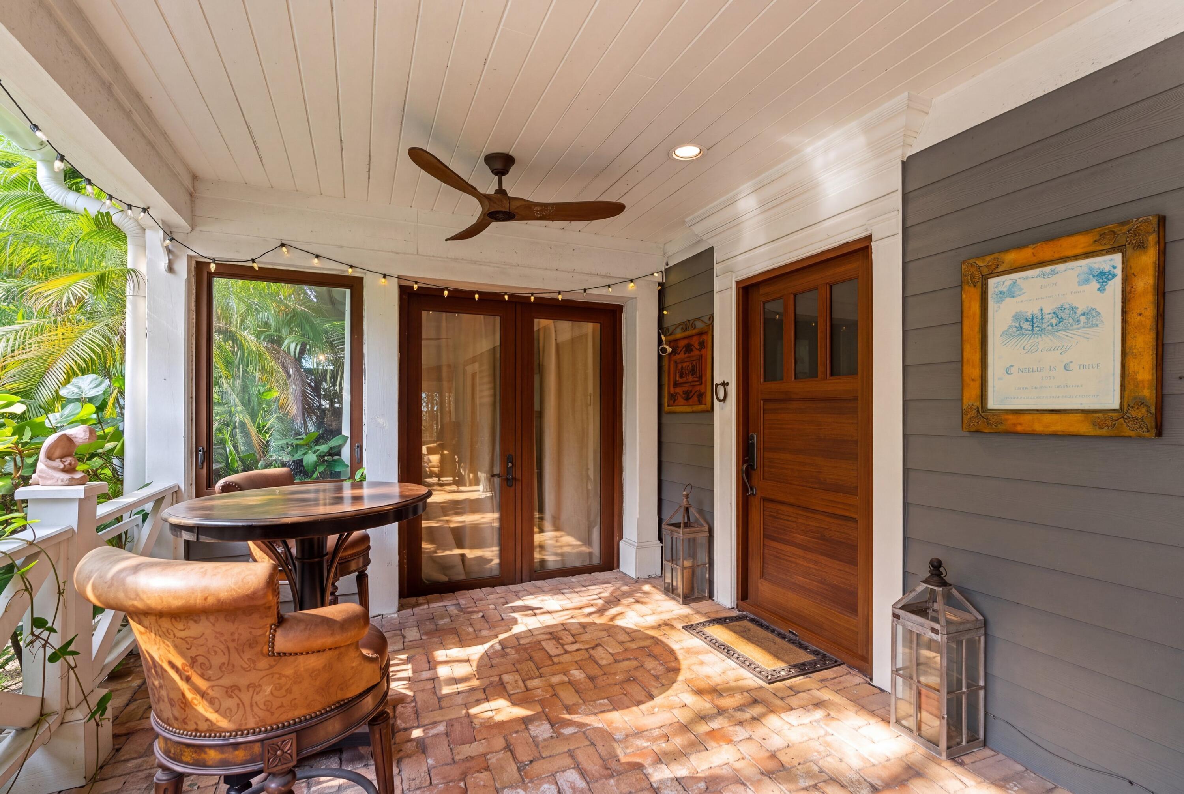
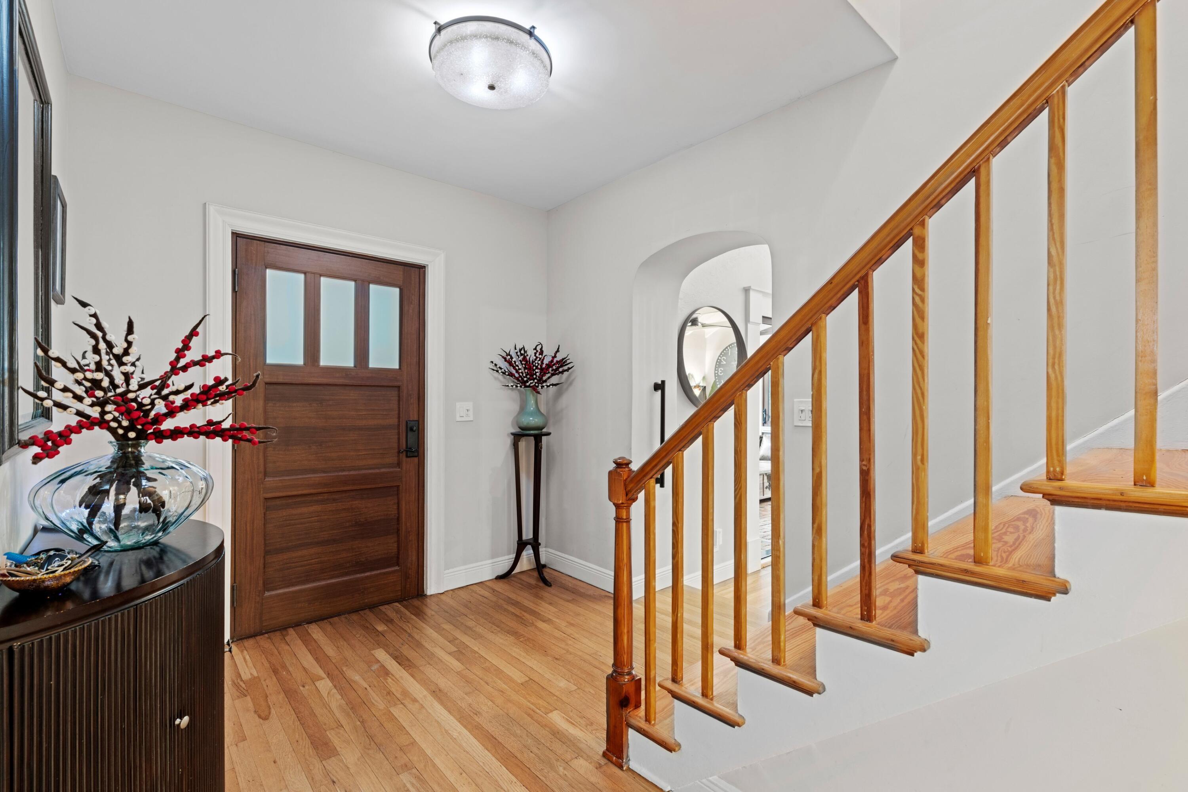
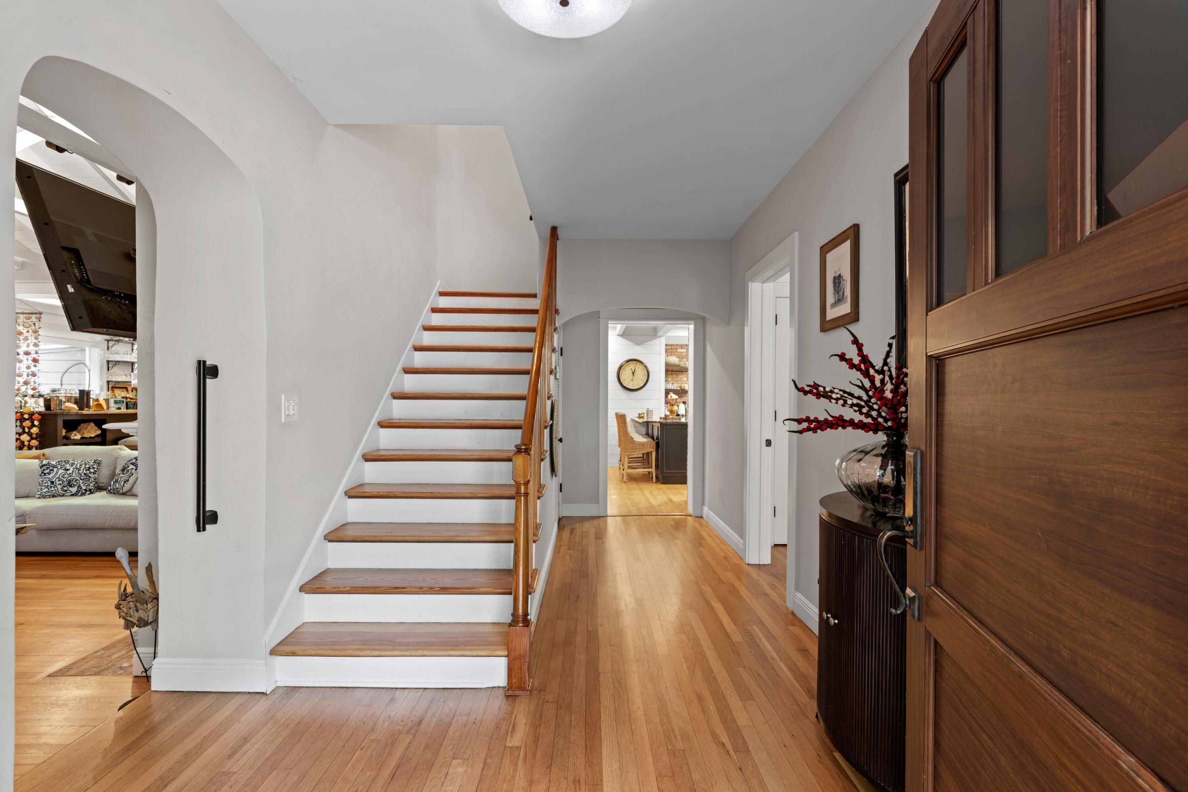
Welcome to 613 S Lakeside Drive, in downtown Lake Worth Beach, across from the intracoastal. Originally built in 1945, completely redesigned, with 6 bedrooms, 4.5 baths, and 3668 sq ft of living space. The large living areas have vaulted ceilings, original hardwood flooring, fireplace, all opening to the pool deck and large 15,000 sq ft lot. The Chef's kitchen has a professional gas cooktop, Signature 60" frig/freezer, Verde Perola granite counters, all new custom cabinetry, and double ovens. The first floor has 3 bedrooms, 2.5 baths, including a junior master BR. 2nd floor has original master suite, with 5th bedroom, and 6th guest room. There are 2 stair cases that separate the spaces. Also a 1st floor breezeway pantry room, and separate entrances. All custom impact glass, new metal roof. All electric service is updated. There is a whole house gas generator. All plumbing lines replaced. The entire home is all impact glass doors, and windows.

Save
Ask
Tour
Hide
Share
Listing Snapshot
Price 
$2,695,000
Days On Site 
0 Days
Bedrooms 
6
Inside Area (SqFt) 
3,668 sqft
Total Baths 
5
Full Baths 
4
Partial Baths 
1
Lot Size 
0.34 Acres
Year Built 
1945
MLS® Number 
B26084312
Status 
Active
Property Tax 
$7,301.74
HOA/Condo/Coop Fees 
N/A
Sq Ft Source 
Plans
Friends & Family
Recent Activity
11 hours agoListing first seen on site
15 hours agoListing updated with changes from the MLS®
General Features
Acres 
0.34
Direction Faces 
East
Foundation 
Concrete PerimeterRaised
Land Lease 
No
Levels 
Two
Number Of Stories 
2
Parking 
Circular DrivewayOn StreetDriveway
Parking Spaces 
4
Pets 
Yes
Property Condition 
Updated/Remodeled
Property Sub Type 
Single Family Residence
Sewer 
Public Sewer
Special Circumstances 
Standard
SqFt Total 
4461
Style 
ColonialFlorida
Utilities 
Cable AvailableElectricity ConnectedNatural Gas ConnectedSewer ConnectedWater Connected

Water Source 
Public
Zoning 
SF-R (city)
Interior Features
Appliances 
CooktopDryerDishwasherFree-Standing FreezerFreezerGas CooktopDisposalIce MakerMicrowaveOvenRefrigeratorVented Exhaust FanWine RefrigeratorWasher
Cooling 
Central Air
Fireplace 
Yes
Fireplace Features 
DecorativeWood Burning
Flooring 
Wood
Furnished 
Negotiable
Heating 
Central
Interior 
Wet BarCathedral Ceiling(s)Entrance FoyerKitchen IslandPantryStorageVaulted Ceiling(s)BarWalk-In Closet(s)
Laundry Features 
Main LevelLaundry Room
Main Level Bedrooms 
3
Window Features 
Double Pane WindowsStorm Window(s)
Bedroom 2 
Dimensions – 16 X 11Level – SecondArea – 176
Bedroom 3 
Dimensions – 18 X 11Level – SecondArea – 198
Bedroom 4 
Dimensions – 15.3 X 13.4Level – FirstArea – 205
Bedroom 5 
Dimensions – 16 X 10Level – FirstArea – 160
Den 
Dimensions – 21 X 13Level – FirstArea – 273
Dining Room 
Dimensions – 21 X 14Level – FirstArea – 294
Family Room 
Dimensions – 21 X 14Level – FirstArea – 294
Kitchen 
Dimensions – 18 X 13Level – FirstArea – 234
Living Room 
Dimensions – 21.3 X 15Level – FirstArea – 319
PrimaryBedroom 
Dimensions – 15 X 14Level – FirstArea – 210
Save
Ask
Tour
Hide
Share
Exterior Features
Construction Details 
Cement SidingFrameWood Siding
Exterior 
GardenLightingOutdoor ShowerStorage
Fencing 
Back YardFencedFull
Lot Features 
Interior LotMany TreesGarden
Other Structures 
GazeboStorage
Patio And Porch 
CoveredDeckPatioPorch
Pool Features 
In GroundPrivate
Private Pool 
Yes
Road Frontage 
City Street
Roof 
Metal
View 
Pool
Waterview 
Pool
Windows/Doors 
Double Pane WindowsStorm Window(s)
Community Features
MLS Area 
5610
Financing Terms Available 
CashConventional
Roads 
Paved
Schools
School District
Unknown
Elementary School
South Grade
Middle School
Lake Worth
High School
Lake Worth
Listing courtesy of The Corcoran Group


All listings featuring the BMLS logo are provided by BeachesMLS, Inc. This information is not verified for authenticity or accuracy and is not guaranteed. Copyright © 2026 BeachesMLS, Inc. (a Flex MLS feed)
Last checked: 2026-10-06 02:01 AM UTC

Neighborhood & Commute
Source: Walkscore
Disclosure: Community information and market data powered by Constellation Data Labs. Information is deemed reliable but not guaranteed.
Save
Ask
Tour
Hide
Share