
Save
Ask
Tour
Hide
$829,000
1 Day On Site
1009 W Heritage Club CircleDelray Beach, FL 33483
For Sale|Townhouse|Active
3
Beds
3
Total Baths
2
Full Baths
1
Partial Bath
1,752
SqFt
$473
/SqFt
2005
Built
Subdivision:
HERITAGE CLUB
County:
Palm Beach
Save
Ask
Tour
Hide
Mortgage Calculator
Monthly Payment (Est.)
Enter an interest rate to see your estimated monthly payment.Calculator powered by Showcase IDX, a Constellation1 Company. Copyright ©2026 Information is deemed reliable but not guaranteed.
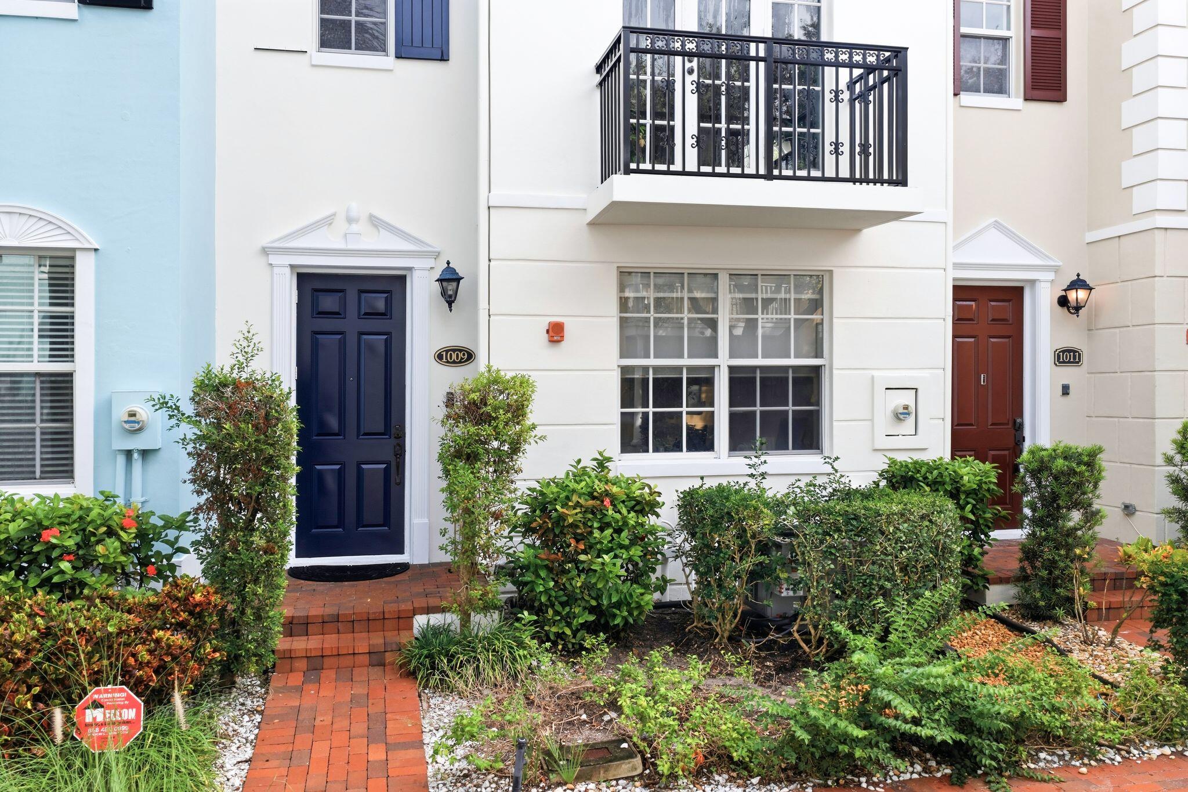
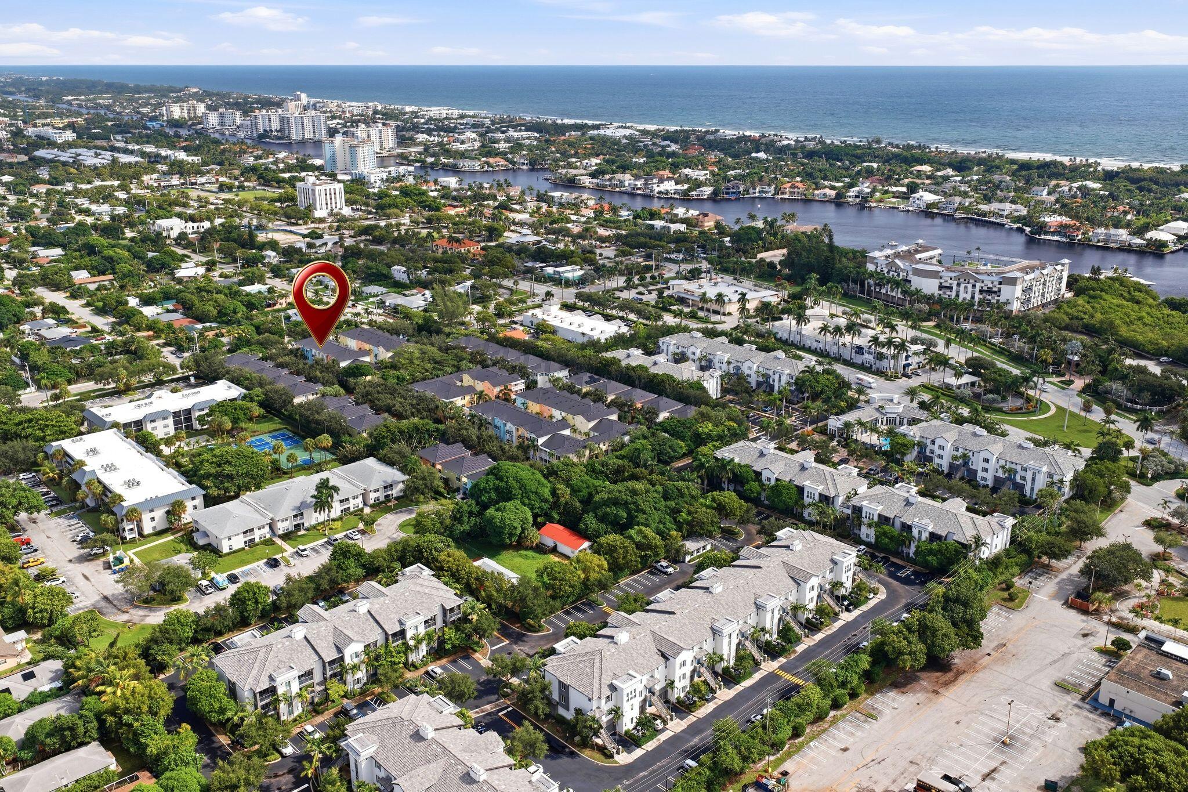
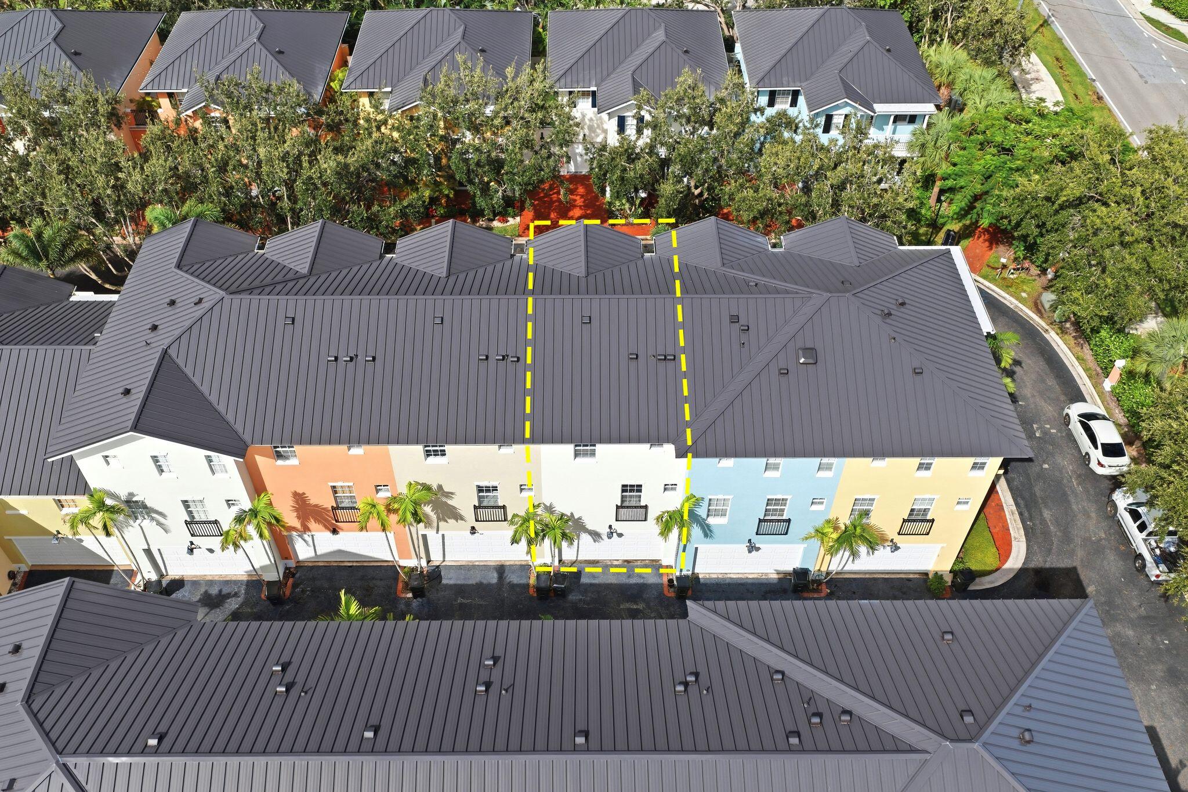
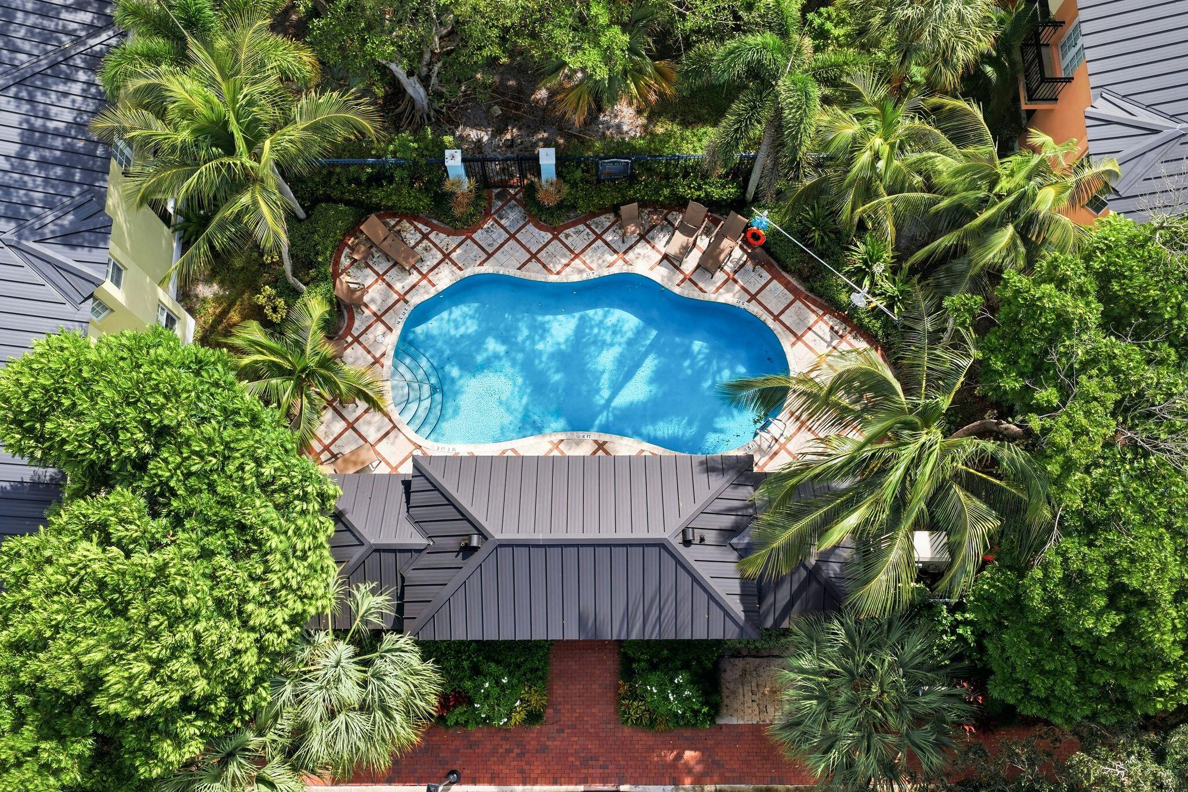
Updated 3-bed, 2.5-bath tri-level townhome with a 2-car garage in East Delray Beach! Located between Atlantic Ave and Linton Blvd off Federal Hwy, you're just 1 mile from the beach and downtown. Inside features newly installed Coretec LVP flooring, custom closets, and fully renovated bathrooms. The light-filled kitchen boasts quartz countertops and a large center island. Key upgrades include a brand-new A/C and water heater. Walk to Trader Joe's, Whole Foods, Publix, dining, and nightlife. Heritage Club is a quiet, pet-friendly boutique community of 57 homes with a heated pool, basketball court, and putting green. HOA covers exterior insurance, pool, common grounds and ground maintenance.
Save
Ask
Tour
Hide
Listing Snapshot
Price
$829,000
Days On Site
1 Day
Bedrooms
3
Inside Area (SqFt)
1,752 sqft
Total Baths
3
Full Baths
2
Partial Baths
1
Lot Size
0.02 Acres
Year Built
2005
MLS® Number
B26085629
Status
Active
Property Tax
$10,785.33
HOA/Condo/Coop Fees
$679 monthly
Sq Ft Source
Public Records
Friends & Family
Recent Activity
| yesterday | Listing first seen on site | |
| yesterday | Listing updated with changes from the MLS® |
General Features
Acres
0.02
Attached Garage
Yes
Direction Faces
East
Disclosures
Owner Is Listing Agent
Garage
Yes
Garage Spaces
2
Land Lease
No
Levels
Multi/SplitThree Or More
Number Of Stories
3
Parking
AttachedGarageGarage Door Opener
Parking Spaces
2
Pets
Breed RestrictionsYes
Property Sub Type
Townhouse
Security
Smoke Detector(s)Security System OwnedSecurity SystemClosed Circuit Camera(s)Fire AlarmSecurity Lights
Sewer
Public Sewer
Special Circumstances
Standard
SqFt Total
2220
Utilities
Cable AvailableSewer AvailableWater Available
Water Source
Public
Zoning
RM(cit
Interior Features
Appliances
CooktopDryerDishwasherElectric RangeFree-Standing FreezerDisposalIce MakerMicrowaveRefrigeratorTrash CompactorWasher
Cooling
Central AirCeiling Fan(s)
Electric
Circuit Breakers200+ Amp Service220 Volts220 Volts in Garage
Flooring
VinylWood
Furnished
Unfurnished
Heating
Central
Interior
Built-in FeaturesCathedral Ceiling(s)High CeilingsKitchen IslandSoaking TubVaulted Ceiling(s)Walk-In Closet(s)
Laundry Features
Washer HookupInsideLaundry Closet
Main Level Bedrooms
1
Window Features
Storm Window(s)
Den
Kitchen
Dimensions – 12 X 8Level – SecondArea – 96
Laundry
Living Room
Dimensions – 14 X 15Level – SecondArea – 210
PrimaryBedroom
Dimensions – 19.5 X 13.5Level – ThirdArea – 263
Save
Ask
Tour
Hide
Exterior Features
Construction Details
BlockConcrete
Exterior
Balcony
Lot Features
Zero Lot Line
Pool Features
Association
Road Frontage
Private Road
Roof
Slate
View
Garden
Waterview
Garden
Windows/Doors
Storm Window(s)
Community Features
Association Amenities
PoolBasketball CourtPlayground
Association Fee
$679.0
Association Fee Frequency
Monthly
MLS Area
4370
Financing Terms Available
CashConventional
Building Access
West Side
Roads
Alley PavedAsphalt
Schools
School District
Unknown
Elementary School
Pine Grove
Middle School
Boca Raton Community
High School
Boca Raton
Listing courtesy of Ocean Capital R.E. Services Gr

All listings featuring the BMLS logo are provided by BeachesMLS, Inc. This information is not verified for authenticity or accuracy and is not guaranteed. Copyright © 2026 BeachesMLS, Inc. (a Flex MLS feed)
Last checked: 2026-10-09 02:30 AM UTC
All listings featuring the BMLS logo are provided by BeachesMLS, Inc. This information is not verified for authenticity or accuracy and is not guaranteed. Copyright © 2026 BeachesMLS, Inc. (a Flex MLS feed)
Last checked: 2026-10-09 02:30 AM UTC
Neighborhood & Commute
Source: Walkscore
Disclosure: Community information and market data powered by Constellation Data Labs. Information is deemed reliable but not guaranteed.
Save
Ask
Tour
Hide
Did you know? You can invite friends and family to your search. They can join your search, rate and discuss listings with you.