Save
Ask
Tour
Hide
Share
$3,125,000
New Listing

16716 Strasbourg Lane
Delray Beach, FL 33446

Single Family Residence|Coming Soon
6
Beds
8
Total Baths
6
Full Baths
2
Partial Baths
5,529
SqFt
$565
/SqFt
2016
Built
Subdivision:
HYDER AGR PUD PL 5
County:
Palm Beach
Upcoming Open Houses
Thu, Oct 15, 3:30 PM – 6:30 PM
16716 Strasbourg Lane16716 Strasbourg Lane16716 Strasbourg Lane16716 Strasbourg Lane
Save
Ask
Tour
Hide
Share

Mortgage Calculator

Monthly Payment (Est.)

Enter an interest rate to see your estimated monthly payment.
Calculator powered by Showcase IDX, a Constellation1 Company. Copyright ©2026 Information is deemed reliable but not guaranteed.

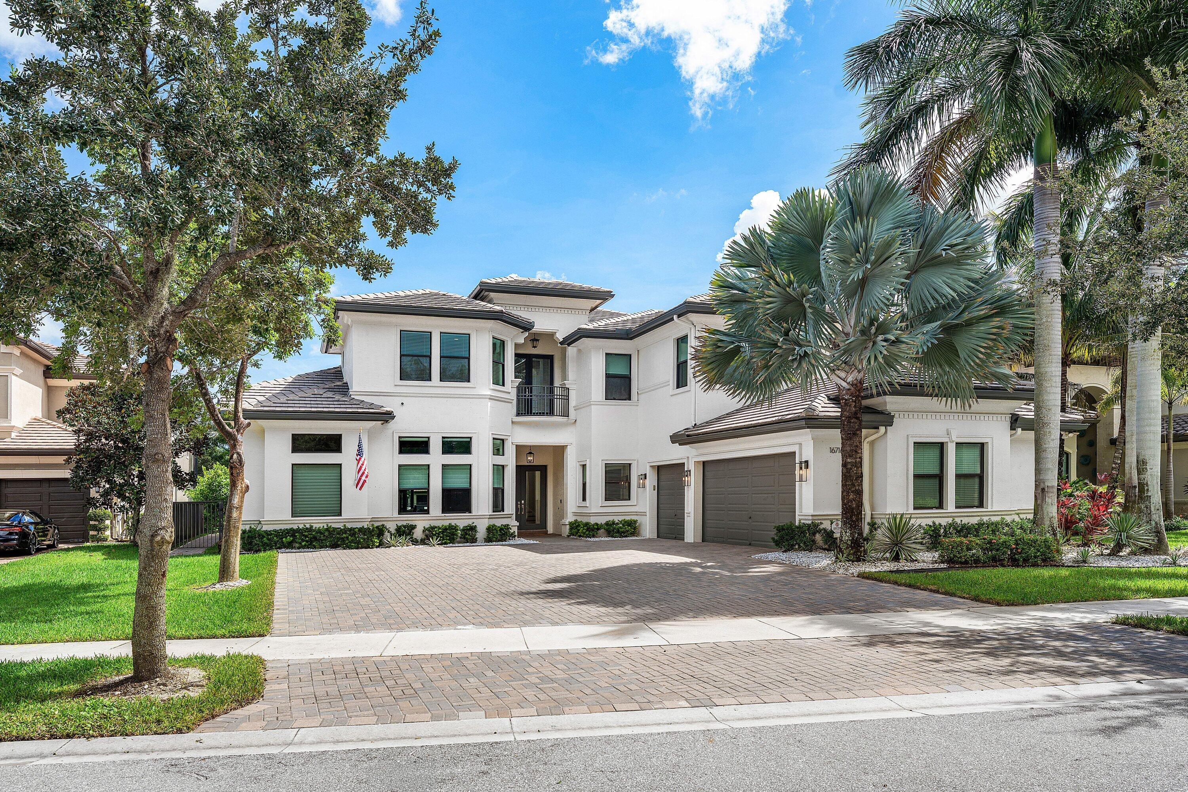
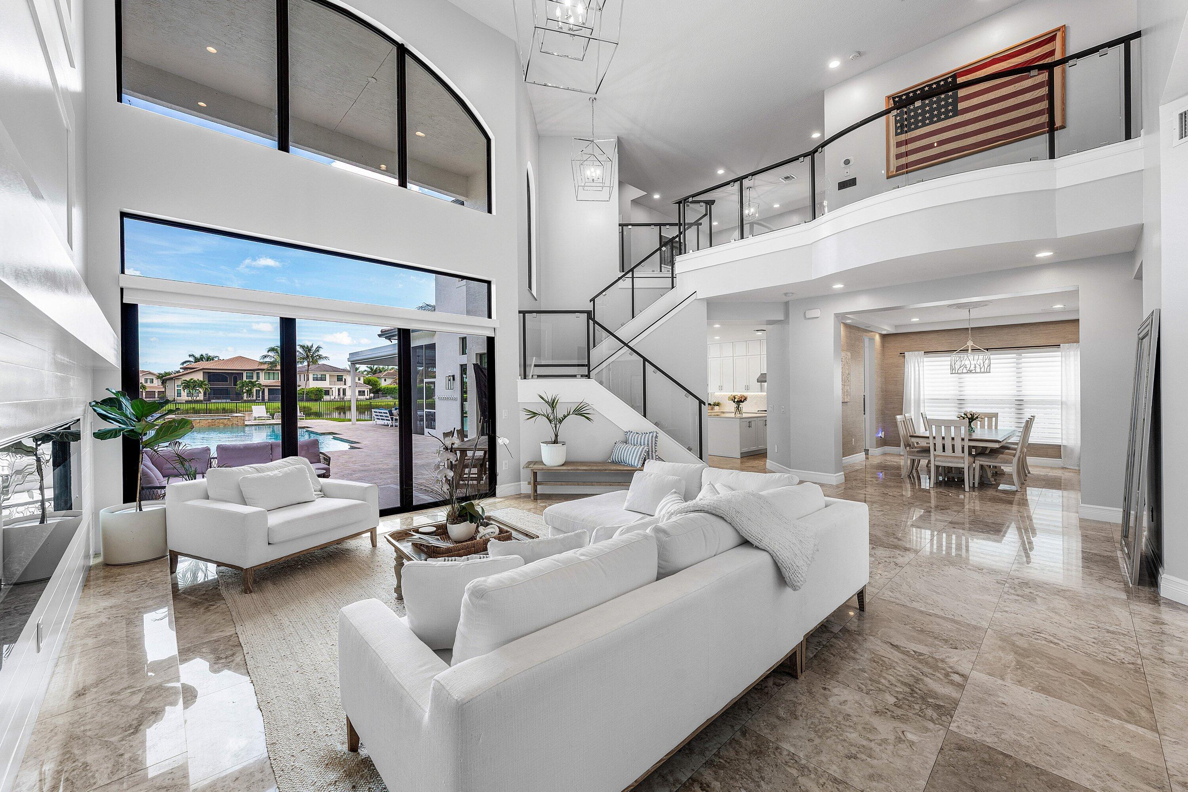
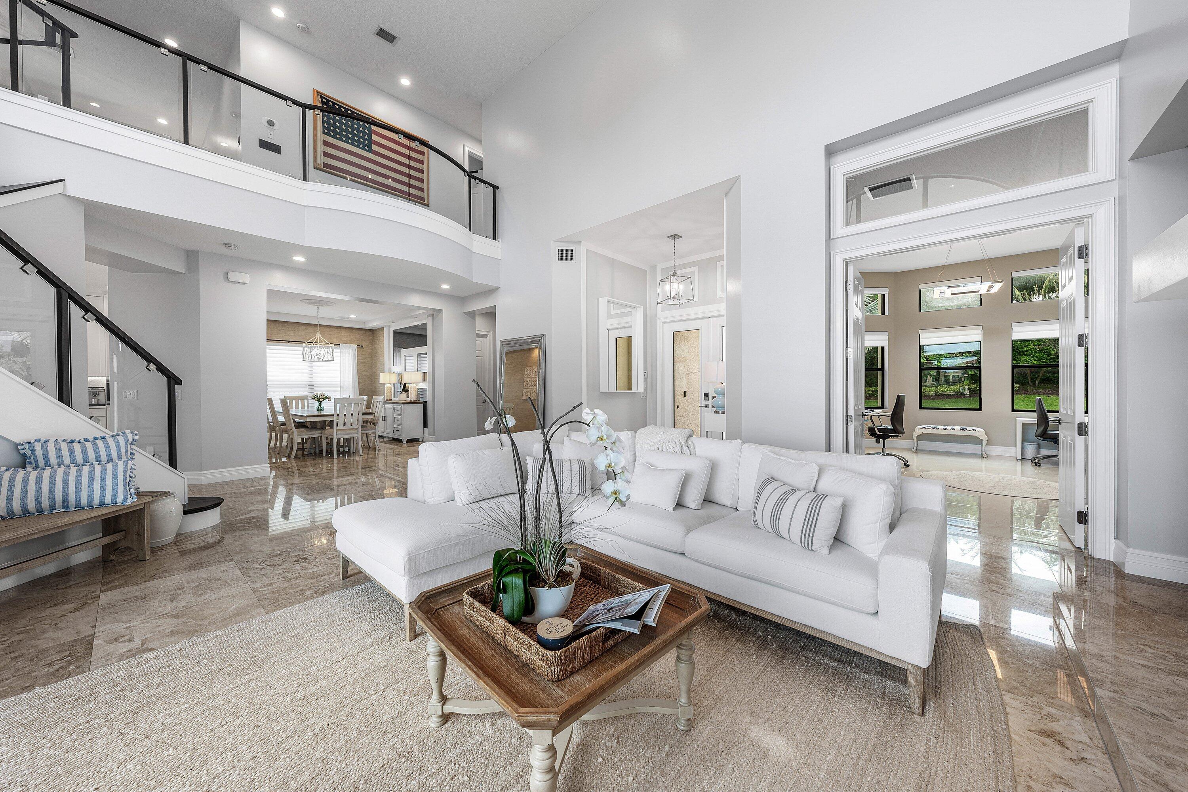
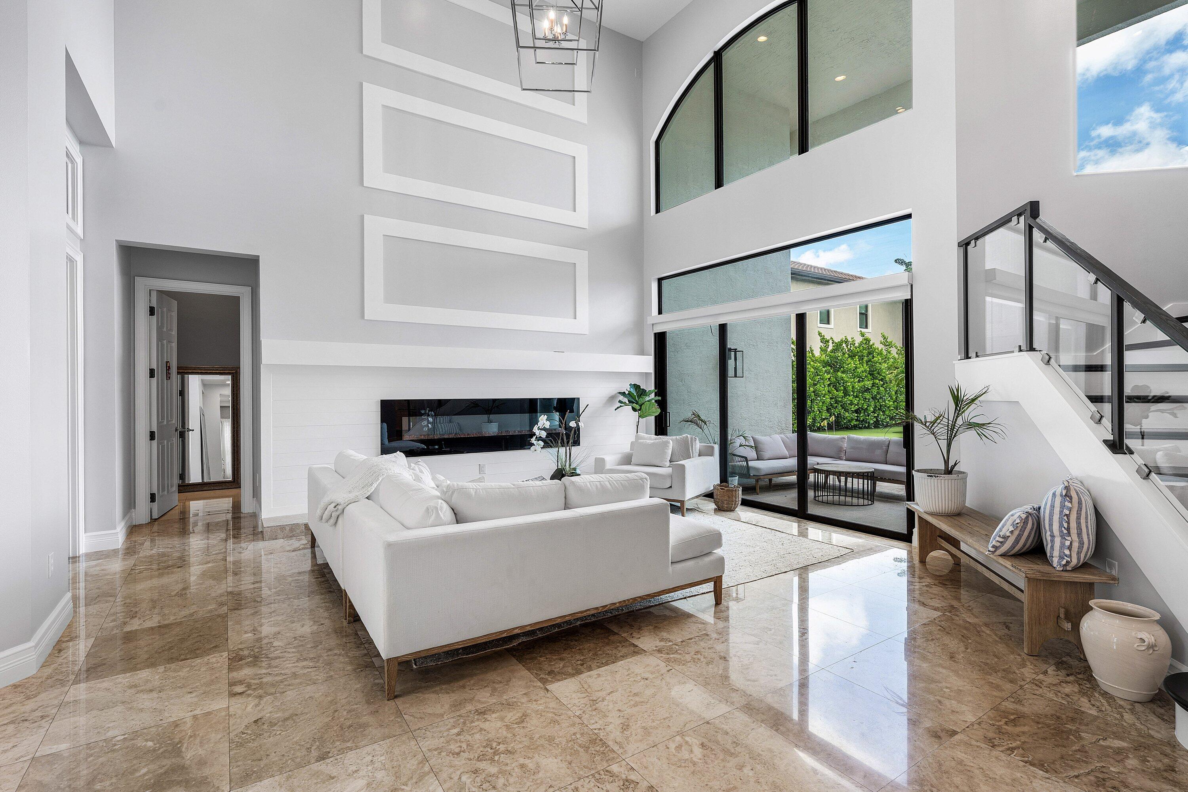
Exceptional Lakefront Living on an Oversized Cul-de-Sac Lot in Seven Bridges A rare combination of expansive lakefront living, beautifully updated interiors, and exceptional privacy, this stunning Seven Bridges estate captures the very best of luxury South Florida living. Perfectly positioned on an oversized lot on a quiet cul-de-sac, 16716 Strasbourg Lane offers 5,529 square feet of light-filled living space, sophisticated coastal finishes, and an extraordinary indoor-outdoor lifestyle. Thoughtfully designed for both everyday comfort and effortless entertaining, this impressive residence features 6 bedrooms, 6 full and 2 half baths, a private office, media room, and spacious loft. Expansive impact windows invite abundant natural light, while elegant marble flooring and beautifully refreshed designer finishes create an atmosphere of understated luxury throughout. At the heart of the home, the beautifully updated gourmet kitchen combines timeless style with exceptional functionality, featuring Sub-Zero refrigeration, Wolf double ovens, a gas cooktop, and generous gathering spaces that make it as inviting as it is impressive. The first-floor primary suite offers a peaceful, private retreat, completing the home's thoughtfully designed layout. The outdoor living experience is truly extraordinary. Overlooking tranquil lake views, the expansive backyard feels like a private resort, with an oversized saltwater pool, putting green, and generous patio spaces designed for both relaxation and entertaining. A newly enhanced summer kitchen and covered outdoor living area, complete with electric retractable screens, create a seamless extension of the home and an inviting setting for year-round enjoyment. Adding to its appeal, the oversized lakefront property enjoys a remarkable sense of space and privacy, with no homes directly across the front of the residence…a rare and desirable setting within this prestigious community. Located in the highly sought-after Seven Bridges community in Delray Beach, residents enjoy a world-class resort lifestyle with a full-service restaurant, multiple resort-style pools, children's splash park and water slides, premier tennis facilities, a state-of-the-art fitness center, and an exceptional collection of social and recreational amenities. Beautifully updated, effortlessly elegant, and designed to embrace the South Florida lifestyle, this exceptional lakefront estate offers a rare opportunity to enjoy luxury living in one of Delray Beach's most coveted communities.

Save
Ask
Tour
Hide
Share
Listing Snapshot
Price 
$3,125,000
Days On Site 
0 Days
Bedrooms 
6
Inside Area (SqFt) 
5,529 sqft
Total Baths 
8
Full Baths 
6
Partial Baths 
2
Lot Size 
0.33 Acres
Year Built 
2016
MLS® Number 
B26085695
Status 
Coming Soon
Property Tax 
$39,233.53
HOA/Condo/Coop Fees 
$1,074.67 monthly
Sq Ft Source 
Appraiser
Friends & Family
Recent Activity
15 hours agoListing first seen on site
19 hours agoListing updated with changes from the MLS®
General Features
Acres 
0.33
Attached Garage 
Yes
Direction Faces 
West
Garage 
Yes
Garage Spaces 
3
Land Lease 
No
Levels 
Two
Number Of Stories 
2
Parking 
AttachedDrivewayElectric Vehicle Charging Station(s)GarageGarage Door Opener
Parking Spaces 
3
Pets 
Yes
Property Sub Type 
Single Family Residence
Security 
Gated with GuardGated CommunitySmoke Detector(s)
Sewer 
Public Sewer
Special Circumstances 
Standard
SqFt Total 
7224
Utilities 
Cable AvailableNatural Gas Connected
Water Source 
Public
Zoning 
AGR-PUD
Interior Features
Appliances 
DryerDishwasherDisposalGas RangeGas Water HeaterMicrowaveRefrigeratorWater HeaterWasher
Cooling 
Central AirElectric
Fireplace 
Yes
Fireplace Features 
Electric
Flooring 
CarpetMarbleOtherWood
Furnished 
Unfurnished
Heating 
Natural GasCentral
Interior 
Wet BarBidetEntrance FoyerHigh CeilingsPantrySoaking TubWalk-In Closet(s)Bar
Laundry Features 
InsideMain LevelLaundry Room
Main Level Bedrooms 
2
Spa 
Yes
Window Features 
Insulated WindowsStorm Window(s)
Bedroom 2 
Dimensions – 13 X 13Area – 169
Bedroom 3 
Dimensions – 14 X 16Area – 224
Bedroom 4 
Dimensions – 15 X 13Area – 195
Bedroom 5 
Dimensions – 15 X 15Area – 225
Den 
Dining Room 
Dimensions – 16 X 13Area – 208
Family Room 
Kitchen 
Dimensions – 14 X 16Area – 224
Living Room 
Dimensions – 20 X 20Area – 400
Loft 
PrimaryBedroom 
Dimensions – 15 X 20Area – 300
Save
Ask
Tour
Hide
Share
Exterior Features
Construction Details 
BlockStucco
Exterior 
BalconyOutdoor Kitchen
Fencing 
Fenced
Frontage 
Waterfront
Lot Features 
Cul-De-SacWaterfront
Other Structures 
Outdoor Kitchen
Patio And Porch 
CoveredPatioScreened
Pool Features 
FencedHeatedIn GroundPool/Spa ComboSalt WaterAssociationPrivate
Private Pool 
Yes
Road Frontage 
Private Road
Roof 
FlatTile
Spa 
Yes
Spa Features 
Heated
View 
LakePoolWater
Waterfront 
Yes
Waterfront Features 
Lake Front
Waterview 
LakePoolWater
Windows/Doors 
Insulated WindowsStorm Window(s)
Community Features
Association Amenities 
PoolBasketball CourtClubhouseFitness CenterGatedManagementMaintenancePlaygroundRecreation FacilitiesSpa/Hot TubTennis Court(s)
Association Fee 
$3224.0
Association Fee Frequency 
Quarterly
Community Features 
Gated
MLS Area 
4740
Financing Terms Available 
CashConventional
Building Access 
First floor
Schools
School District
Unknown
Elementary School
Whispering Pines (Palm Beach)
Middle School
Eagles Landing
High School
Olympic Heights
Listing courtesy of The Corcoran Group


All listings featuring the BMLS logo are provided by BeachesMLS, Inc. This information is not verified for authenticity or accuracy and is not guaranteed. Copyright © 2026 BeachesMLS, Inc. (a Flex MLS feed)
Last checked: 2026-10-09 02:30 AM UTC

Neighborhood & Commute
Source: Walkscore
Disclosure: Community information and market data powered by Constellation Data Labs. Information is deemed reliable but not guaranteed.
Save
Ask
Tour
Hide
Share