Save
Ask
Tour
Hide
Share
$475,000
New Listing

3122 Shelby Way
Palm Springs, FL 33461

For Sale|Single Family Residence|Active
3
Beds
3
Total Baths
2
Full Baths
1
Partial Bath
1,826
SqFt
$260
/SqFt
2013
Built
Subdivision:
SOUTHWIND SPRINGS
County:
Palm Beach
3122 Shelby Way3122 Shelby Way3122 Shelby Way3122 Shelby Way
Save
Ask
Tour
Hide
Share

Mortgage Calculator

Monthly Payment (Est.)

Enter an interest rate to see your estimated monthly payment.
Calculator powered by Showcase IDX, a Constellation1 Company. Copyright ©2026 Information is deemed reliable but not guaranteed.

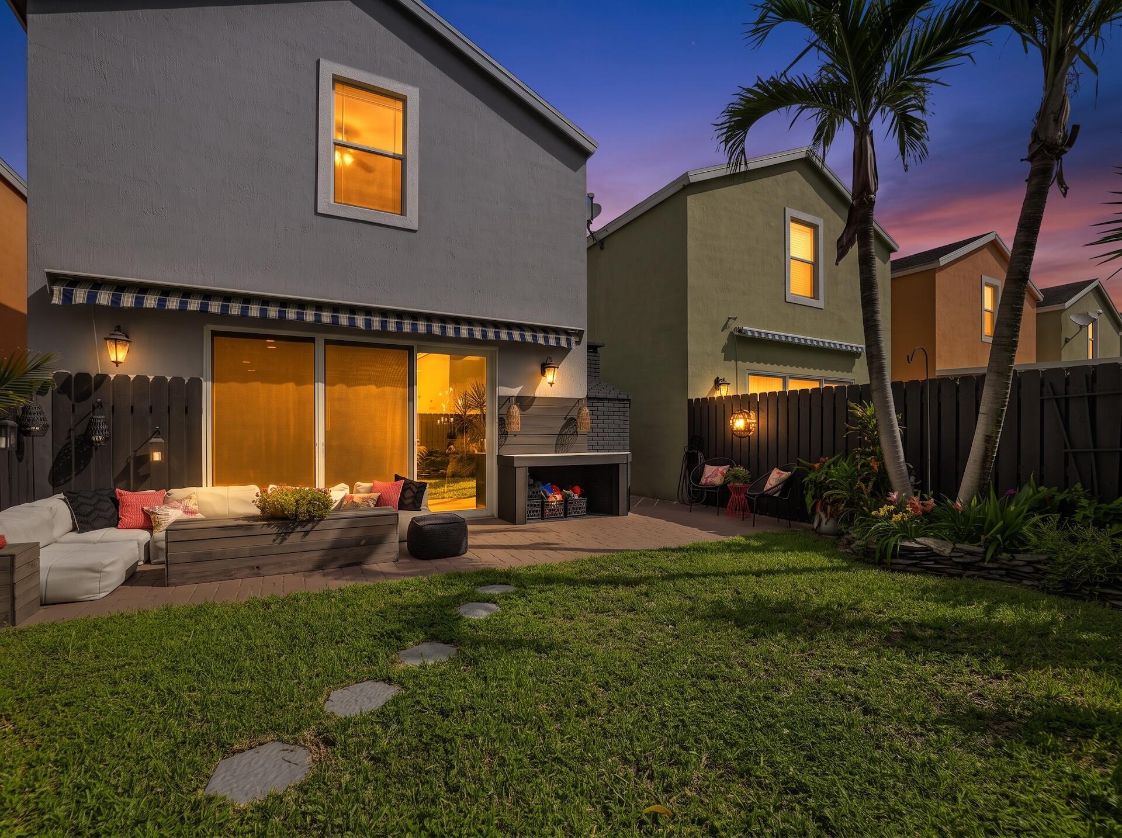
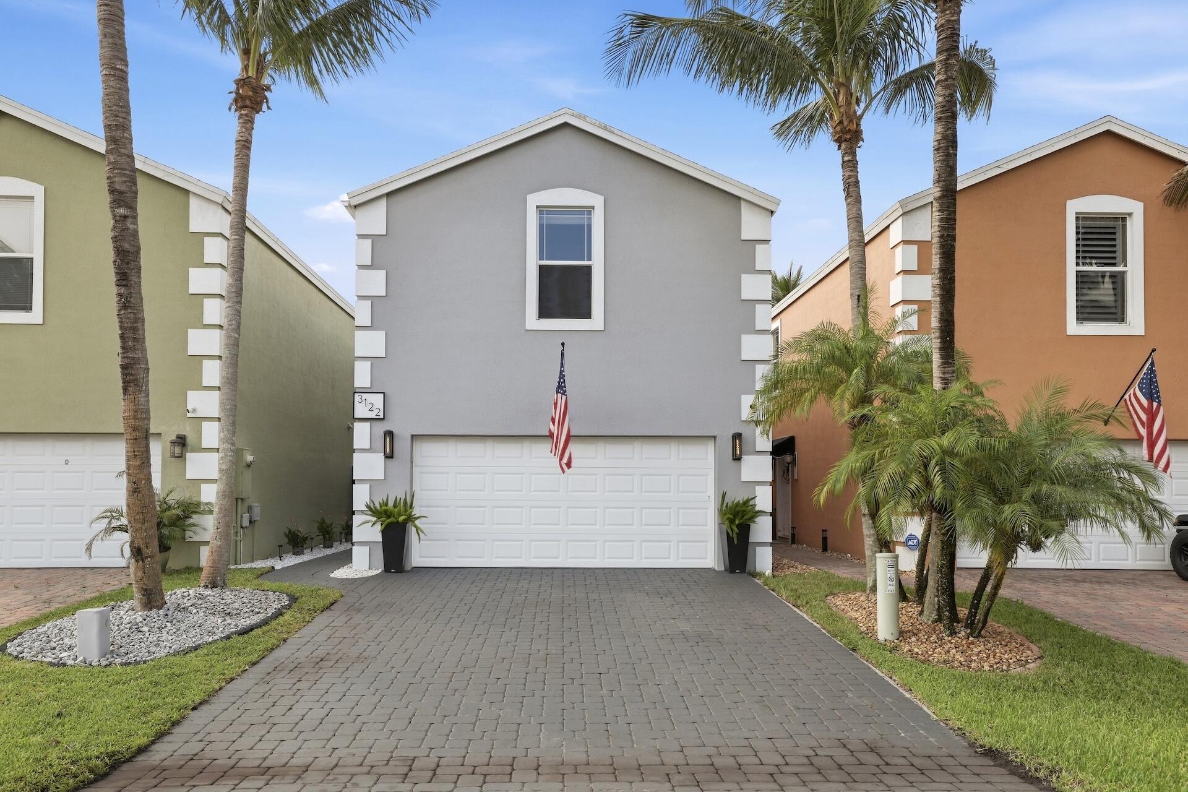
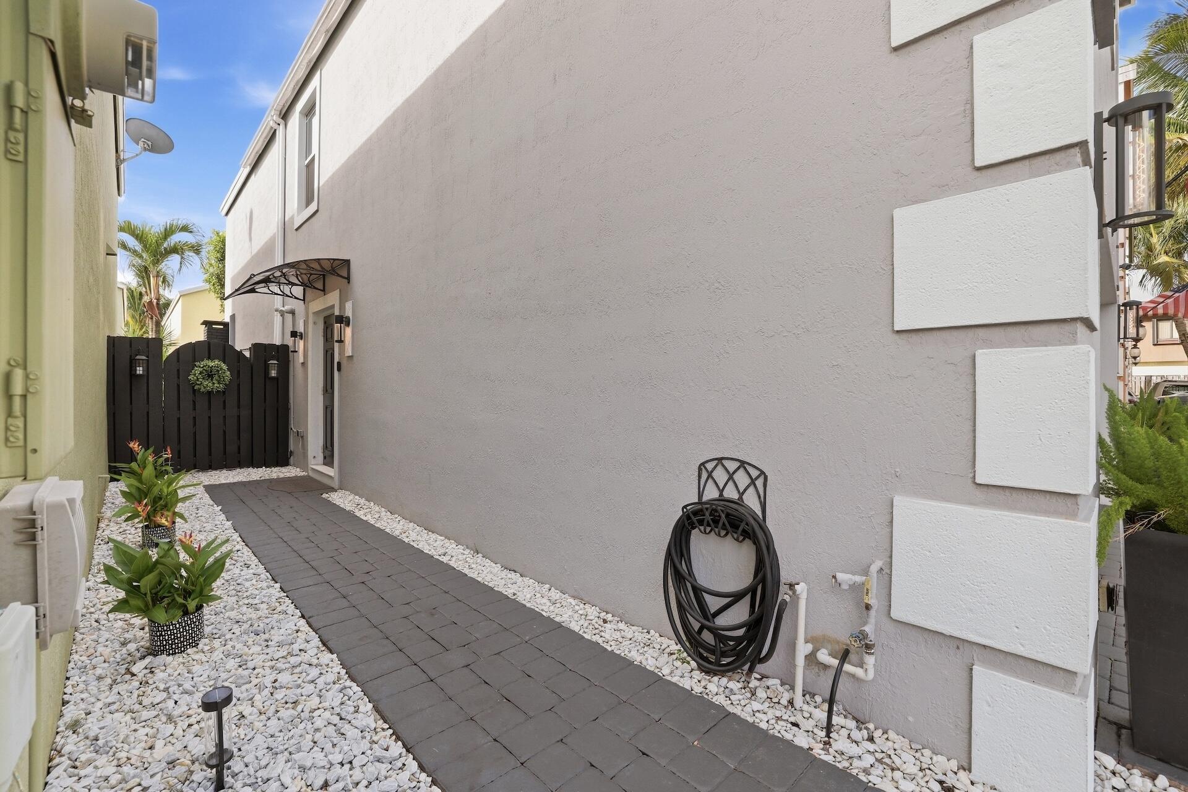
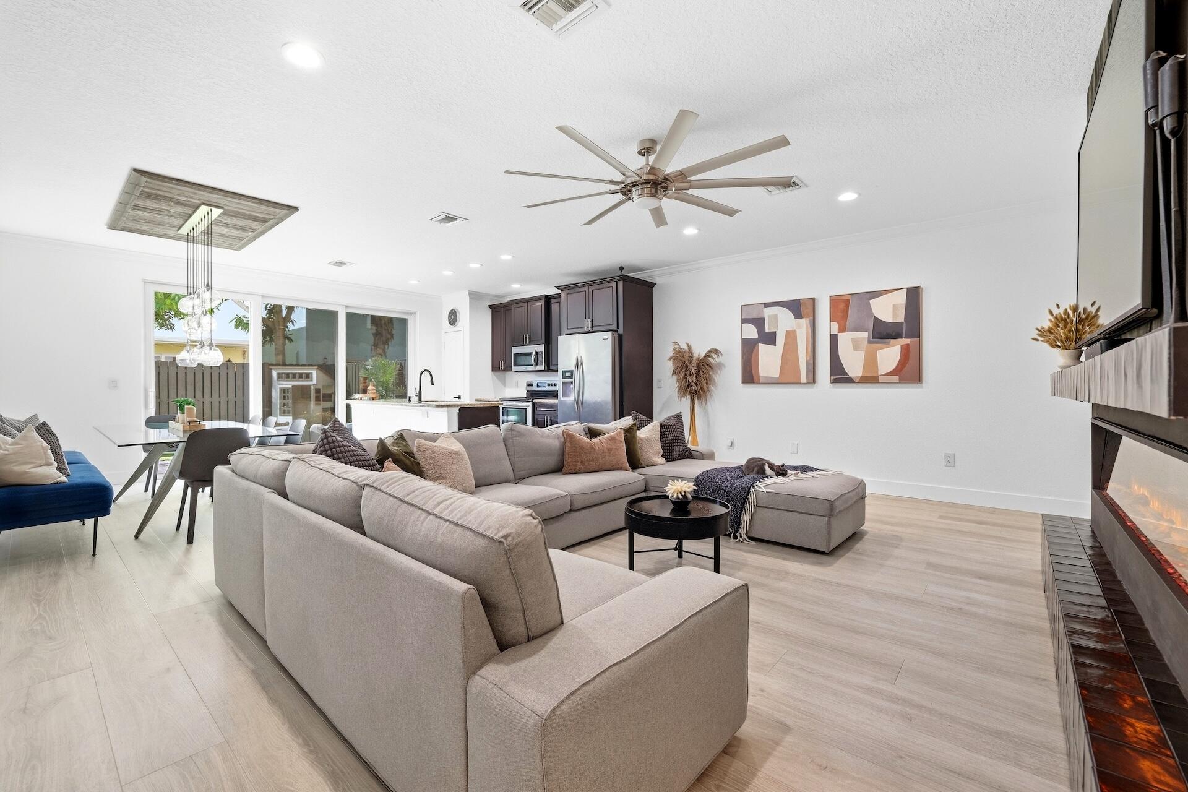
Welcome to this beautifully maintained and thoughtfully upgraded 3-bedroom, 2.5-bath home with a 2-car garage, nestled in a charming neighborhood in the heart of Palm Springs! From the moment you arrive, you'll appreciate the exceptional curb appeal, lush landscaping, and designed exterior lighting along the walkway. Inside, the spacious open-concept floor plan seamlessly connects the kitchen, dining, and family room, creating the perfect space for everyday living and entertaining. A stunning custom accent wall with a built-in TV and electric fireplace adds warmth and character to the main living area. A beautifully remodeled half bath completes the first floor. (for further description, click the "more" link) Upstairs, you'll find three generously sized bedrooms, including a spacious primary suite with a remodeled bath which includes modern, sleek finishes. The laundry room is conveniently located upstairs. Step outside to your own private backyard oasis, where lush, meticulously maintained landscaping creates a beautiful, tranquil setting. Surrounded by vibrant greenery and fully fenced for privacy, this inviting outdoor retreat is perfect for relaxing, entertaining, or simply enjoying the Florida lifestyle. Centrally located in Palm Beach County with easy access to I-95, Palm Beach International Airport, downtown West Palm Beach, Wellington, shopping, dining, and beautiful beaches. This home offers the perfect combination of style, comfort, and convenience. A must-see!

Save
Ask
Tour
Hide
Share
Listing Snapshot
Price 
$475,000
Days On Site 
0 Days
Bedrooms 
3
Inside Area (SqFt) 
1,826 sqft
Total Baths 
3
Full Baths 
2
Partial Baths 
1
Lot Size 
0.07 Acres
Year Built 
2013
MLS® Number 
B26085703
Status 
Active
Property Tax 
$4,816.35
HOA/Condo/Coop Fees 
$30 monthly
Sq Ft Source 
Public Records
Friends & Family
Recent Activity
14 hours agoListing first seen on site
18 hours agoListing updated with changes from the MLS®
General Features
Acres 
0.07
Attached Garage 
Yes
Direction Faces 
North
Foundation 
Slab
Garage 
Yes
Garage Spaces 
2
Levels 
Two
Number Of Stories 
2
Parking 
AttachedCommonDrivewayGarageGarage Door Opener
Parking Spaces 
4
Pets 
Cats OKDogs OKYes
Property Sub Type 
Single Family Residence
Sewer 
Public Sewer
Special Circumstances 
Standard
SqFt Total 
2288
Style 
Florida
Utilities 
Cable AvailableElectricity AvailableSewer Available
Water Source 
Public
Zoning 
RM (city)
Interior Features
Appliances 
DryerDishwasherElectric RangeMicrowaveRefrigeratorWasher
Cooling 
Central AirCeiling Fan(s)
Flooring 
Vinyl
Furnished 
Negotiable
Heating 
CentralElectric
Interior 
Built-in FeaturesKitchen IslandWalk-In Closet(s)
Laundry Features 
InsideLaundry RoomUpper Level
Window Features 
Storm Window(s)
Bedroom 2 
Dimensions – 14 X 13Level – SecondArea – 182
Bedroom 3 
Dimensions – 17 X 14Level – SecondArea – 238
Kitchen 
Dimensions – 12 X 8Level – MainArea – 96
Living Room 
Dimensions – 14 X 20Level – MainArea – 280
PrimaryBedroom 
Dimensions – 19 X 14Level – SecondArea – 266
Save
Ask
Tour
Hide
Share
Exterior Features
Construction Details 
ConcreteStucco
Exterior 
Awning(s)GardenLighting
Fencing 
FullWood
Lot Features 
Zero Lot LineGarden
Other Structures 
None
Patio And Porch 
Patio
Roof 
Shingle
View 
Other
Waterview 
Other
Windows/Doors 
Storm Window(s)
Community Features
Association Amenities 
Parking
Association Fee 
$30.0
Association Fee Frequency 
Monthly
Community Features 
Street Lights
MLS Area 
5690
Financing Terms Available 
CashConventionalFHAVA Loan
Schools
School District
Unknown
Elementary School
Clifford O. Taylor / Kirklane
Middle School
Palm Springs Community (Palm Beach)
High School
John I. Leonard
Listing courtesy of LPT Realty, LLC


All listings featuring the BMLS logo are provided by BeachesMLS, Inc. This information is not verified for authenticity or accuracy and is not guaranteed. Copyright © 2026 BeachesMLS, Inc. (a Flex MLS feed)
Last checked: 2026-10-09 02:30 AM UTC

Neighborhood & Commute
Source: Walkscore
Disclosure: Community information and market data powered by Constellation Data Labs. Information is deemed reliable but not guaranteed.
Save
Ask
Tour
Hide
Share