
Save
Ask
Tour
Hide
$129,989
New Listing
D173 Saxony D 173Delray Beach, FL 33446
For Sale|Condominium|Active
2
Beds
2
Total Baths
2
Full Baths
907
SqFt
$143
/SqFt
1974
Built
Subdivision:
KINGS POINT
County:
Palm Beach
Save
Ask
Tour
Hide
Mortgage Calculator
Monthly Payment (Est.)
Enter an interest rate to see your estimated monthly payment.Calculator powered by Showcase IDX, a Constellation1 Company. Copyright ©2026 Information is deemed reliable but not guaranteed.
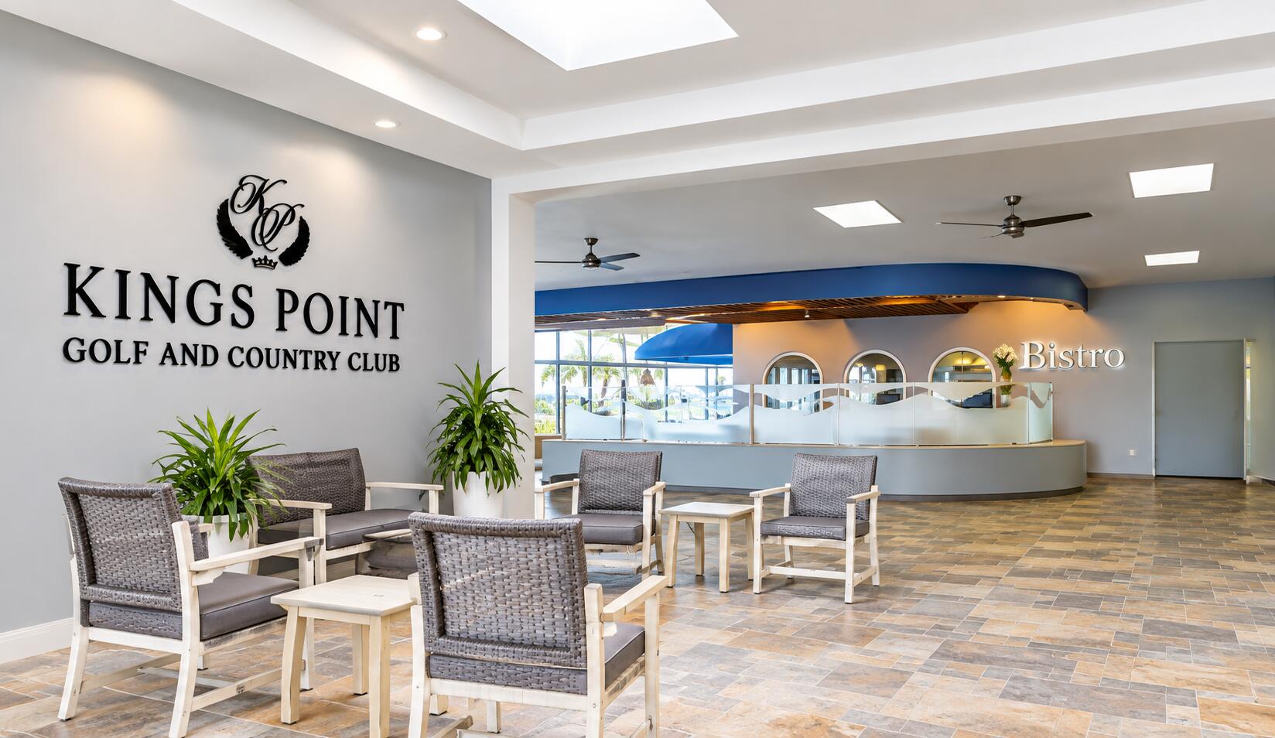
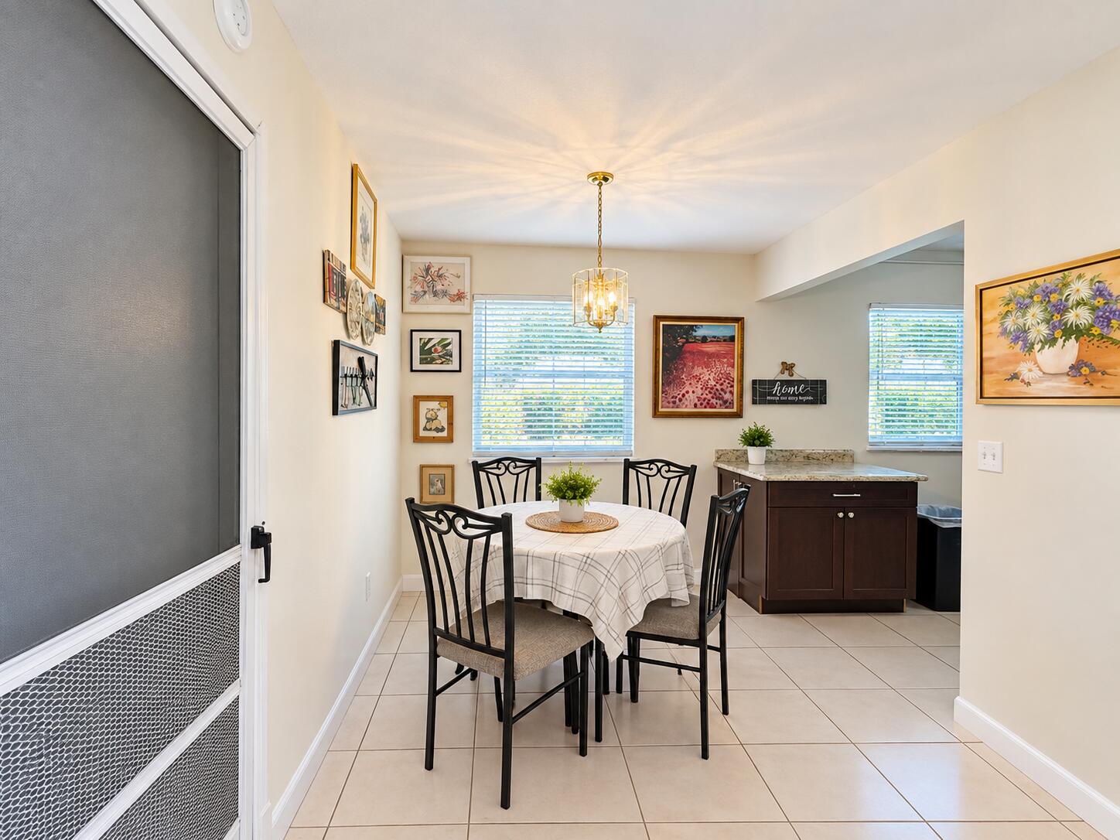
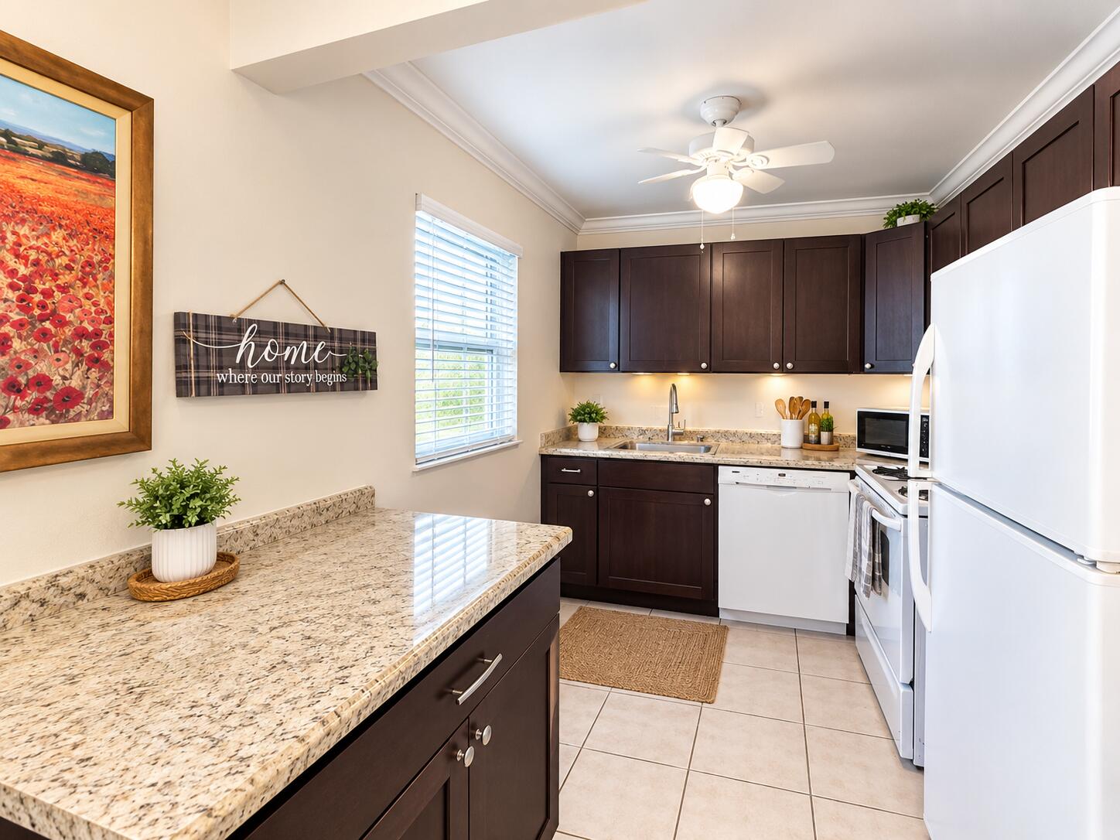
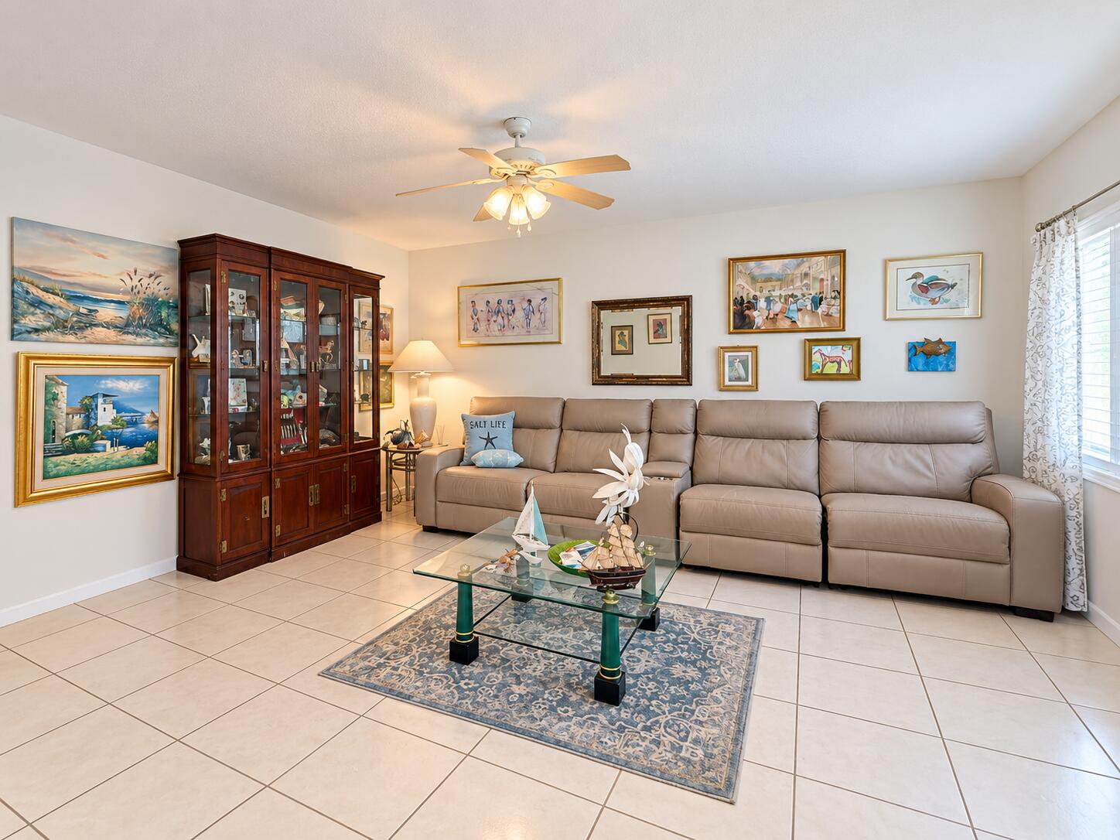
Welcome home to this lovely unit! Updated kitchen, new appliances, AC, Hot water just a few years old, nice tile through-out. Enjoy your beautiful community with so many amenities, lake views & renovated clubhouse/pool! This unit has a gorgeous lanai, washer/dryer, furniture is negotiable. Welcome home to this gated, central community in Delray Beach. Close to so many shops, restaurants & action!
Save
Ask
Tour
Hide
Listing Snapshot
Price
$129,989
Days On Site
0 Days
Bedrooms
2
Inside Area (SqFt)
907 sqft
Total Baths
2
Full Baths
2
Partial Baths
N/A
Lot Size
N/A
Year Built
1974
MLS® Number
B26085727
Status
Active
Property Tax
$1,585
HOA/Condo/Coop Fees
$493 monthly
Sq Ft Source
Public Records
Friends & Family
Recent Activity
| 13 hours ago | Listing first seen on site | |
| 17 hours ago | Listing updated with changes from the MLS® |
General Features
Direction Faces
North
Levels
Two
Number Of Stories
2
Parking
AssignedGuest
Parking Spaces
2
Pets
No
Property Sub Type
Condominium
Security
Gated with GuardGated Community
Sewer
Public Sewer
Special Circumstances
Standard
SqFt Total
907
Style
ArtDecoCoachCarriageCountryPatioHome
Utilities
Cable AvailableElectricity AvailableWater Available
Water Source
Public
Zoning
RH
Interior Features
Appliances
DryerDishwasherElectric RangeRefrigeratorWasher
Cooling
Central Air
Flooring
Ceramic Tile
Furnished
Partially
Heating
Central
Interior
ElevatorWalk-In Closet(s)
Laundry Features
In Unit
Main Level Bedrooms
2
Kitchen
Dimensions – 7 X 9Level – MainArea – 63
Living Room
Dimensions – 16 X 14Level – MainArea – 224
PrimaryBedroom
Dimensions – 14 X 16Level – MainArea – 224
Save
Ask
Tour
Hide
Exterior Features
Construction Details
Concrete
Pool Features
Association
Roof
Concrete
Community Features
Association Amenities
PoolBilliard RoomClubhouseFitness CenterGolf CourseParkingRecreation FacilitiesTennis Court(s)Elevator(s)
Association Fee
$493.0
Association Fee Frequency
Monthly
Community Features
Gated
MLS Area
4640
Senior Community
Yes
Financing Terms Available
CashConventional
Building Access
Entry Level Living Area Y
Schools
School District
Unknown
Elementary School
Orchard View
Middle School
Carver Community
High School
Spanish River
Listing courtesy of Illustrated Properties

All listings featuring the BMLS logo are provided by BeachesMLS, Inc. This information is not verified for authenticity or accuracy and is not guaranteed. Copyright © 2026 BeachesMLS, Inc. (a Flex MLS feed)
Last checked: 2026-10-09 02:30 AM UTC
All listings featuring the BMLS logo are provided by BeachesMLS, Inc. This information is not verified for authenticity or accuracy and is not guaranteed. Copyright © 2026 BeachesMLS, Inc. (a Flex MLS feed)
Last checked: 2026-10-09 02:30 AM UTC
Neighborhood & Commute
Source: Walkscore
Disclosure: Community information and market data powered by Constellation Data Labs. Information is deemed reliable but not guaranteed.
Save
Ask
Tour
Hide
Did you know? You can invite friends and family to your search. They can join your search, rate and discuss listings with you.