
Save
Ask
Tour
Hide
$561,900
1 Day On Site
2230 NW 14th StreetDelray Beach, FL 33445
Single Family Residence|Coming Soon
3
Beds
2
Total Baths
2
Full Baths
1,416
SqFt
$397
/SqFt
1984
Built
Subdivision:
RAINBERRY LAKE PH IV-B
County:
Palm Beach
Save
Ask
Tour
Hide
Mortgage Calculator
Monthly Payment (Est.)
Enter an interest rate to see your estimated monthly payment.Calculator powered by Showcase IDX, a Constellation1 Company. Copyright ©2026 Information is deemed reliable but not guaranteed.
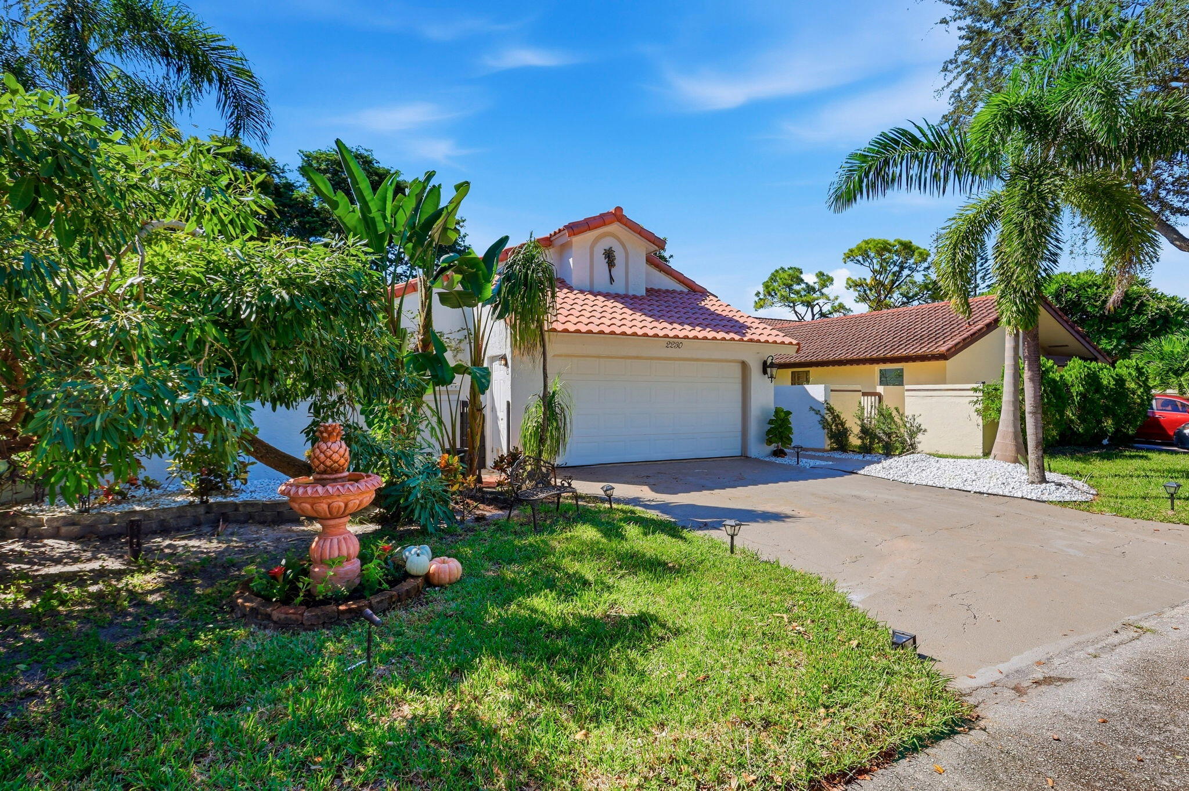
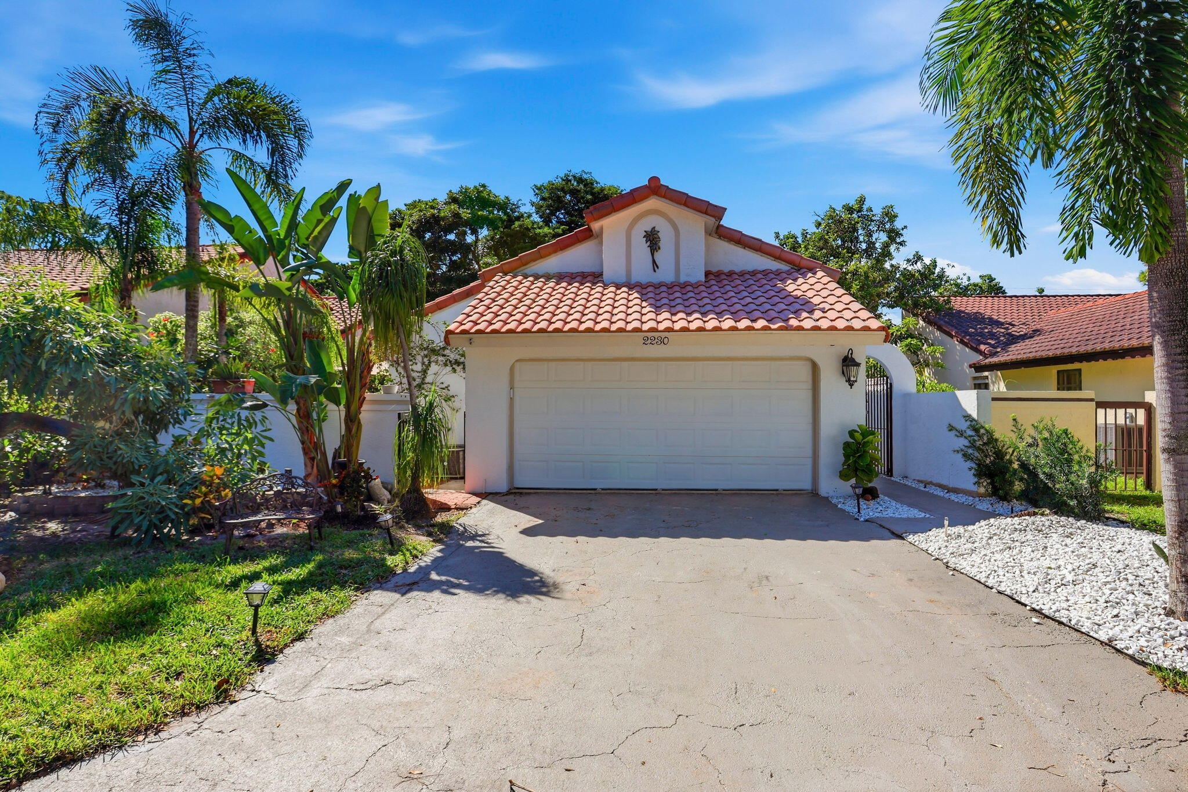
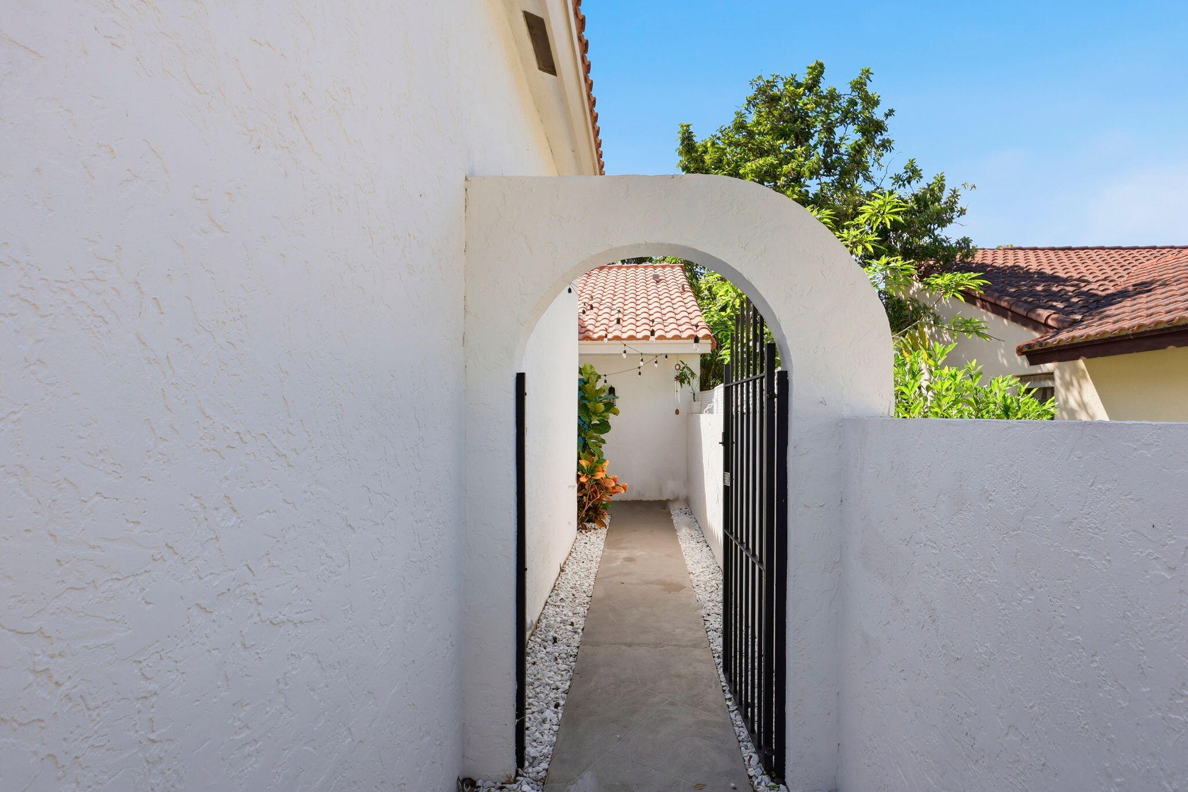
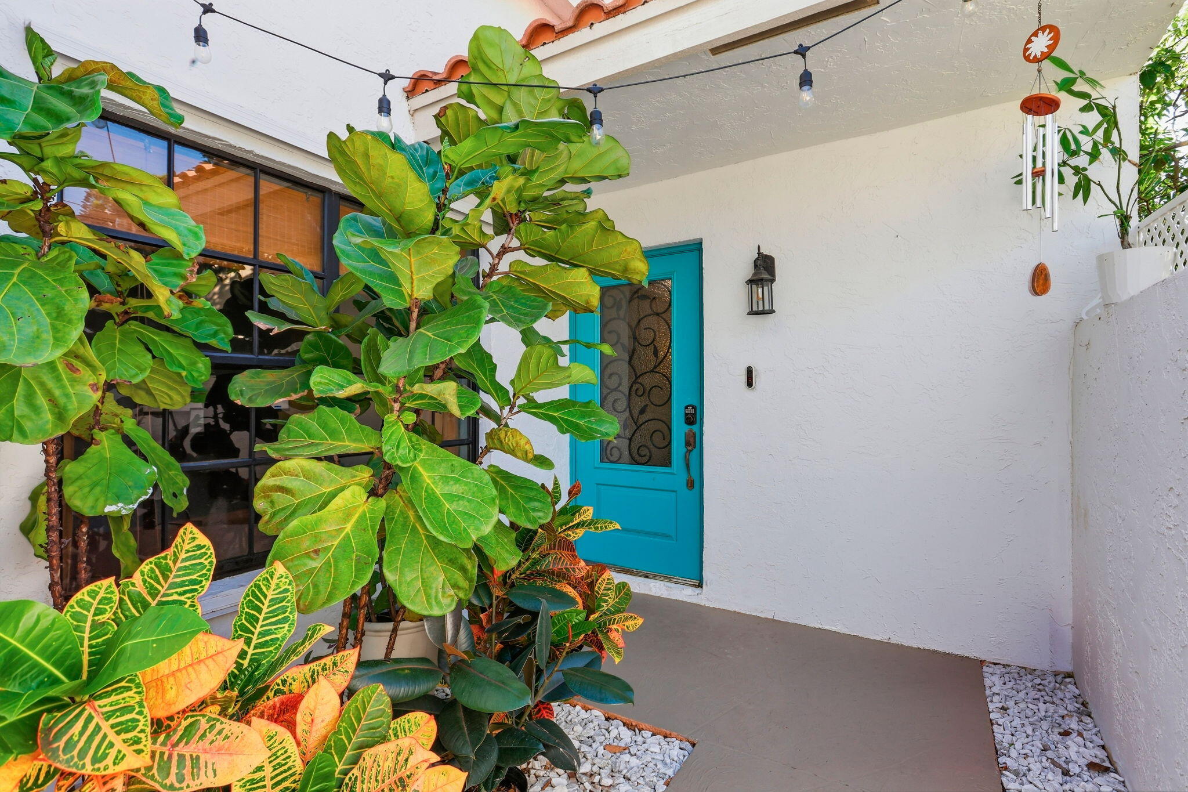
Welcome to this hidden gem in Delray Beach. Just minutes from Downtown Delray, I-95 and the beautiful beach. Rainberry Lake is a highly sought after community that offers 2 community pools, pickleball courts, tennis and basketball courts with an HOA of just $210/month. Three bedrooms and 2 bathrooms, this beautiful home has been fully renovated with thoughtful design. Cathedral ceilings in the kitchen and living room give a very open and airy feel. Located in a quiet cul-de-sac, this home also offers a two car garage and large screened in patio to enjoy the Florida lifestyle. A wonderful opportunity to enjoy in Delray Beach!
Save
Ask
Tour
Hide
Listing Snapshot
Price
$561,900
Days On Site
1 Day
Bedrooms
3
Inside Area (SqFt)
1,416 sqft
Total Baths
2
Full Baths
2
Partial Baths
N/A
Lot Size
0.11 Acres
Year Built
1984
MLS® Number
B26086610
Status
Coming Soon
Property Tax
$7,549.76
HOA/Condo/Coop Fees
$210 monthly
Sq Ft Source
Builder
Friends & Family
Recent Activity
| yesterday | Listing first seen on site | |
| yesterday | Listing updated with changes from the MLS® |
General Features
Acres
0.11
Attached Garage
Yes
Direction Faces
East
Disclosures
Owner Is Listing Agent
Garage
Yes
Garage Spaces
2
Green Energy Efficient
Appliances
Levels
One
Number Of Stories
1
Parking
AttachedDrivewayGarageGarage Door Opener
Parking Spaces
4
Pets
Yes
Property Condition
Updated/Remodeled
Property Sub Type
Single Family Residence
Security
Security GateGated with GuardGated CommunitySmoke Detector(s)
Sewer
Public Sewer
Special Circumstances
Standard
SqFt Total
1882
Utilities
Cable AvailableElectricity AvailableNatural Gas Not AvailableSewer ConnectedWater Connected
Water Source
Public
Zoning
PRD (city)
Interior Features
Appliances
DryerDishwasherENERGY STAR Qualified DishwasherENERGY STAR Qualified DryerENERGY STAR Qualified FreezerENERGY STAR Qualified RefrigeratorENERGY STAR Qualified WasherElectric RangeDisposalMicrowaveRefrigeratorWine RefrigeratorWasher
Cooling
Central AirElectric
Electric
200+ Amp Service
Flooring
Tile
Heating
Central
Interior
Cathedral Ceiling(s)OtherWalk-In Closet(s)
Laundry Features
In Garage
Main Level Bedrooms
3
Other
Save
Ask
Tour
Hide
Exterior Features
Construction Details
Block
Fencing
Back Yard
Lot Features
Cul-De-Sac
Patio And Porch
PorchScreened
Pool Features
Association
Roof
Spanish Tile
View
Other
Waterview
Other
Community Features
Association Amenities
PoolBasketball CourtGatedTennis Court(s)
Association Fee
$210.0
Association Fee Frequency
Monthly
Community Features
Gated
MLS Area
4530
Financing Terms Available
CashConventional
Schools
School District
Unknown
Elementary School
Crosspointe
Middle School
Carver Community
High School
Alonzo and Tracy Mourning
Listing courtesy of United Realty Group Inc.

All listings featuring the BMLS logo are provided by BeachesMLS, Inc. This information is not verified for authenticity or accuracy and is not guaranteed. Copyright © 2026 BeachesMLS, Inc. (a Flex MLS feed)
Last checked: 2026-10-11 08:12 AM UTC
All listings featuring the BMLS logo are provided by BeachesMLS, Inc. This information is not verified for authenticity or accuracy and is not guaranteed. Copyright © 2026 BeachesMLS, Inc. (a Flex MLS feed)
Last checked: 2026-10-11 08:12 AM UTC
Neighborhood & Commute
Source: Walkscore
Disclosure: Community information and market data powered by Constellation Data Labs. Information is deemed reliable but not guaranteed.
Save
Ask
Tour
Hide
Did you know? You can invite friends and family to your search. They can join your search, rate and discuss listings with you.