
Save
Ask
Tour
Hide
$8,000,000
1 Day On Site
13400 STIRLING RoadSouthwest Ranches, FL 33330
Single Family Residence|Coming Soon
7
Beds
7
Total Baths
7
Full Baths
7,205
SqFt
$1,110
/SqFt
1973
Built
Subdivision:
EVERGLADES SUGAR & LAND CO
County:
Broward
Save
Ask
Tour
Hide
Mortgage Calculator
Monthly Payment (Est.)
Enter an interest rate to see your estimated monthly payment.Calculator powered by Showcase IDX, a Constellation1 Company. Copyright ©2026 Information is deemed reliable but not guaranteed.
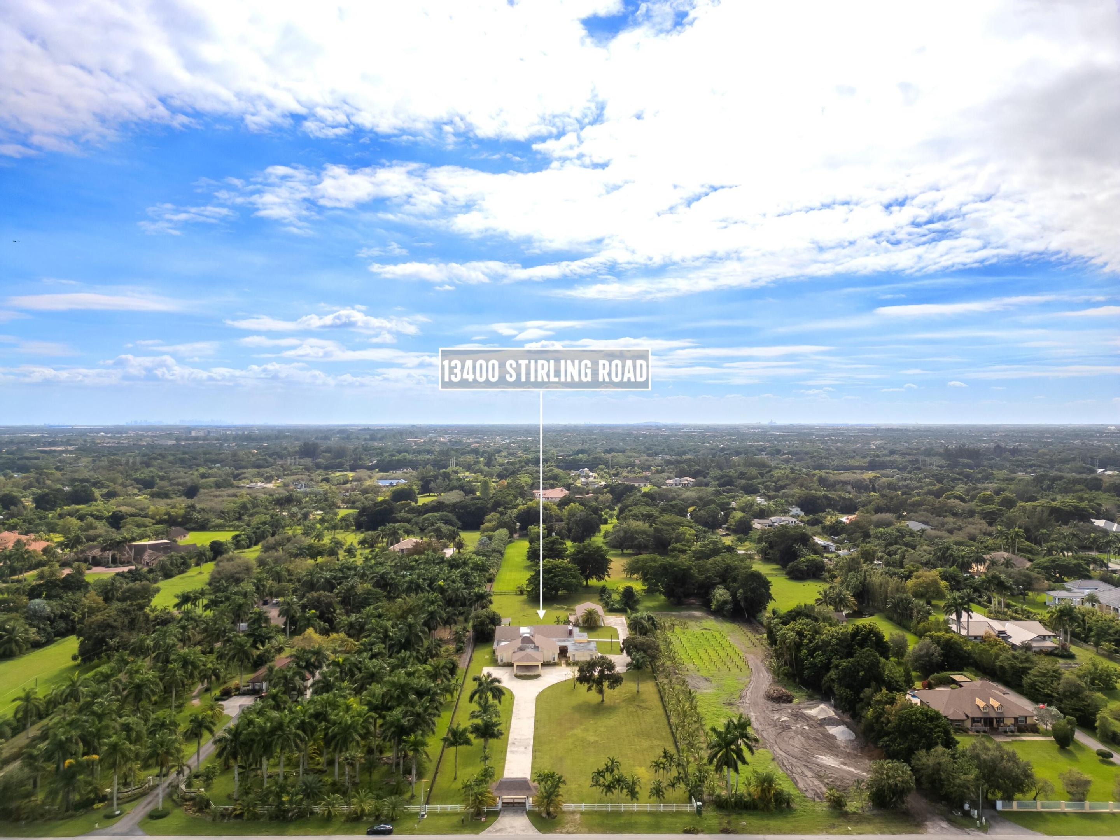
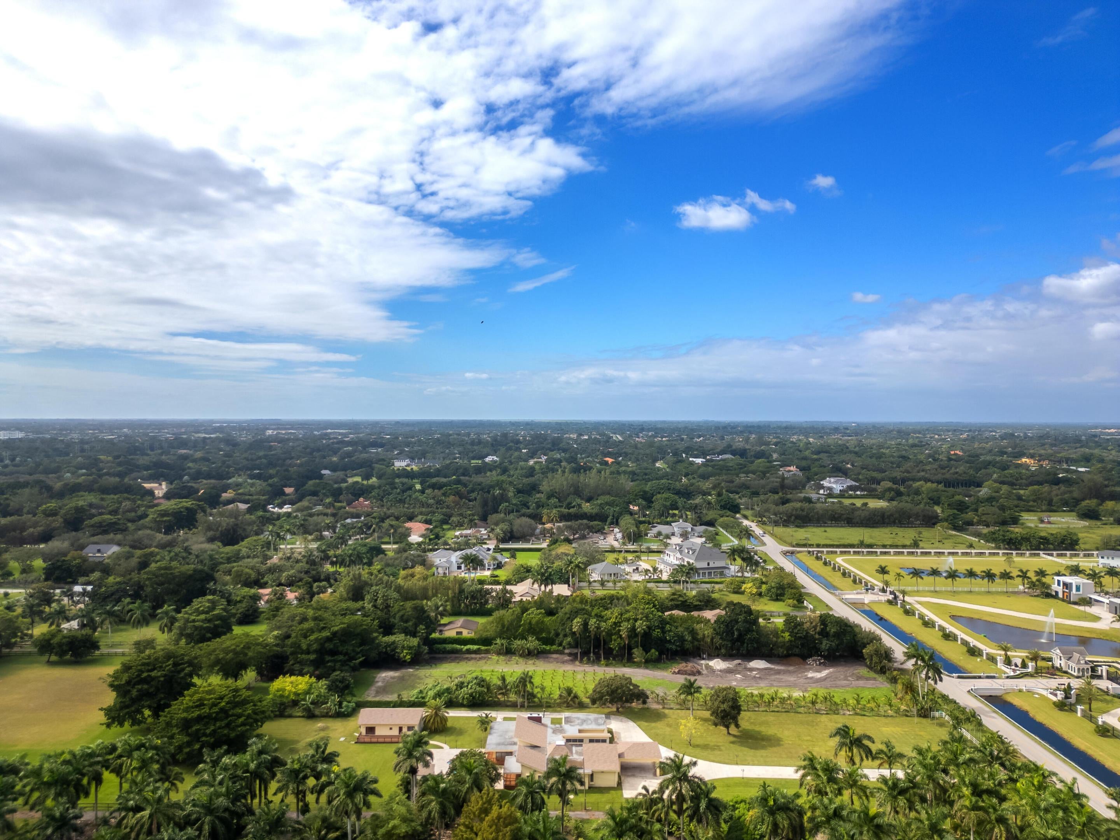
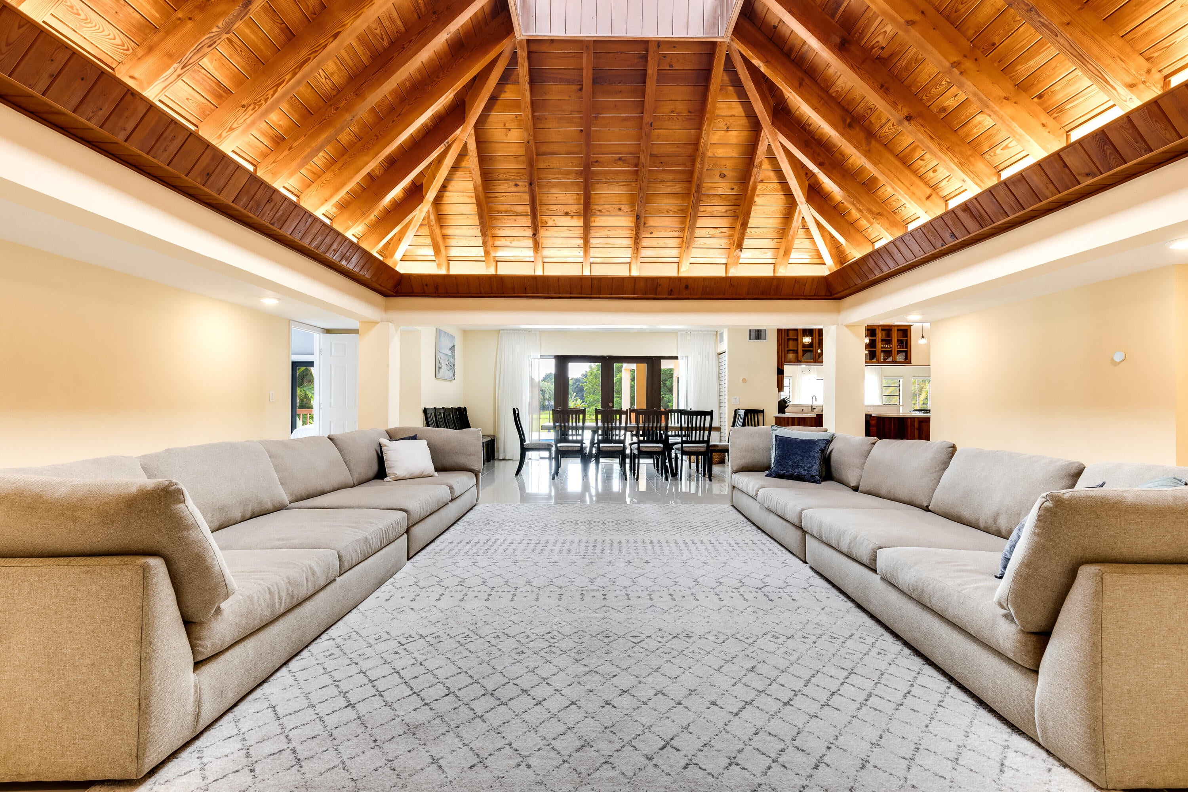
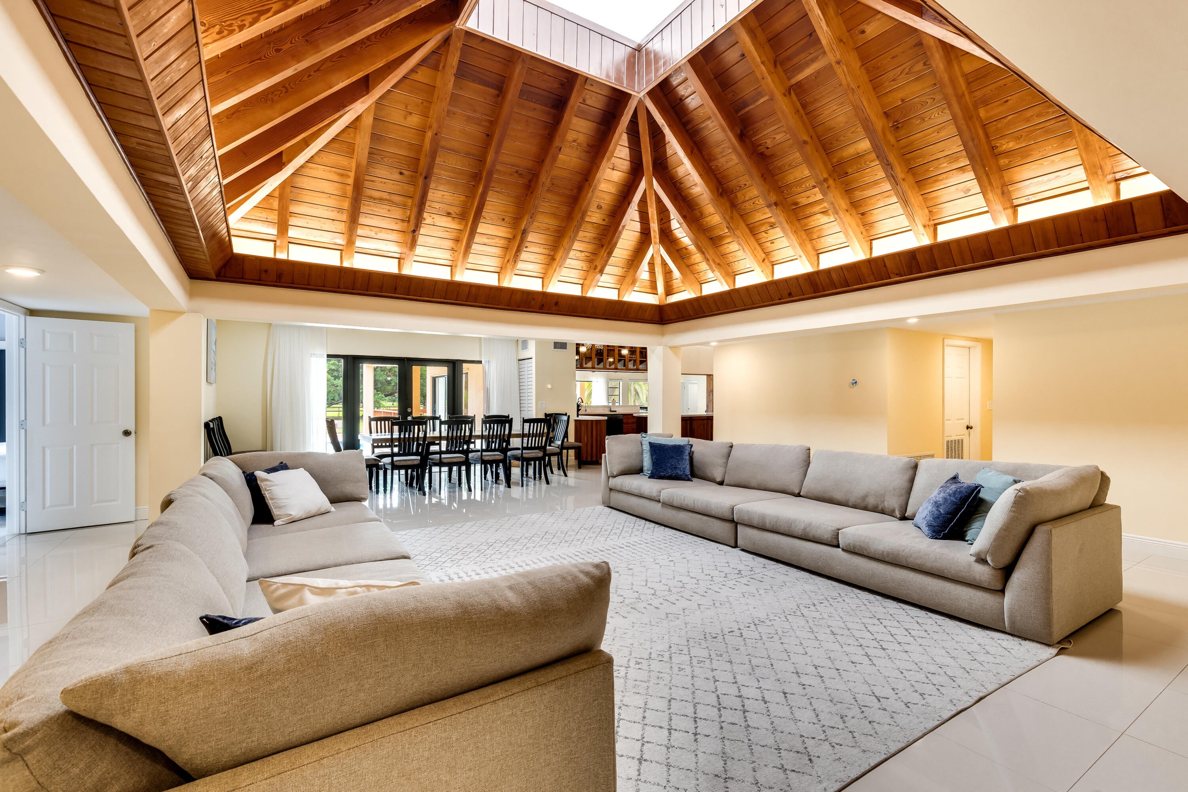
Experience the perfect blend of luxury, space and relaxed South Florida living on 2.5 acres in the exclusive Equestrian community of Sunshine Ranches located just outside Fort Lauderdale. This remarkable property features 7 bedrooms and 7 bathrooms, with an expansive open floor plan that brings elegance and ease to everyday living. This thoughtfully designed home was made for comfortable living and effortless entertaining. The pool area which includes a seperate guest quarters create an ideal setting for sophisticated entertaining, leisurely afternoons and memorable events with visiting guests or extended family. An elegant opportunity to enjoy the space, character and enduring appeal of the prestigious Southwest Ranches neighborhood.
Save
Ask
Tour
Hide
Listing Snapshot
Price
$8,000,000
Days On Site
1 Day
Bedrooms
7
Inside Area (SqFt)
7,205 sqft
Total Baths
7
Full Baths
7
Partial Baths
N/A
Lot Size
2.45 Acres
Year Built
1973
MLS® Number
B26086705
Status
Coming Soon
Property Tax
$34,294.52
HOA/Condo/Coop Fees
N/A
Sq Ft Source
Appraiser
Friends & Family
Recent Activity
| yesterday | Listing first seen on site | |
| yesterday | Listing updated with changes from the MLS® |
General Features
Acres
2.45
Carport
2
Direction Faces
North
Levels
One
Number Of Stories
1
Parking
Attached CarportAsphaltBoatConcreteCarport
Parking Spaces
99
Pets
Breed RestrictionsYes
Property Sub Type
Single Family Residence
Sewer
Private Sewer
Special Circumstances
Standard
SqFt Total
9087
Style
EuropeanRanch
Utilities
Cable AvailableElectricity ConnectedWater Connected
Water Source
Well
Zoning
RR
Interior Features
Appliances
CooktopDryerDishwasherElectric RangeGas CooktopDisposalMicrowaveOvenWater Purifier OwnedRefrigeratorWater Softener OwnedWater SoftenerWater PurifierWasher
Cooling
Central AirCeiling Fan(s)
Flooring
Ceramic Tile
Furnished
Furnished
Heating
Central
Interior
High CeilingsKitchen Island
Laundry Features
Laundry Room
Main Level Bedrooms
7
Kitchen
Living Room
PrimaryBedroom
Save
Ask
Tour
Hide
Exterior Features
Construction Details
BlockConcrete
Exterior
Built-in BarbecueBarbecue
Fencing
Fenced
Other Structures
Guest House
Patio And Porch
Deck
Pool Features
In GroundPrivate
Private Pool
Yes
Roof
Shingle
Community Features
MLS Area
3200
Financing Terms Available
CashConventional
Building Access
First Floor Entry
Schools
School District
Unknown
Elementary School
Hawkes Bluff
Middle School
Silver Trail
High School
Cooper City
Listing courtesy of Joe Caprio & Co. Real Estate

All listings featuring the BMLS logo are provided by BeachesMLS, Inc. This information is not verified for authenticity or accuracy and is not guaranteed. Copyright © 2026 BeachesMLS, Inc. (a Flex MLS feed)
Last checked: 2026-10-11 11:17 PM UTC
All listings featuring the BMLS logo are provided by BeachesMLS, Inc. This information is not verified for authenticity or accuracy and is not guaranteed. Copyright © 2026 BeachesMLS, Inc. (a Flex MLS feed)
Last checked: 2026-10-11 11:17 PM UTC
Neighborhood & Commute
Source: Walkscore
Disclosure: Community information and market data powered by Constellation Data Labs. Information is deemed reliable but not guaranteed.
Save
Ask
Tour
Hide
Did you know? You can invite friends and family to your search. They can join your search, rate and discuss listings with you.