Save
Ask
Tour
Hide
Share
$348,000
1 Day On Site

18870 Stewart Circle 4
Boca Raton, FL 33496

For Sale|Single Family Residence|Active
2
Beds
2
Total Baths
2
Full Baths
1,227
SqFt
$284
/SqFt
1987
Built
Subdivision:
WEITZER SUB 3
County:
Palm Beach
18870 Stewart Circle 418870 Stewart Circle 418870 Stewart Circle 418870 Stewart Circle 4
Save
Ask
Tour
Hide
Share

Mortgage Calculator

Monthly Payment (Est.)

Enter an interest rate to see your estimated monthly payment.
Calculator powered by Showcase IDX, a Constellation1 Company. Copyright ©2026 Information is deemed reliable but not guaranteed.

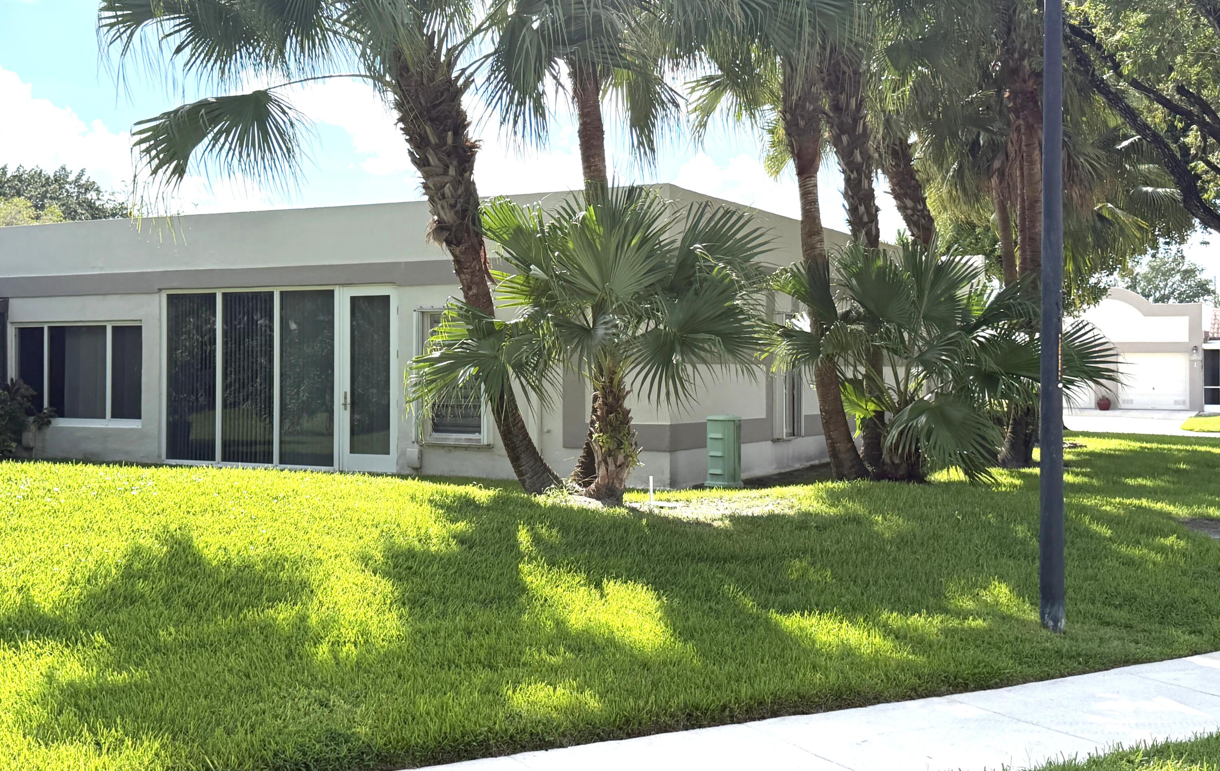
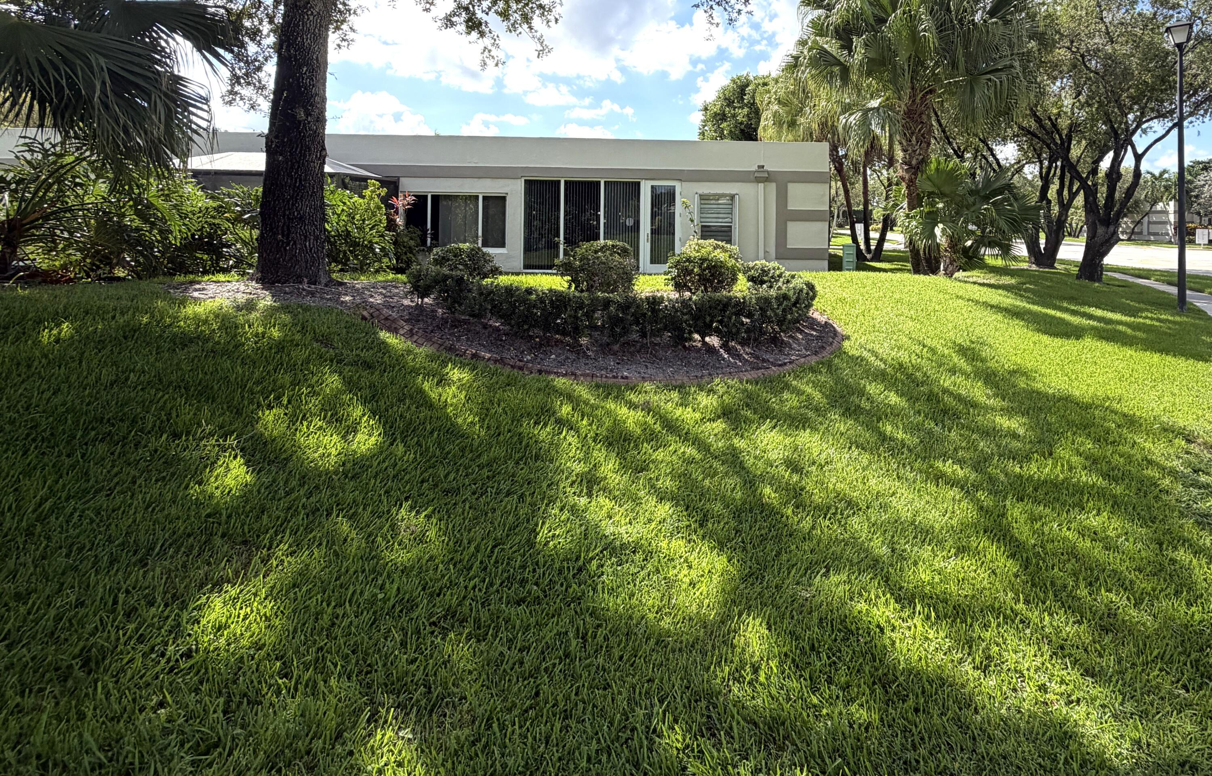
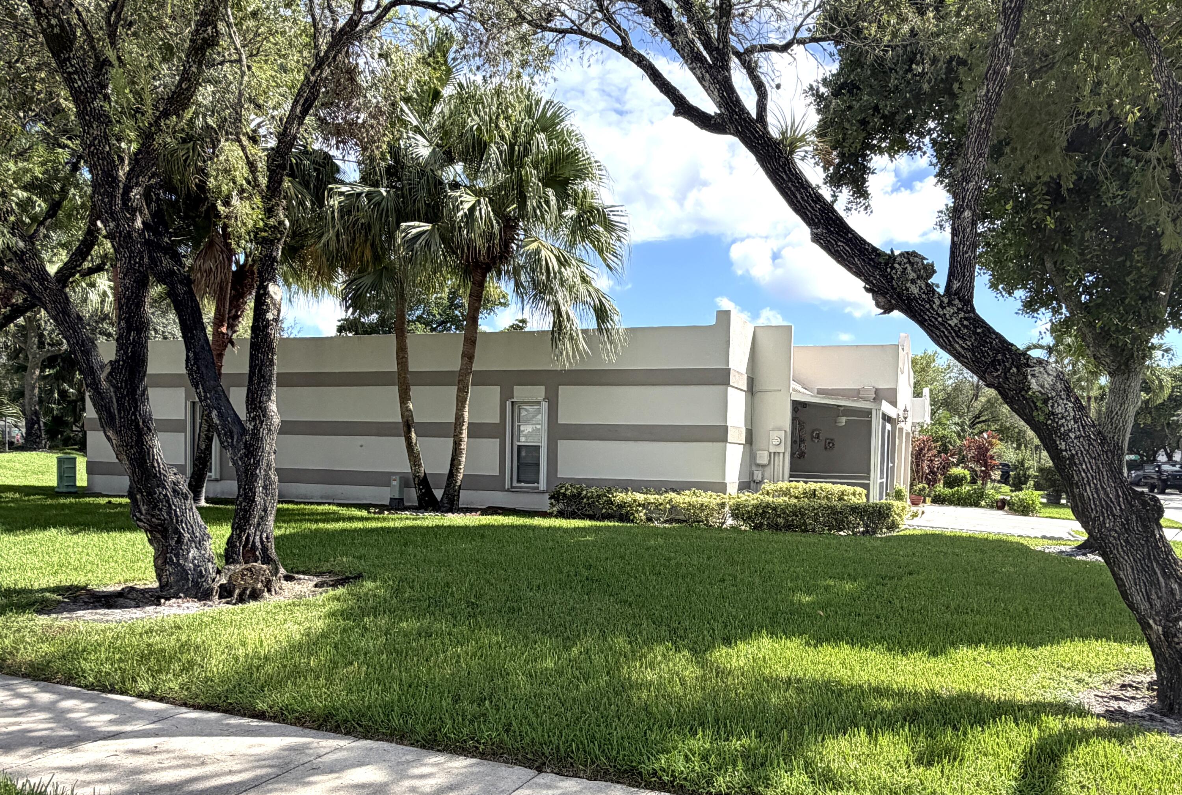
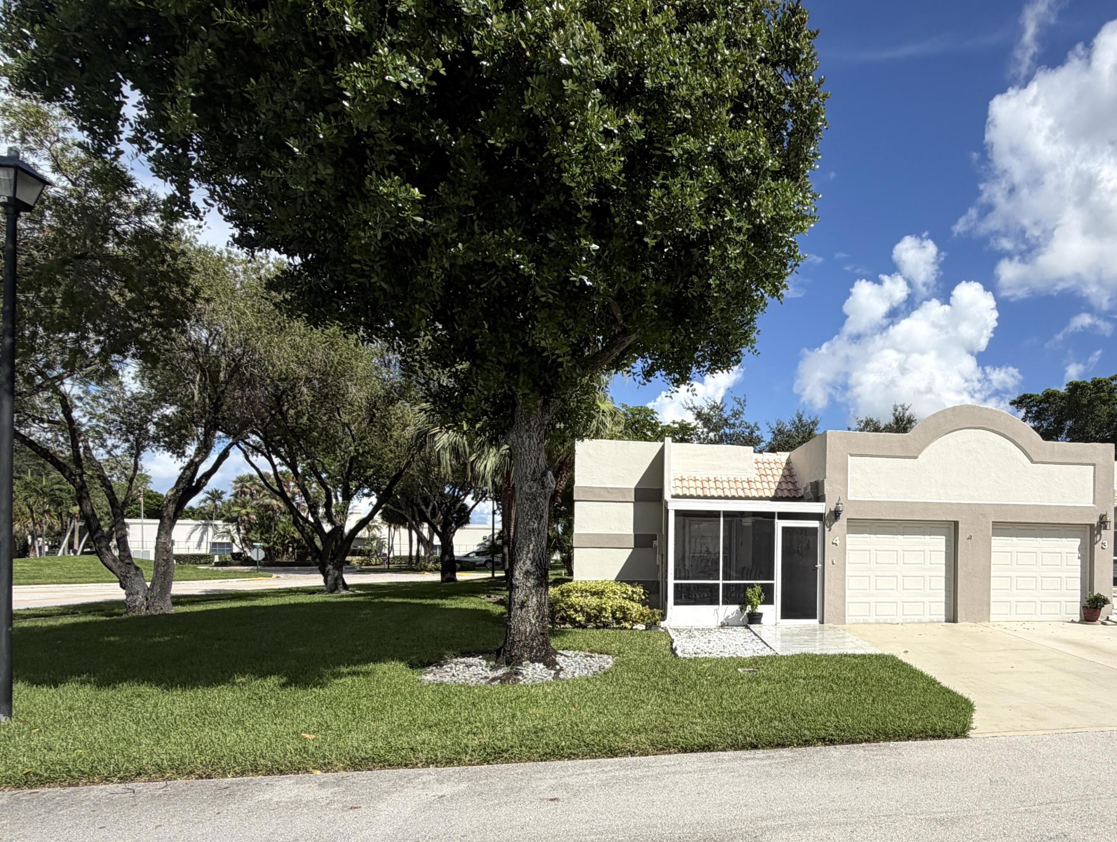
Impressive light and bright, renovated, 2 large bedroom, 2 bath villa with an attached garage, accordion shutters, 2020 hurricane permitted rear LR windows and door, a screened patio and a glass entry door in beautiful 55+ Town Villas at Boca Raton. Private, aesthetically pleasing lot with no left side or rear neighbors just across the street from the community amenity center. Other features include quartz countertops, updated fixtures, a washer and dryer closet within the unit, a 2021 Garage Door & Opener, and ceramic tile throughout. Maintenance includes cable TV, internet, roof maintenance, landscaping, community pool an on-site manager plus much more. Amenities include a community room, sauna, pickleball courts, pool, gym, heated pool, billiards room, library.

Save
Ask
Tour
Hide
Share
Listing Snapshot
Price 
$348,000
Days On Site 
1 Day
Bedrooms 
2
Inside Area (SqFt) 
1,227 sqft
Total Baths 
2
Full Baths 
2
Partial Baths 
N/A
Lot Size 
0.04 Acres
Year Built 
1987
MLS® Number 
B26086723
Status 
Active
Property Tax 
$1,404.1
HOA/Condo/Coop Fees 
$425 monthly
Sq Ft Source 
Public Records
Friends & Family
Recent Activity
yesterdayListing first seen on site
yesterdayListing updated with changes from the MLS®
General Features
Acres 
0.04
Attached Garage 
Yes
Direction Faces 
West
Garage 
Yes
Garage Spaces 
1
Levels 
One
Number Of Stories 
1
Parking 
AttachedDrivewayGarage
Parking Spaces 
2
Pets 
Breed RestrictionsNumber LimitSize LimitYes
Property Sub Type 
Single Family Residence
Sewer 
Public Sewer
Special Circumstances 
Standard
SqFt Total 
1458
Style 
ArtDeco
Utilities 
Cable ConnectedElectricity ConnectedSewer ConnectedUnderground UtilitiesWater Connected
Water Source 
Public
Zoning 
RS
Interior Features
Appliances 
DryerDishwasherElectric RangeElectric Water HeaterDisposalMicrowaveRefrigeratorWater HeaterWasher
Cooling 
Central Air
Flooring 
Ceramic Tile
Furnished 
Negotiable
Heating 
Central
Interior 
Breakfast BarEntrance Foyer
Laundry Features 
InsideLaundry Closet
Main Level Bedrooms 
2
Kitchen 
Dimensions – 10 X 10Level – FirstArea – 100
Living Room 
Dimensions – 29 X 14Level – FirstArea – 406
PrimaryBedroom 
Dimensions – 14 X 12Level – FirstArea – 168
Save
Ask
Tour
Hide
Share
Exterior Features
Construction Details 
Concrete
Pool Features 
AssociationHeated
Roof 
BarrelFlat
Community Features
Association Amenities 
PoolBilliard RoomClubhouseFitness CenterManagementMaintenanceSauna
Association Fee 
$975.0
Association Fee Frequency 
Quarterly
Additional Association Fee 
$300.0
Additional Association Fee Frequency 
Quarterly
Community Features 
Street Lights
MLS Area 
4760
Senior Community 
Yes
Financing Terms Available 
CashConventional
Schools
School District
Unknown
Elementary School
Whispering Pines (Palm Beach)
Middle School
Omni
High School
Olympic Heights
Listing courtesy of Dalton Wade Inc


All listings featuring the BMLS logo are provided by BeachesMLS, Inc. This information is not verified for authenticity or accuracy and is not guaranteed. Copyright © 2026 BeachesMLS, Inc. (a Flex MLS feed)
Last checked: 2026-10-11 10:35 PM UTC

Neighborhood & Commute
Source: Walkscore
Disclosure: Community information and market data powered by Constellation Data Labs. Information is deemed reliable but not guaranteed.
Save
Ask
Tour
Hide
Share