
Save
Ask
Tour
Hide
$579,999
1 Day On Site
12571 NW 57TH CourtCoral Springs, FL 33076
For Sale|Townhouse|Active
3
Beds
3
Total Baths
2
Full Baths
1
Partial Bath
1,623
SqFt
$357
/SqFt
1999
Built
Subdivision:
HERON BAY FOUR
County:
Broward
Upcoming Open Houses
Sat, Oct 17, 11:00 AM – 2:00 PM
Save
Ask
Tour
Hide
Mortgage Calculator
Monthly Payment (Est.)
Enter an interest rate to see your estimated monthly payment.Calculator powered by Showcase IDX, a Constellation1 Company. Copyright ©2026 Information is deemed reliable but not guaranteed.
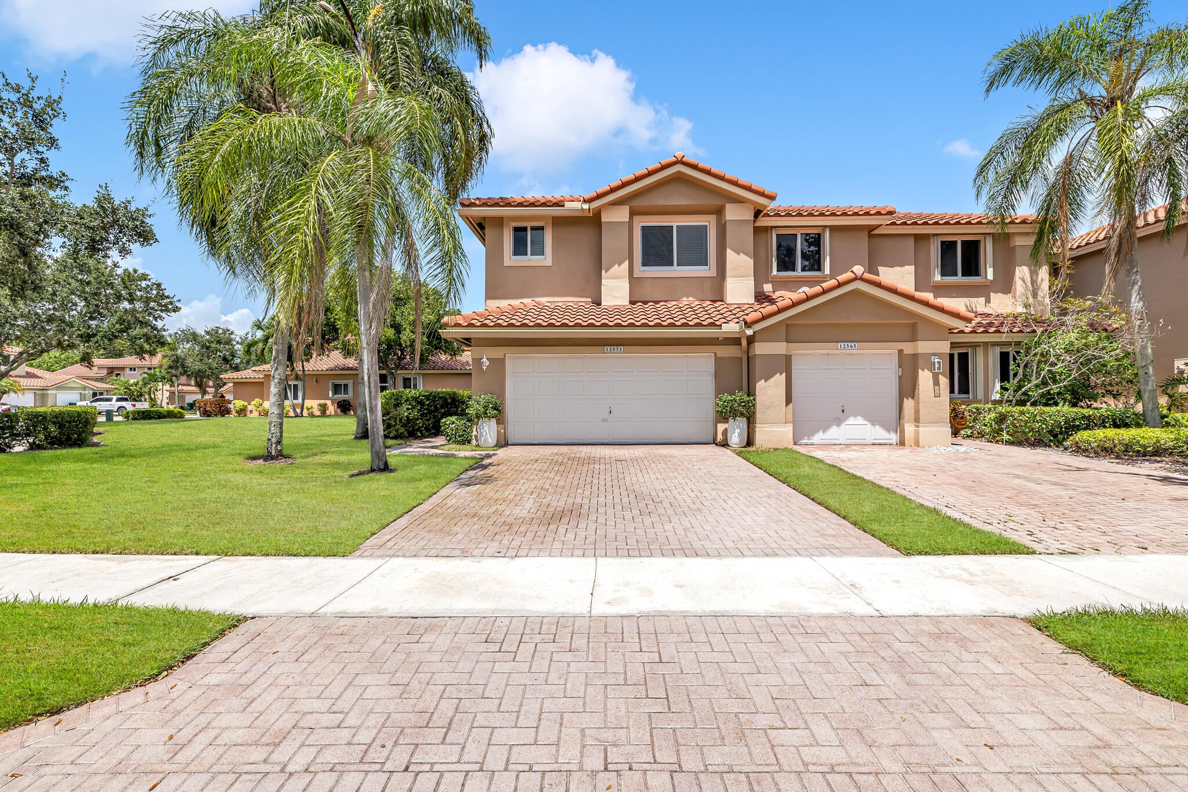
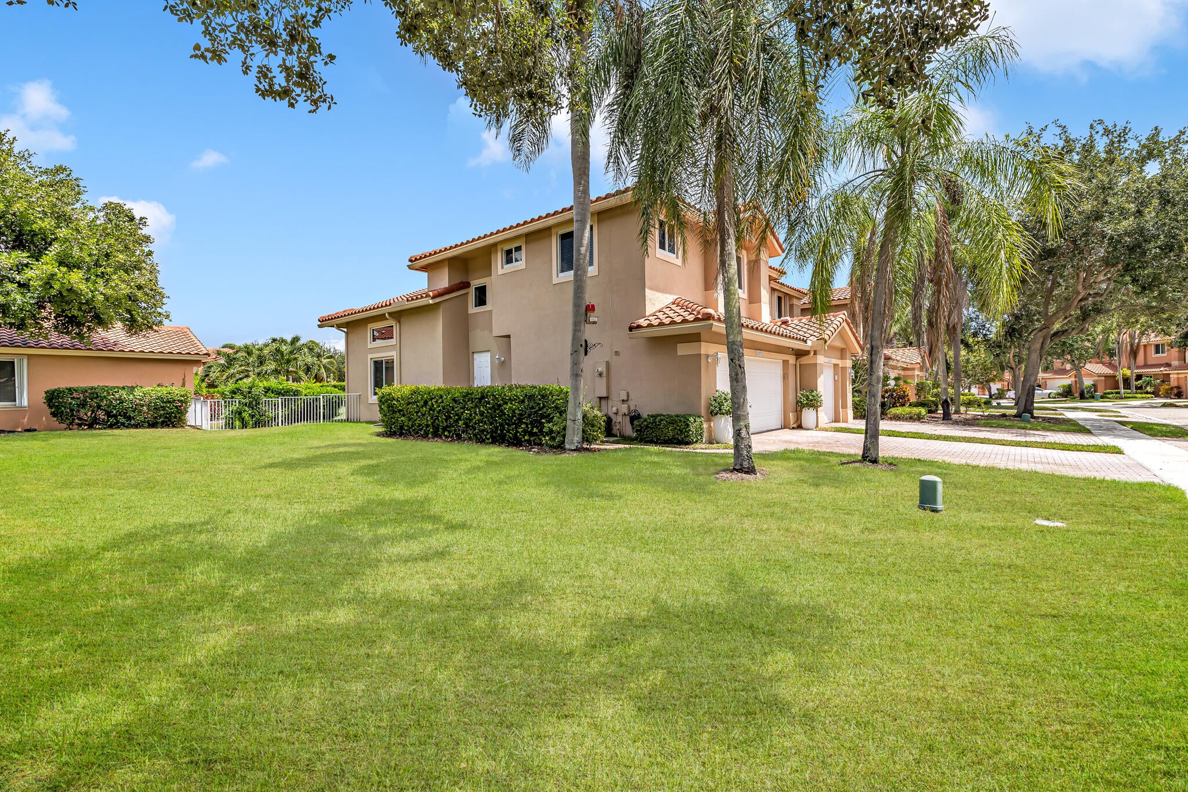
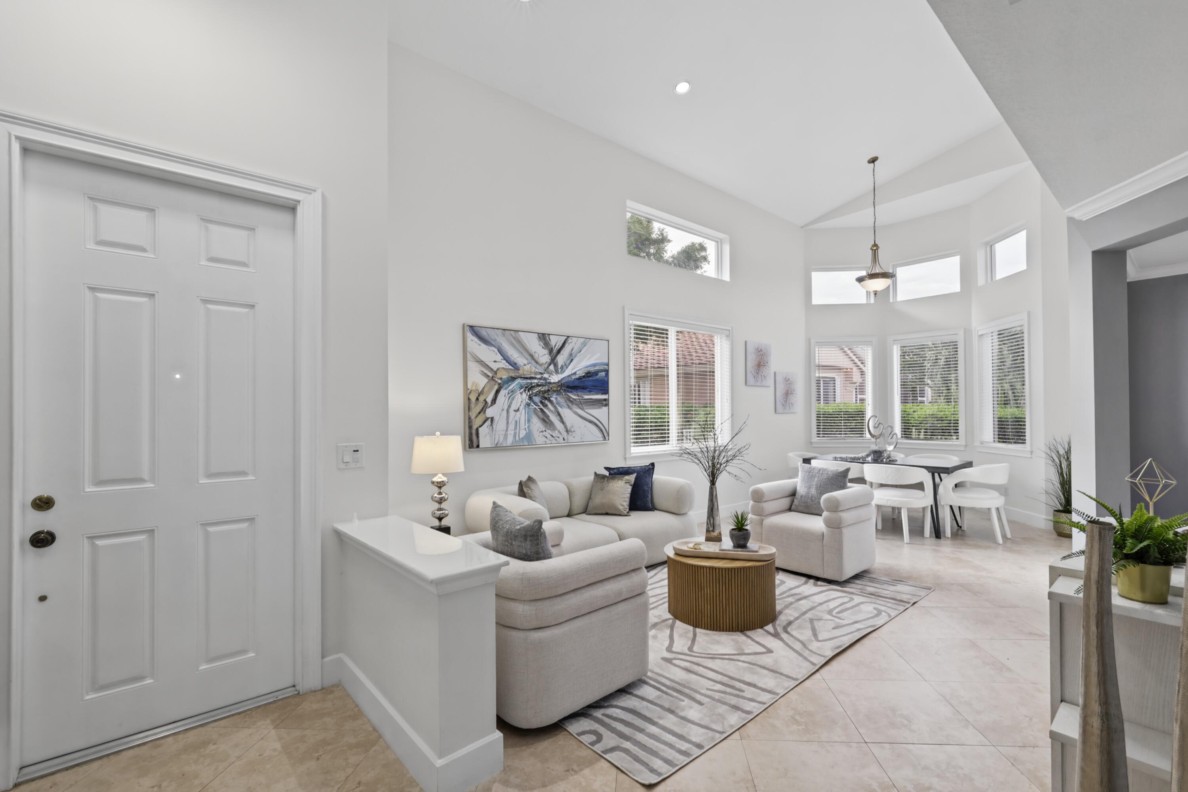
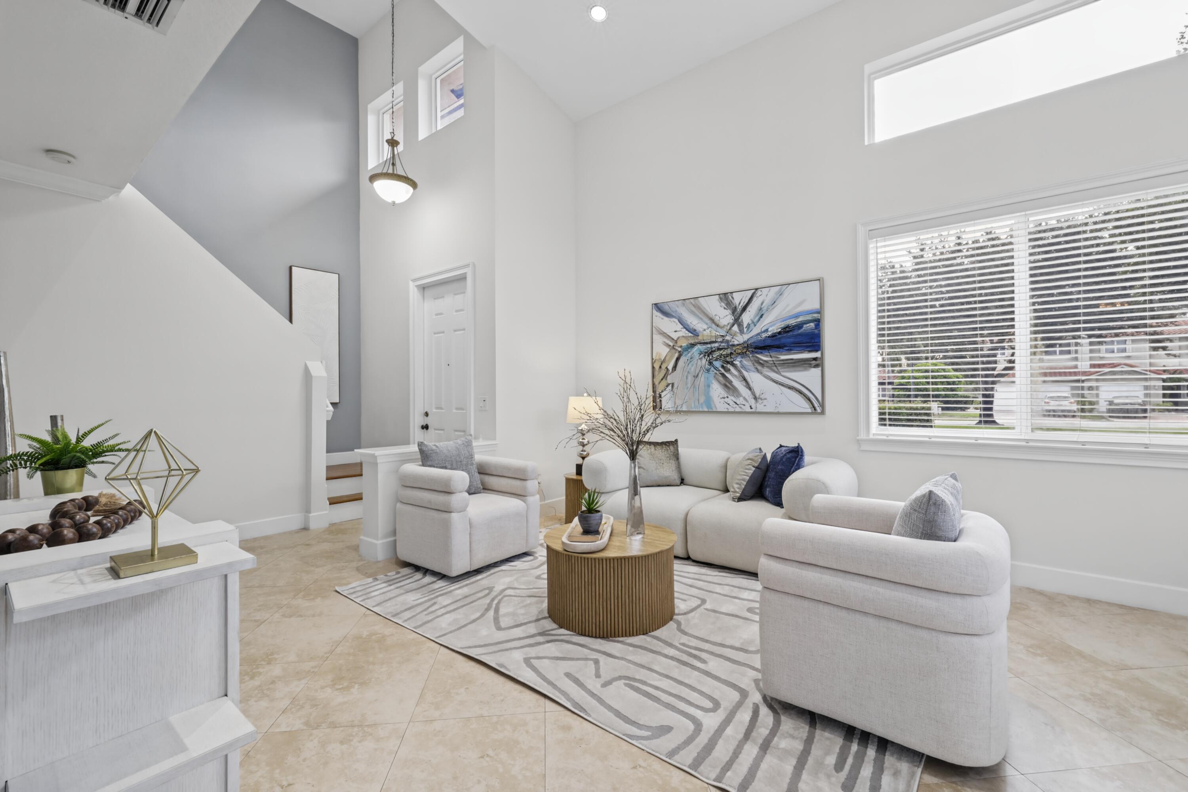
STUNNING CORNER TOWNHOME IN THE PRESTIGIOUS FAIRWAYS AT HERON BAY! Welcome to this beautifully updated 3-bedroom, 2.5-bathroom townhome, built by Shelby Homes nestled in one of Parkland's most desirable gated communities! Perfectly positioned on a premium corner lot, this exceptional residence offers an abundance of natural light, enhanced privacy, and a spacious, fully fenced backyard, perfect for outdoor entertaining, relaxing, or simply enjoying the South Florida lifestyle. Bright & inviting with updated kitchen, renovated bathrooms, and a laundry room. Impact windows, 2 car garage. Resort style amenities, close to restaurants, shopping & worship. Must see! This will not last!
Save
Ask
Tour
Hide
Listing Snapshot
Price
$579,999
Days On Site
1 Day
Bedrooms
3
Inside Area (SqFt)
1,623 sqft
Total Baths
3
Full Baths
2
Partial Baths
1
Lot Size
0.08 Acres
Year Built
1999
MLS® Number
B26086727
Status
Active
Property Tax
$4,692.39
HOA/Condo/Coop Fees
$565.33 monthly
Sq Ft Source
Assessor
Friends & Family
Recent Activity
| yesterday | Listing first seen on site | |
| yesterday | Listing updated with changes from the MLS® |
General Features
Acres
0.08
Attached Garage
Yes
Direction Faces
South
Foundation
Block
Garage
Yes
Garage Spaces
2
Levels
Two
Number Of Stories
2
Parking
AttachedDrivewayGarageGarage Door Opener
Parking Spaces
2
Pets
Yes
Property Sub Type
Townhouse
Security
Smoke Detector(s)Security SystemFire AlarmGated CommunitySecurity Guard
Sewer
Public Sewer
Special Circumstances
Standard
SqFt Total
2129
Utilities
Cable AvailableElectricity AvailableUnderground UtilitiesWater Available
Water Source
Public
Zoning
RC-6,12,15
Interior Features
Appliances
DryerDishwasherElectric RangeDisposalMicrowaveRangeRefrigeratorWasher
Cooling
Central AirCeiling Fan(s)
Flooring
CarpetCeramic TileTileWood
Furnished
Unfurnished
Heating
Central
Interior
Built-in FeaturesHigh CeilingsPantrySoaking TubVaulted Ceiling(s)Walk-In Closet(s)
Laundry Features
InsideIn GarageLaundry RoomSink
Window Features
Blinds
Bedroom 2
Dimensions – 11 X 10Area – 110
Bedroom 3
Dimensions – 11 X 10Area – 110
Dining Room
Dimensions – 12 X 11Area – 132
Family Room
Kitchen
Dimensions – 11 X 11Area – 121
Living Room
Dimensions – 14 X 13Area – 182
Other
Dimensions – 13 X 8Area – 104
PrimaryBedroom
Dimensions – 15 X 13Area – 195
Save
Ask
Tour
Hide
Exterior Features
Construction Details
BlockStucco
Exterior
Other
Fencing
Back YardFenced
Lot Features
Corner LotLandscaped
Patio And Porch
PorchCoveredGlass EnclosedPatioScreened
Pool Features
Association
Roof
BarrelTile
View
Garden
Waterview
Garden
Windows/Doors
Blinds
Community Features
Association Amenities
Pool
Association Fee
$302.0
Association Fee Frequency
Monthly
Additional Association Fee
$790.0
Additional Association Fee Frequency
Quarterly
Community Features
GatedSidewalks
MLS Area
3614
Financing Terms Available
CashConventional
Schools
School District
Unknown
Elementary School
Park Trails
Middle School
Westglades
High School
Marjory Stoneman Douglas
Listing courtesy of Charles Rutenberg Realty FTL

All listings featuring the BMLS logo are provided by BeachesMLS, Inc. This information is not verified for authenticity or accuracy and is not guaranteed. Copyright © 2026 BeachesMLS, Inc. (a Flex MLS feed)
Last checked: 2026-10-11 05:53 PM UTC
All listings featuring the BMLS logo are provided by BeachesMLS, Inc. This information is not verified for authenticity or accuracy and is not guaranteed. Copyright © 2026 BeachesMLS, Inc. (a Flex MLS feed)
Last checked: 2026-10-11 05:53 PM UTC
Neighborhood & Commute
Source: Walkscore
Disclosure: Community information and market data powered by Constellation Data Labs. Information is deemed reliable but not guaranteed.
Save
Ask
Tour
Hide
Did you know? You can invite friends and family to your search. They can join your search, rate and discuss listings with you.