Save
Ask
Tour
Hide
Share
$359,000
1 Day On Site

28 SOUTHPORT Lane B
Boynton Beach, FL 33436

For Sale|Townhouse|Active
2
Beds
3
Total Baths
2
Full Baths
1
Partial Bath
1,902
SqFt
$189
/SqFt
1980
Built
Subdivision:
SOUTHPORT AT HUNTERS RUN CONDO
County:
Palm Beach
28 SOUTHPORT Lane B28 SOUTHPORT Lane B
Save
Ask
Tour
Hide
Share

Mortgage Calculator

Monthly Payment (Est.)

Enter an interest rate to see your estimated monthly payment.
Calculator powered by Showcase IDX, a Constellation1 Company. Copyright ©2026 Information is deemed reliable but not guaranteed.

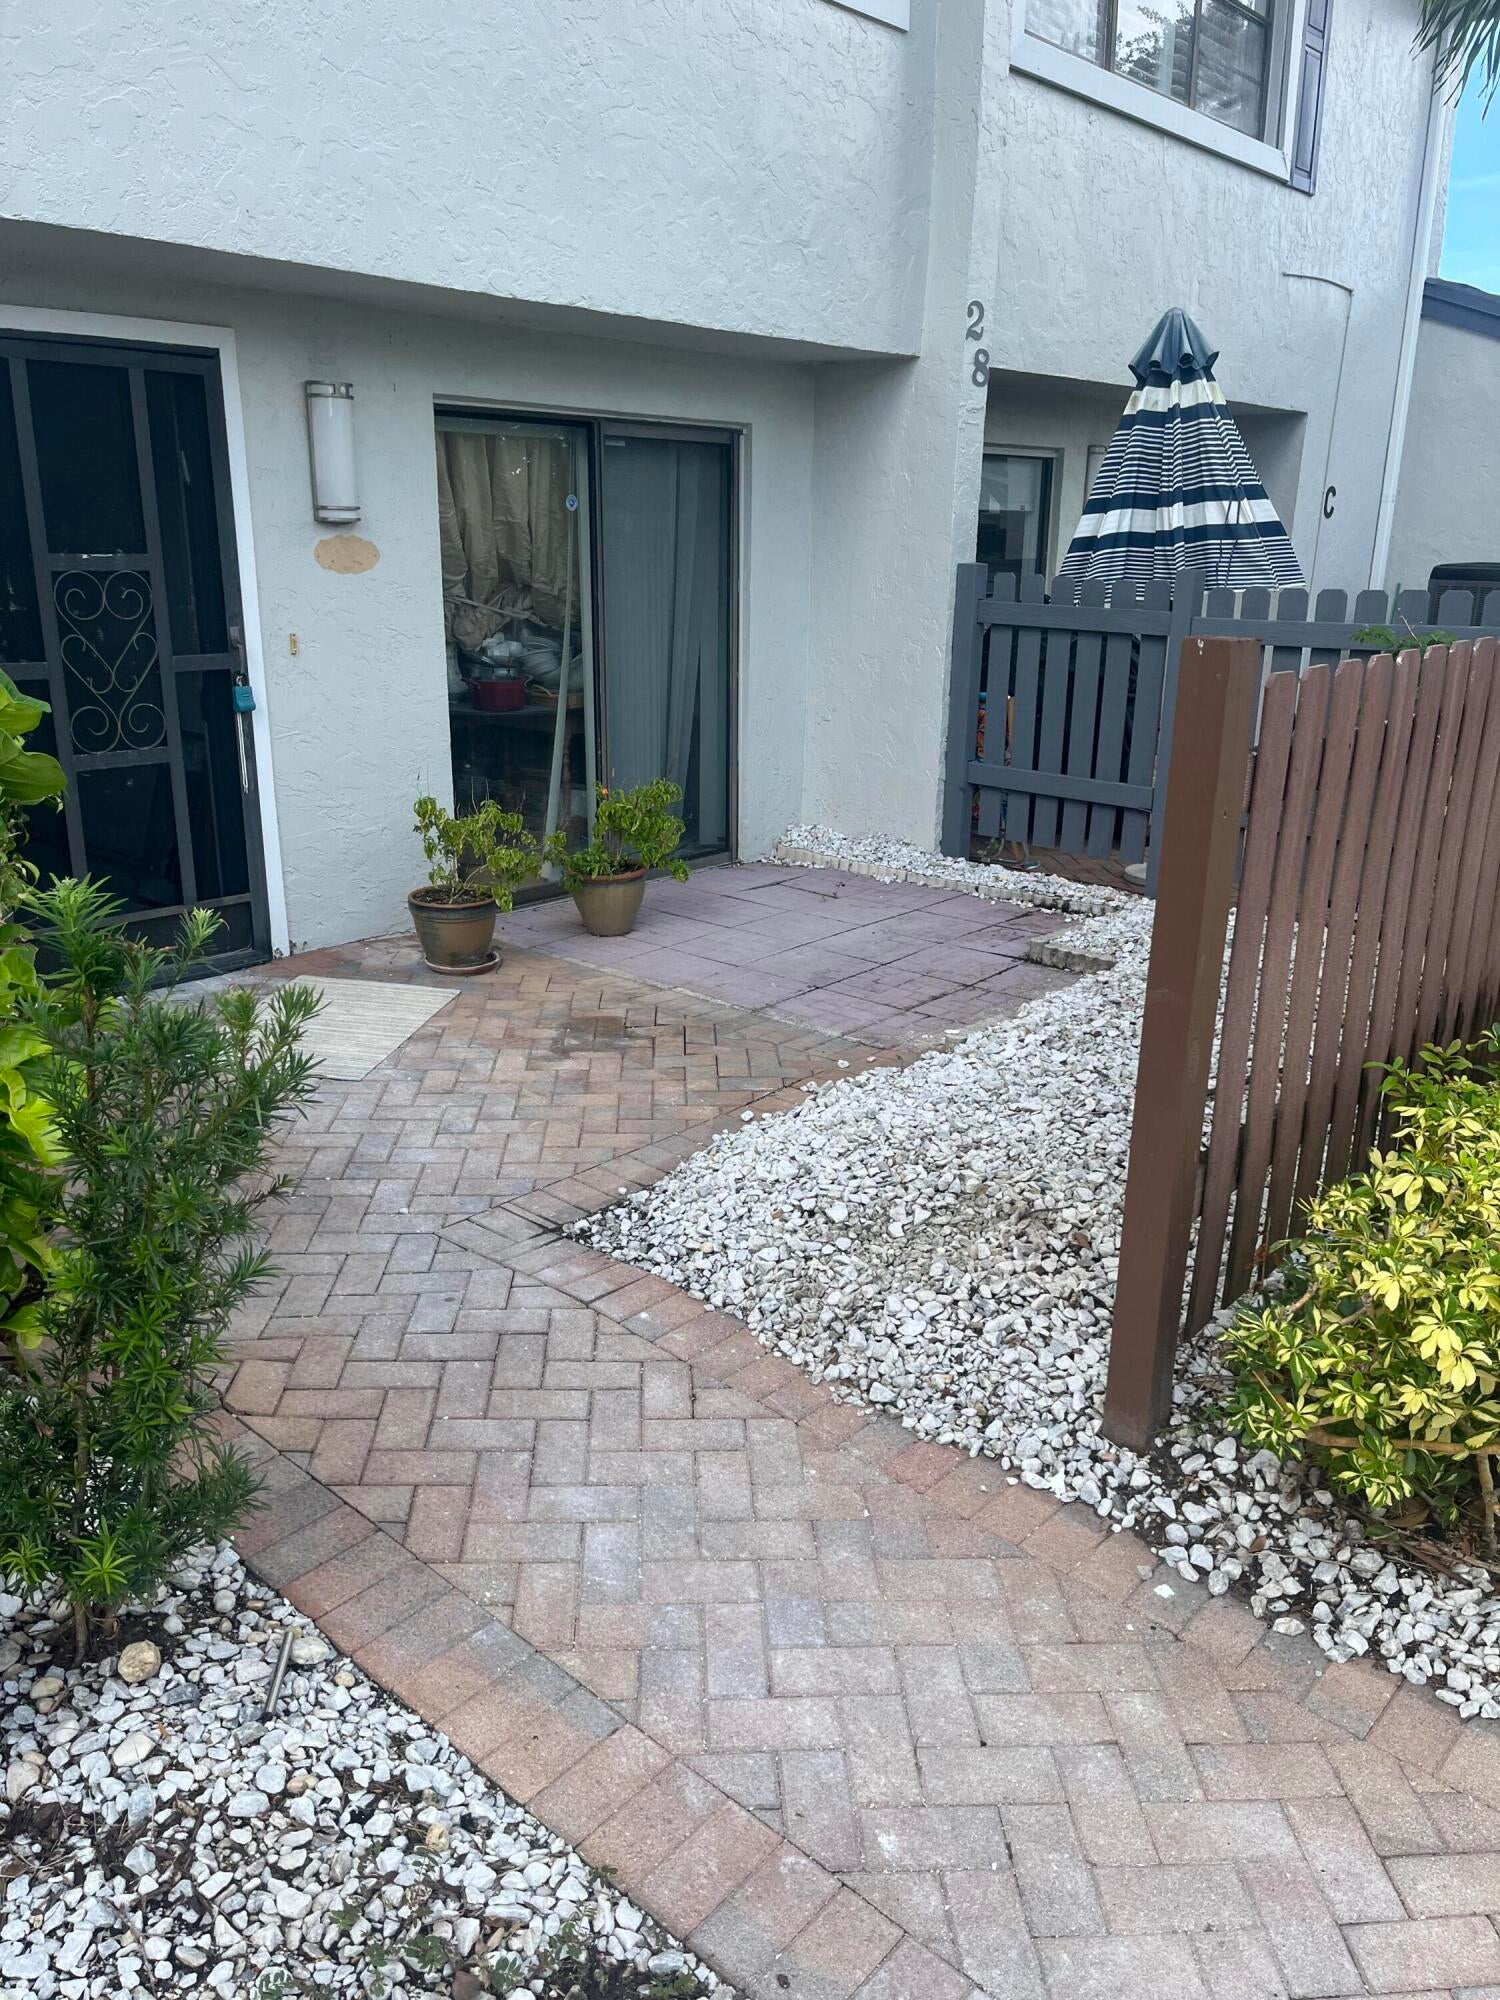
This 2-bedroom, 2.5-bath townhouse at Southport at Hunters Run Condo offers 1,902 square feet across two floors in Boynton Beach. The layout provides comfortable living space with defined separation between levels, ideal for those seeking a low-maintenance ownership option within an established community. Ample grounds accommodate a golf cart, reflecting the recreation-focused setting of the development. The combination of townhouse efficiency and community amenities creates an appealing ownership proposition in this well-established setting. Design your own custom Kitchen and Bathrooms. Hurry and you can pick out flooring as well. Designer picked out tiles for floor and bathrooms. Upgraded Electric custom lighting and choose own color paint. entire home can be customized by you and ready by Beg Dec 2026. Initiation fee is $150kplus 1k capital contribution and 2.5K processing fee. Annual club fees range from $23,000k and up.

Save
Ask
Tour
Hide
Share
Listing Snapshot
Price 
$359,000
Days On Site 
1 Day
Bedrooms 
2
Inside Area (SqFt) 
1,902 sqft
Total Baths 
3
Full Baths 
2
Partial Baths 
1
Lot Size 
N/A
Year Built 
1980
MLS® Number 
B26086756
Status 
Active
Property Tax 
$655.92
HOA/Condo/Coop Fees 
$996.67 monthly
Sq Ft Source 
Appraiser
Friends & Family
Recent Activity
yesterdayListing first seen on site
yesterdayListing updated with changes from the MLS®
General Features
Direction Faces 
South
Disclosures 
Owner Is Listing Agent
Levels 
Two
Number Of Stories 
2
Parking 
Golf Cart GarageOpen
Parking Spaces 
4
Pets 
Size LimitYes
Property Condition 
Under Construction
Property Sub Type 
Townhouse
Security 
Security GateGated with GuardGated CommunitySmoke Detector(s)Security Guard
Sewer 
Public Sewer
Special Circumstances 
Standard
SqFt Total 
1902
Utilities 
Cable ConnectedElectricity ConnectedSewer ConnectedWater Available
Water Source 
Public
Zoning 
PUD(ci
Interior Features
Appliances 
DryerDishwasherElectric RangeElectric Water HeaterMicrowaveRefrigeratorWater HeaterWasher
Cooling 
Central AirElectric
Flooring 
CarpetTile
Heating 
CentralElectric
Interior 
Entrance FoyerEat-in KitchenSoaking Tub
Laundry Features 
In Unit
Window Features 
Plantation Shutters
Bedroom 2 
Dimensions – 14 X 12Level – SecondArea – 168
Kitchen 
Dimensions – 18 X 9Level – FirstArea – 162
Living Room 
Dimensions – 20 X 20Level – FirstArea – 400
PrimaryBedroom 
Dimensions – 18 X 14Level – SecondArea – 252
Save
Ask
Tour
Hide
Share
Exterior Features
Construction Details 
Block
Patio And Porch 
Patio
Pool Features 
Association
Roof 
Tile
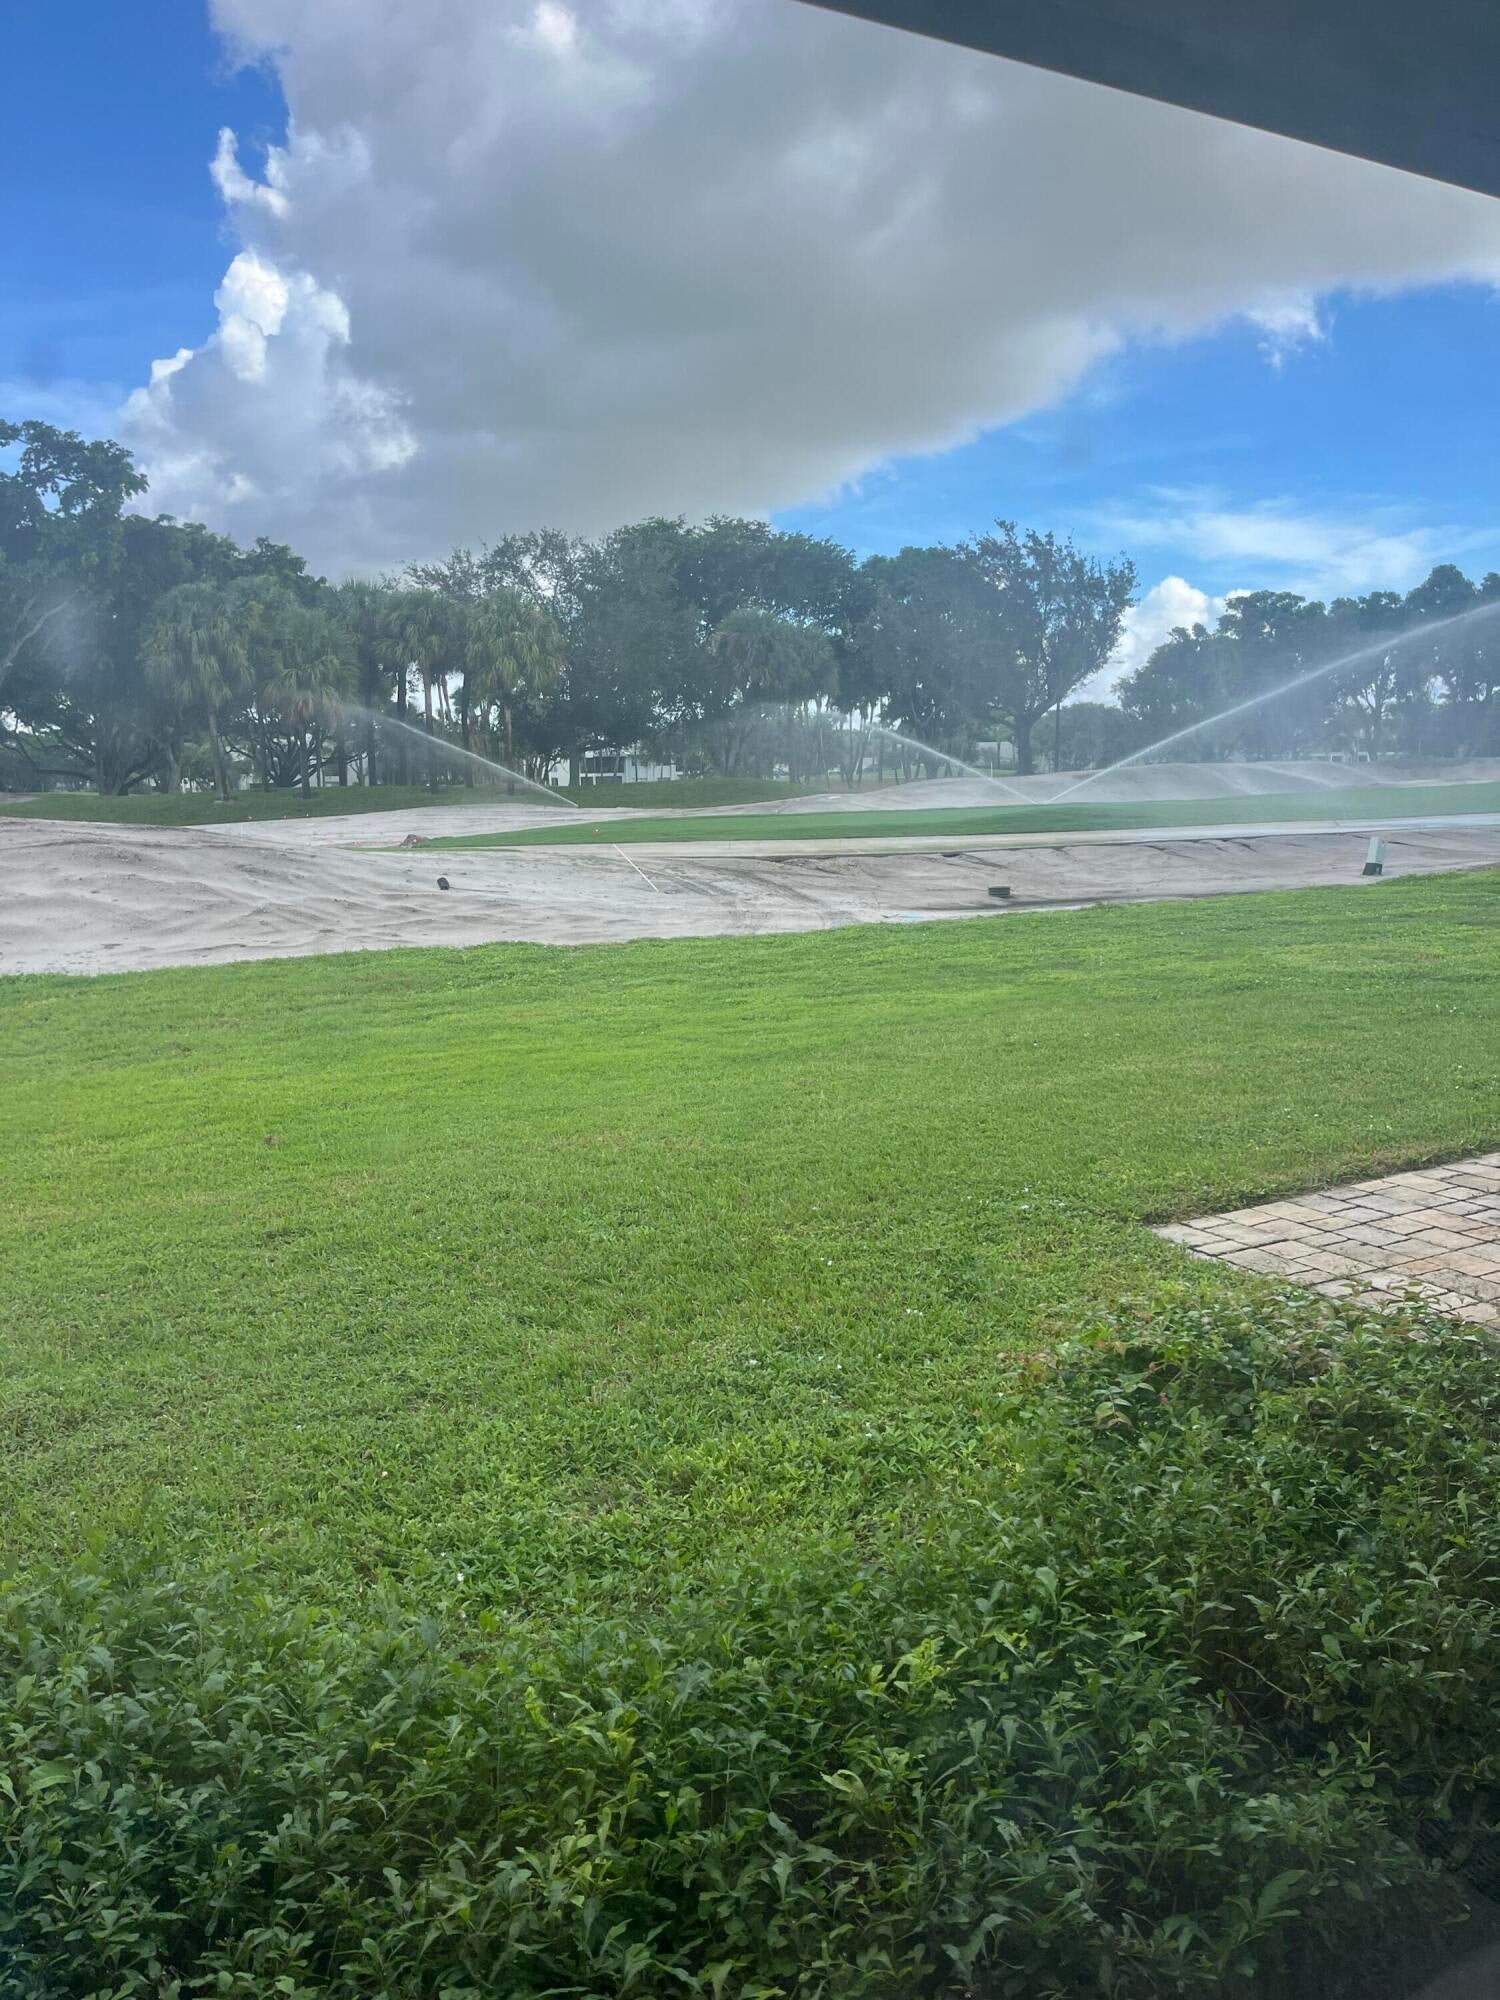
View 
Golf Course
Waterview 
Golf Course
Windows/Doors 
Plantation Shutters
Community Features
Accessibility Features 
Accessible Kitchen AppliancesAccessible Full BathAccessible BedroomAccessible ClosetsAccessible KitchenCentral Living AreaSmart TechnologyVisitor BathroomAccessible DoorsAccessible Entrance
Association Amenities 
PoolClubhouseFitness CenterGolf CourseManagementSaunaSpa/Hot TubTennis Court(s)
Association Fee 
$996.67
Association Fee Frequency 
Monthly
Community Features 
Gated
MLS Area 
4520
Financing Terms Available 
CashConventional
Membership fee 
150000
Schools
School District
Unknown
Elementary School
Crosspointe
Middle School
Carver Community
High School
Atlantic
Listing courtesy of Atlantic Florida Properties In


All listings featuring the BMLS logo are provided by BeachesMLS, Inc. This information is not verified for authenticity or accuracy and is not guaranteed. Copyright © 2026 BeachesMLS, Inc. (a Flex MLS feed)
Last checked: 2026-10-11 10:35 PM UTC

Neighborhood & Commute
Source: Walkscore
Disclosure: Community information and market data powered by Constellation Data Labs. Information is deemed reliable but not guaranteed.
Save
Ask
Tour
Hide
Share