
Save
Ask
Tour
Hide
$515,000
New Listing
2471 SW 102nd AvenueMiramar, FL 33025
For Sale|Single Family Residence|Active
3
Beds
2
Total Baths
2
Full Baths
1,406
SqFt
$366
/SqFt
1999
Built
Subdivision:
CENTEX-REPLAT OF A PORTION
County:
Broward
Save
Ask
Tour
Hide
Mortgage Calculator
Monthly Payment (Est.)
Enter an interest rate to see your estimated monthly payment.Calculator powered by Showcase IDX, a Constellation1 Company. Copyright ©2026 Information is deemed reliable but not guaranteed.
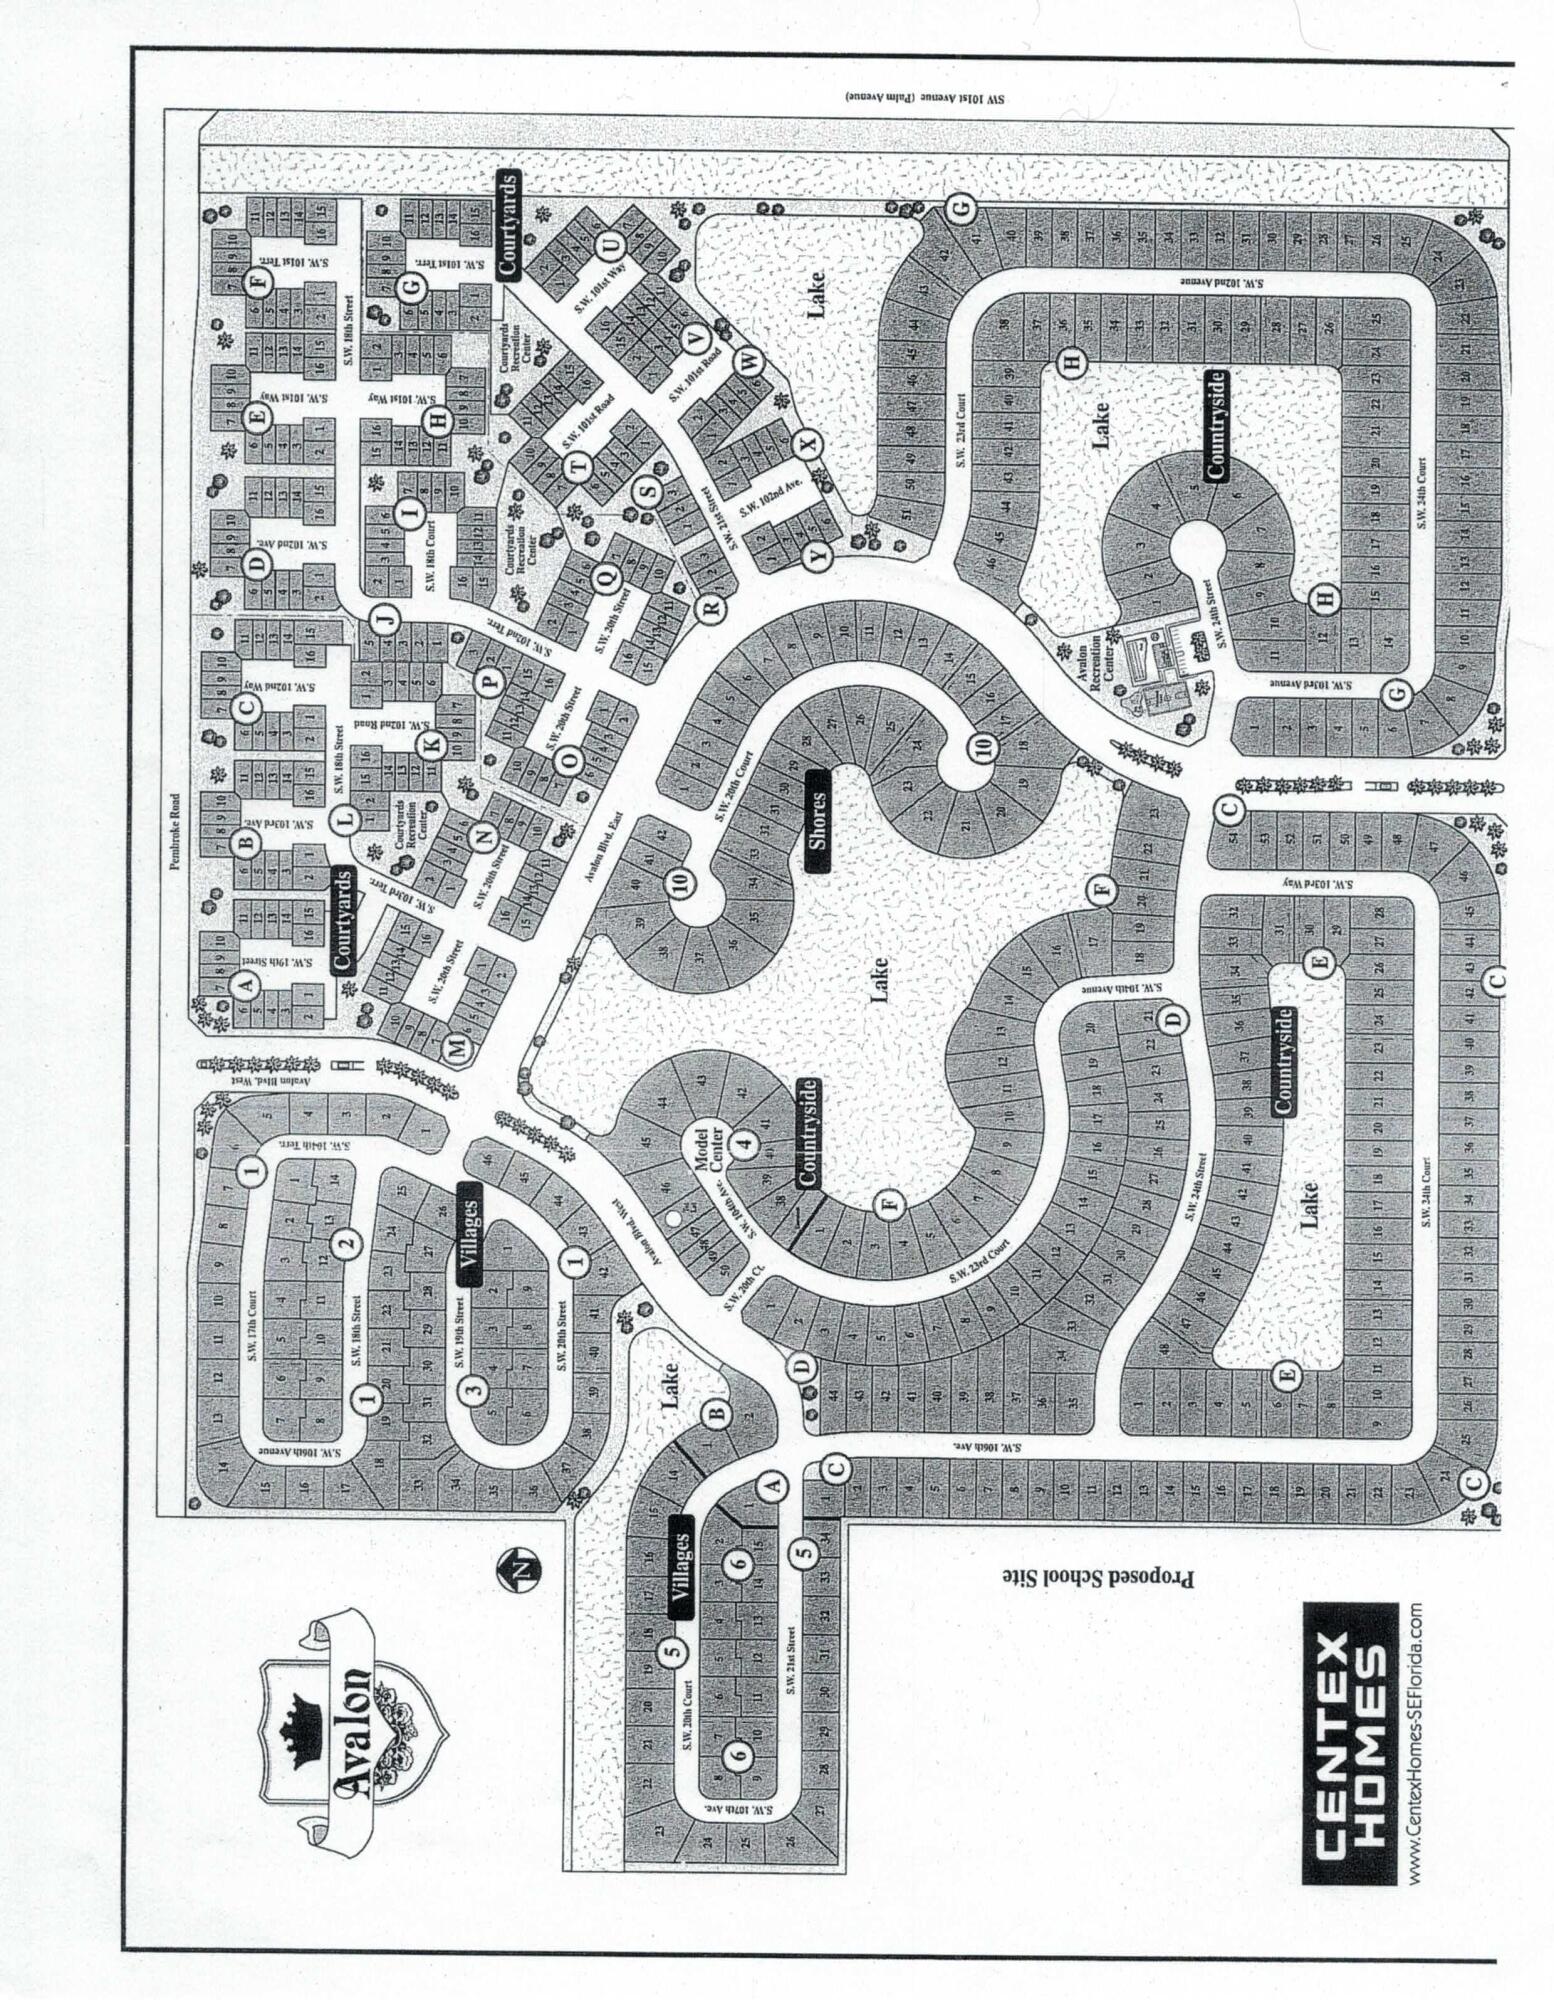
Single-family residence in Miramar offers three bedrooms and two bathrooms within 1,406 square feet of thoughtfully designed living space. The one-story layout provides convenient, accessible living on a single level, while the attached one-car garage adds practicality to daily life. {Garage is converted to storage [with door in place] and additional room – easily converted back to Garage. Located in the Centex-Replat of Avalon. Call listing Agent to arrange community access. Supra Electeronic lok box or owner provided access.
Save
Ask
Tour
Hide
Listing Snapshot
Price
$515,000
Days On Site
0 Days
Bedrooms
3
Inside Area (SqFt)
1,406 sqft
Total Baths
2
Full Baths
2
Partial Baths
N/A
Lot Size
0.13 Acres
Year Built
1999
MLS® Number
B26086868
Status
Active
Property Tax
$3,394.63
HOA/Condo/Coop Fees
$185 monthly
Sq Ft Source
Assessor
Friends & Family
Recent Activity
| 13 hours ago | Listing first seen on site | |
| 17 hours ago | Listing updated with changes from the MLS® |
General Features
Acres
0.13
Attached Garage
Yes
Direction Faces
West
Disclosures
Flood Insurance Required, Flood Plain Disclosure
Foundation
Slab
Garage
Yes
Garage Spaces
1
Land Lease
No
Levels
One
Number Of Stories
1
Parking
AttachedConverted GarageDrivewayGarage
Parking Spaces
1
Pets
CallCats OKDogs OKYes
Property Sub Type
Single Family Residence
Security
Security GateGated CommunitySecurity Guard
Sewer
Public Sewer
Special Circumstances
Standard
SqFt Total
1718
Utilities
Cable AvailableElectricity ConnectedPhone AvailableSewer ConnectedUnderground UtilitiesWater Connected
Water Source
Public
Zoning
PUD
Interior Features
Appliances
CooktopDryerDishwasherElectric Water HeaterDisposalOvenRefrigeratorWater HeaterWasher
Cooling
Central AirCeiling Fan(s)
Electric
100 Amp Service220 Volts220 Volts in Laundry
Flooring
Ceramic Tile
Furnished
Unfurnished
Heating
CentralElectric
Interior
Cathedral Ceiling(s)Entrance FoyerOtherVaulted Ceiling(s)
Laundry Features
In GarageLaundry Room
Main Level Bedrooms
3
Bedroom 2
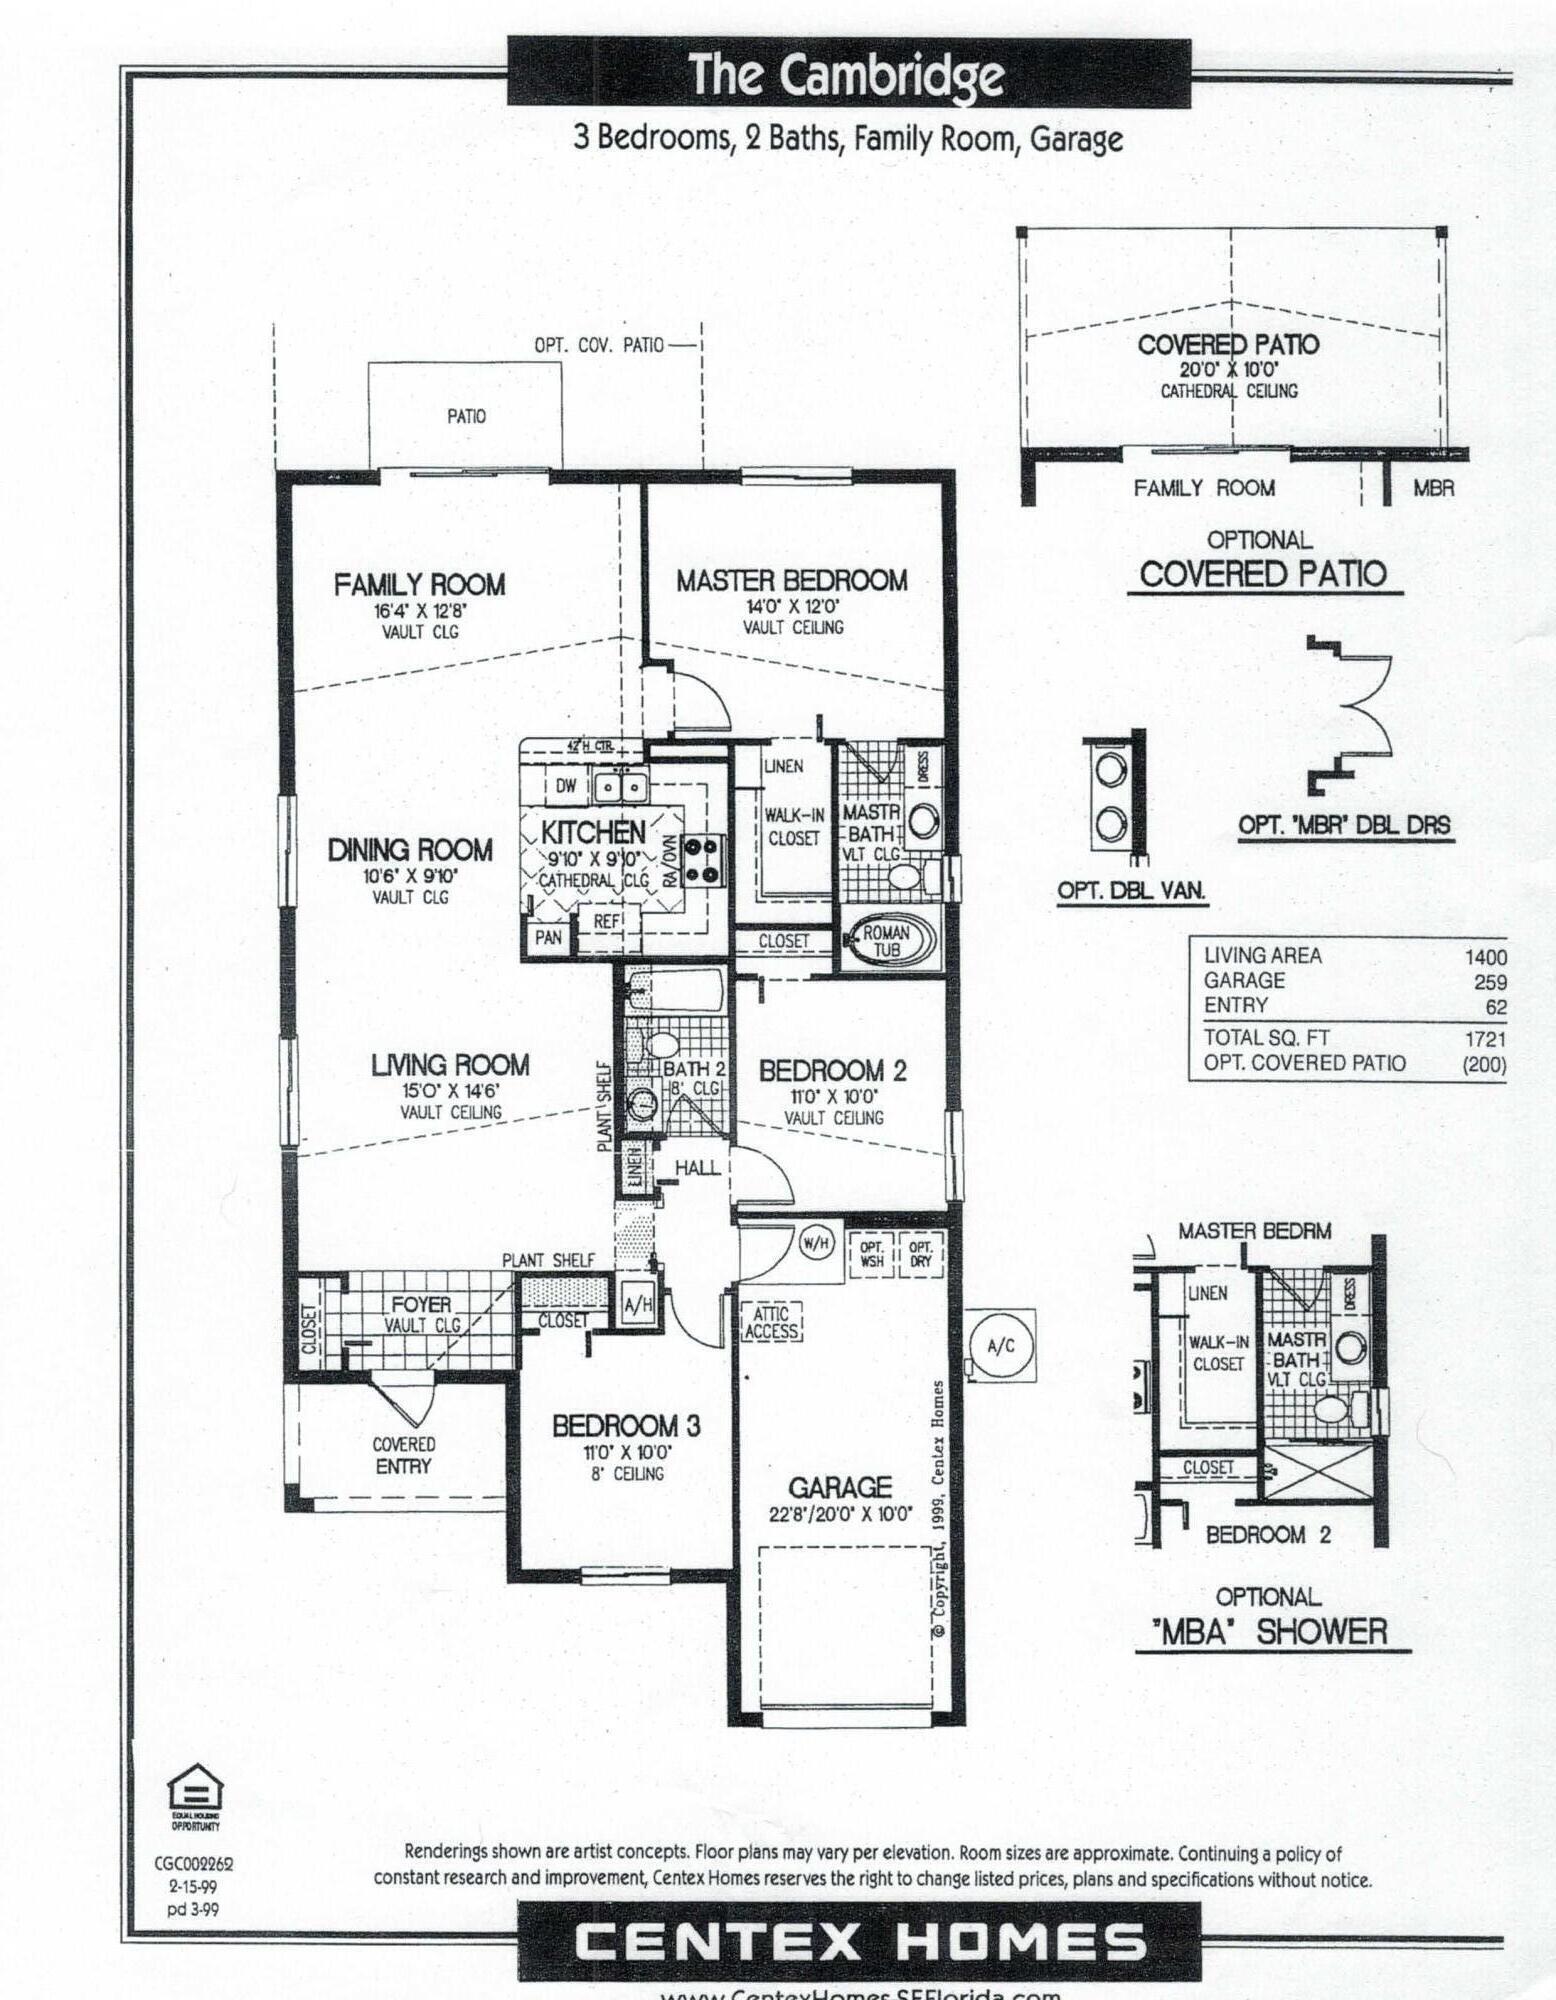
Dimensions – 11 X 10Level – FirstArea – 110Description – vaulted ceiling
Bedroom 3
Dimensions – 11 X 10Level – FirstArea – 110Description – 8' ceiling
Dining Room
Dimensions – 106 X 910Level – FirstArea – 96460Description – vaulted ceiling
Family Room
Dimensions – 164 X 128Level – FirstArea – 20992Description – vaulted ceiling
Kitchen
Dimensions – 910 X 9Level – FirstArea – 8190Description – Cathedral Ceiling
Living Room
PrimaryBedroom
Dimensions – 14 X 12Level – FirstArea – 168Description – vaulted ceiling
Save
Ask
Tour
Hide
Exterior Features
Construction Details
BlockConcreteStucco
Fencing
None
Frontage
Waterfront
Lot Features
Interior Lot
Other Structures
None
Patio And Porch
PorchScreened
Pool Features
Association
Road Frontage
Private Road
Roof
BarrelTile
View
CanalGardenWater
Waterfront
Yes
Waterfront Features
Canal AccessCanal FrontNone
Waterview
CanalGardenWater
Community Features
Association Amenities
PoolGatedPlaygroundSecurityTennis Court(s)
Association Fee
$185.0
Association Fee Frequency
Monthly
Community Features
Gated
MLS Area
3190
Financing Terms Available
ConventionalFHAVA Loan
Roads
Asphalt
Schools
School District
Unknown
Elementary School
Sea Castle
Middle School
New Renaissance
High School
Miramar
Listing courtesy of Advanced Research & Appraisal

All listings featuring the BMLS logo are provided by BeachesMLS, Inc. This information is not verified for authenticity or accuracy and is not guaranteed. Copyright © 2026 BeachesMLS, Inc. (a Flex MLS feed)
Last checked: 2026-10-11 11:04 AM UTC
All listings featuring the BMLS logo are provided by BeachesMLS, Inc. This information is not verified for authenticity or accuracy and is not guaranteed. Copyright © 2026 BeachesMLS, Inc. (a Flex MLS feed)
Last checked: 2026-10-11 11:04 AM UTC
Neighborhood & Commute
Source: Walkscore
Disclosure: Community information and market data powered by Constellation Data Labs. Information is deemed reliable but not guaranteed.
Save
Ask
Tour
Hide