
Save
Ask
Tour
Hide
$559,000
New Listing
1036 Grove Park CircleBoynton Beach, FL 33436
For Sale|Single Family Residence|Active
3
Beds
3
Total Baths
2
Full Baths
1
Partial Bath
2,312
SqFt
$242
/SqFt
2006
Built
Subdivision:
PALMYRA ESTATES
County:
Palm Beach
Save
Ask
Tour
Hide
Mortgage Calculator
Monthly Payment (Est.)
Enter an interest rate to see your estimated monthly payment.Calculator powered by Showcase IDX, a Constellation1 Company. Copyright ©2026 Information is deemed reliable but not guaranteed.
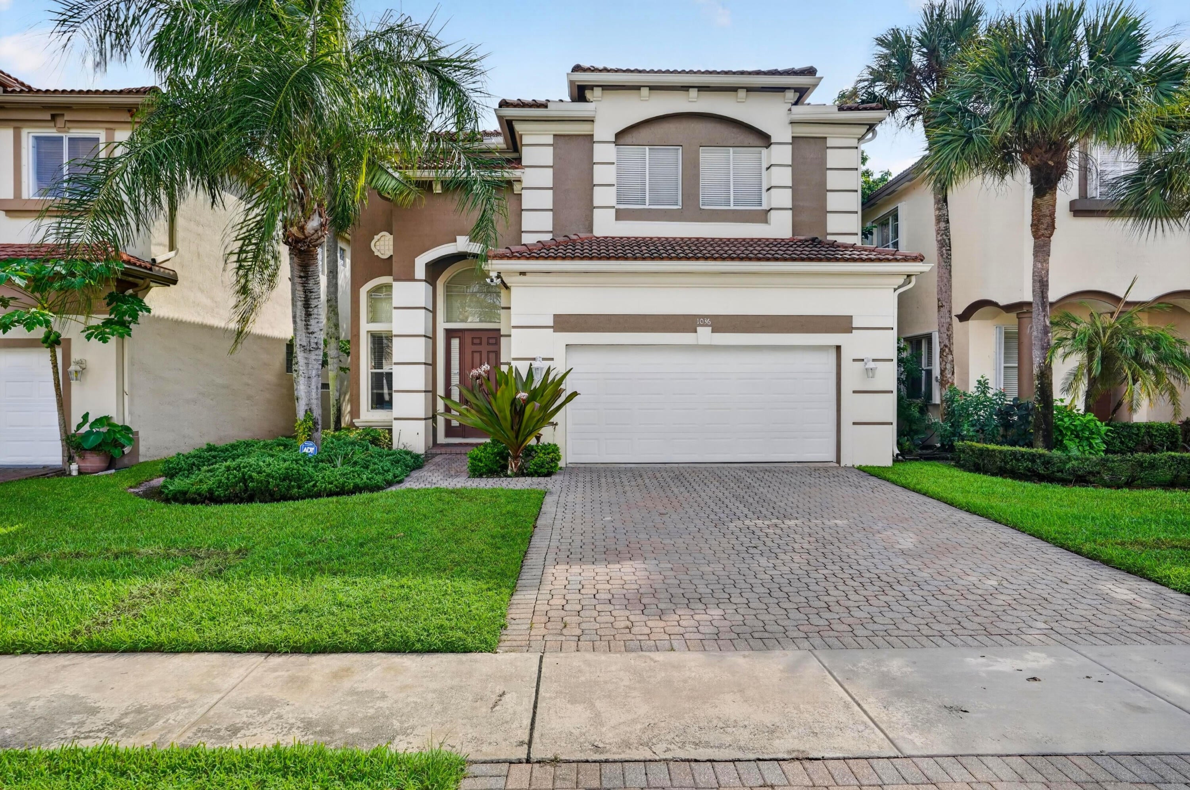
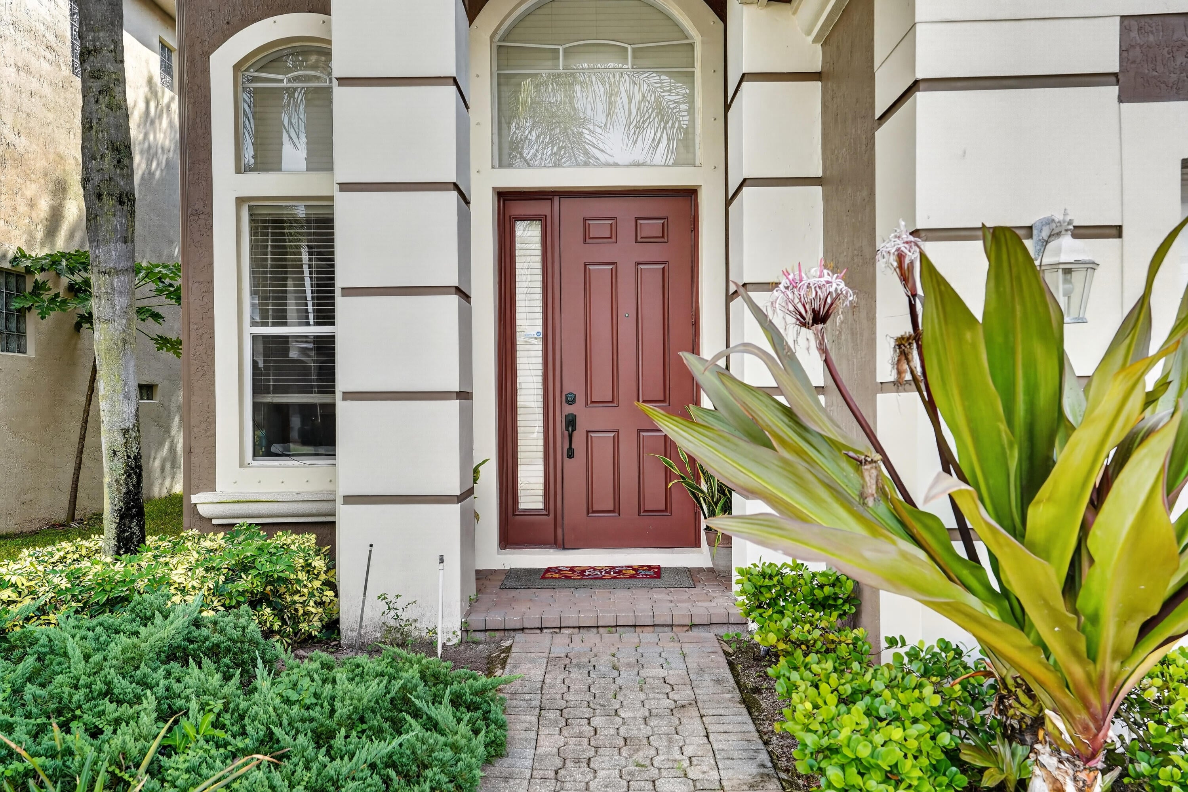
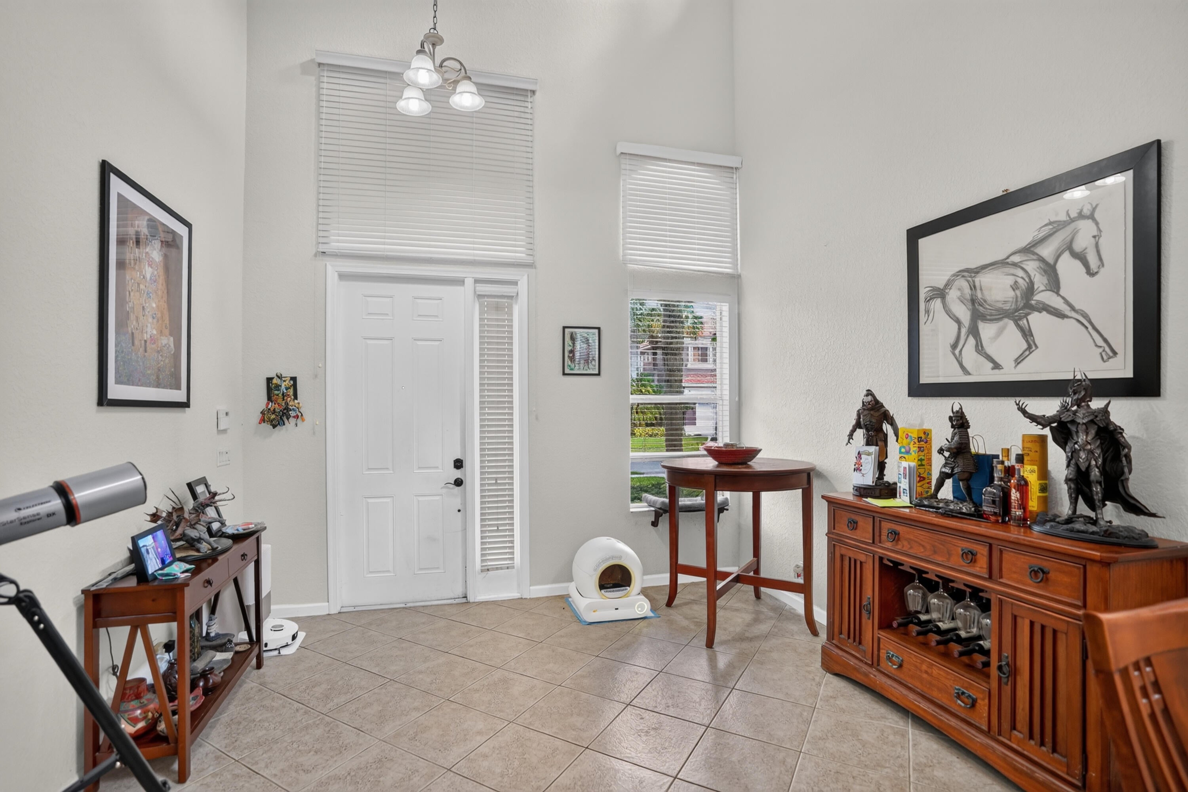
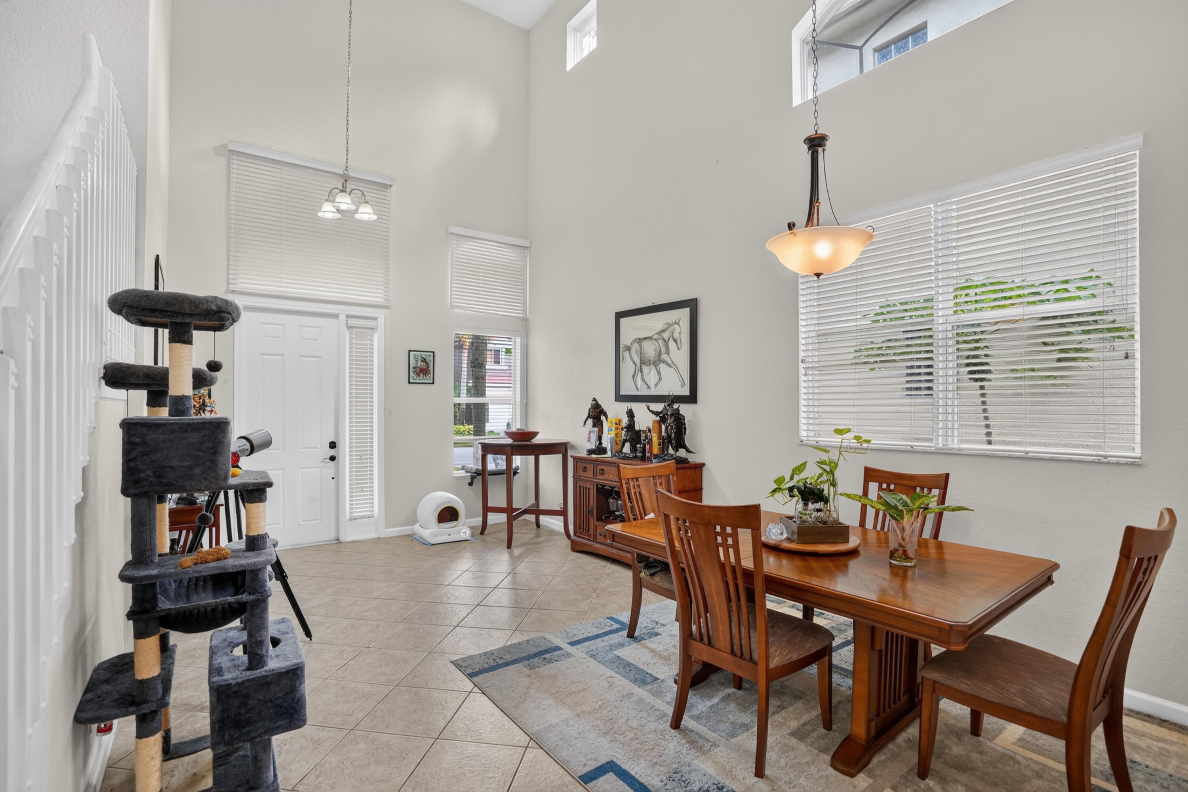
Spacious two-story home in Boynton Beach's Palmyra Estates, offering 3 bedrooms, 2.5 bathrooms, and 2,312 square feet of living space. Features include tile flooring throughout, soaring ceilings, and a versatile loft ideal for a home office or additional living area. The generously sized primary suite offers a walk-in closet and a bathroom with a Roman tub. Enjoy lake views, an attached two-car garage, and community amenities including a clubhouse, playground, and picnic area. A wonderful opportunity to make this home your own.
Save
Ask
Tour
Hide
Listing Snapshot
Price
$559,000
Days On Site
0 Days
Bedrooms
3
Inside Area (SqFt)
2,312 sqft
Total Baths
3
Full Baths
2
Partial Baths
1
Lot Size
0.11 Acres
Year Built
2006
MLS® Number
B26086874
Status
Active
Property Tax
$9,159.04
HOA/Condo/Coop Fees
$337 monthly
Sq Ft Source
Public Records
Friends & Family
Recent Activity
| 12 hours ago | Listing first seen on site | |
| 16 hours ago | Listing updated with changes from the MLS® |
General Features
Acres
0.11
Attached Garage
Yes
Direction Faces
West
Garage
Yes
Garage Spaces
2
Land Lease
No
Levels
Two
Number Of Stories
2
Parking
AttachedDrivewayGarage
Parking Spaces
4
Pets
Breed RestrictionsNumber LimitYes
Property Sub Type
Single Family Residence
Security
Smoke Detector(s)Fire AlarmGated with GuardGated Community
Sewer
Public Sewer
Special Circumstances
Standard
SqFt Total
3164
Utilities
Cable ConnectedElectricity ConnectedSewer ConnectedWater Connected
Water Source
Public
Zoning
PUD (city)
Interior Features
Appliances
DryerDishwasherElectric RangeElectric Water HeaterFreezerDisposalIce MakerMicrowaveRangeRefrigeratorWater Heater
Cooling
Central AirCeiling Fan(s)Electric
Flooring
Ceramic TileTileWood
Furnished
Unfurnished
Heating
CentralElectric
Interior
Built-in FeaturesCathedral Ceiling(s)High CeilingsKitchen IslandPantryStorageSoaking TubWalk-In Closet(s)
Laundry Features
Washer HookupInsideLaundry ClosetLaundry RoomSink
Spa
Yes
Bedroom 2
Dimensions – 12 X 13Level – UpperArea – 156
Bedroom 3
Dimensions – 12 X 14Level – UpperArea – 168
Dining Room
Dimensions – 15 X 17Level – LowerArea – 255
Kitchen
Dimensions – 13 X 15Level – LowerArea – 195
Living Room
Dimensions – 15 X 16Level – LowerArea – 240
Loft
Dimensions – 12 X 11Level – UpperArea – 132
PrimaryBedroom
Dimensions – 24 X 16Level – UpperArea – 384
Save
Ask
Tour
Hide
Exterior Features
Construction Details
BlockStucco
Exterior
Barbecue
Frontage
Waterfront
Other Structures
Storage
Patio And Porch
CoveredPatio
Pool Features
Association
Road Frontage
Private Road
Roof
Tile
Spa
Yes
Spa Features
Above Ground
View
PondWater
Waterfront
Yes
Waterfront Features
NonePond
Waterview
PondWater
Community Features
Association Amenities
PoolBasketball CourtPicnic AreaPlaygroundTennis Court(s)
Association Fee
$337.0
Association Fee Frequency
Monthly
Community Features
Gated
MLS Area
4490
Financing Terms Available
CashConventionalFHA
Roads
Asphalt
Schools
School District
Unknown
Elementary School
Hidden Oaks K-8
Middle School
Tradewinds
High School
Santaluces
Listing courtesy of Century 21 LUXE HOMES

All listings featuring the BMLS logo are provided by BeachesMLS, Inc. This information is not verified for authenticity or accuracy and is not guaranteed. Copyright © 2026 BeachesMLS, Inc. (a Flex MLS feed)
Last checked: 2026-10-11 11:04 AM UTC
All listings featuring the BMLS logo are provided by BeachesMLS, Inc. This information is not verified for authenticity or accuracy and is not guaranteed. Copyright © 2026 BeachesMLS, Inc. (a Flex MLS feed)
Last checked: 2026-10-11 11:04 AM UTC
Neighborhood & Commute
Source: Walkscore
Disclosure: Community information and market data powered by Constellation Data Labs. Information is deemed reliable but not guaranteed.
Save
Ask
Tour
Hide
Did you know? You can invite friends and family to your search. They can join your search, rate and discuss listings with you.