
Save
Ask
Tour
Hide
$625,000
New Listing
3040 NW 7TH StreetFort Lauderdale, FL 33311
For Sale|Single Family Residence|Active
4
Beds
2
Total Baths
2
Full Baths
1,735
SqFt
$360
/SqFt
2008
Built
Subdivision:
WASHINGTON PARK THIRD ADD
County:
Broward
Save
Ask
Tour
Hide
Mortgage Calculator
Monthly Payment (Est.)
Enter an interest rate to see your estimated monthly payment.Calculator powered by Showcase IDX, a Constellation1 Company. Copyright ©2026 Information is deemed reliable but not guaranteed.
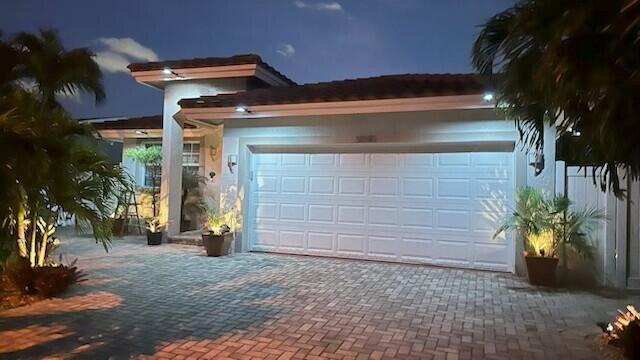
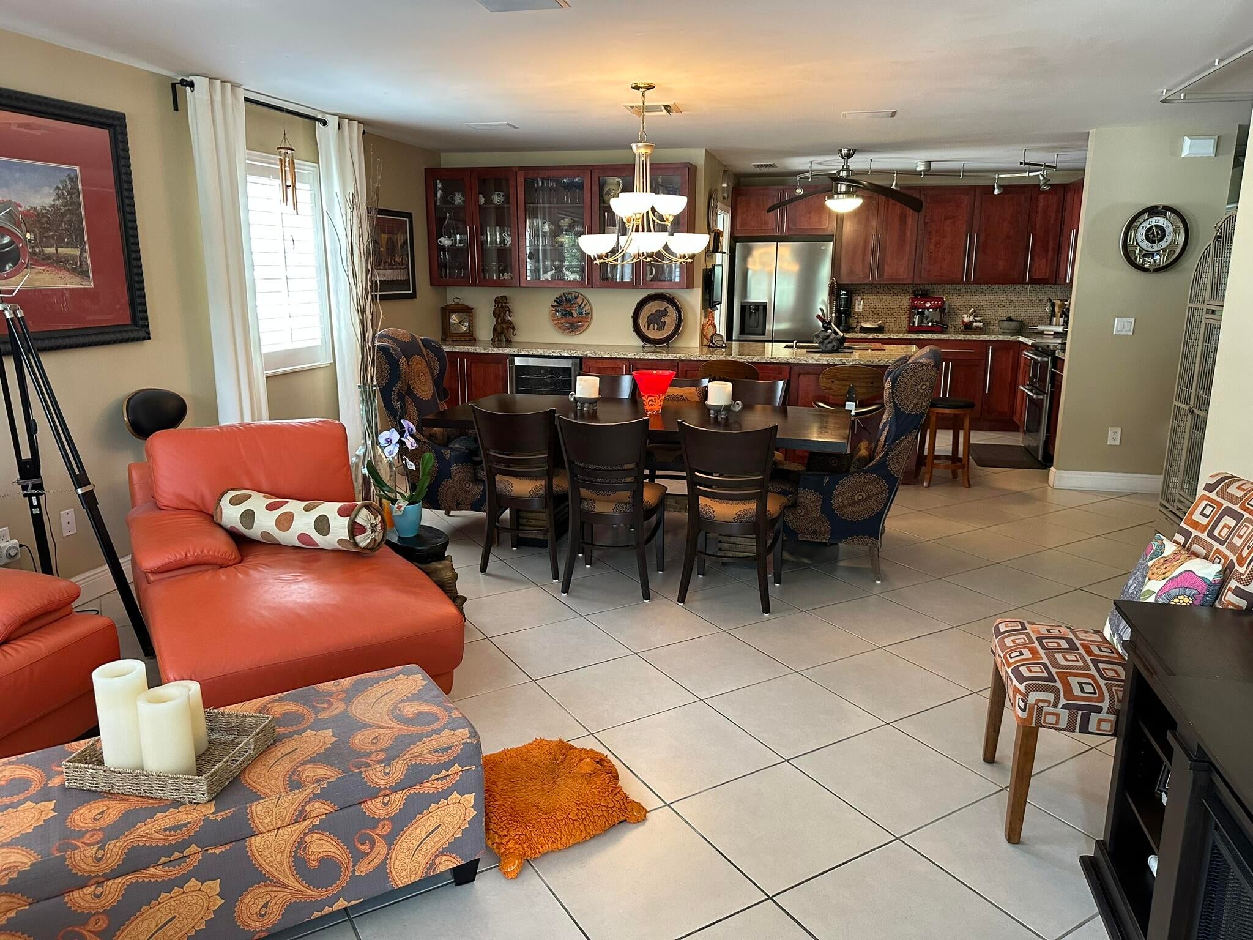
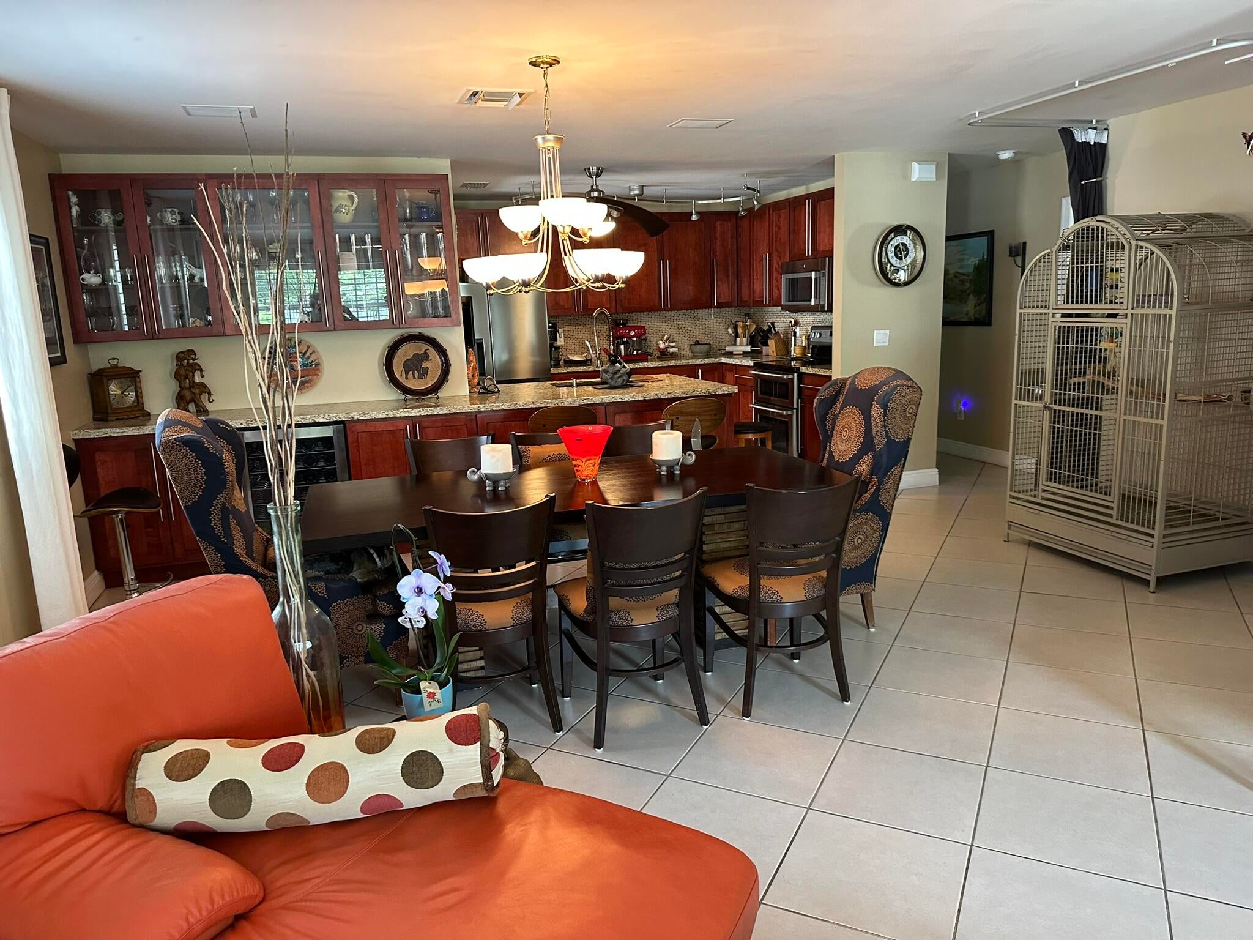
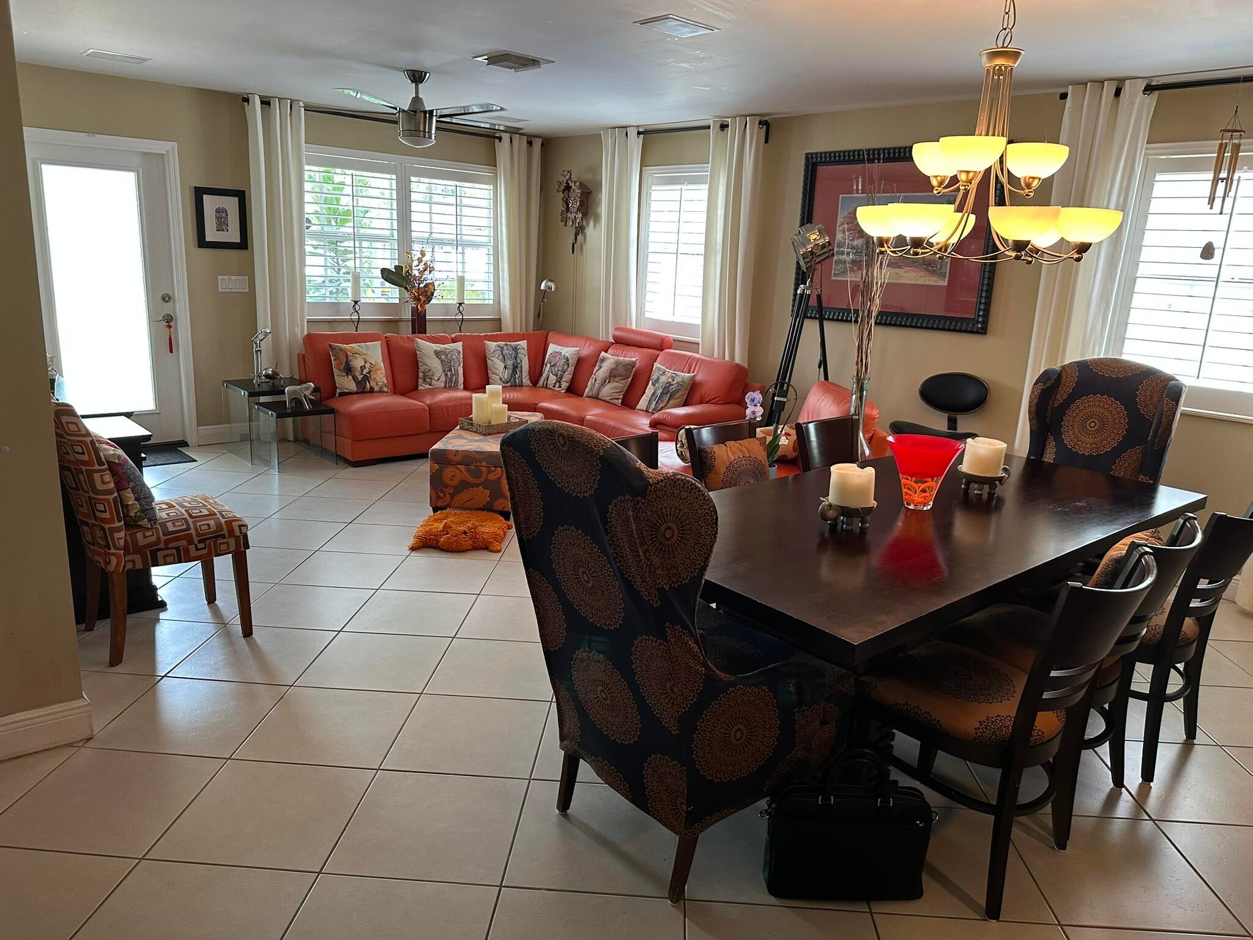
Neat and clean home with an open concept layout, boasts a chef's dream kitchen that features granite counter tops, tall kitchen cabinets, newer refrigerator, a wine cooler, and a beer kegorator, perfect for entertaining. Large floor tiles. Impact windows and doors. Tankless hot water heater. Lots of storage all over the home. Master suite has a large walk in closet. Every room has a ceiling fan. Central air unit is only a couple of years old. Indoor laundry room. Amazing fully fenced backyard is the epitome of Florida living, with brick pavers, roofed patio with retractable awning, solar heated swimming pool. Bonus! Propane powered in ground Generac generator included. No HOA fees.
Save
Ask
Tour
Hide
Listing Snapshot
Price
$625,000
Days On Site
0 Days
Bedrooms
4
Inside Area (SqFt)
1,735 sqft
Total Baths
2
Full Baths
2
Partial Baths
N/A
Lot Size
0.13 Acres
Year Built
2008
MLS® Number
B26087000
Status
Active
Property Tax
$2,540.85
HOA/Condo/Coop Fees
N/A
Sq Ft Source
Public Records
Friends & Family
Recent Activity
| 2 hours ago | Listing first seen on site | |
| 6 hours ago | Listing updated with changes from the MLS® |
General Features
Acres
0.13
Attached Garage
Yes
Direction Faces
North
Garage
Yes
Garage Spaces
2
Green Energy Efficient
Thermostat
Land Lease
No
Levels
One
Number Of Stories
1
Parking
AttachedDrivewayGarageGarage Door OpenerOn Street
Parking Spaces
2
Pets
Yes
Property Sub Type
Single Family Residence
Security
Security System Owned
Sewer
Public Sewer
Special Circumstances
Standard
SqFt Total
2132
Style
Ranch
Utilities
Cable AvailableElectricity ConnectedPropaneSewer ConnectedUnderground UtilitiesWater Connected
Water Source
Public
Zoning
RS-6
Interior Features
Appliances
DryerDishwasherElectric RangeDisposalMicrowaveOvenRangeRefrigeratorTankless Water HeaterWater HeaterWine RefrigeratorWasher
Cooling
Central AirCeiling Fan(s)
Flooring
TileVinyl
Furnished
Negotiable
Heating
Central
Interior
Breakfast BarWalk-In Closet(s)
Laundry Features
Laundry Room
Main Level Bedrooms
4
Window Features
Plantation ShuttersStorm Window(s)
Bedroom 2
Dimensions – 12 X 11Level – FirstArea – 132
Bedroom 3
Dimensions – 11 X 11Level – FirstArea – 121
Bedroom 4
Dimensions – 10 X 9Level – MainArea – 90
Kitchen
Dimensions – 11 X 10Level – FirstArea – 110
Laundry
Dimensions – 7 X 7Level – MainArea – 49
Living Room
Dimensions – 24 X 19Level – FirstArea – 456
PrimaryBedroom
Dimensions – 18 X 13Level – FirstArea – 234
Save
Ask
Tour
Hide
Exterior Features
Construction Details
Block
Fencing
Back YardGateVinyl
Other Structures
Pergola
Patio And Porch
Patio
Pool Features
In GroundOtherSolar HeatSalt WaterPrivate
Private Pool
Yes
Road Frontage
City Street
Roof
Tile
View
Other
Waterview
Other
Windows/Doors
Plantation ShuttersStorm Window(s)
Community Features
MLS Area
3560
Financing Terms Available
CashConventionalFHAVA Loan
Roads
Asphalt
Schools
School District
Unknown
Elementary School
Unknown
Middle School
Parkway
High School
Dillard 6-12
Listing courtesy of Llinas Realty Group, Inc

All listings featuring the BMLS logo are provided by BeachesMLS, Inc. This information is not verified for authenticity or accuracy and is not guaranteed. Copyright © 2026 BeachesMLS, Inc. (a Flex MLS feed)
Last checked: 2026-10-11 10:02 PM UTC
All listings featuring the BMLS logo are provided by BeachesMLS, Inc. This information is not verified for authenticity or accuracy and is not guaranteed. Copyright © 2026 BeachesMLS, Inc. (a Flex MLS feed)
Last checked: 2026-10-11 10:02 PM UTC
Neighborhood & Commute
Source: Walkscore
Disclosure: Community information and market data powered by Constellation Data Labs. Information is deemed reliable but not guaranteed.
Save
Ask
Tour
Hide
Did you know? You can invite friends and family to your search. They can join your search, rate and discuss listings with you.