Save
Ask
Tour
Hide
Share
$235,000
New Listing

219
6054 Sunny Manor Court #C
Delray Beach, FL 33484

Single Family Residence|Coming Soon
2
Beds
2
Total Baths
2
Full Baths
1,311
SqFt
$179
/SqFt
1990
Built
Subdivision:
Huntington Pointe
County:
Palm Beach
6054 Sunny Manor Court #C6054 Sunny Manor Court #C6054 Sunny Manor Court #C6054 Sunny Manor Court #C
Save
Ask
Tour
Hide
Share

Mortgage Calculator

Monthly Payment (Est.)

Enter an interest rate to see your estimated monthly payment.
Calculator powered by Showcase IDX, a Constellation1 Company. Copyright ©2026 Information is deemed reliable but not guaranteed.

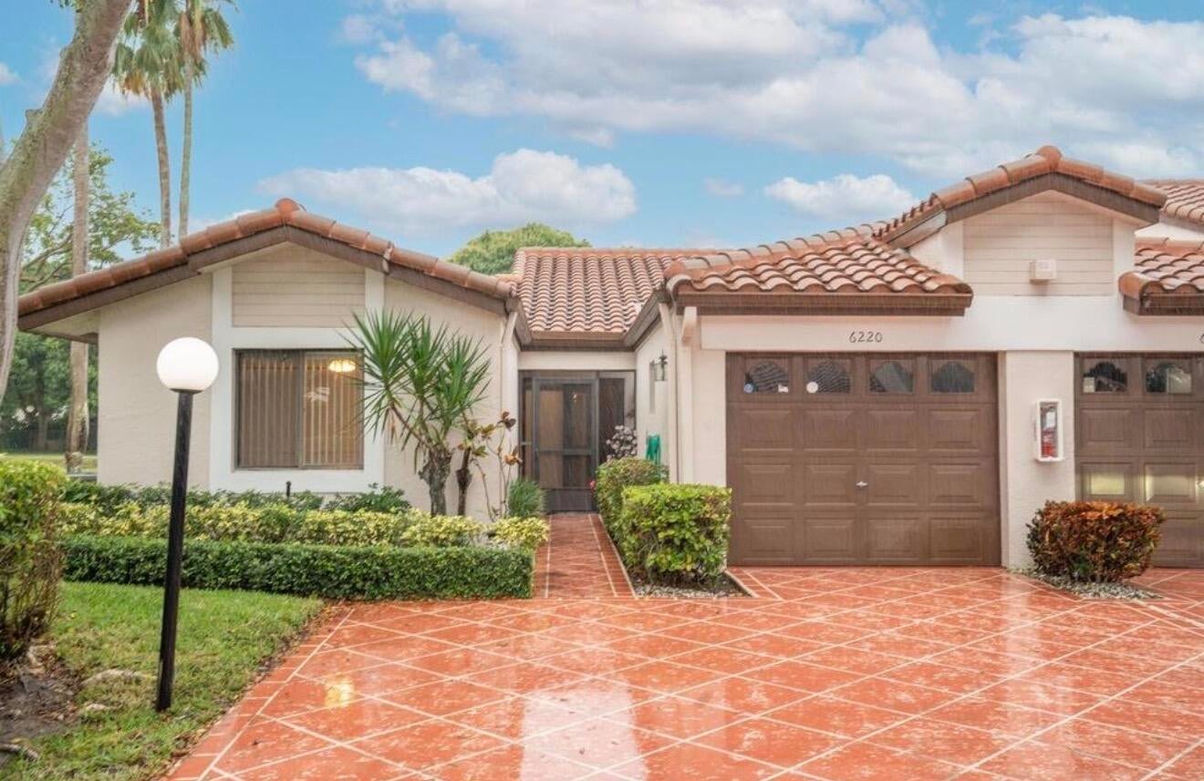
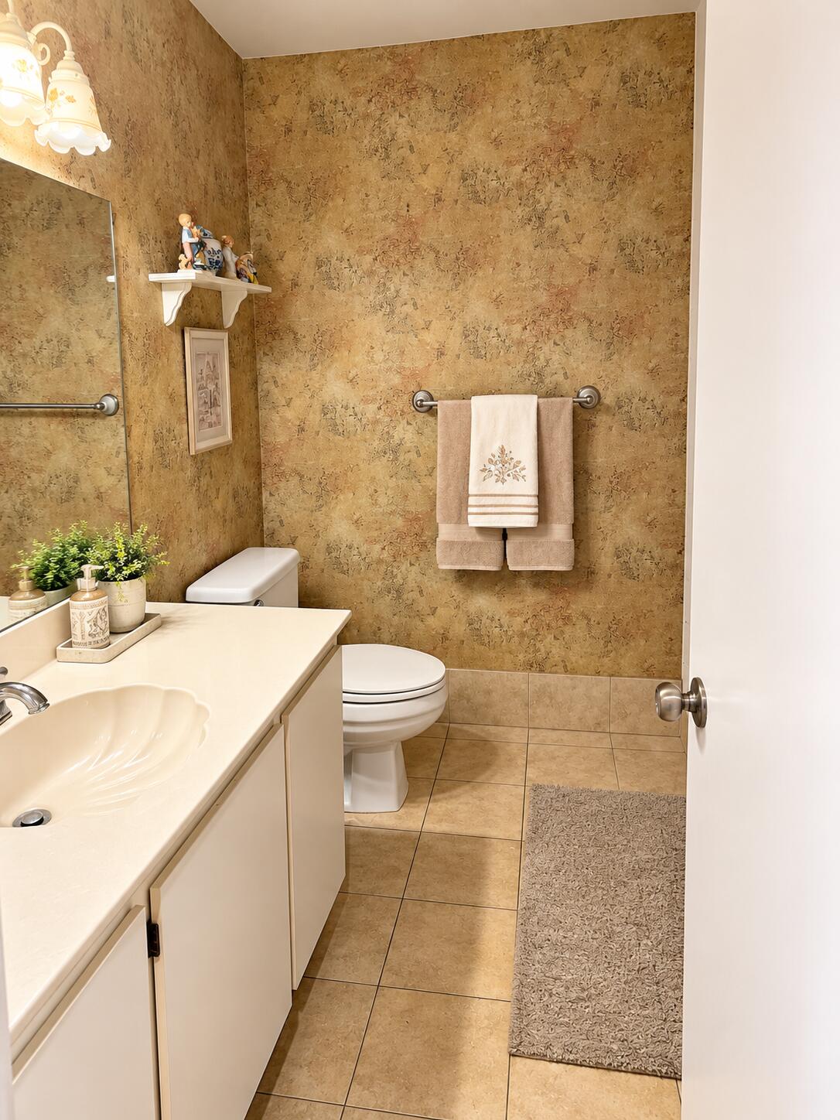
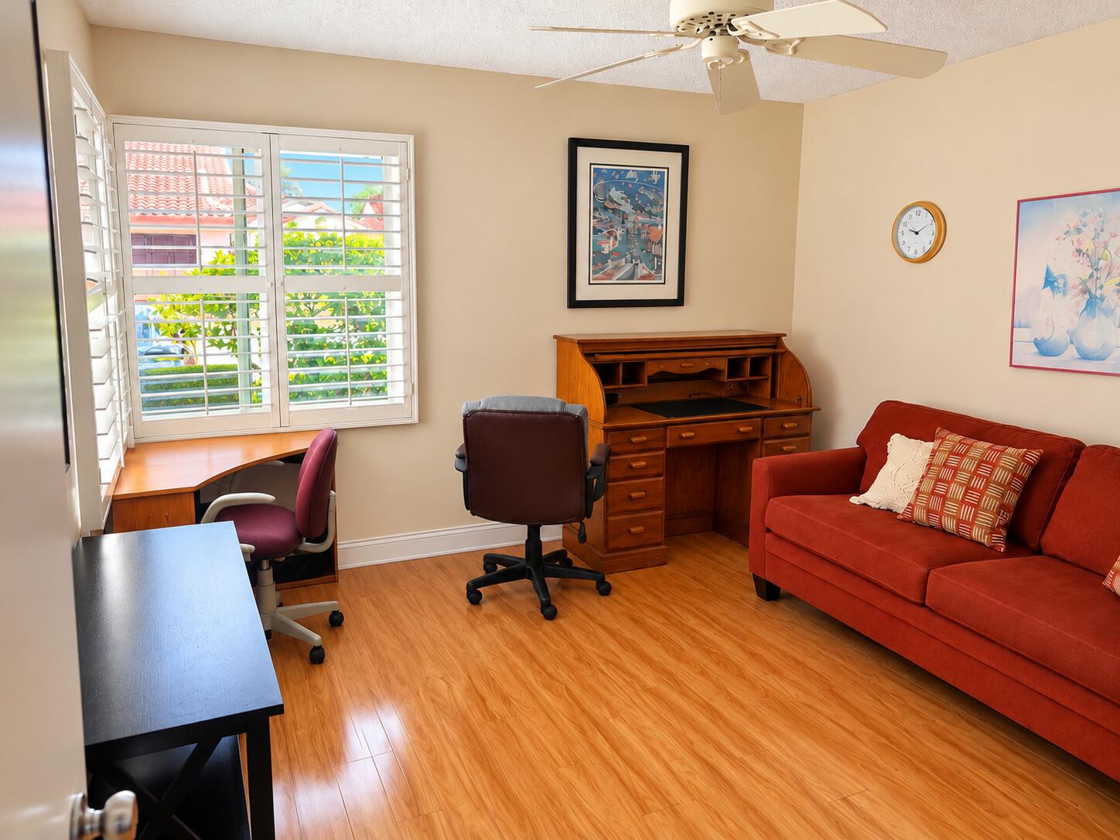
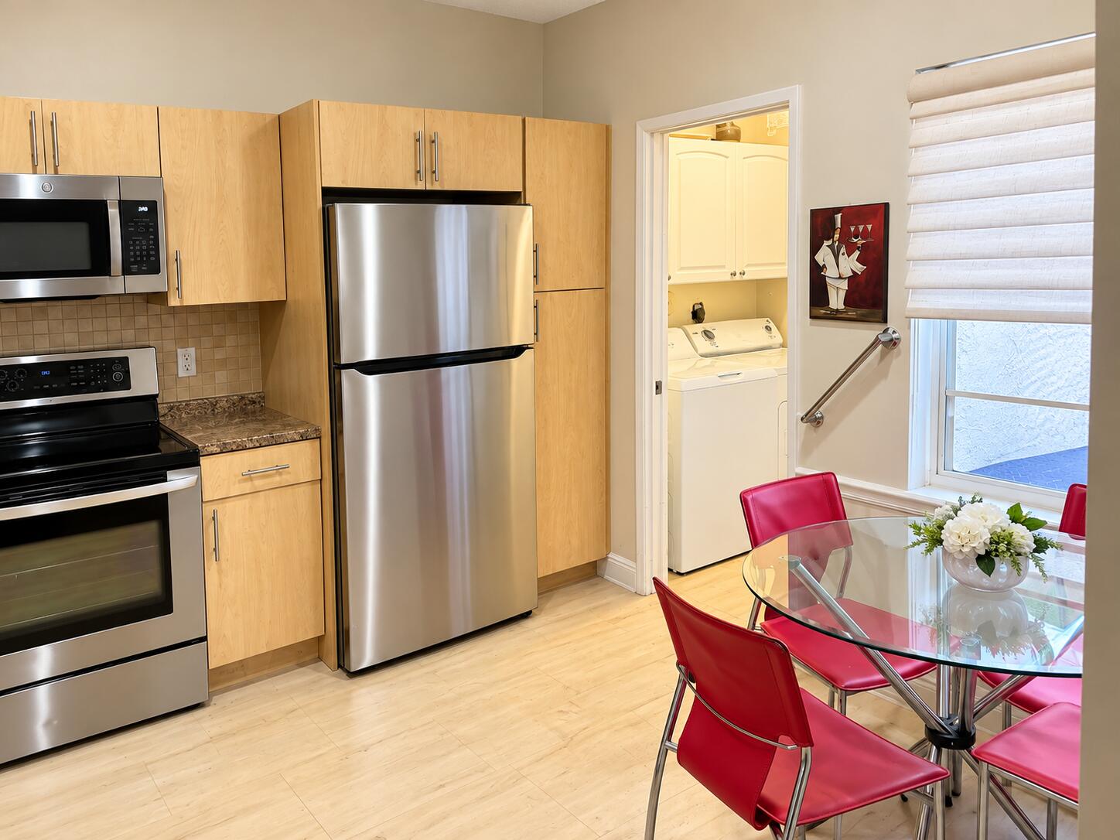
Enjoy the best of South Florida living in the highly desirable 55+ gated community of Huntington Pointe! Offered furnished or unfurnished, this spacious 2-bedroom, 2-bath residence features 1,311 square feet of comfortable living space and a functional layout with plenty of potential to make it your own. Perfect for year-round living or a seasonal getaway! Enjoy resort-style amenities, including a beautifully renovated clubhouse, indoor and outdoor pools, fitness center, tennis and pickleball courts, theater, and a variety of social activities. Conveniently located near shopping, dining, major highways, and vibrant Downtown Delray Beach. Don't miss this opportunity to enjoy an active, low-maintenance lifestyle in one of Delray Beach's established communities! Some listing photos have been digitally enhanced using artificial intelligence (AI). Certain personal belongings and items have been virtually removed for presentation purposes. Images may not reflect the property's exact current condition or contents. Buyers are encouraged to view the property in person.

Save
Ask
Tour
Hide
Share
Listing Snapshot
Price 
$235,000
Days On Site 
0 Days
Bedrooms 
2
Inside Area (SqFt) 
1,311 sqft
Total Baths 
2
Full Baths 
2
Partial Baths 
N/A
Lot Size 
N/A
Year Built 
1990
MLS® Number 
B26088130
Status 
Coming Soon
Property Tax 
$4,255.08
HOA/Condo/Coop Fees 
$979.33 monthly
Sq Ft Source 
Public Records
Friends & Family
Recent Activity
7 hours agoListing first seen on site
7 hours agoListing updated with changes from the MLS®
General Features
Attached Garage 
Yes
Direction Faces 
North
Garage 
Yes
Garage Spaces 
1
Land Lease 
No
Levels 
One
Number Of Stories 
1
Parking 
AttachedDrivewayGarageGarage Door Opener
Parking Spaces 
2
Pets 
No
Property Sub Type 
Single Family Residence
Security 
Security System OwnedSecurity SystemGated with GuardGated CommunitySmoke Detector(s)
Sewer 
Public Sewer
Special Circumstances 
Standard
SqFt Total 
1311
Utilities 
Cable AvailableElectricity AvailableSewer AvailableWater Available
Water Source 
Public
Zoning 
Res
Interior Features
Appliances 
DryerDishwasherElectric RangeElectric Water HeaterDisposalIce MakerMicrowaveRangeRefrigeratorWater HeaterWasher
Cooling 
Central AirCeiling Fan(s)Electric
Flooring 
CarpetCeramic TileTileWood
Furnished 
Negotiable
Heating 
CentralElectric
Interior 
Cathedral Ceiling(s)Entrance FoyerVaulted Ceiling(s)
Laundry Features 
Washer HookupElectric Dryer HookupInsideLaundry ClosetLaundry Room
Main Level Bedrooms 
1
Window Features 
BlindsDrapes
Bedroom 2 
Dimensions – 12 X 11Area – 132
FloridaRoom 
Dimensions – 14 X 8Area – 112
Kitchen 
Dimensions – 11 X 11Area – 121
Laundry 
Living Room 
Dimensions – 25 X 15Area – 375
PrimaryBedroom 
Dimensions – 14 X 14Area – 196
Utility Room 
Dimensions – 5 X 6Area – 30
Save
Ask
Tour
Hide
Share
Exterior Features
Construction Details 
Block
Patio And Porch 
PatioScreened
Pool Features 
Association
Roof 
Spanish Tile
View 
Garden
Waterview 
Garden
Windows/Doors 
BlindsDrapes
Community Features
Association Amenities 
PoolClubhouseFitness CenterGatedManagementPicnic AreaShuffleboard CourtSaunaTennis Court(s)Trail(s)
Association Fee 
$979.33
Association Fee Frequency 
Monthly
Community Features 
Gated
MLS Area 
4630
Senior Community 
Yes
Financing Terms Available 
CashConventional
Schools
School District
Unknown
Elementary School
Hagen Road
Middle School
Carver Community
High School
Spanish River
Listing courtesy of United Realty Group, Inc


All listings featuring the BMLS logo are provided by BeachesMLS, Inc. This information is not verified for authenticity or accuracy and is not guaranteed. Copyright © 2026 BeachesMLS, Inc. (a Flex MLS feed)
Last checked: 2026-10-14 06:15 PM UTC

Neighborhood & Commute
Source: Walkscore
Disclosure: Community information and market data powered by Constellation Data Labs. Information is deemed reliable but not guaranteed.
Save
Ask
Tour
Hide
Share