Save
Ask
Tour
Hide
Share
$595,900
New Listing

7663 New Holland Way
Boynton Beach, FL 33437

For Sale|Single Family Residence|Active
3
Beds
3
Total Baths
2
Full Baths
1
Partial Bath
2,436
SqFt
$245
/SqFt
2003
Built
Subdivision:
AVALON ESTATES
County:
Palm Beach
7663 New Holland Way7663 New Holland Way7663 New Holland Way7663 New Holland Way
Save
Ask
Tour
Hide
Share

Mortgage Calculator

Monthly Payment (Est.)

Enter an interest rate to see your estimated monthly payment.
Calculator powered by Showcase IDX, a Constellation1 Company. Copyright ©2026 Information is deemed reliable but not guaranteed.

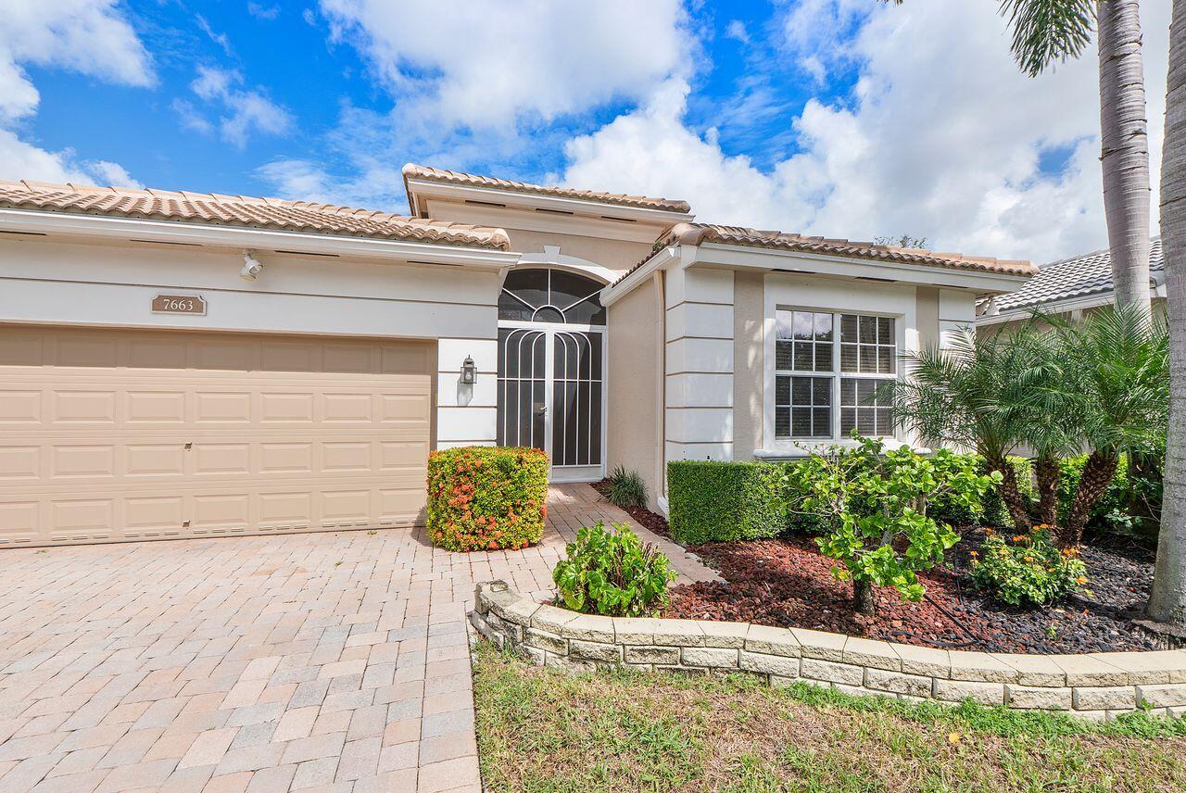
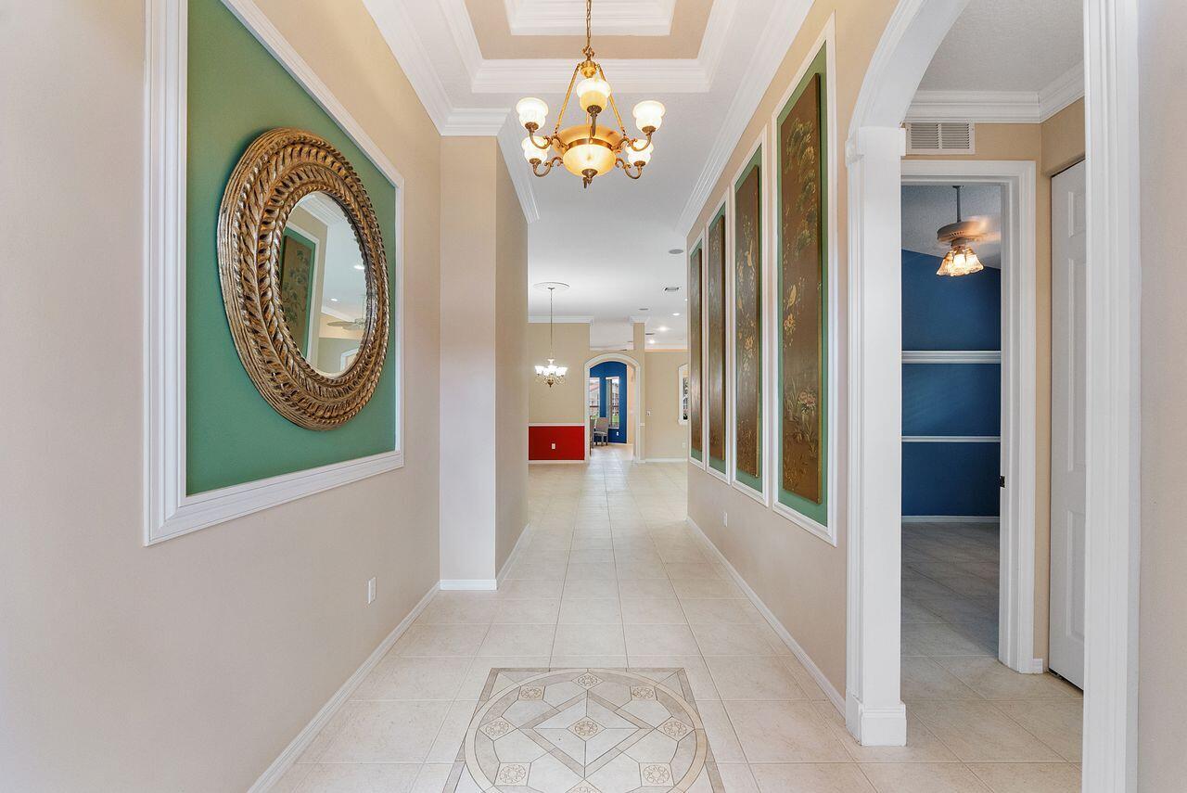
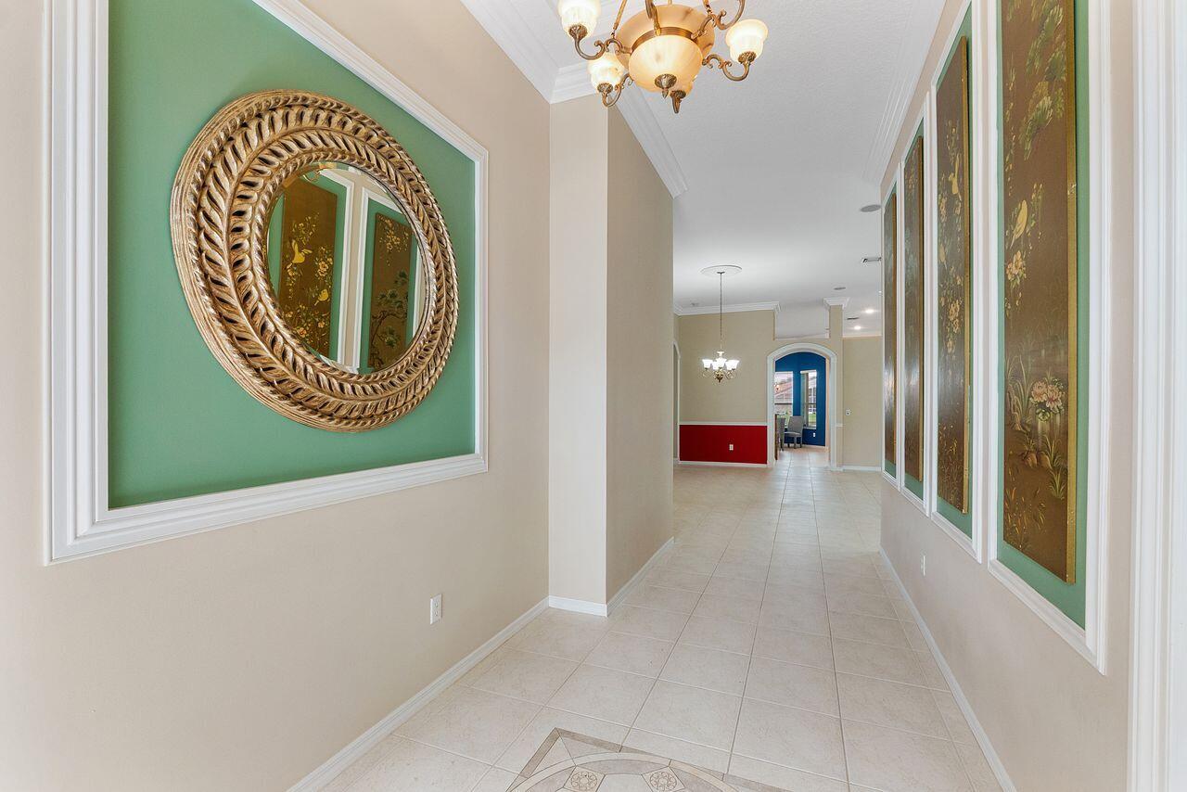
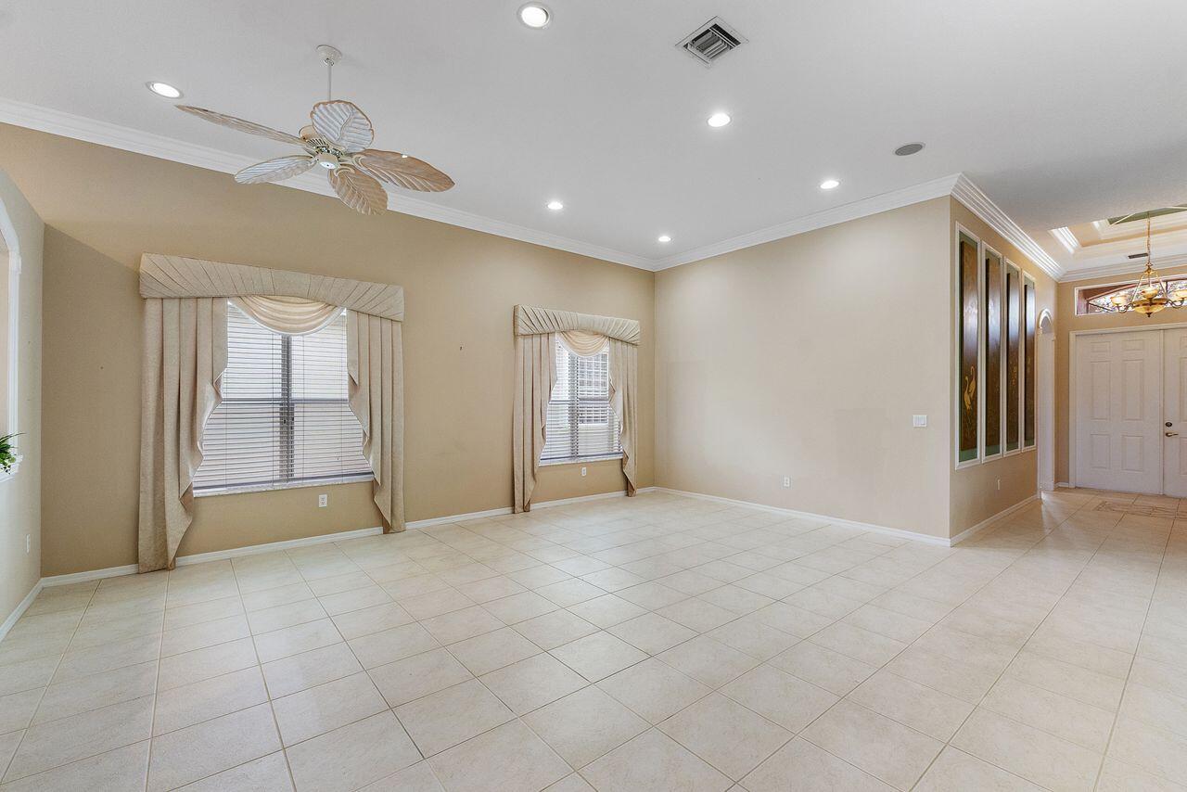
Welcome to this lovely 3 bedroom plus office, 2 1/2 bath home offering comfort, style & beautiful lakefront living in a desirable gated adult community. The home features a BRAND NEW ROOF, designer customer mosaic tile entry, impact windows at front of the home & accordian shutters on entire home for added storm protection. Enjoy spacious living areas with large neutral tile flooring throughout, elegant crown molding, & a thoughtfully designed kitchen featuring a large pantry with convenient pull drawers in every cabinet. Additional features include paver driveway, birdcage entry, a two year old hot water heater, 2022 A/C, and a full house generator in garage. Enjoy the lifestyle & amenities of this desirable community while making this home your own….

Save
Ask
Tour
Hide
Share
Listing Snapshot
Price 
$595,900
Days On Site 
0 Days
Bedrooms 
3
Inside Area (SqFt) 
2,436 sqft
Total Baths 
3
Full Baths 
2
Partial Baths 
1
Lot Size 
0.13 Acres
Year Built 
2003
MLS® Number 
B26088145
Status 
Active
Property Tax 
$5,073.66
HOA/Condo/Coop Fees 
$701 monthly
Sq Ft Source 
Public Records
Friends & Family
Recent Activity
7 hours agoListing first seen on site
7 hours agoListing updated with changes from the MLS®
General Features
Acres 
0.13
Attached Garage 
Yes
Direction Faces 
South
Garage 
Yes
Garage Spaces 
2
Land Lease 
No
Levels 
One
Number Of Stories 
1
Parking 
AttachedDrivewayGaragePaver Block
Parking Spaces 
2
Pets 
Yes
Property Sub Type 
Single Family Residence
Security 
Security System LeasedSecurity GateGated CommunitySmoke Detector(s)

Sewer 
Public Sewer
Special Circumstances 
Standard
SqFt Total 
3073
Style 
ContemporaryRanch
Utilities 
Cable ConnectedElectricity ConnectedPhone AvailableWater Connected
Water Source 
Public
Zoning 
PUD
Interior Features
Appliances 
DryerDishwasherElectric RangeElectric Water HeaterDisposalIce MakerMicrowaveRangeRefrigeratorWater HeaterWasher
Cooling 
Central AirCeiling Fan(s)Electric
Electric 
Circuit Breakers
Flooring 
CarpetCeramic TileTile
Heating 
CentralElectric
Interior 
Breakfast BarEntrance FoyerEat-in KitchenHigh CeilingsKitchen IslandPantryWalk-In Closet(s)
Laundry Features 
Washer HookupElectric Dryer HookupInsideLaundry RoomSink
Main Level Bedrooms 
3
Kitchen 
Living Room 
PrimaryBedroom 
Save
Ask
Tour
Hide
Share
Exterior Features
Construction Details 
BlockStucco
Lot Features 
Interior LotWaterfront
Patio And Porch 
PatioScreened
Pool Features 
Association
Road Frontage 
Private Road
Roof 
Tile
View 
LakeWater
Waterfront 
Yes
Waterview 
LakeWater
Community Features
Association Amenities 
PoolBilliard RoomClubhouseFitness CenterMaintenance GroundsManagementMaintenancePlaygroundParkRecreation FacilitiesSauna
Association Fee 
$701.0
Association Fee Frequency 
Monthly
Community Features 
GatedStreet Lights
MLS Area 
4620
Senior Community 
Yes
Financing Terms Available 
CashConventional
Roads 
Asphalt
Schools
School District
Unknown
Elementary School
Hagen Road
Middle School
Carver Community
High School
Spanish River
Listing courtesy of Coldwell Banker Realty


All listings featuring the BMLS logo are provided by BeachesMLS, Inc. This information is not verified for authenticity or accuracy and is not guaranteed. Copyright © 2026 BeachesMLS, Inc. (a Flex MLS feed)
Last checked: 2026-10-14 06:10 PM UTC

Neighborhood & Commute
Source: Walkscore
Disclosure: Community information and market data powered by Constellation Data Labs. Information is deemed reliable but not guaranteed.
Save
Ask
Tour
Hide
Share