
Save
Ask
Tour
Hide
$575,000
New Listing
11733 CARDENAS BoulevardBoynton Beach, FL 33437
For Sale|Single Family Residence|Active
3
Beds
2
Total Baths
2
Full Baths
2,395
SqFt
$240
/SqFt
1999
Built
Subdivision:
VALENCIA LAKES 2
County:
Palm Beach
Save
Ask
Tour
Hide
Mortgage Calculator
Monthly Payment (Est.)
Enter an interest rate to see your estimated monthly payment.Calculator powered by Showcase IDX, a Constellation1 Company. Copyright ©2026 Information is deemed reliable but not guaranteed.
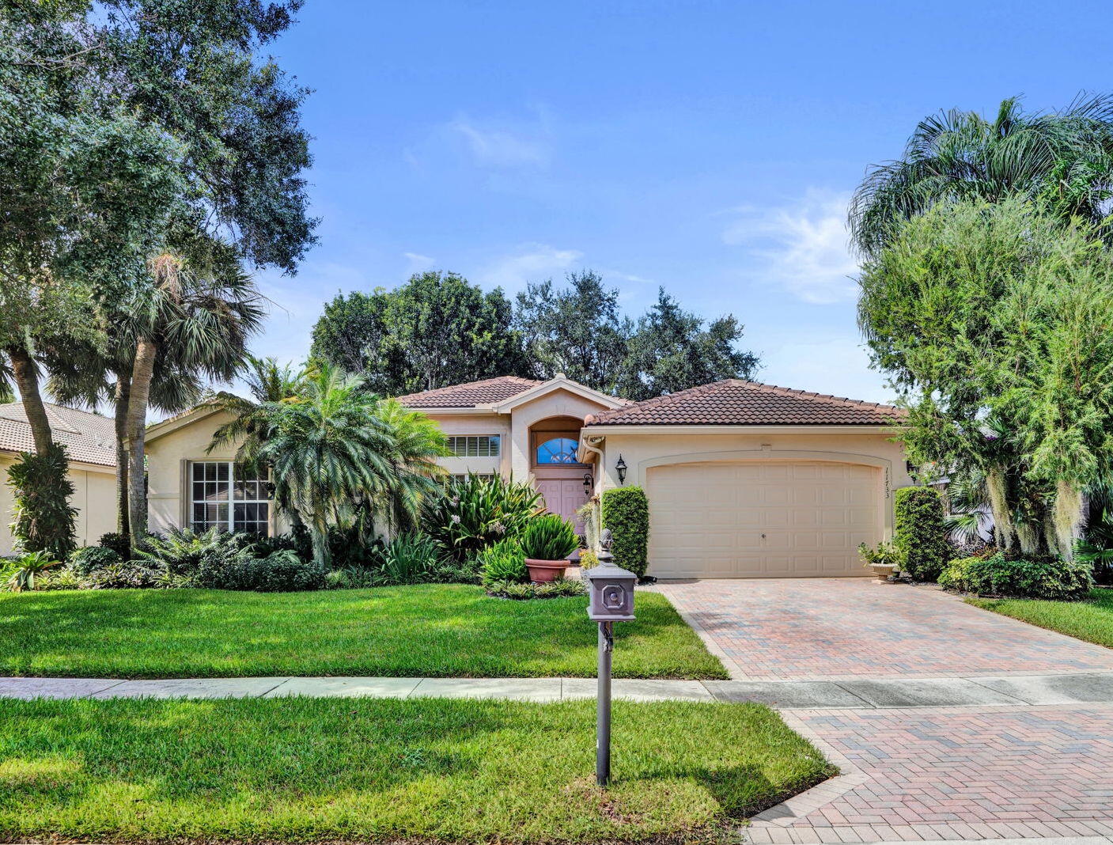
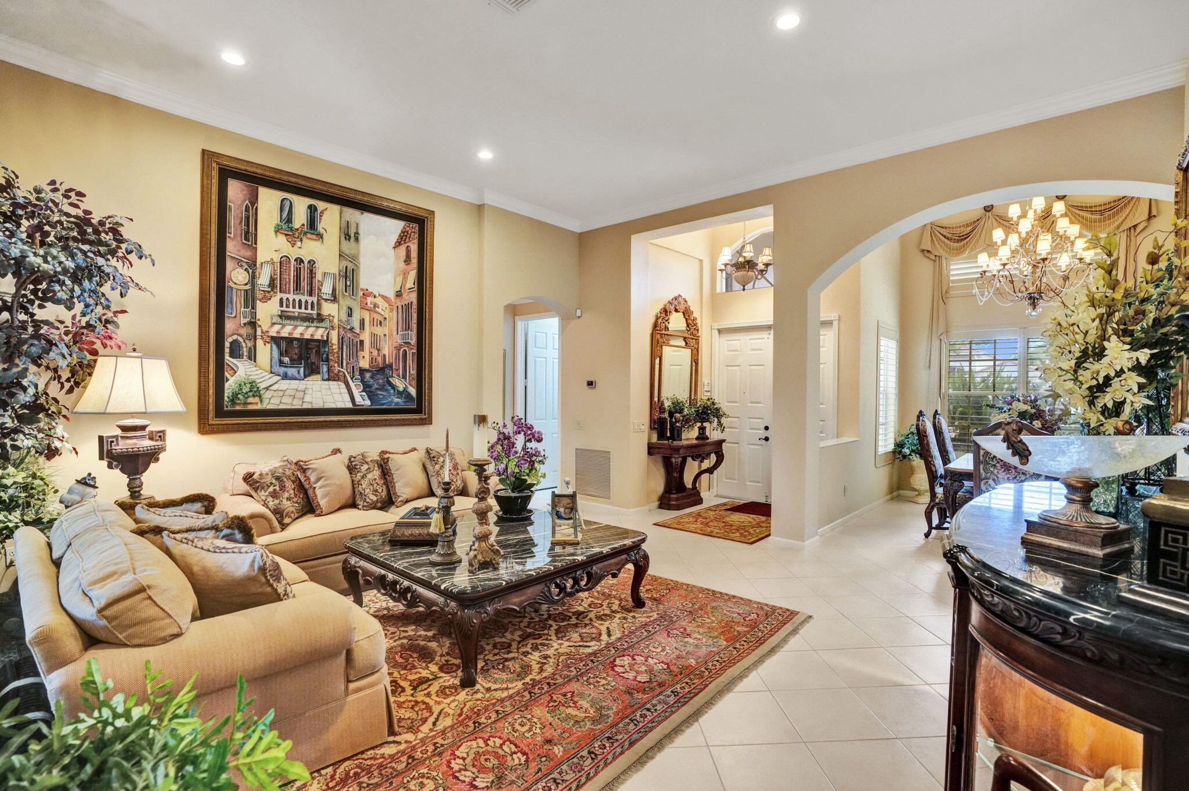
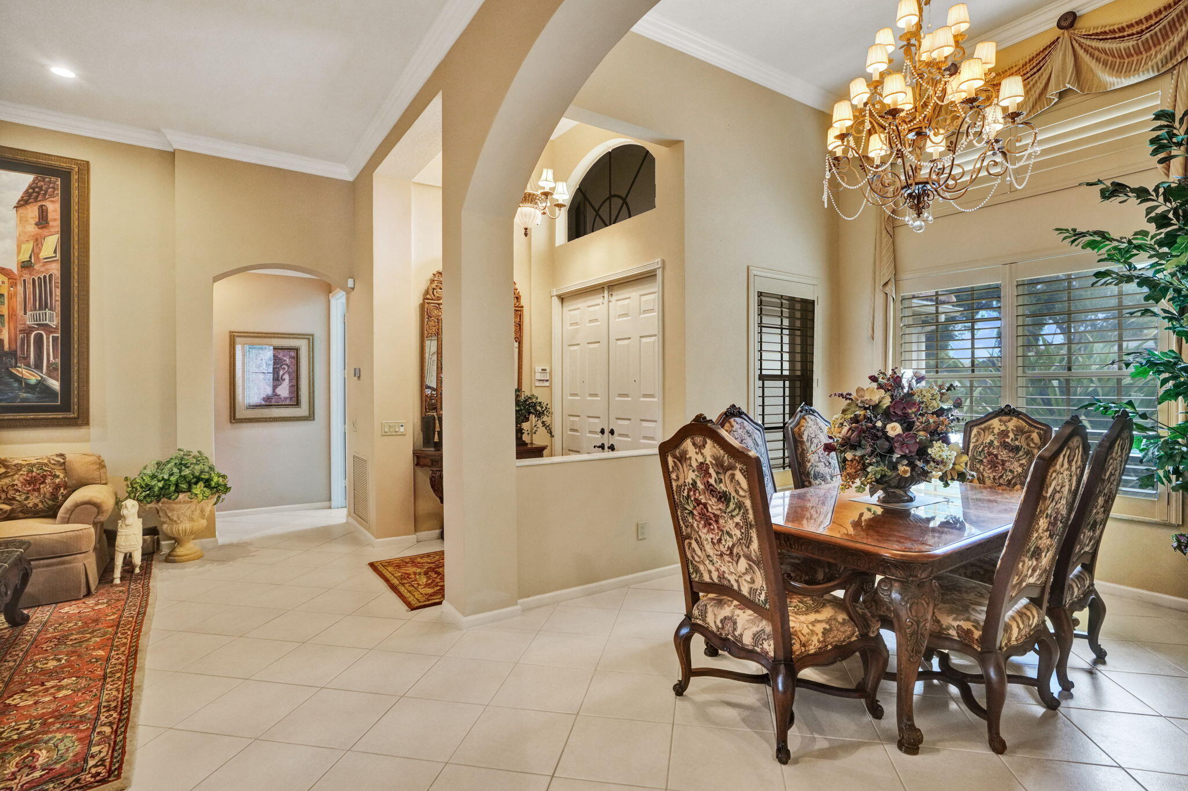
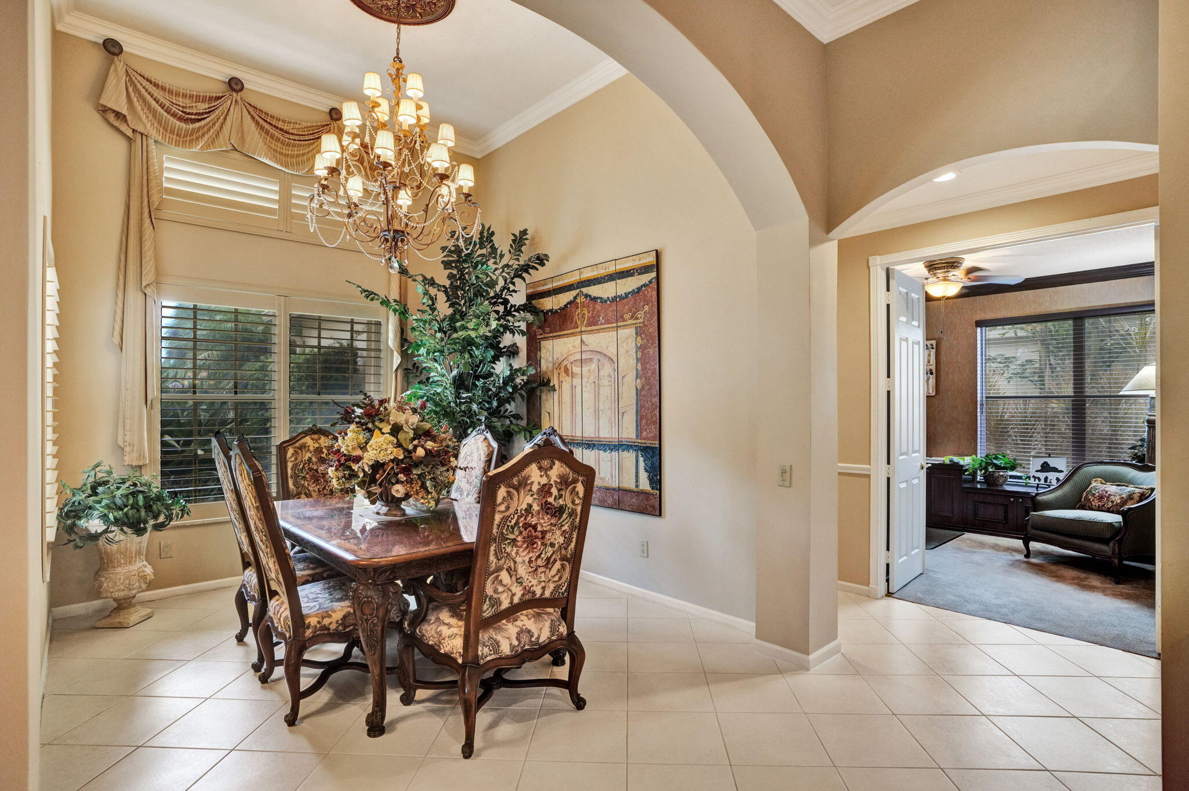
Enjoy Florida living in this 3BR/2BA Madeira model in a vibrant 55+ community! Double-door entry leads to a spacious open floor plan with diagonal tile and a welcoming family room. Kitchen features a counter/bar and under-cabinet lighting. Relax on the extended screened patio overlooking lush gardens. Primary suite has two custom walk-in closets, dual sinks, Roman tub and separate shower. Third bedroom, used as a den, has a walk-in closet. Roof 2022, A/C 2019, water heater 2022; accordion shutters. Amenities include sidewalks, refurbished clubhouse, pickleball, 6 Har-Tru tennis courts, 2 resort-style pools, private community beach, putting green, fitness center, sauna, billiards, library, cards and professional entertainment.
Save
Ask
Tour
Hide
Listing Snapshot
Price
$575,000
Days On Site
0 Days
Bedrooms
3
Inside Area (SqFt)
2,395 sqft
Total Baths
2
Full Baths
2
Partial Baths
N/A
Lot Size
0.18 Acres
Year Built
1999
MLS® Number
B26088197
Status
Active
Property Tax
$5,112
HOA/Condo/Coop Fees
$707 monthly
Sq Ft Source
Other
Friends & Family
Recent Activity
| 6 hours ago | Listing updated with changes from the MLS® | |
| 6 hours ago | Listing first seen on site |
General Features
Acres
0.18
Attached Garage
Yes
Direction Faces
East
Garage
Yes
Garage Spaces
2
Levels
One
Number Of Stories
1
Parking
AttachedDrivewayGarageGarage Door Opener
Parking Spaces
4
Pets
Yes
Property Sub Type
Single Family Residence
Security
Security System OwnedGated with GuardGated CommunitySmoke Detector(s)Security Guard
Sewer
Public Sewer
Special Circumstances
Standard
SqFt Total
3112
Style
Ranch
Utilities
Cable AvailableElectricity AvailableSewer AvailableWater Available
Water Source
Public
Zoning
PUD
Interior Features
Appliances
DryerDishwasherElectric RangeDisposalIce MakerMicrowaveRangeRefrigeratorWasher
Cooling
Central AirCeiling Fan(s)Electric
Flooring
CarpetCeramic TileTile
Furnished
Unfurnished
Heating
CentralElectric
Interior
Breakfast BarBuilt-in FeaturesEntrance FoyerHigh CeilingsPantrySoaking TubVaulted Ceiling(s)Walk-In Closet(s)
Laundry Features
Washer HookupElectric Dryer HookupInsideLaundry Closet
Main Level Bedrooms
2
Bedroom 2
Dimensions – 11 X 13Level – FirstArea – 143
Den
Dimensions – 11 X 12Level – FirstArea – 132
Dining Room
Dimensions – 11 X 12Level – FirstArea – 132
Family Room
Dimensions – 17 X 17Level – FirstArea – 289
Kitchen
Dimensions – 15 X 11Level – FirstArea – 165
Laundry
Living Room
Dimensions – 18 X 17Level – FirstArea – 306
PrimaryBedroom
Dimensions – 17 X 16Level – FirstArea – 272
Save
Ask
Tour
Hide
Exterior Features
Construction Details
BlockStucco
Exterior
Barbecue
Patio And Porch
PatioScreened
Pool Features
Association
Roof
Spanish Tile
View
Garden
Waterview
Garden
Community Features
Association Amenities
PoolBeach RightsBilliard RoomClubhouseFitness CenterManagementPicnic AreaRecreation FacilitiesShuffleboard CourtTennis Court(s)
Association Fee
$707.0
Association Fee Frequency
Monthly
Community Features
Gated
MLS Area
4610
Senior Community
Yes
Financing Terms Available
CashConventional
Schools
School District
Unknown
Elementary School
Hagen Road
Middle School
West Boynton
High School
Park Vista
Listing courtesy of LoKation

All listings featuring the BMLS logo are provided by BeachesMLS, Inc. This information is not verified for authenticity or accuracy and is not guaranteed. Copyright © 2026 BeachesMLS, Inc. (a Flex MLS feed)
Last checked: 2026-10-14 06:31 PM UTC
All listings featuring the BMLS logo are provided by BeachesMLS, Inc. This information is not verified for authenticity or accuracy and is not guaranteed. Copyright © 2026 BeachesMLS, Inc. (a Flex MLS feed)
Last checked: 2026-10-14 06:31 PM UTC
Neighborhood & Commute
Source: Walkscore
Disclosure: Community information and market data powered by Constellation Data Labs. Information is deemed reliable but not guaranteed.
Save
Ask
Tour
Hide
Did you know? You can invite friends and family to your search. They can join your search, rate and discuss listings with you.