
Save
Ask
Tour
Hide
$1,495,000
New Listing
2536 Sheltingham DriveWellington, FL 33414
For Sale|Townhouse|Active
4
Beds
6
Total Baths
5
Full Baths
1
Partial Bath
3,167
SqFt
$472
/SqFt
1990
Built
Subdivision:
WINDSOR WAY 2
County:
Palm Beach
Save
Ask
Tour
Hide
Mortgage Calculator
Monthly Payment (Est.)
Enter an interest rate to see your estimated monthly payment.Calculator powered by Showcase IDX, a Constellation1 Company. Copyright ©2026 Information is deemed reliable but not guaranteed.
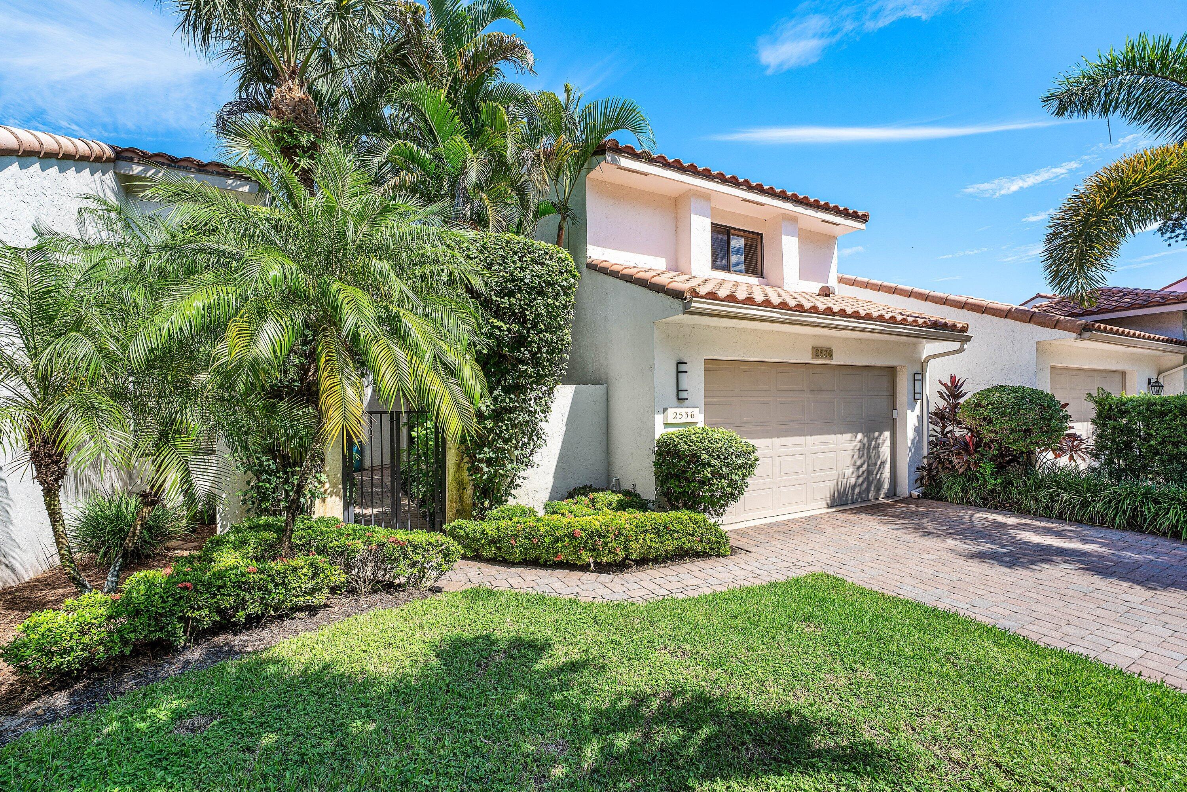
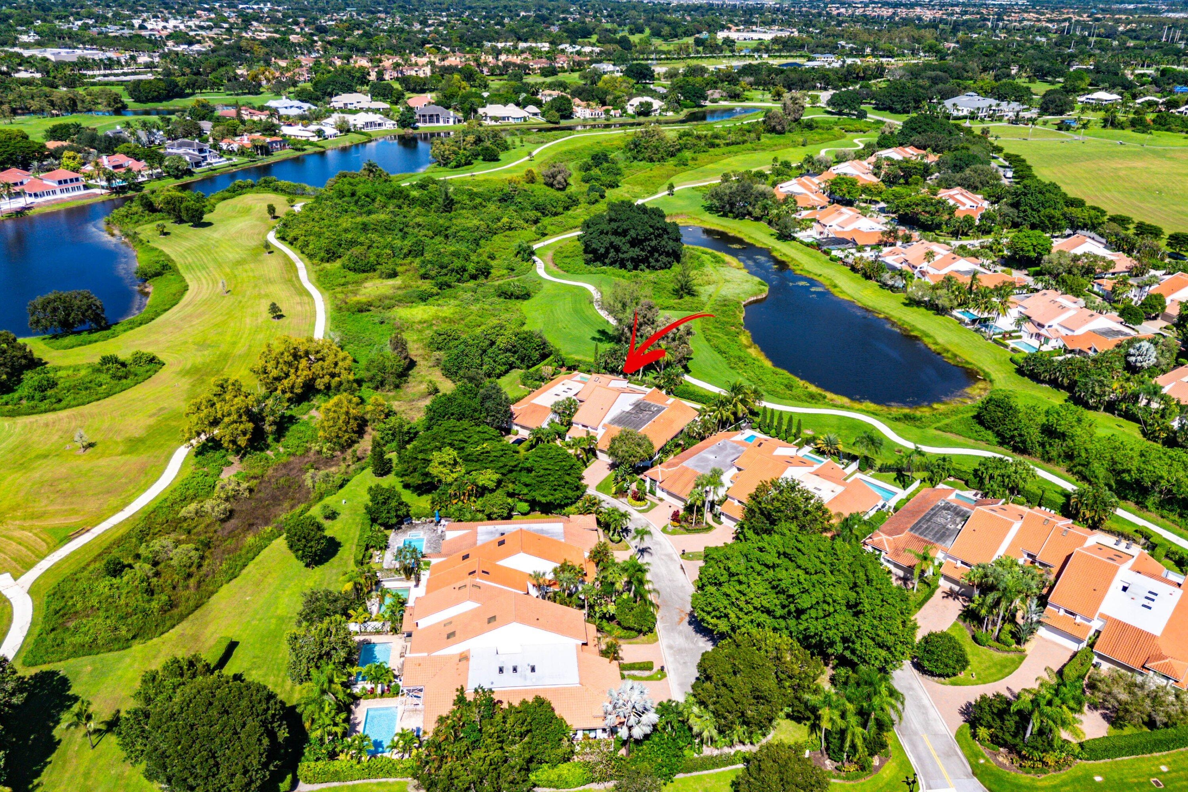
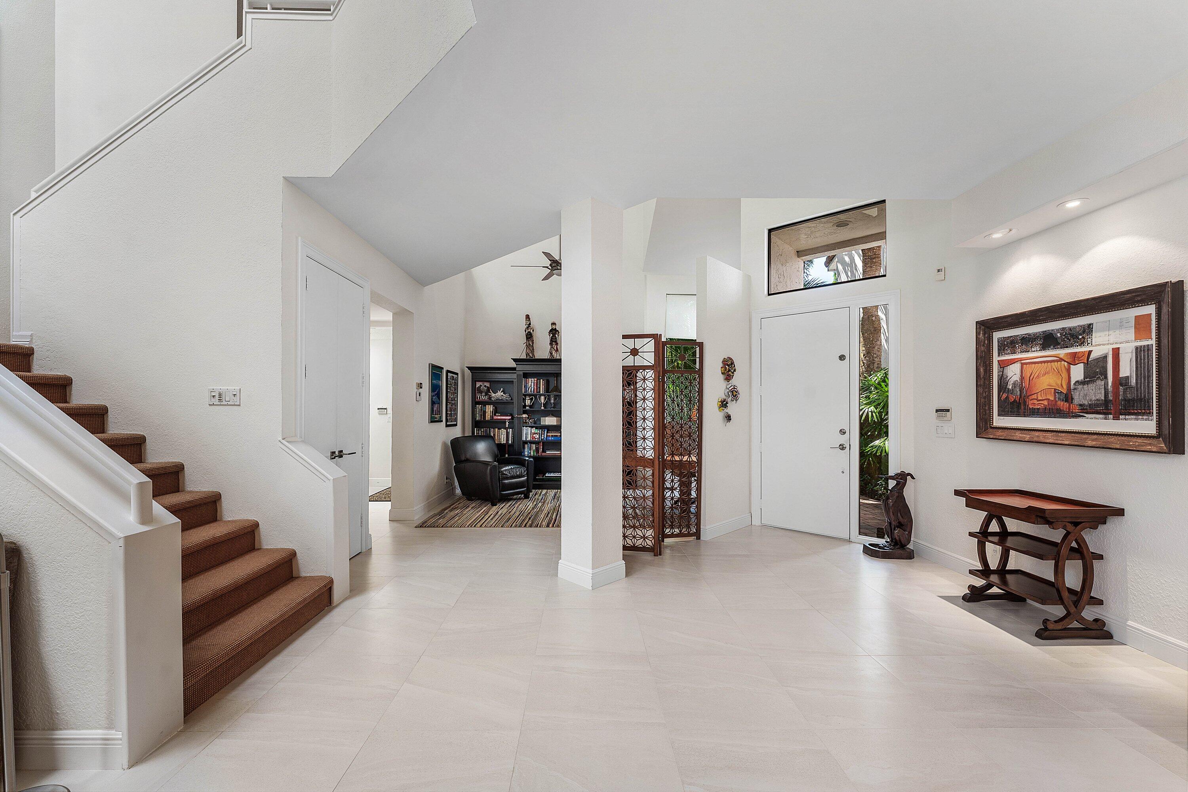
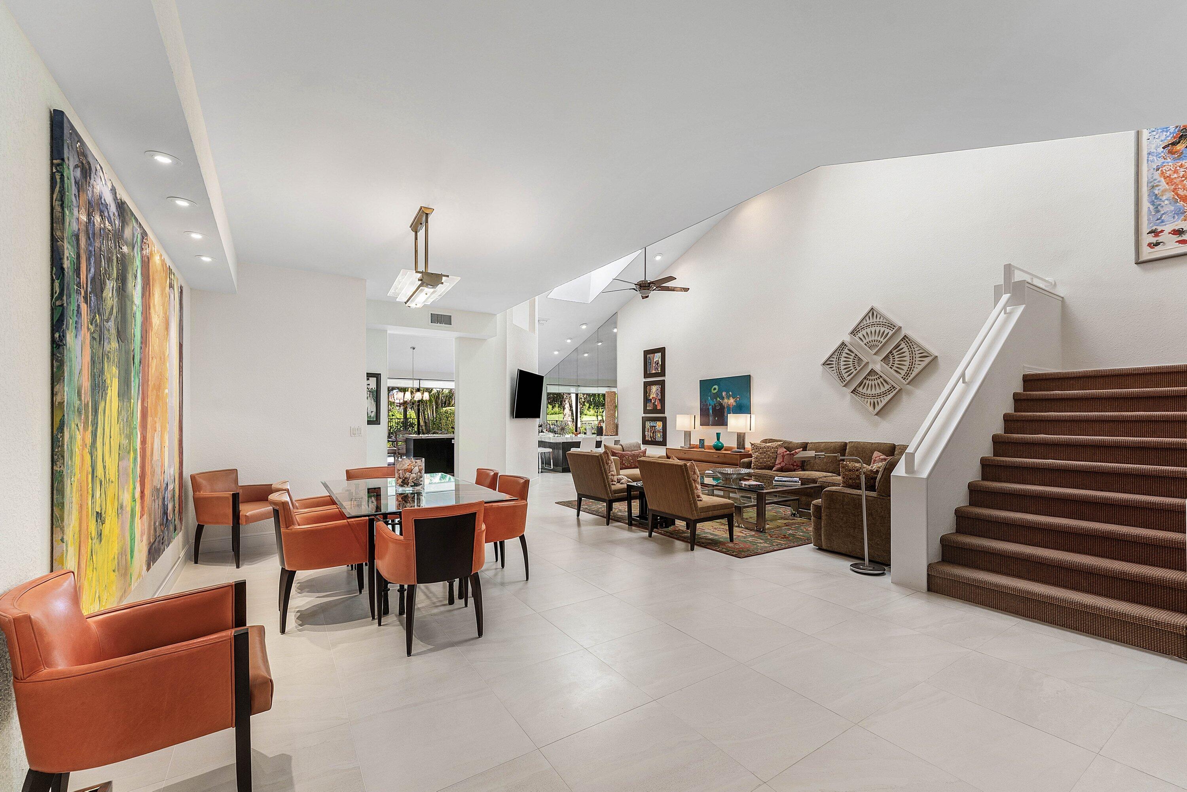
Beautifully updated 4-bedroom with office, and 5.5-bath Windsor Way townhome in Palm Beach Polo, ideally situated on a quiet cul-de-sac with sweeping views of the Dunes Preserve. The bright, inviting interior offers an open, airy feel and a warm, welcoming ambiance throughout. Three additional guest bedrooms with ensuite baths provide exceptional accommodations for family and friends. A beautiful pool area creates the perfect setting for relaxing or entertaining, making this an exceptional opportunity to enjoy comfortable living in a prime Polo location.
Save
Ask
Tour
Hide
Listing Snapshot
Price
$1,495,000
Days On Site
0 Days
Bedrooms
4
Inside Area (SqFt)
3,167 sqft
Total Baths
6
Full Baths
5
Partial Baths
1
Lot Size
0.14 Acres
Year Built
1990
MLS® Number
B26088206
Status
Active
Property Tax
$20,565.18
HOA/Condo/Coop Fees
$1,667 monthly
Sq Ft Source
Public Records
Friends & Family
Recent Activity
| 6 hours ago | Listing first seen on site | |
| 6 hours ago | Listing updated with changes from the MLS® |
General Features
Acres
0.14
Attached Garage
Yes
Direction Faces
East
Garage
Yes
Garage Spaces
2
Levels
Two
Number Of Stories
2
Parking
AttachedGarage
Parking Spaces
2
Pets
Yes
Property Sub Type
Townhouse
Security
Gated Community
Sewer
Public Sewer
Special Circumstances
Standard
SqFt Total
3673
Utilities
Cable AvailableElectricity AvailableSewer ConnectedUnderground UtilitiesWater Connected
Water Source
Public
Zoning
WELL_PUD (city)
Interior Features
Appliances
DryerDishwasherElectric RangeElectric Water HeaterDisposalMicrowaveRefrigeratorWater HeaterWasher
Cooling
Central AirZoned
Flooring
CarpetCeramic Tile
Furnished
Negotiable
Heating
CentralZoned
Interior
Cathedral Ceiling(s)Soaking TubVaulted Ceiling(s)
Laundry Features
Laundry Room
Main Level Bedrooms
1
Bedroom 2
Dimensions – 15 X 19Area – 285
Bedroom 3
Dimensions – 14 X 12Area – 168
Bedroom 4
Dimensions – 14 X 12Area – 168
Dining Room
Dimensions – 12 X 19Area – 228
Family Room
Dimensions – 17 X 16Area – 272
FloridaRoom
Kitchen
Dimensions – 12 X 11Level – FirstArea – 132
Living Room
Dimensions – 14 X 25Level – FirstArea – 350
PrimaryBedroom
Dimensions – 13 X 19Level – FirstArea – 247
Save
Ask
Tour
Hide
Exterior Features
Construction Details
Block
Fencing
Back Yard
Patio And Porch
Patio
Pool Features
HeatedIn GroundPrivate
Private Pool
Yes
Roof
Spanish Tile
Community Features
Association Amenities
Dog ParkFitness CenterGatedParkTennis Court(s)Trail(s)
Association Fee
$1667.0
Association Fee Frequency
Monthly
Community Features
GatedStreet Lights
MLS Area
5520
Financing Terms Available
CashConventional
Schools
School District
Unknown
Elementary School
Elbridge Gale
Middle School
Polo Park
High School
Wellington
Listing courtesy of Douglas Elliman Wellington

All listings featuring the BMLS logo are provided by BeachesMLS, Inc. This information is not verified for authenticity or accuracy and is not guaranteed. Copyright © 2026 BeachesMLS, Inc. (a Flex MLS feed)
Last checked: 2026-10-14 06:10 PM UTC
All listings featuring the BMLS logo are provided by BeachesMLS, Inc. This information is not verified for authenticity or accuracy and is not guaranteed. Copyright © 2026 BeachesMLS, Inc. (a Flex MLS feed)
Last checked: 2026-10-14 06:10 PM UTC
Neighborhood & Commute
Source: Walkscore
Disclosure: Community information and market data powered by Constellation Data Labs. Information is deemed reliable but not guaranteed.
Save
Ask
Tour
Hide
Did you know? You can invite friends and family to your search. They can join your search, rate and discuss listings with you.