
Save
Ask
Tour
Hide
$529,900
New Listing
4056 EASTRIDGE DriveDeerfield Beach, FL 33064
For Sale|Single Family Residence|Active
4
Beds
3
Total Baths
2
Full Baths
1
Partial Bath
1,803
SqFt
$294
/SqFt
1998
Built
Subdivision:
CRYSTAL VIEW TOWNHOMES PLAT
County:
Broward
Save
Ask
Tour
Hide
Mortgage Calculator
Monthly Payment (Est.)
Enter an interest rate to see your estimated monthly payment.Calculator powered by Showcase IDX, a Constellation1 Company. Copyright ©2026 Information is deemed reliable but not guaranteed.
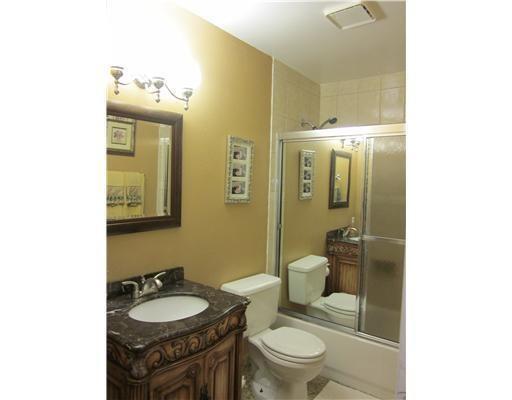
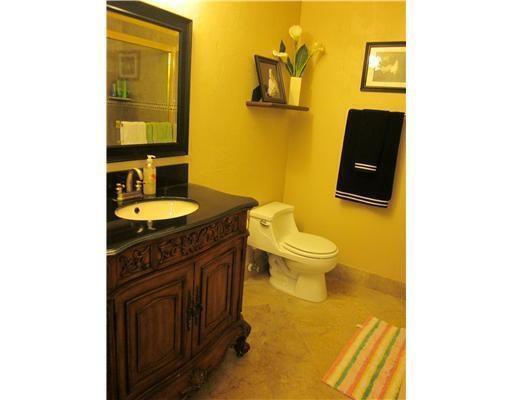
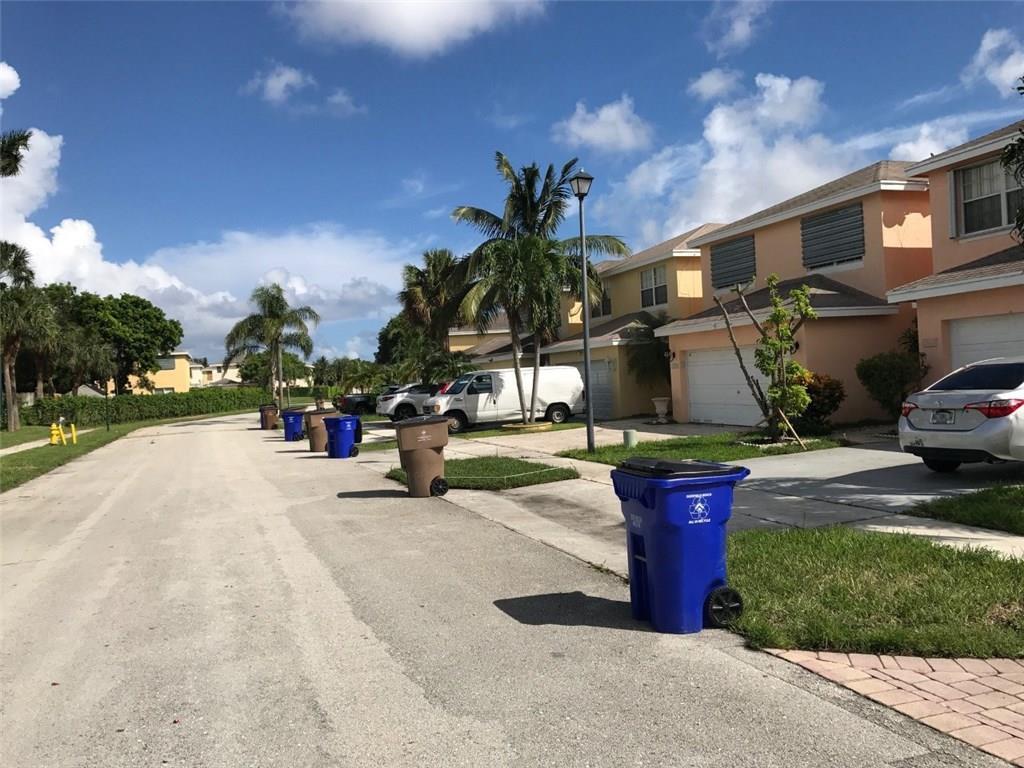
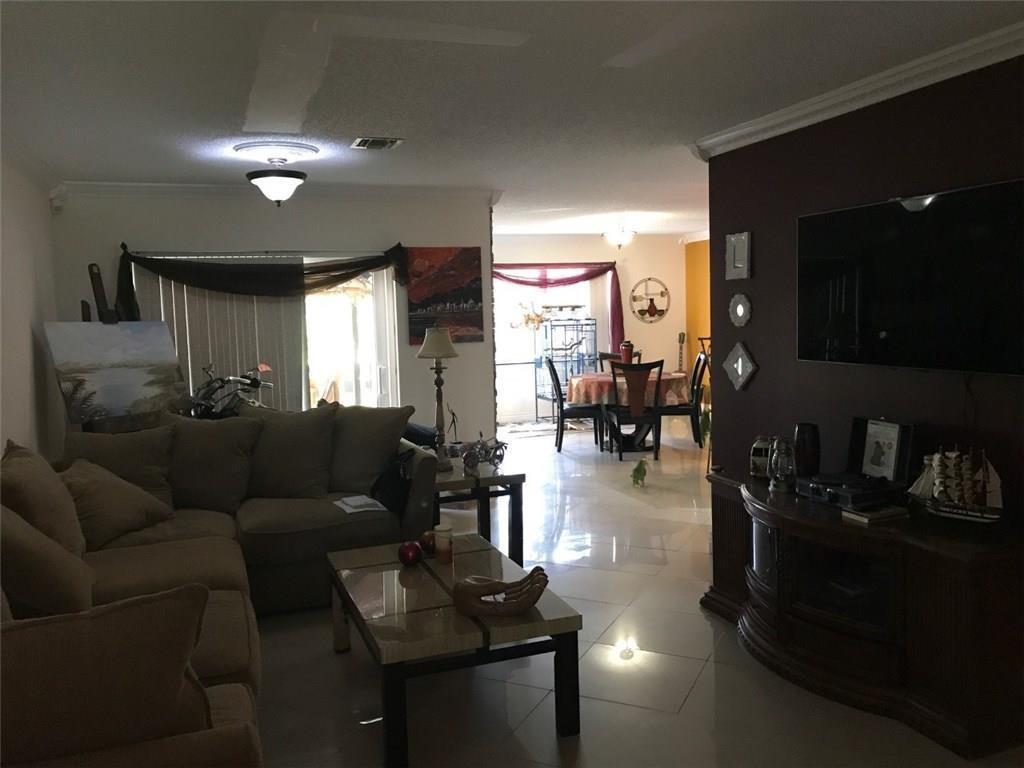
Beautiful single-family home featuring 4 spacious bedrooms and 2.5 bathrooms, complemented by a stunning lake view that creates a peaceful and inviting atmosphere. The backyard offers a tiki bar and a gourmet kitchen perfect for cooking and entertaining, along with a brick wood grill. Please DO NOT disturb the Owner . Showings available after 10/25/2026. Beautiful single-family home featuring 4 spacious bedrooms and 2.5 bathrooms, complemented by a stunning lake view that creates a peaceful and inviting atmosphere. The backyard offers a tiki bar and a gourmet kitchen perfect for cooking and entertaining, along with a brick wood grill.
Save
Ask
Tour
Hide
Listing Snapshot
Price
$529,900
Days On Site
0 Days
Bedrooms
4
Inside Area (SqFt)
1,803 sqft
Total Baths
3
Full Baths
2
Partial Baths
1
Lot Size
0.06 Acres
Year Built
1998
MLS® Number
B26088270
Status
Active
Property Tax
$8,568.57
HOA/Condo/Coop Fees
$73.33 monthly
Sq Ft Source
Appraiser
Friends & Family
Recent Activity
| 4 hours ago | Listing updated with changes from the MLS® | |
| 4 hours ago | Listing first seen on site |
General Features
Acres
0.06
Attached Garage
Yes
Direction Faces
North
Foundation
Block
Garage
Yes
Garage Spaces
2
Land Lease
No
Levels
Two
Number Of Stories
2
Parking
AttachedDrivewayGarageGuestPaver Block
Parking Spaces
4
Pets
Number LimitYes
Property Sub Type
Single Family Residence
Sewer
Public Sewer
Special Circumstances
Standard
SqFt Total
2220
Style
PatioHome
Utilities
Other
Water Source
Public
Zoning
PDDc
Interior Features
Appliances
DryerDishwasherElectric RangeElectric Water HeaterDisposalIce MakerMicrowaveOvenRangeRefrigeratorWater HeaterWasher
Cooling
Central Air
Fireplace
Yes
Fireplace Features
Wood Burning
Flooring
CarpetCeramic TileLaminate
Furnished
Negotiable
Heating
Central
Interior
Other
Main Level Bedrooms
2
Save
Ask
Tour
Hide
Exterior Features
Construction Details
Block
Exterior
BarbecueCourtyardGardenOutdoor KitchenUncovered Courtyard
Fencing
Chain LinkWood
Frontage
Waterfront
Lot Features
Garden
Other Structures
Outdoor Kitchen
Patio And Porch
Patio
Pool Features
Association
Road Frontage
Private Road
Roof
Shingle
View
LakeWater
Waterfront
Yes
Waterfront Features
Lake FrontNone
Waterview
LakeWater
Community Features
Association Amenities
PoolClubhouse
Association Fee
$220.0
Association Fee Frequency
Quarterly
MLS Area
3424
Financing Terms Available
CashConventionalFHAVA Loan
Building Access
1
Roads
Asphalt
Schools
School District
Unknown
Elementary School
Park Ridge
Middle School
Crystal Lake
High School
Blanche Ely
Listing courtesy of United Realty Group Inc

All listings featuring the BMLS logo are provided by BeachesMLS, Inc. This information is not verified for authenticity or accuracy and is not guaranteed. Copyright © 2026 BeachesMLS, Inc. (a Flex MLS feed)
Last checked: 2026-10-14 06:10 PM UTC
All listings featuring the BMLS logo are provided by BeachesMLS, Inc. This information is not verified for authenticity or accuracy and is not guaranteed. Copyright © 2026 BeachesMLS, Inc. (a Flex MLS feed)
Last checked: 2026-10-14 06:10 PM UTC
Neighborhood & Commute
Source: Walkscore
Disclosure: Community information and market data powered by Constellation Data Labs. Information is deemed reliable but not guaranteed.
Save
Ask
Tour
Hide
Did you know? You can invite friends and family to your search. They can join your search, rate and discuss listings with you.