
Save
Ask
Tour
Hide
$425,000
5 Days On Site
2000 S OCEAN Boulevard 3BLauderdale By The Sea, FL 33062
Condominium|Coming Soon
2
Beds
2
Total Baths
2
Full Baths
1,152
SqFt
$369
/SqFt
1971
Built
Subdivision:
ROYAL COAST CONDO
County:
Broward
Save
Ask
Tour
Hide
Mortgage Calculator
Monthly Payment (Est.)
Enter an interest rate to see your estimated monthly payment.Calculator powered by Showcase IDX, a Constellation1 Company. Copyright ©2026 Information is deemed reliable but not guaranteed.
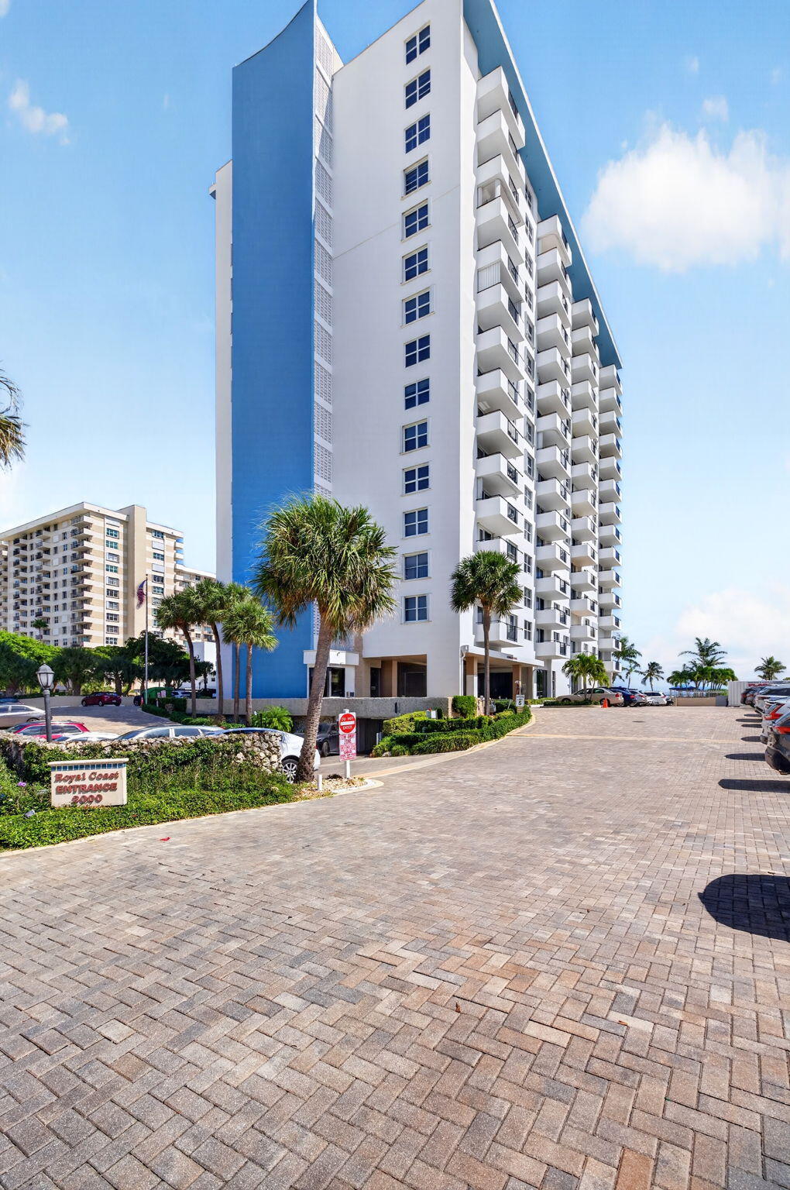
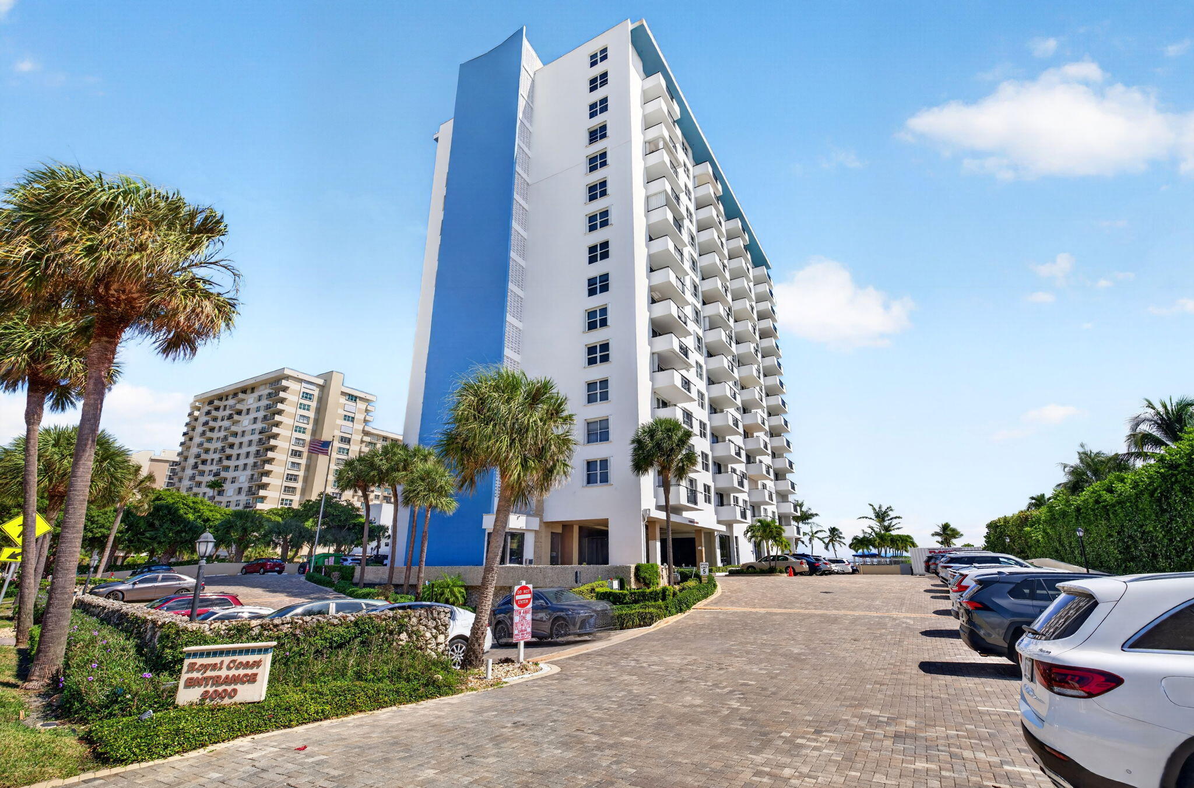
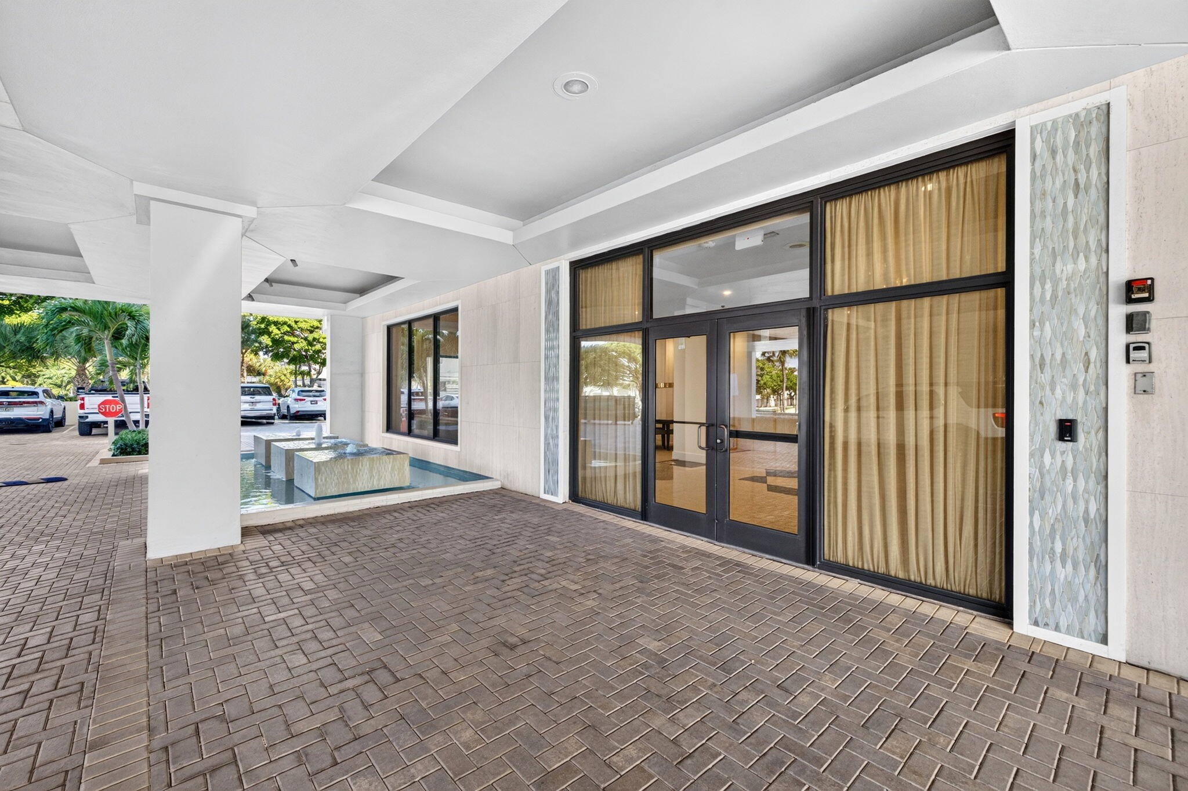
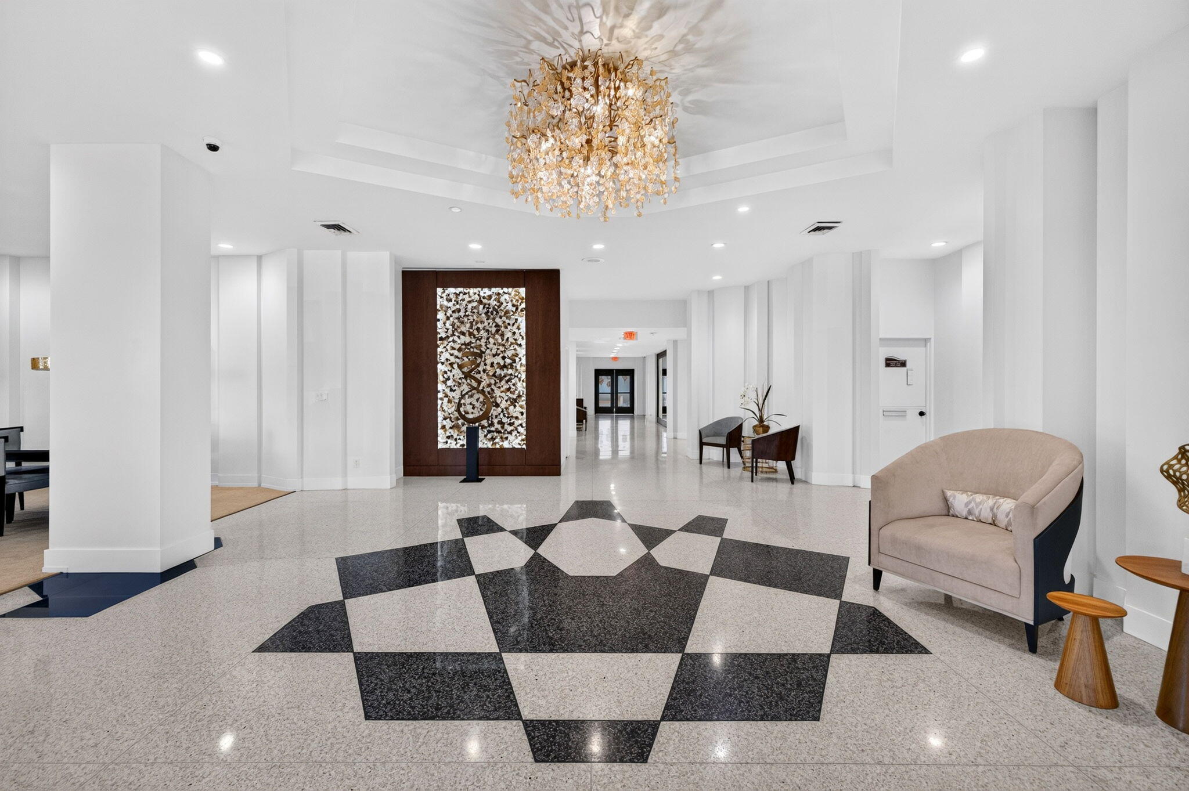
Experience beachfront living at Royal Coast Condominium in desirable Lauderdale-by-the-Sea. This spacious 2-bedroom, 2-bath residence offers 1,152 square feet of comfortable living space in an established oceanfront community directly on the sand. The unit offers a great opportunity to add your own modern updates and personal touches while enjoying the coastal lifestyle from day one. Residents enjoy a large oceanfront pool and expansive deck overlooking the Atlantic, perfect for relaxing and taking in the ocean breeze. Ideally located at 2000 S Ocean Blvd, next to the renowned Sea Watch restaurant and minutes from dining, shopping, and entertainment. An excellent opportunity to enjoy true beachfront living in Lauderdale-by-the-Sea.
Save
Ask
Tour
Hide
Listing Snapshot
Price
$425,000
Days On Site
5 Days
Bedrooms
2
Inside Area (SqFt)
1,152 sqft
Total Baths
2
Full Baths
2
Partial Baths
N/A
Lot Size
N/A
Year Built
1971
MLS® Number
B26088547
Status
Coming Soon
Property Tax
$8,306.5
HOA/Condo/Coop Fees
$1,512 monthly
Sq Ft Source
Public Records
Friends & Family
Recent Activity
| 2 days ago | Listing updated with changes from the MLS® | |
| 2 days ago | Status changed to Coming Soon | |
| 6 days ago | Listing first seen on site |
General Features
Attached Garage
Yes
Direction Faces
West
Land Lease
No
Levels
One
Number Of Stories
16
Parking
AssignedAsphaltAttachedGarageGuestOpen
Parking Spaces
1
Pets
No
Property Sub Type
Condominium
Security
Smoke Detector(s)Security SystemClosed Circuit Camera(s)Fire AlarmKey Card EntrySecurity Guard
Sewer
Public Sewer
Special Circumstances
Standard
SqFt Total
1160
Utilities
Cable AvailableElectricity AvailableSewer ConnectedUnderground UtilitiesWater Connected
Water Source
Public
Zoning
RM-25
Interior Features
Appliances
CooktopDishwasherElectric CooktopElectric RangeElectric Water HeaterMicrowaveOvenRefrigeratorWater Heater
Cooling
Central AirElectric
Flooring
Ceramic TileLaminateTile
Furnished
Negotiable
Heating
Electric
Interior
Eat-in KitchenElevatorPantryWalk-In Closet(s)
Laundry Features
Common AreaLaundry Room
Main Level Bedrooms
3
Window Features
BlindsShutters
Kitchen
Living Room
PrimaryBedroom
Save
Ask
Tour
Hide
Exterior Features
Construction Details
BlockStucco
Exterior
BalconyCourtyardOutdoor KitchenOutdoor ShowerUncovered Courtyard
Frontage
Waterfront
Lot Features
Waterfront
Other Structures
Outdoor Kitchen
Patio And Porch
CoveredDeckPatio
Pool Features
AssociationHeated
Road Frontage
City Street
Roof
Flat
View
BeachOceanWater
Waterfront
Yes
Waterfront Features
No Fixed BridgesOcean AccessOcean FrontShoreline Sand
Waterview
BeachOceanWater
Windows/Doors
BlindsShutters
Community Features
Association Amenities
PoolBeach RightsBeach AccessClubhouseCar Wash AreaFitness CenterMaintenance GroundsLaundryManagementPicnic AreaParkingShuffleboard CourtSecurityStorageTrashElevator(s)
Association Fee
$1512.0
Association Fee Frequency
Monthly
MLS Area
3121
Financing Terms Available
CashConventional
Roads
Asphalt
Schools
School District
Unknown
Elementary School
McNab
Middle School
Pompano Beach
High School
Northeast
Listing courtesy of Engel & Voelkers Pompano Beach

All listings featuring the BMLS logo are provided by BeachesMLS, Inc. This information is not verified for authenticity or accuracy and is not guaranteed. Copyright © 2026 BeachesMLS, Inc. (a Flex MLS feed)
Last checked: 2026-10-17 12:09 PM UTC
All listings featuring the BMLS logo are provided by BeachesMLS, Inc. This information is not verified for authenticity or accuracy and is not guaranteed. Copyright © 2026 BeachesMLS, Inc. (a Flex MLS feed)
Last checked: 2026-10-17 12:09 PM UTC
Neighborhood & Commute
Source: Walkscore
Disclosure: Community information and market data powered by Constellation Data Labs. Information is deemed reliable but not guaranteed.
Save
Ask
Tour
Hide
Did you know? You can invite friends and family to your search. They can join your search, rate and discuss listings with you.