Save
Ask
Tour
Hide
Share
$268,000
2 Days On Site

12028 ROYAL PALM Boulevard 3-F
Coral Springs, FL 33065

For Sale|Single Family Residence|Active
3
Beds
2
Total Baths
2
Full Baths
1,212
SqFt
$221
/SqFt
1987
Built
Subdivision:
GRENADIER TRACE I CONDO
County:
Broward
12028 ROYAL PALM Boulevard 3-F12028 ROYAL PALM Boulevard 3-F12028 ROYAL PALM Boulevard 3-F12028 ROYAL PALM Boulevard 3-F
Save
Ask
Tour
Hide
Share

Mortgage Calculator

Monthly Payment (Est.)

Enter an interest rate to see your estimated monthly payment.
Calculator powered by Showcase IDX, a Constellation1 Company. Copyright ©2026 Information is deemed reliable but not guaranteed.

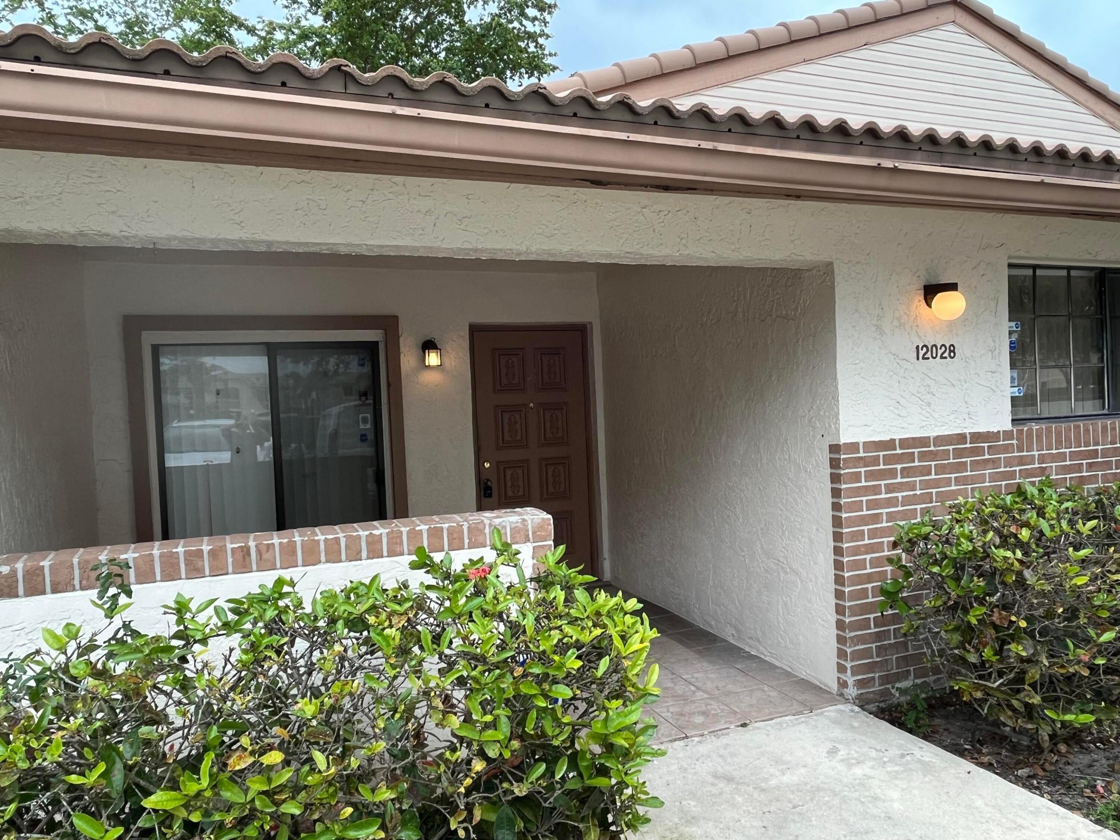
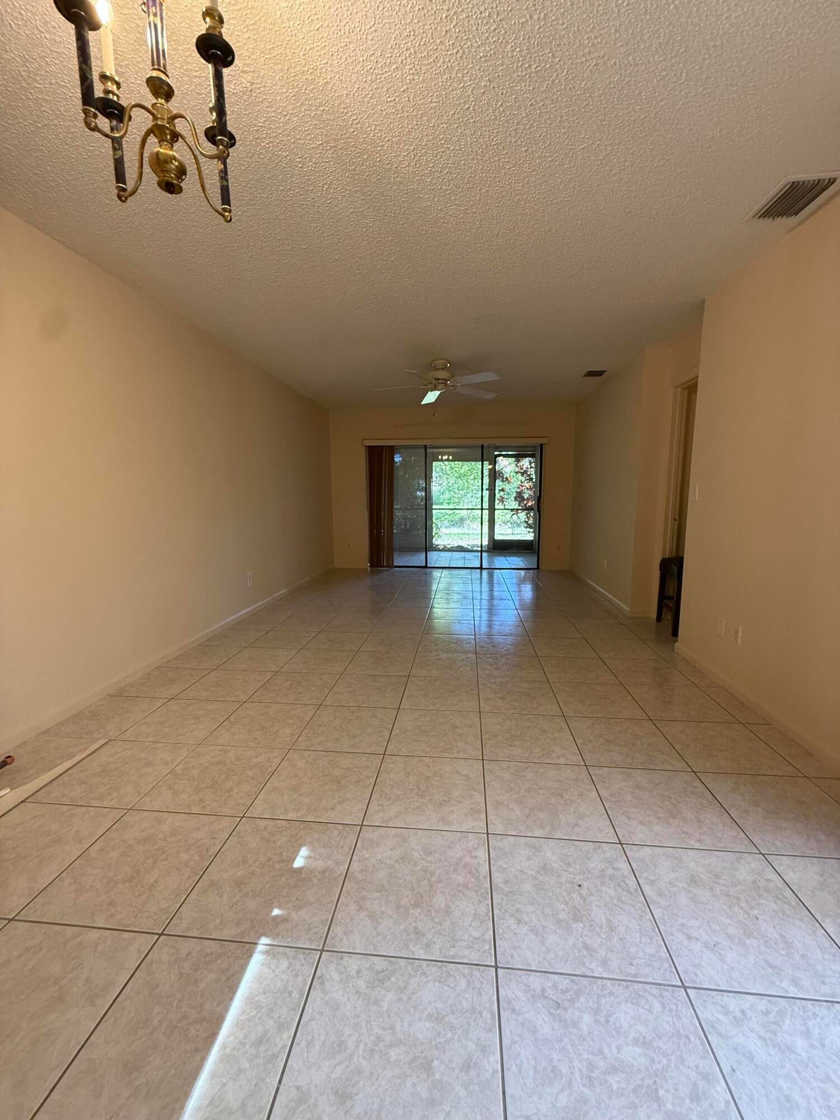
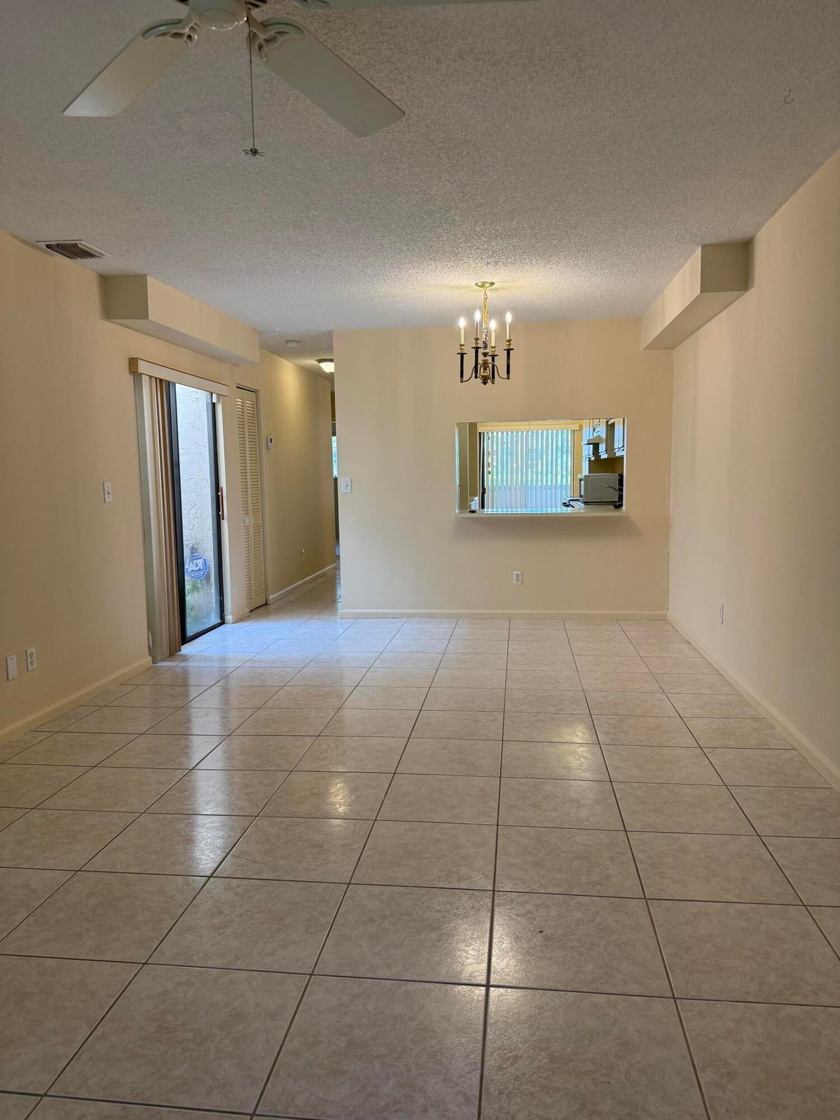
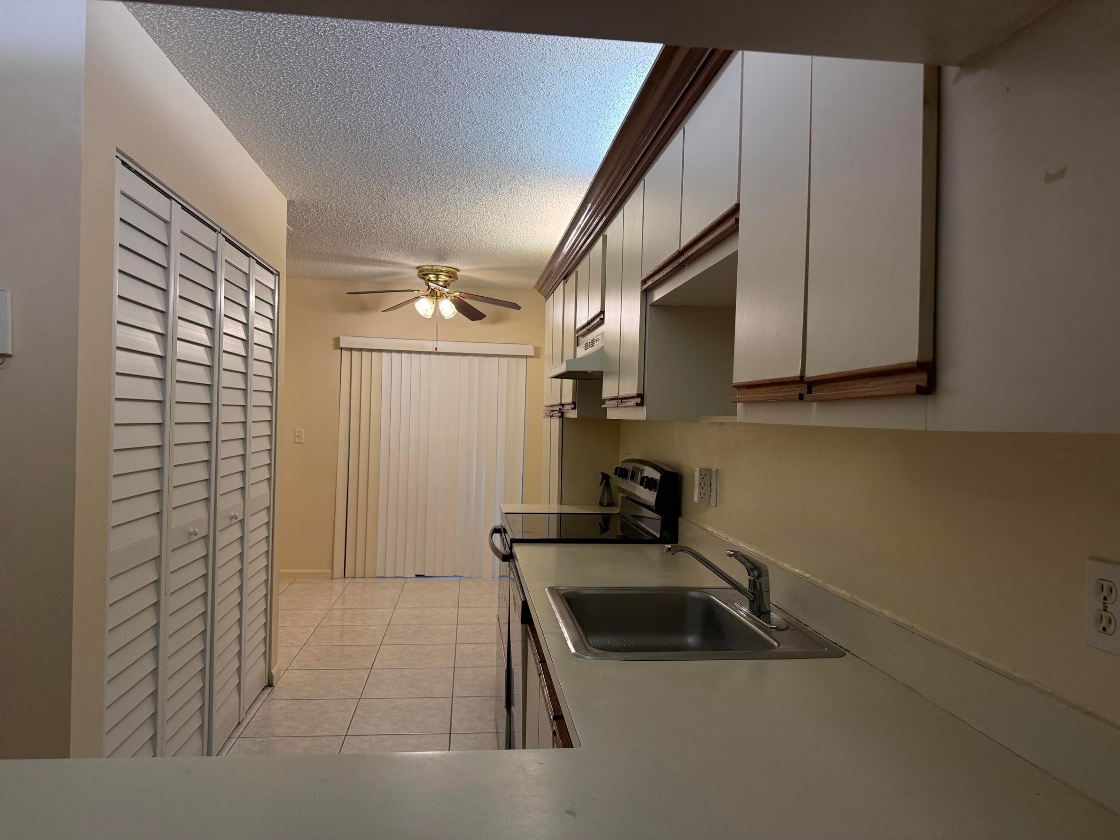
Spacious 3-bedroom, 2-bathroom villa in Coral Springs offers serene water and garden views from its screened patio. The unit features a split floor plan, new stainless-steel appliances, a new air conditioner and water heater, and an in-unit washer/dryer. The master suite includes a spacious walk-in closet. Freshly painted walls and tile flooring throughout create a fresh and inviting atmosphere. The second bathroom was recently remodeled. The community pool is conveniently located just steps from the unit. The villa is within walking distance of elementary, middle, and high schools. The nearby Coral Springs City Sports Complex offers swimming pools, a fitness center, and tennis courts, all easily accessible on foot. The nearby Sawgrass Expressway provides convenient access for commuting.

Save
Ask
Tour
Hide
Share
Listing Snapshot
Price 
$268,000
Days On Site 
2 Days
Bedrooms 
3
Inside Area (SqFt) 
1,212 sqft
Total Baths 
2
Full Baths 
2
Partial Baths 
N/A
Lot Size 
N/A
Year Built 
1987
MLS Number 
B26089757
Status 
Active
Property Tax 
$7,064.49
HOA/Condo/Coop Fees 
$685 monthly
Sq Ft Source 
Public Records
Friends & Family
Recent Activity
2 days agoListing updated with changes from the MLS
2 days agoListing first seen on site
General Features
Direction Faces 
North
Disclosures 
Owner Is Listing Agent
Land Lease 
No
Levels 
One
Number Of Stories 
1
Parking 
AssignedAsphalt
Parking Spaces 
2
Pets 
Breed RestrictionsCats OKSize LimitYes
Property Sub Type 
Single Family Residence
Sewer 
Public Sewer
Special Circumstances 
Standard
SqFt Total 
1212
Utilities 
Electricity ConnectedSewer ConnectedUnderground UtilitiesWater Available
Water Source 
Public
Zoning 
RM-15
Interior Features
Appliances 
DryerDishwasherElectric RangeElectric Water HeaterDisposalIce MakerRefrigeratorWater HeaterWasher
Cooling 
Central AirElectric
Flooring 
Tile
Furnished 
Unfurnished
Heating 
CentralElectric
Interior 
Other
Laundry Features 
In Unit
Main Level Bedrooms 
3
Window Features 
Blinds
Bedroom 2 
Dimensions – 12.25 X 11Level – FirstArea – 134
Bedroom 3 
Dimensions – 12.25 X 12.5Level – FirstArea – 153
Dining Room 
Dimensions – 12 X 10.25Level – FirstArea – 123
Living Room 
Dimensions – 12 X 14Level – FirstArea – 168
PrimaryBedroom 
Dimensions – 15 X 12Level – FirstArea – 180
Save
Ask
Tour
Hide
Share
Exterior Features
Construction Details 
Block
Exterior 
Other
Patio And Porch 
CoveredPatioScreened
Pool Features 
Association
Road Frontage 
City Street
Roof 
Tile
View 
CanalWater
Waterview 
CanalWater
Windows/Doors 
Blinds
Community Features
Association Amenities 
Pool
Association Fee 
$685.0
Association Fee Frequency 
Monthly
MLS Area 
3627
Financing Terms Available 
CashConventional
Building Access 
First Floor Entry
Schools
School District
Unknown
Elementary School
Westchester
Middle School
Sawgrass Springs
High School
Coral Glades
Listing courtesy of Eastern Realty


All listings featuring the BMLS logo are provided by BeachesMLS, Inc. This information is not verified for authenticity or accuracy and is not guaranteed. Copyright © 2026 BeachesMLS, Inc. (a Flex MLS feed)
Last checked: 2026-10-20 07:58 PM UTC

Neighborhood & Commute
Source: Walkscore
Disclosure: Community information and market data powered by Constellation Data Labs. Information is deemed reliable but not guaranteed.
Save
Ask
Tour
Hide
Share