Save
Ask
Tour
Hide
Share
$145,000
4 Days On Site

BERMUDA
1901 Bermuda Circle D2
Coconut Creek, FL 33066

For Sale|Condominium|Active
2
Beds
2
Total Baths
2
Full Baths
1,002
SqFt
$145
/SqFt
1985
Built
Subdivision:
WYNMOOR – BERMUDA VILLAGE
County:
Broward
1901 Bermuda Circle D21901 Bermuda Circle D21901 Bermuda Circle D21901 Bermuda Circle D2
Save
Ask
Tour
Hide
Share

Mortgage Calculator

Monthly Payment (Est.)

Enter an interest rate to see your estimated monthly payment.
Calculator powered by Showcase IDX, a Constellation1 Company. Copyright ©2026 Information is deemed reliable but not guaranteed.

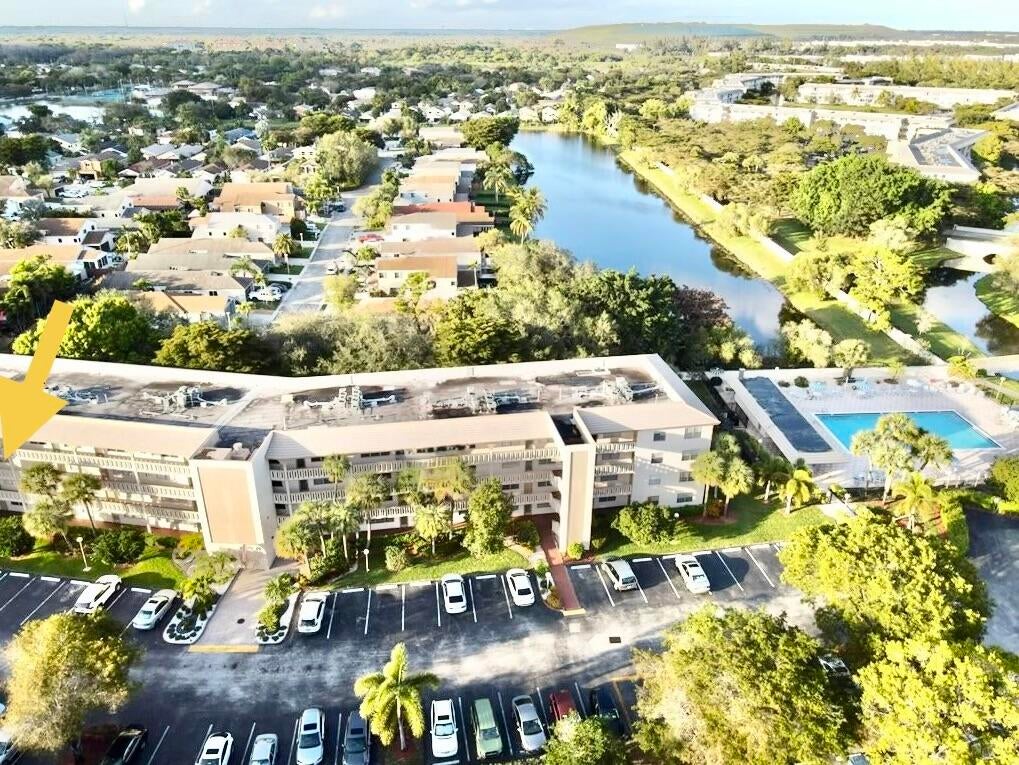
NOW AVAILABLE asking $145K! 55+ Discover 1901 Bermuda Circle, #D2, in Coconut Creek. This 2nd-floor condo offers easy access and numerous impressive improvements, making it a must-see! Furniture is negotiable. Inspection report,7-31-25 available for review. Schedule your private showing today! Wynmoor 55+ is known for its vibrant, resort-style amenities including first-run $2 movies, temp-controlled pools, golf, fitness, social clubs, billiards, dancing, on-site medical services & scheduled transportation. Perfect for year-round living or a seasonal escape! WYNMOOR amenities include; Executive Golf course-18 holes & putting green! Golf cart charge up at village parking area, ''Cafe On The Green'' new restaurant, Courtesy Bus, Live Entertainment, Theatre, $2.00 First run Movies in our own Movie Theater, Fitness Center, Pickleball, Tennis, Racquet Ball, main POOL – Walking Wave, Lap, Whirlpool and many more activities! Easy GO & SHOW!

Save
Ask
Tour
Hide
Share
Listing Snapshot
Price 
$145,000
Days On Site 
4 Days
Bedrooms 
2
Inside Area (SqFt) 
1,002 sqft
Total Baths 
2
Full Baths 
2
Partial Baths 
N/A
Lot Size 
N/A
Year Built 
1985
MLS Number 
B26089814
Status 
Active
Property Tax 
$2,811.51
HOA/Condo/Coop Fees 
$779 monthly
Sq Ft Source 
Assessor
Friends & Family
Recent Activity
2 days agoStatus changed to Active
2 days agoListing updated with changes from the MLS
5 days agoListing first seen on site
General Features
Direction Faces 
South
Foundation 
Concrete Perimeter
Land Lease 
No
Levels 
One
Number Of Stories 
4
Parking 
AssignedElectric Vehicle Charging Station(s)Golf Cart GarageGuestPermit Required
Parking Spaces 
1
Pets 
No
Property Sub Type 
Condominium
Security 
Security GateGated with GuardGated CommunitySecurity GuardSecurity Lights
Sewer 
Public Sewer
Special Circumstances 
Standard
SqFt Total 
1002
Style 
Other
Utilities 
Cable ConnectedElectricity ConnectedPhone AvailableSewer ConnectedUnderground UtilitiesWater Connected
Water Source 
Public
Zoning 
PUD
Interior Features
Appliances 
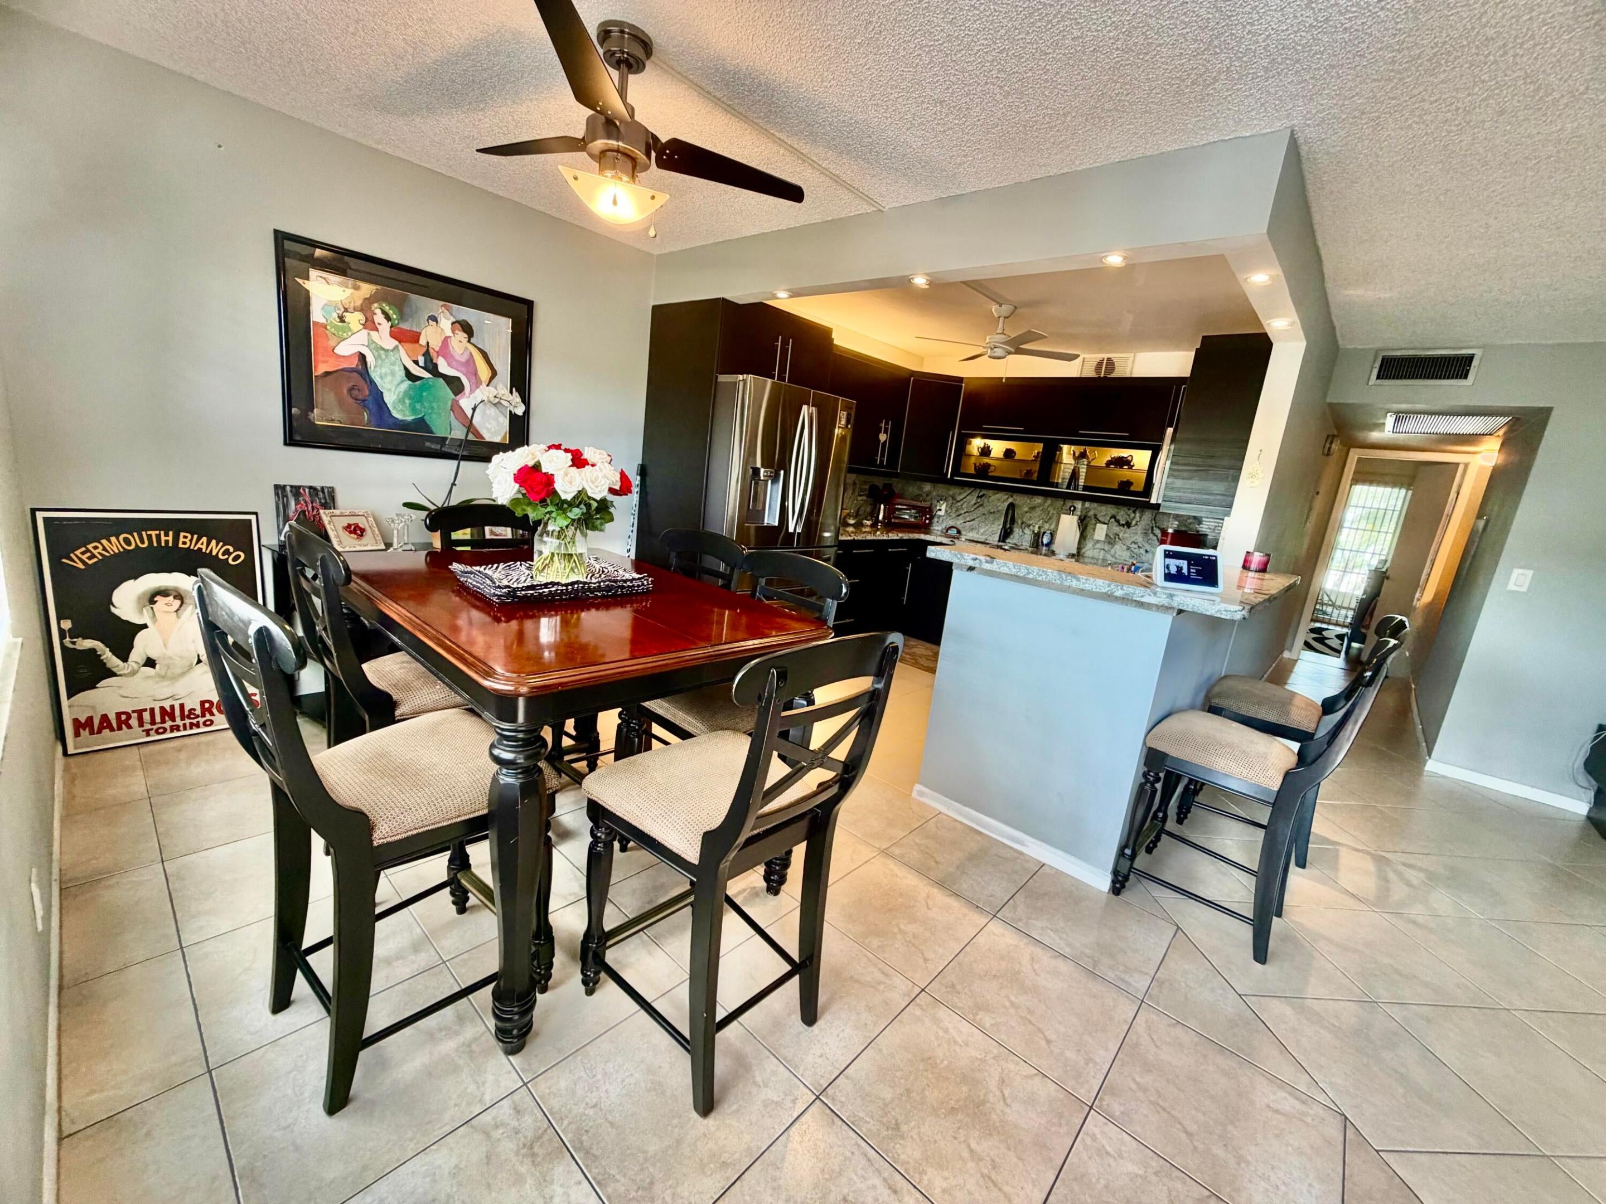
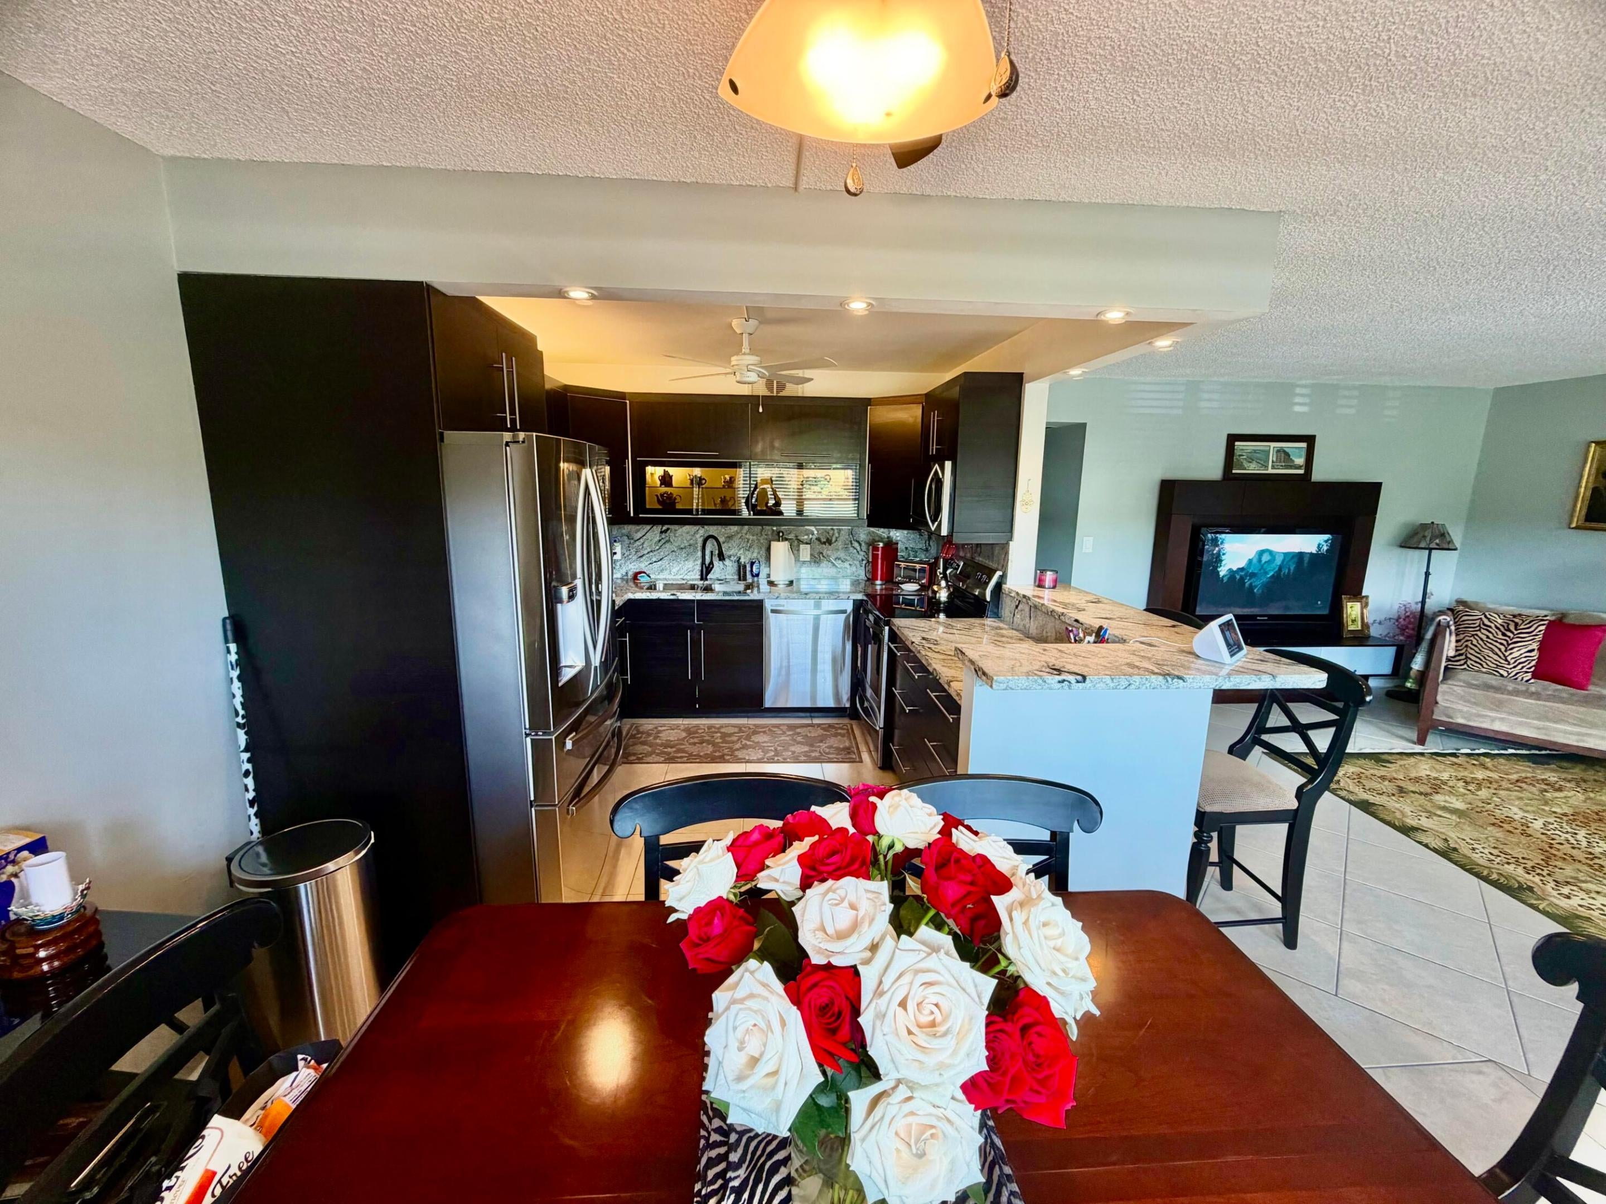
DishwasherElectric RangeElectric Water HeaterDisposalIce MakerMicrowaveOvenRefrigeratorWater Heater
Cooling 
Central AirCeiling Fan(s)Humidity Control
Flooring 
Ceramic TileLaminate
Furnished 
Unfurnished
Heating 
CentralElectric
Interior 
Walk-In Closet(s)
Laundry Features 
Common Area
Main Level Bedrooms 
2
Window Features 
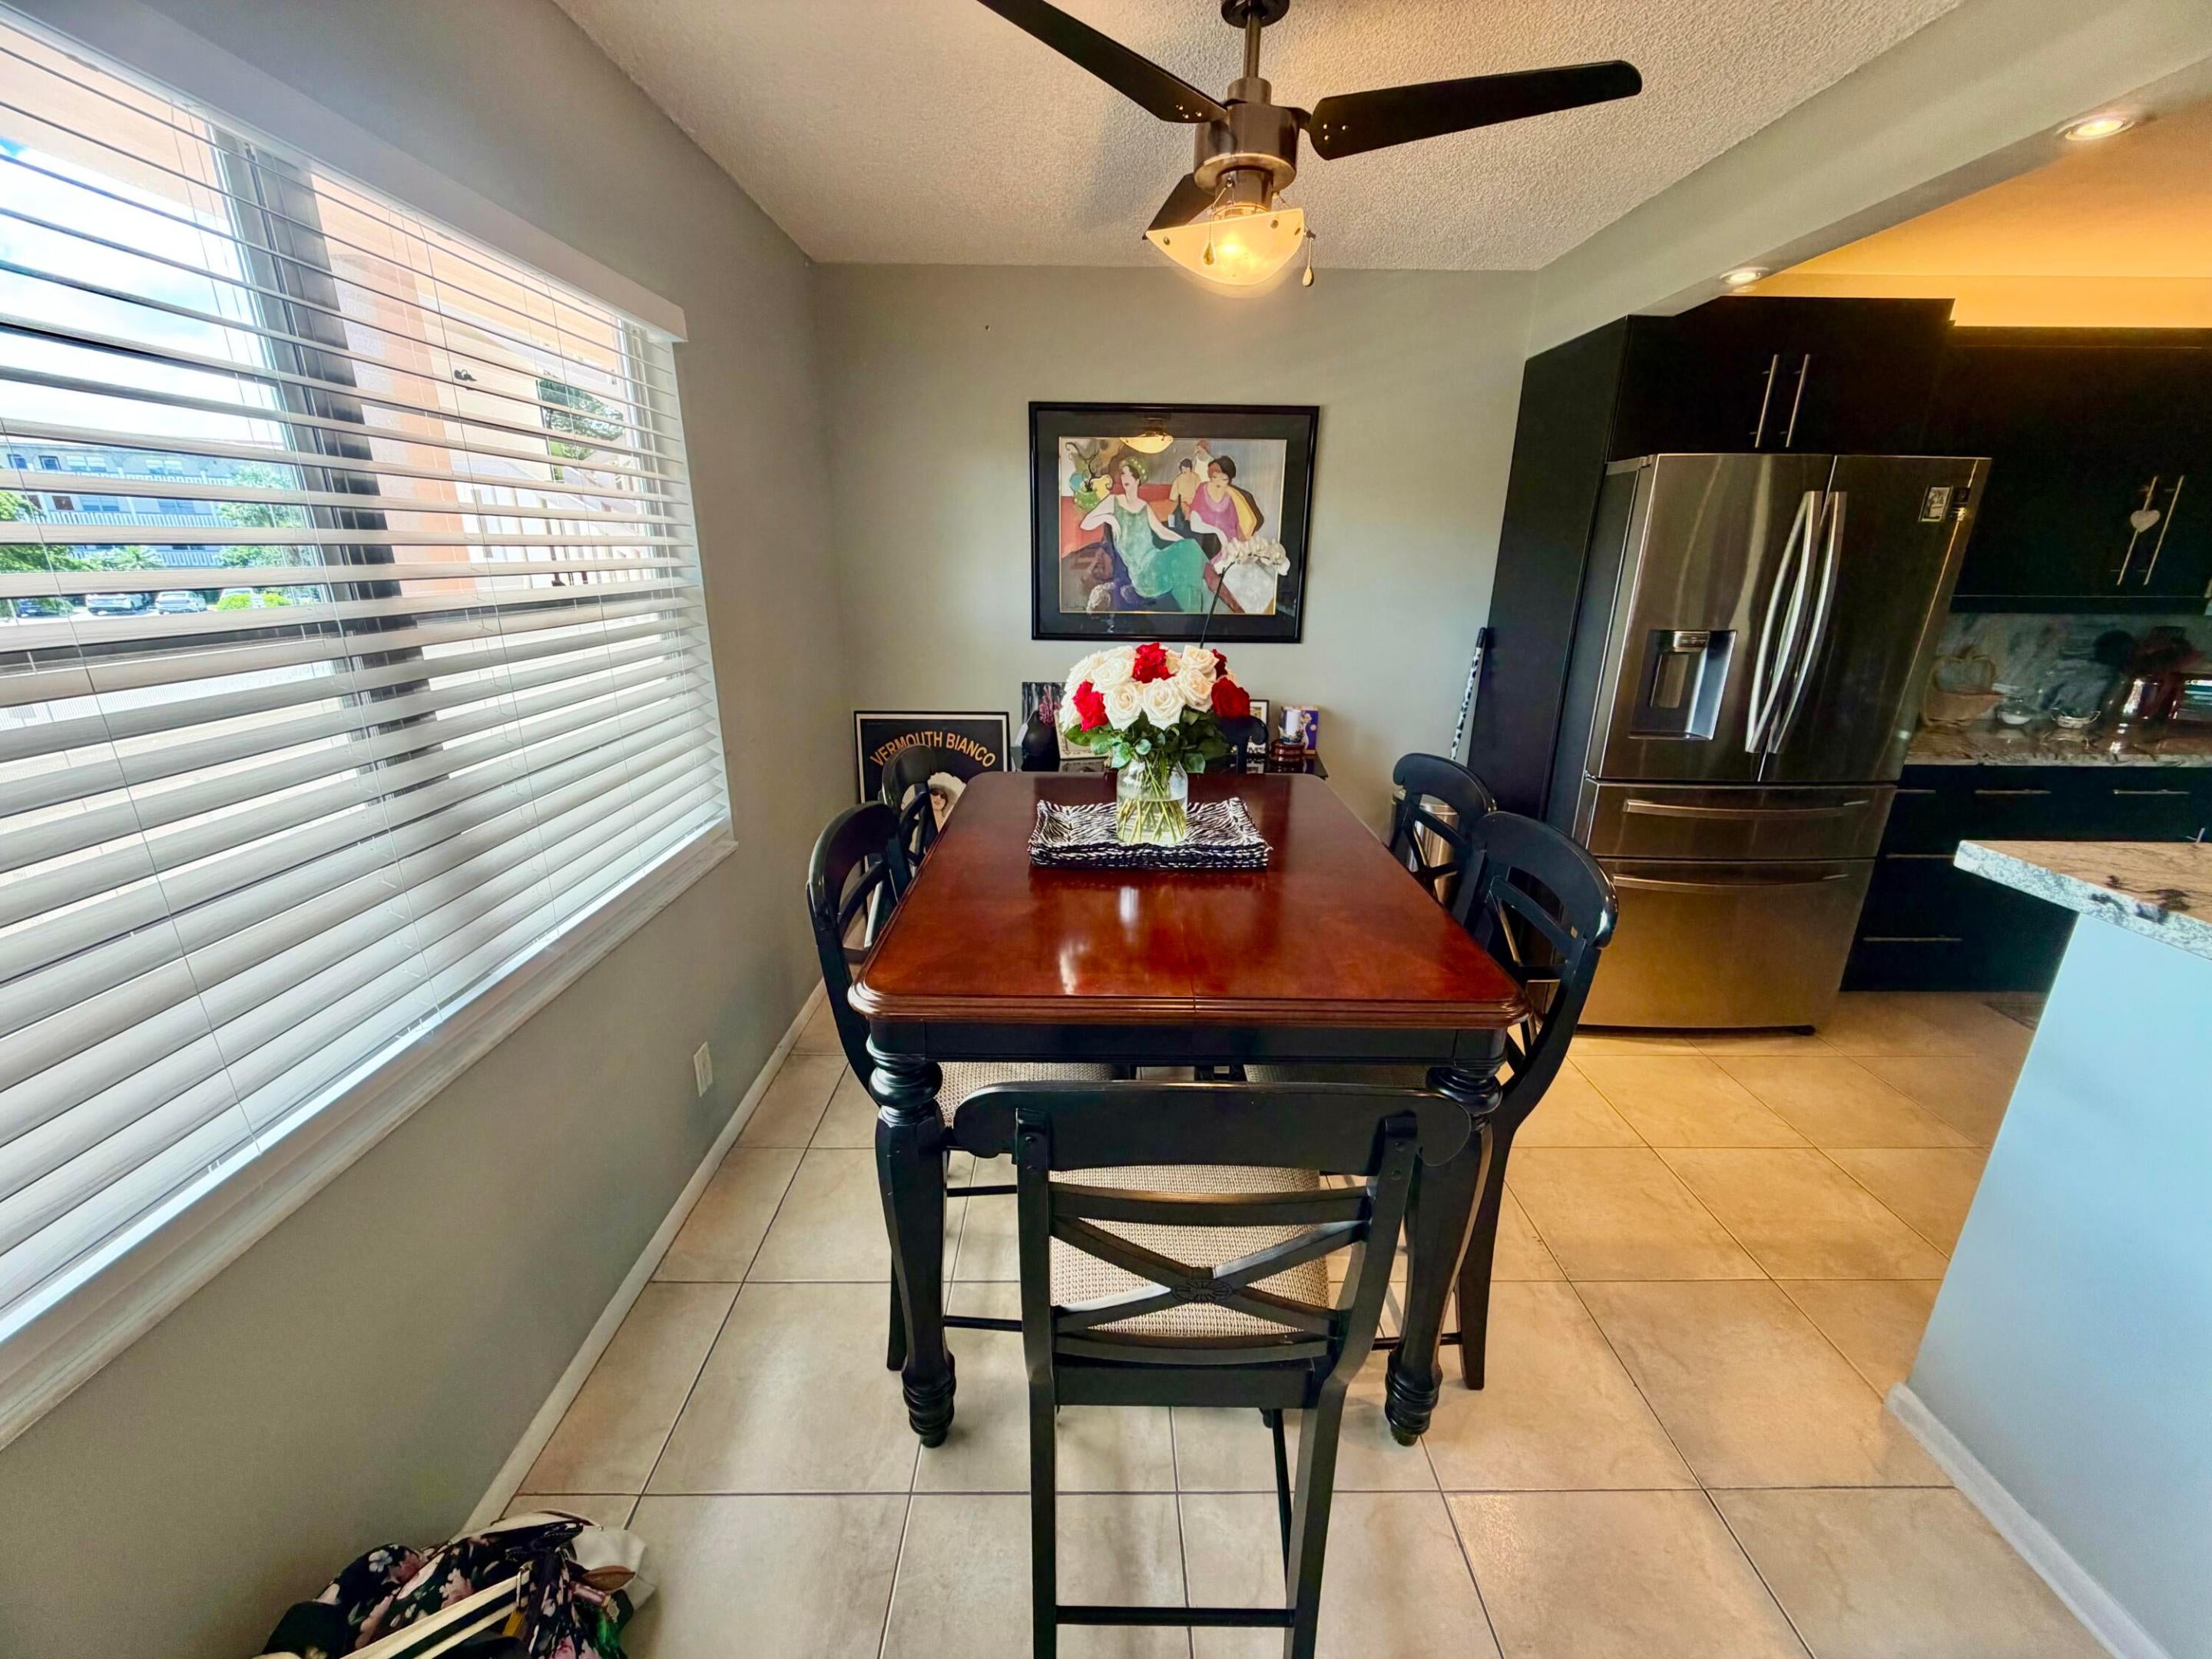
BlindsShutters
Bedroom 2 
Dimensions – 12.4 X 10.4Level – FirstArea – 128
Dining Room 
Dimensions – 9.11 X 8.9Level – FirstArea – 81
FloridaRoom 
Dimensions – 17.39 X 8.8Level – FirstArea – 153Description – ENCLOSED BALCONY
Kitchen 
Dimensions – 9.69 X 9.69Level – FirstArea – 93
Living Room 
Dimensions – 17.1 X 13.11Level – FirstArea – 224
PrimaryBedroom 
Dimensions – 15.1 X 13.1Level – FirstArea – 197
Save
Ask
Tour
Hide
Share
Exterior Features
Construction Details 
BlockStone
Exterior 
Balcony
Fencing 
Wrought Iron
Patio And Porch 
Glass EnclosedScreened
Pool Features 
AssociationHeated
Road Frontage 
Private Road
View 
Garden
Waterview 
Garden
Windows/Doors 
BlindsShutters
Community Features
Accessibility Features 
Accessible Doors
Association Amenities 
PoolBilliard RoomClubhouseCar Wash AreaFitness CenterGolf CourseGatedLaundryPicnic AreaShuffleboard CourtSaunaSpa/Hot TubTennis Court(s)Trash
Association Fee 
$779.0
Association Fee Frequency 
Monthly
Community Features 
Gated
MLS Area 
3523
Senior Community 
Yes
Financing Terms Available 
CashConventional
Roads 
Concrete
Schools
School District
Unknown
Elementary School
Coconut Creek
Middle School
Margate
High School
Coconut Creek
Listing courtesy of Dalton Wade Inc


All listings featuring the BMLS logo are provided by BeachesMLS, Inc. This information is not verified for authenticity or accuracy and is not guaranteed. Copyright © 2026 BeachesMLS, Inc. (a Flex MLS feed)
Last checked: 2026-10-20 11:08 PM UTC

Neighborhood & Commute
Source: Walkscore
Disclosure: Community information and market data powered by Constellation Data Labs. Information is deemed reliable but not guaranteed.
Save
Ask
Tour
Hide
Share