Save
Ask
Tour
Hide
Share
$450,000
3 Days On Site

7
3055 NW 126TH Avenue 108
Sunrise, FL 33323

Townhouse|Coming Soon
3
Beds
3
Total Baths
2
Full Baths
1
Partial Bath
2,025
SqFt
$222
/SqFt
2008
Built
Subdivision:
VILLA CASTILLE CONDO
County:
Broward
3055 NW 126TH Avenue 1083055 NW 126TH Avenue 1083055 NW 126TH Avenue 1083055 NW 126TH Avenue 108
Save
Ask
Tour
Hide
Share

Mortgage Calculator

Monthly Payment (Est.)

Enter an interest rate to see your estimated monthly payment.
Calculator powered by Showcase IDX, a Constellation1 Company. Copyright ©2026 Information is deemed reliable but not guaranteed.

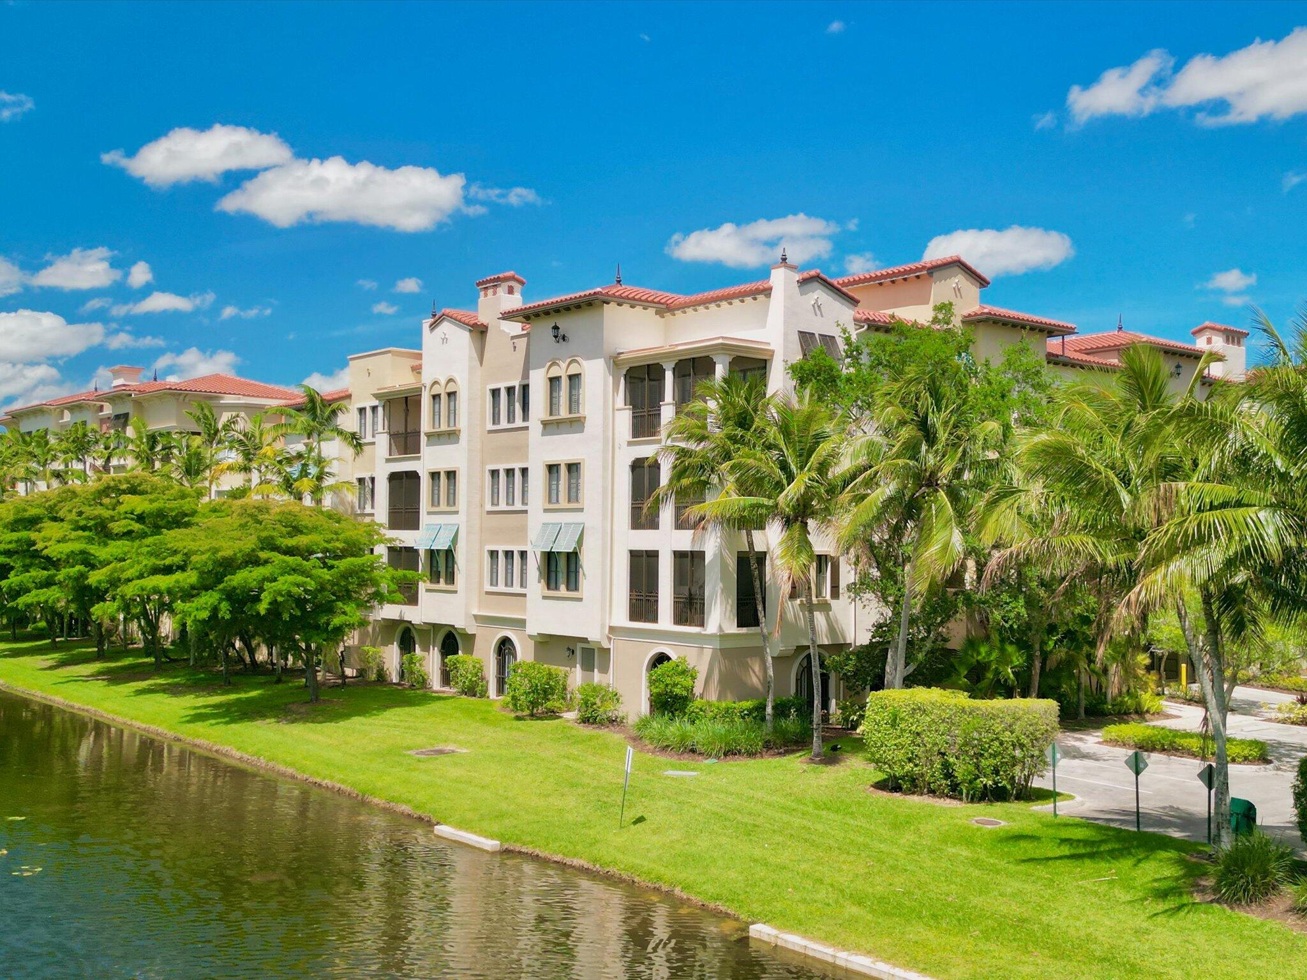
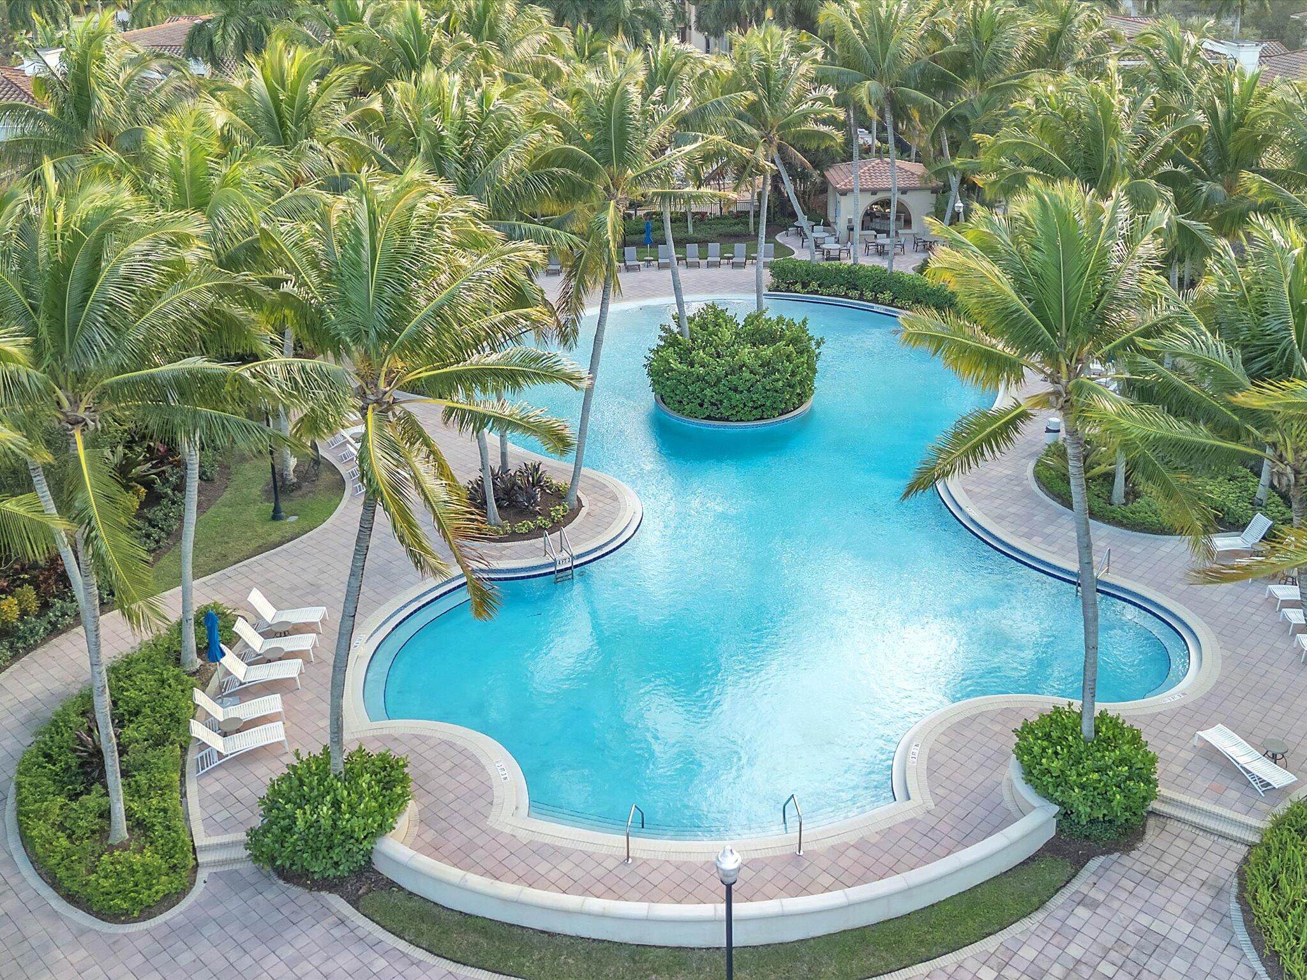
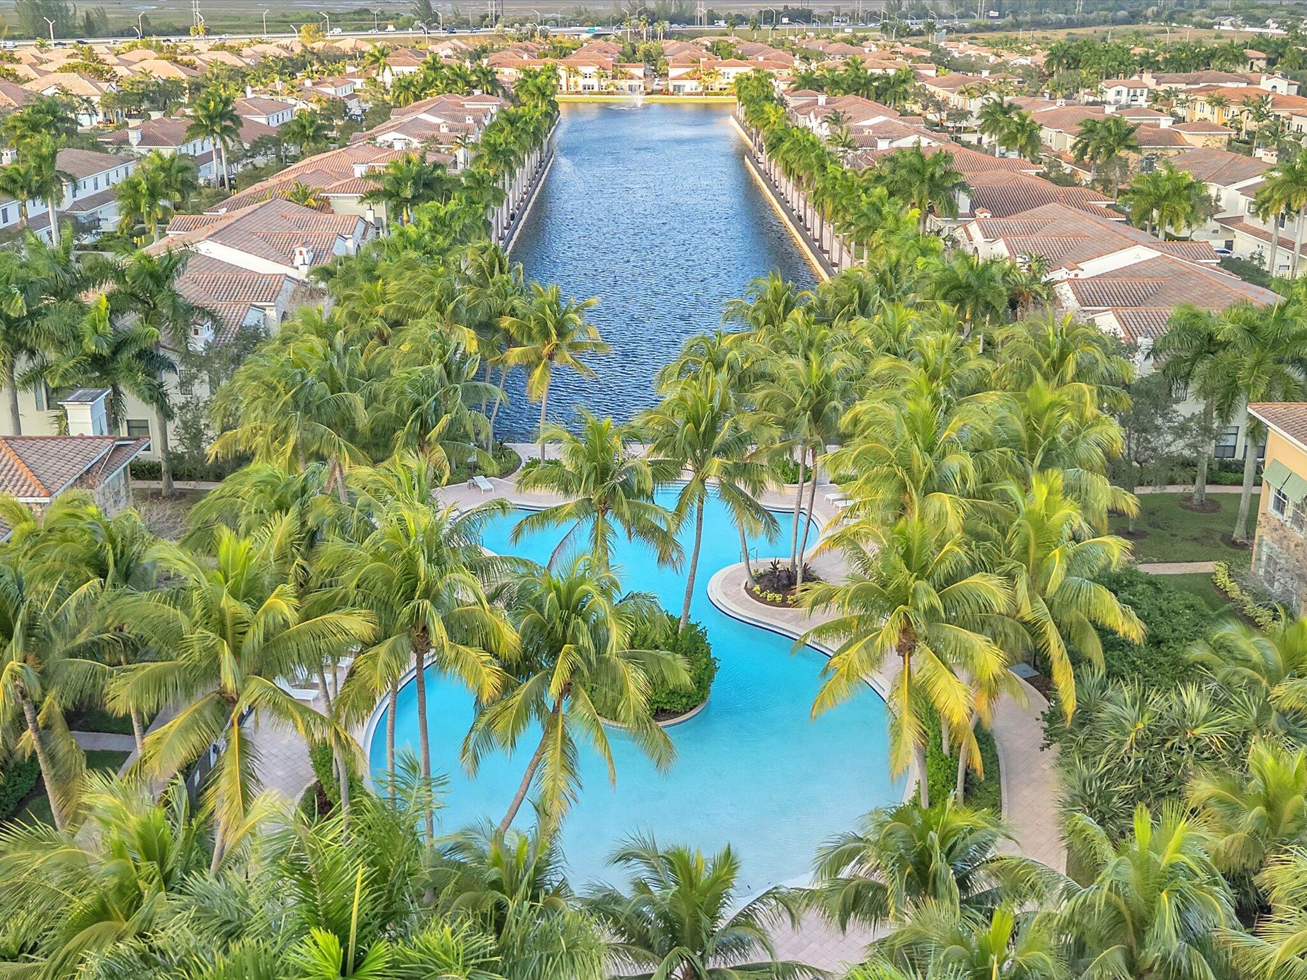
RESORT STYLE POOLS. UPSCALE AMENITIES. CORNER RESIDENCE WITH A GATED FRONT PORCH & EXPANSIVE UPSTAIRS TERRACE. Enjoy 2,025 sqft in this 2-story home featuring 3 bedrooms & 2.5 baths, & 2 garage spaces. Enjoy morning coffee on the porch & evenings on the terrace. Separate living, dining & family areas provide flexibility for entertaining & everyday living. A breakfast bar keeps everyone connected, while wood flooring, plantation shutters & closet built ins add character & practical storage. Upstairs laundry offers added convenience. Enjoy Artesia's pools, tennis courts, fitness center, indoor basketball court, sauna & clubhouse, along with a guarded entrance & 24 hr security. Conveniently located near Sawgrass Mills, dining, entertainment & major highways.

Save
Ask
Tour
Hide
Share
Listing Snapshot
Price 
$450,000
Days On Site 
3 Days
Bedrooms 
3
Inside Area (SqFt) 
2,025 sqft
Total Baths 
3
Full Baths 
2
Partial Baths 
1
Lot Size 
N/A
Year Built 
2008
MLS Number 
B26089826
Status 
Coming Soon
Property Tax 
$6,072.31
HOA/Condo/Coop Fees 
$1,674 monthly
Sq Ft Source 
Public Records
Friends & Family
Recent Activity
2 days agoStatus changed to Coming Soon
2 days agoListing updated with changes from the MLS
3 days agoListing first seen on site
General Features
Direction Faces 
East
Foundation 
Concrete Perimeter
Garage 
Yes
Garage Spaces 
2
Land Lease 
No
Levels 
Two
Number Of Stories 
4
Parking 
AssignedDetachedGarageGuest
Parking Spaces 
2
Pets 
Yes
Property Sub Type 
Townhouse
Security 
Smoke Detector(s)Security SystemClosed Circuit Camera(s)Fire AlarmFire Sprinkler SystemSecurity GateGated with GuardGated CommunitySecurity FenceSecurity Guard
Sewer 
Public Sewer
Special Circumstances 
Standard
SqFt Total 
2025
Utilities 
Cable Available
Water Source 
Public
Zoning 
PUD
Interior Features
Appliances 
DryerDishwasherDisposalGas RangeGas Water HeaterIce MakerMicrowaveRefrigeratorWater HeaterWasher
Cooling 
Central AirCeiling Fan(s)
Flooring 
TileWood
Furnished 
Unfurnished
Heating 
Central
Interior 
Breakfast BarKitchen IslandPantryStorageSoaking TubWalk-In Closet(s)
Laundry Features 
Washer HookupInsideLaundry Closet
Window Features 
Plantation Shutters
Dining Room 
Kitchen 
Living Room 
Save
Ask
Tour
Hide
Share
Exterior Features
Construction Details 
Block
Exterior 
BalconyCourtyardGardenLightingTennis Court(s)
Fencing 
Gate
Lot Features 
Garden
Other Structures 
Tennis Court(s)Storage
Patio And Porch 
Porch
Pool Features 
AssociationHeated
Road Frontage 
None
Roof 
BarrelSpanish Tile
View 
Garden
Waterview 
Garden
Windows/Doors 
Plantation Shutters
Community Features
Accessibility Features 
Accessible Full BathAccessible Common AreaAccessible ClosetsAccessible KitchenCentral Living AreaAccessible Entrance
Association Amenities 
PoolBasketball CourtBilliard RoomCabanaClubhouseFitness CenterMaintenance GroundsGatedHot WaterManagementMaintenancePlaygroundParkingRecreation FacilitiesSauna
Association Fee 
$1205.0
Association Fee Frequency 
Monthly
Additional Association Fee 
$469.0
Additional Association Fee Frequency 
Monthly
Community Features 
GatedStreet Lights
MLS Area 
3860
Financing Terms Available 
CashConventionalVA Loan
Schools
School District
Unknown
Elementary School
Nob Hill
Middle School
Bair
High School
Piper
Listing courtesy of Keller Williams Realty Consult


All listings featuring the BMLS logo are provided by BeachesMLS, Inc. This information is not verified for authenticity or accuracy and is not guaranteed. Copyright © 2026 BeachesMLS, Inc. (a Flex MLS feed)
Last checked: 2026-10-21 04:06 AM UTC

Neighborhood & Commute
Source: Walkscore
Disclosure: Community information and market data powered by Constellation Data Labs. Information is deemed reliable but not guaranteed.
Save
Ask
Tour
Hide
Share