Save
Ask
Tour
Hide
Share
$225,000
2 Days On Site

208
14396 Canalview Drive A
Delray Beach, FL 33484

For Sale|Condominium|Active
2
Beds
2
Total Baths
2
Full Baths
1,186
SqFt
$190
/SqFt
1981
Built
Subdivision:
HIGH POINT OF DELRAY WEST CONDO SEC 1&2
County:
Palm Beach
14396 Canalview Drive A14396 Canalview Drive A14396 Canalview Drive A14396 Canalview Drive A
Save
Ask
Tour
Hide
Share

Mortgage Calculator

Monthly Payment (Est.)

Enter an interest rate to see your estimated monthly payment.
Calculator powered by Showcase IDX, a Constellation1 Company. Copyright ©2026 Information is deemed reliable but not guaranteed.

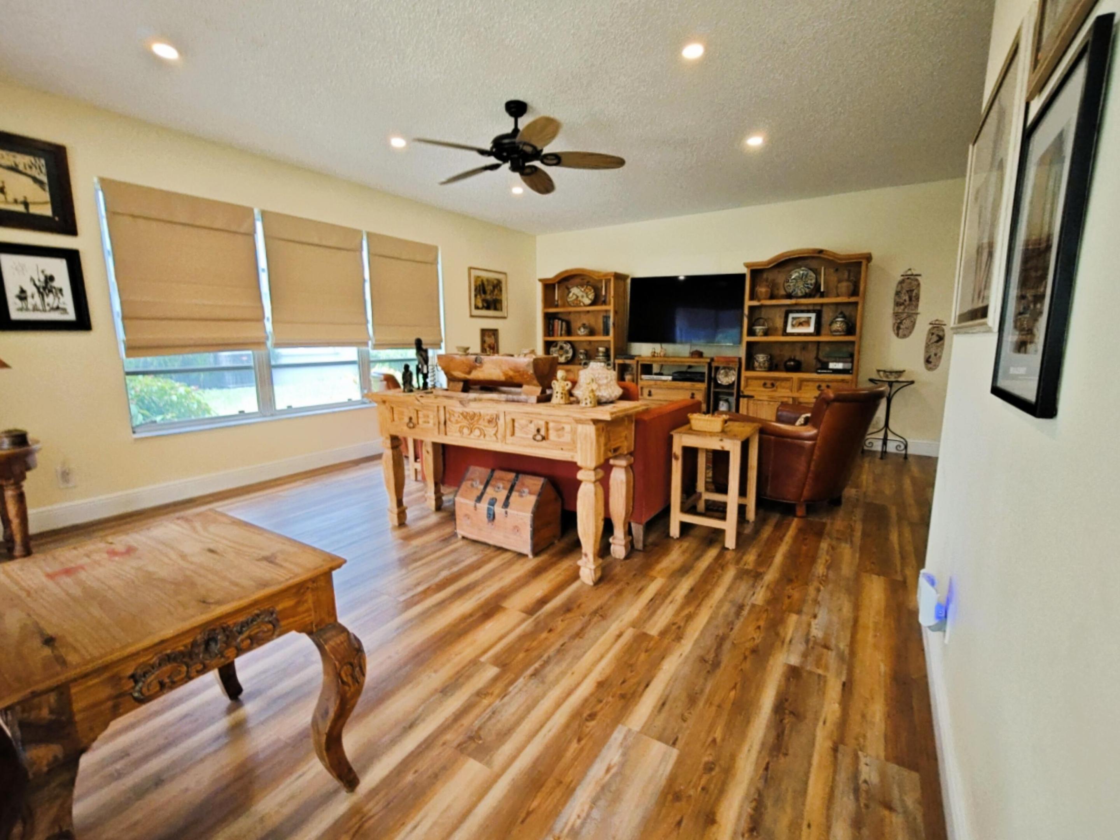
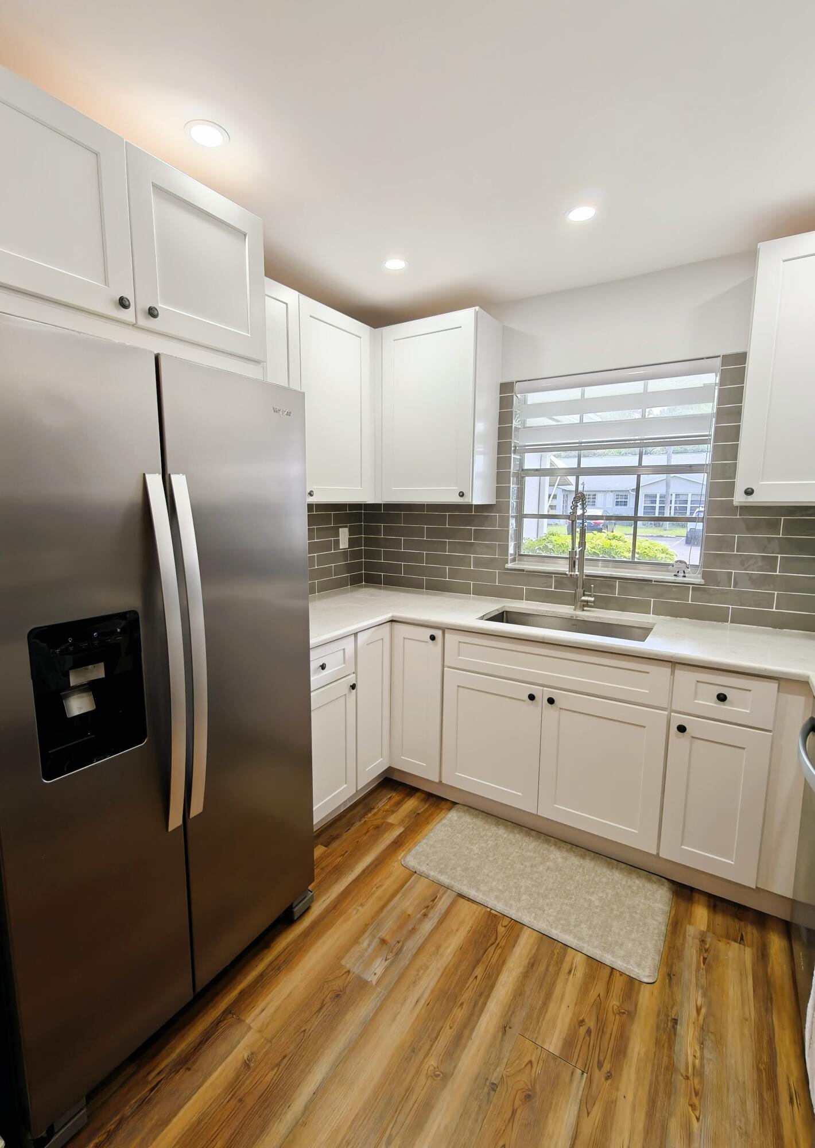
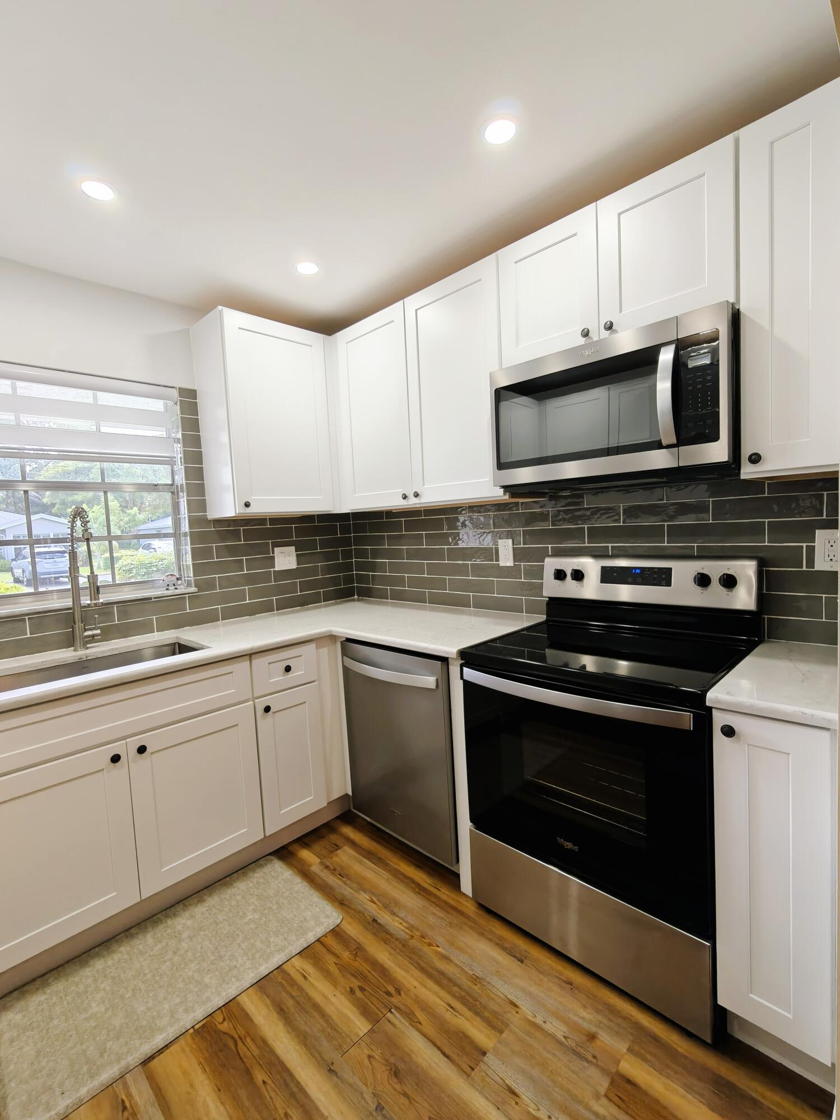
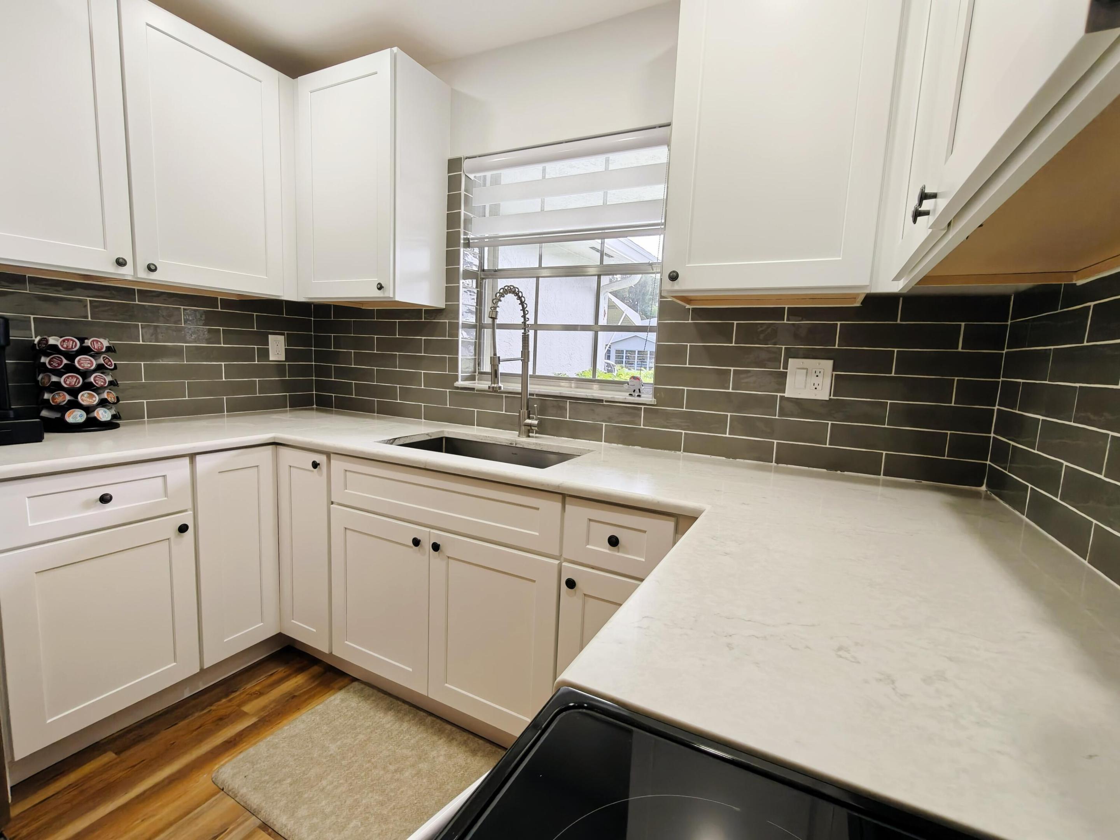
This 2-bedroom, 2-bathroom villa style condominium in High Point of Delray West offers 1,186 square feet of single-level living in Delray Beach. This bright, sunny corner unit combines convenience with the appeal of Florida style living. The open floor plan accommodates modern entertaining and everyday comfort across generously proportioned rooms and screened patio. Quality finishes and thoughtful design throughout reflect solid construction standards. Furniture negotiable. Hurricane shutters, fully updated kitchen with stainless steel appliances. Newer AC. Led recess lightning. Durable , beautifull wood like vinyl floor. This is an excellent opportunity for a buyer seeking a well-positioned condominium with established community amenities and waterfront character. Please see attached documents

Save
Ask
Tour
Hide
Share
Listing Snapshot
Price 
$225,000
Days On Site 
2 Days
Bedrooms 
2
Inside Area (SqFt) 
1,186 sqft
Total Baths 
2
Full Baths 
2
Partial Baths 
N/A
Lot Size 
N/A
Year Built 
1981
MLS Number 
B26089854
Status 
Active
Property Tax 
$767.77
HOA/Condo/Coop Fees 
$428 monthly
Sq Ft Source 
Public Records
Friends & Family
Recent Activity
yesterdayListing updated with changes from the MLS
yesterdayStatus changed to Active
3 days agoListing first seen on site
General Features
Direction Faces 
Southwest
Disclosures 
Deed Restriction
Levels 
One
Number Of Stories 
1
Parking 
AssignedDrivewayGuestOpen
Parking Spaces 
1
Pets 
Cats OKNumber LimitYes
Property Sub Type 
Condominium
Security 
Smoke Detector(s)
Sewer 
Public Sewer
Special Circumstances 
Standard
SqFt Total 
1186
Style 
Ranch
Utilities 
Cable AvailableSewer AvailableWater Available
Water Source 
Public
Zoning 
RM
Interior Features
Appliances 
DishwasherElectric RangeElectric Water HeaterDisposalIce MakerMicrowaveRangeRefrigeratorWater Heater
Cooling 
Central AirCeiling Fan(s)Electric
Flooring 
CarpetConcreteCeramic TileTileVinyl
Furnished 
Unfurnished
Heating 
CentralElectric
Interior 
Walk-In Closet(s)
Laundry Features 
Common Area
Main Level Bedrooms 
1
Window Features 
Shutters
Attic 
Bedroom 2 
Dimensions – 14 X 11.4Level – MainArea – 159
Dining Room 
Dimensions – 9.1 X 10.8Level – MainArea – 98
FloridaRoom 
Dimensions – 10.4 X 11Level – MainArea – 114Description – Screen enclosed
Kitchen 
Dimensions – 9.6 X 8Level – MainArea – 76
Living Room 
Dimensions – 14.2 X 19Level – MainArea – 269
PrimaryBedroom 
Dimensions – 16.2 X 11Level – MainArea – 178
Save
Ask
Tour
Hide
Share
Exterior Features
Construction Details 
BlockStucco
Exterior 
Awning(s)
Lot Features 
Cul-De-SacWaterfront
Patio And Porch 
PatioScreened
Pool Features 
Association
Roof 
CompositionShingle
View 
GardenOther
Waterfront 
Yes
Waterview 
GardenOther
Windows/Doors 
Shutters
Community Features
Association Amenities 
PoolBilliard RoomClubhouseFitness CenterLaundryManagementPicnic AreaParkingRecreation FacilitiesShuffleboard CourtTennis Court(s)
Association Fee 
$428.0
Association Fee Frequency 
Monthly
MLS Area 
4630
Senior Community 
Yes
Financing Terms Available 
CashConventional
Schools
School District
Unknown
Elementary School
Banyan Creek (Palm Beach)
Middle School
Carver Community
High School
Atlantic
Listing courtesy of Florida Sands Realty Inc


All listings featuring the BMLS logo are provided by BeachesMLS, Inc. This information is not verified for authenticity or accuracy and is not guaranteed. Copyright © 2026 BeachesMLS, Inc. (a Flex MLS feed)
Last checked: 2026-10-20 04:01 PM UTC

Neighborhood & Commute
Source: Walkscore
Disclosure: Community information and market data powered by Constellation Data Labs. Information is deemed reliable but not guaranteed.
Save
Ask
Tour
Hide
Share