
Save
Ask
Tour
Hide
$399,999
1 Day On Site
3258 NW 31ST TerraceOakland Park, FL 33309
For Sale|Townhouse|Active
3
Beds
3
Total Baths
3
Full Baths
1,514
SqFt
$264
/SqFt
2010
Built
Subdivision:
STROK PLAT NO 2
County:
Broward
Save
Ask
Tour
Hide
Mortgage Calculator
Monthly Payment (Est.)
Enter an interest rate to see your estimated monthly payment.Calculator powered by Showcase IDX, a Constellation1 Company. Copyright ©2026 Information is deemed reliable but not guaranteed.
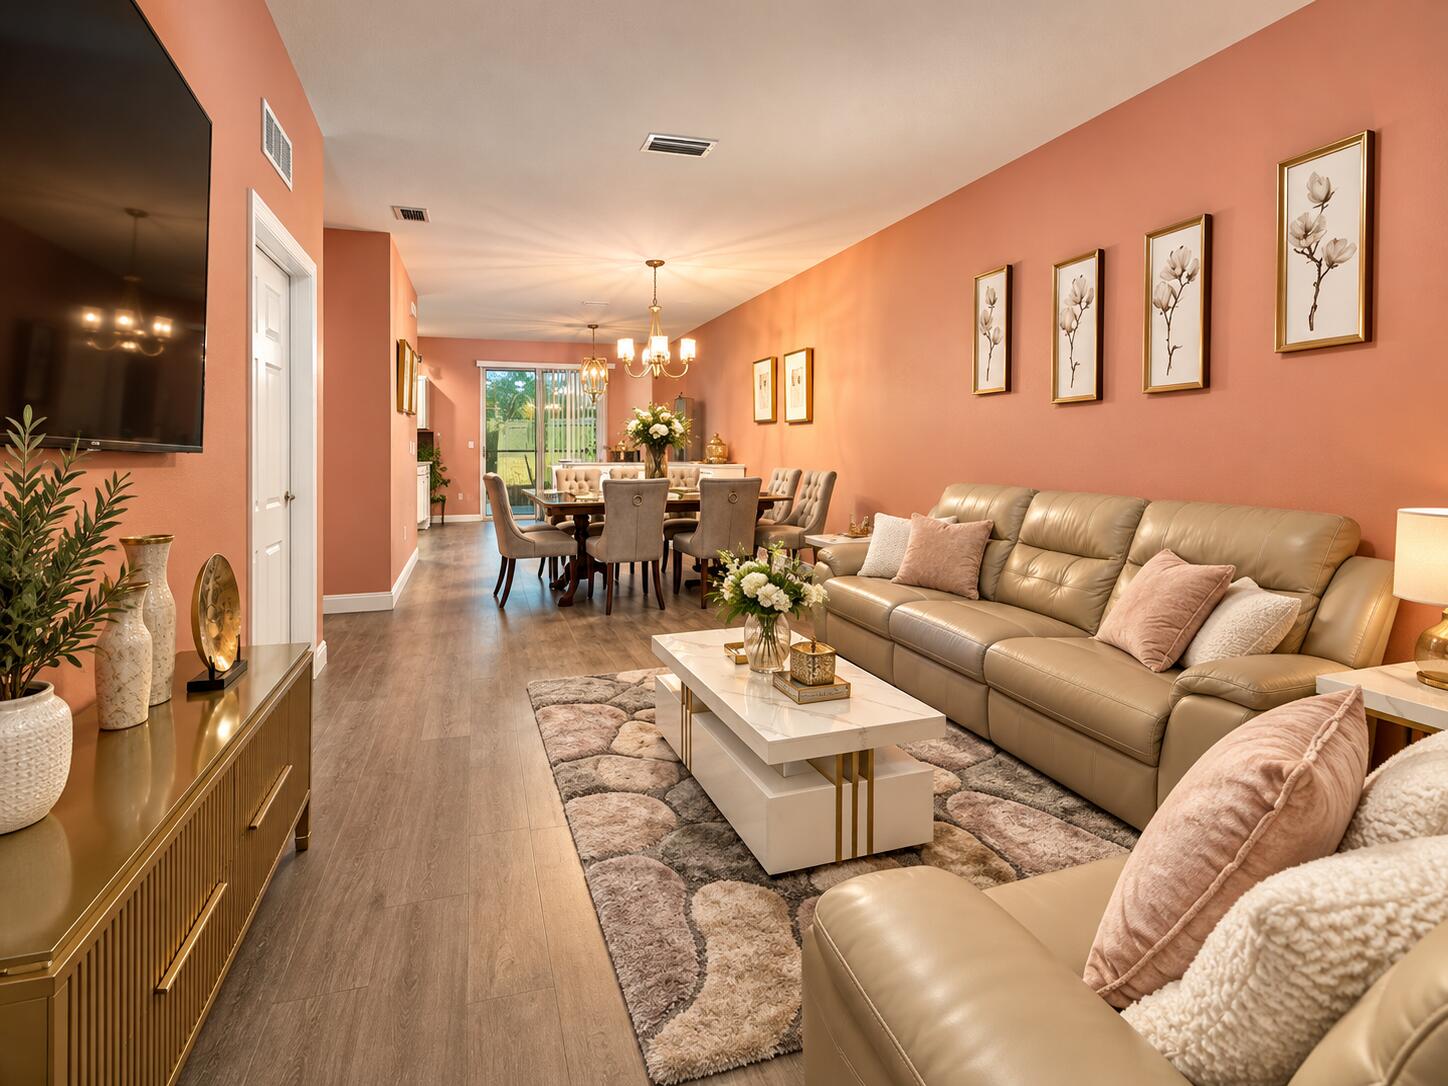
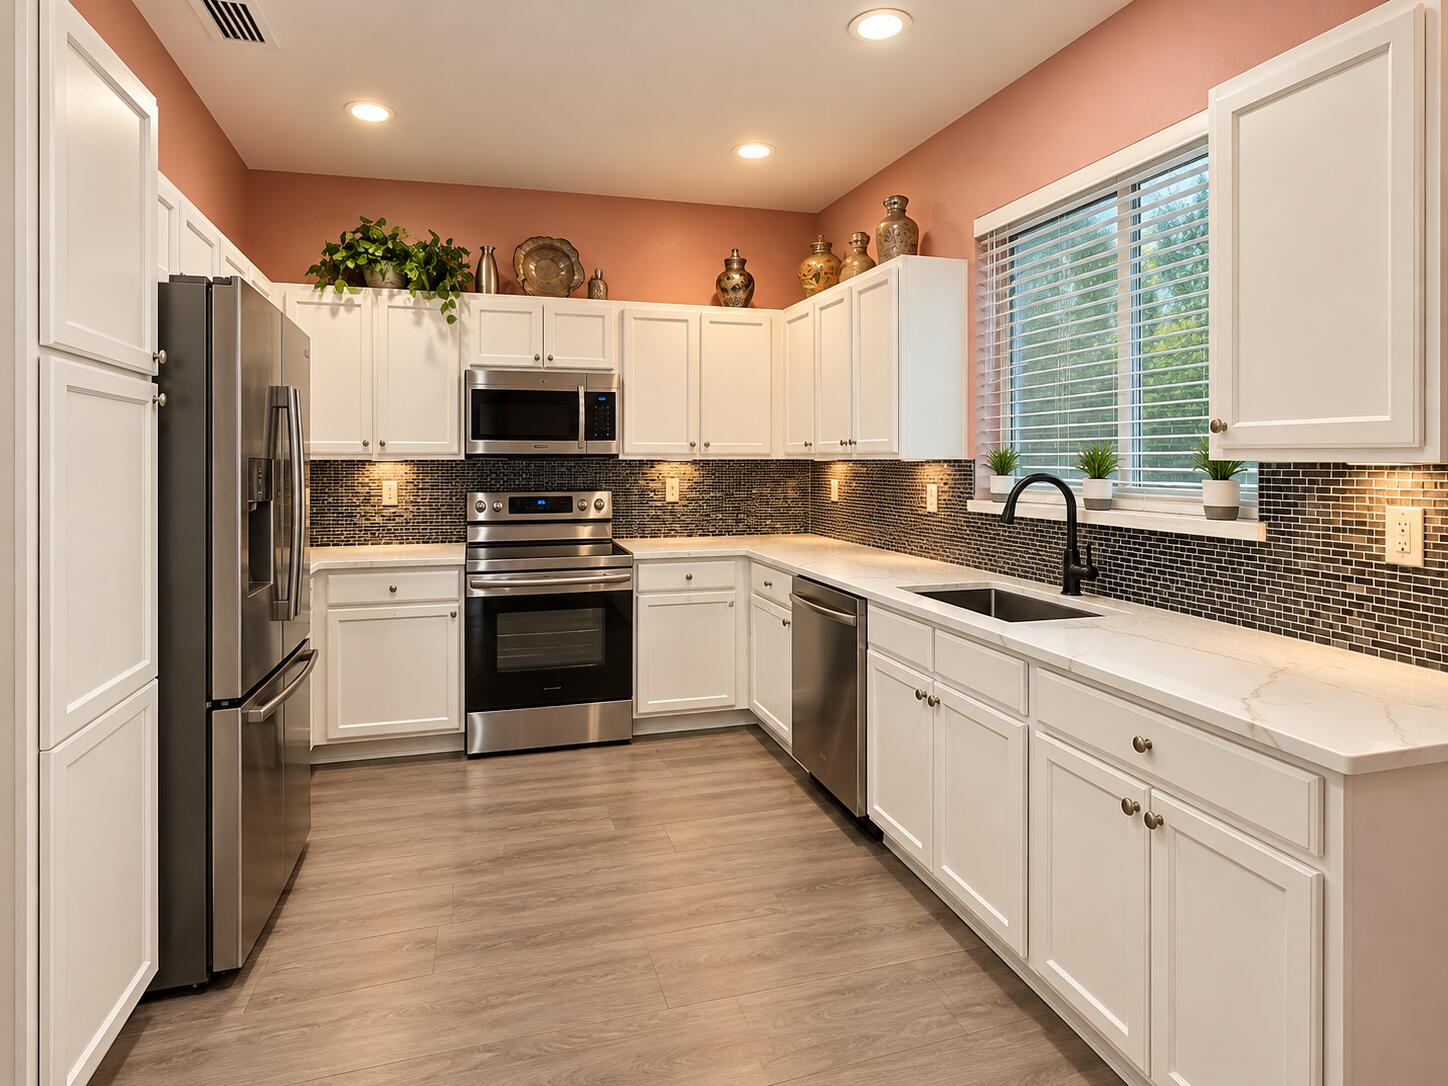
This two-story townhouse in Oakland Park offers three bedrooms and three full bathrooms within 1,514 square feet of well-appointed living space. Kitchen Is open and modern. Bedrooms and bathrooms need some TLC. Owner is motivated and wants a fast closing. Photos have been AI generated and staged. The efficient layout spans two floors and includes a one-car garage, providing convenient parking and storage.
Save
Ask
Tour
Hide
Listing Snapshot
Price
$399,999
Days On Site
1 Day
Bedrooms
3
Inside Area (SqFt)
1,514 sqft
Total Baths
3
Full Baths
3
Partial Baths
N/A
Lot Size
0.04 Acres
Year Built
2010
MLS Number
B26089879
Status
Active
Property Tax
$3,821.99
HOA/Condo/Coop Fees
$160 monthly
Sq Ft Source
Appraiser
Friends & Family
Recent Activity
| yesterday | Listing updated with changes from the MLS | |
| yesterday | Listing first seen on site |
General Features
Acres
0.04
Attached Garage
Yes
Direction Faces
West
Garage
Yes
Garage Spaces
1
Levels
Two
Number Of Stories
2
Parking
AttachedDrivewayGarage
Parking Spaces
2
Pets
Yes
Property Sub Type
Townhouse
Security
Closed Circuit Camera(s)Gated Community
Sewer
Public Sewer
Special Circumstances
Standard
SqFt Total
1767
Utilities
Cable AvailableSewer AvailableWater Available
Water Source
Public
Zoning
RM-16
Interior Features
Appliances
DishwasherElectric RangeElectric Water HeaterFree-Standing FreezerIce MakerMicrowaveRefrigeratorWater HeaterWasher
Cooling
Central AirCeiling Fan(s)
Flooring
Ceramic TileLaminateWood
Furnished
Unfurnished
Heating
CentralElectric
Interior
Eat-in KitchenPantryWalk-In Closet(s)
Laundry Features
InsideLaundry Closet
Window Features
Blinds
ConvertedGarage
Kitchen
Dimensions – 20 X 12Level – MainArea – 240Description – approx
Laundry
Living Room
Dimensions – 20 X 15Level – MainArea – 300Description – approx
PrimaryBedroom
Dimensions – 14 X 12Level – SecondArea – 168Description – approx
Save
Ask
Tour
Hide
Exterior Features
Construction Details
BlockStucco
Patio And Porch
Patio
Pool Features
Association
Road Frontage
Private Road
Roof
Barrel
View
Other
Waterview
Other
Windows/Doors
Blinds
Community Features
Association Amenities
PoolClubhouse
Association Fee
$160.0
Association Fee Frequency
Monthly
Community Features
Gated
MLS Area
3550
Financing Terms Available
CashConventionalFHAVA Loan
Roads
Paved
Schools
School District
Unknown
Elementary School
Oriole
Middle School
Lauderdale Lakes
High School
Boyd H. Anderson
Listing courtesy of Icon Realty Advisors LLC

All listings featuring the BMLS logo are provided by BeachesMLS, Inc. This information is not verified for authenticity or accuracy and is not guaranteed. Copyright © 2026 BeachesMLS, Inc. (a Flex MLS feed)
Last checked: 2026-10-20 05:34 PM UTC
All listings featuring the BMLS logo are provided by BeachesMLS, Inc. This information is not verified for authenticity or accuracy and is not guaranteed. Copyright © 2026 BeachesMLS, Inc. (a Flex MLS feed)
Last checked: 2026-10-20 05:34 PM UTC
Neighborhood & Commute
Source: Walkscore
Disclosure: Community information and market data powered by Constellation Data Labs. Information is deemed reliable but not guaranteed.
Save
Ask
Tour
Hide
Did you know? You can invite friends and family to your search. They can join your search, rate and discuss listings with you.