Save
Ask
Tour
Hide
Share
$489,000
1 Day On Site

6057 Strawberry Lakes Circle
Lake Worth, FL 33463

For Sale|Single Family Residence|Active
3
Beds
3
Total Baths
2
Full Baths
1
Partial Bath
1,584
SqFt
$309
/SqFt
1989
Built
Subdivision:
STRAWBERRY LAKES 2
County:
Palm Beach
6057 Strawberry Lakes Circle6057 Strawberry Lakes Circle6057 Strawberry Lakes Circle6057 Strawberry Lakes Circle
Save
Ask
Tour
Hide
Share

Mortgage Calculator

Monthly Payment (Est.)

Enter an interest rate to see your estimated monthly payment.
Calculator powered by Showcase IDX, a Constellation1 Company. Copyright ©2026 Information is deemed reliable but not guaranteed.

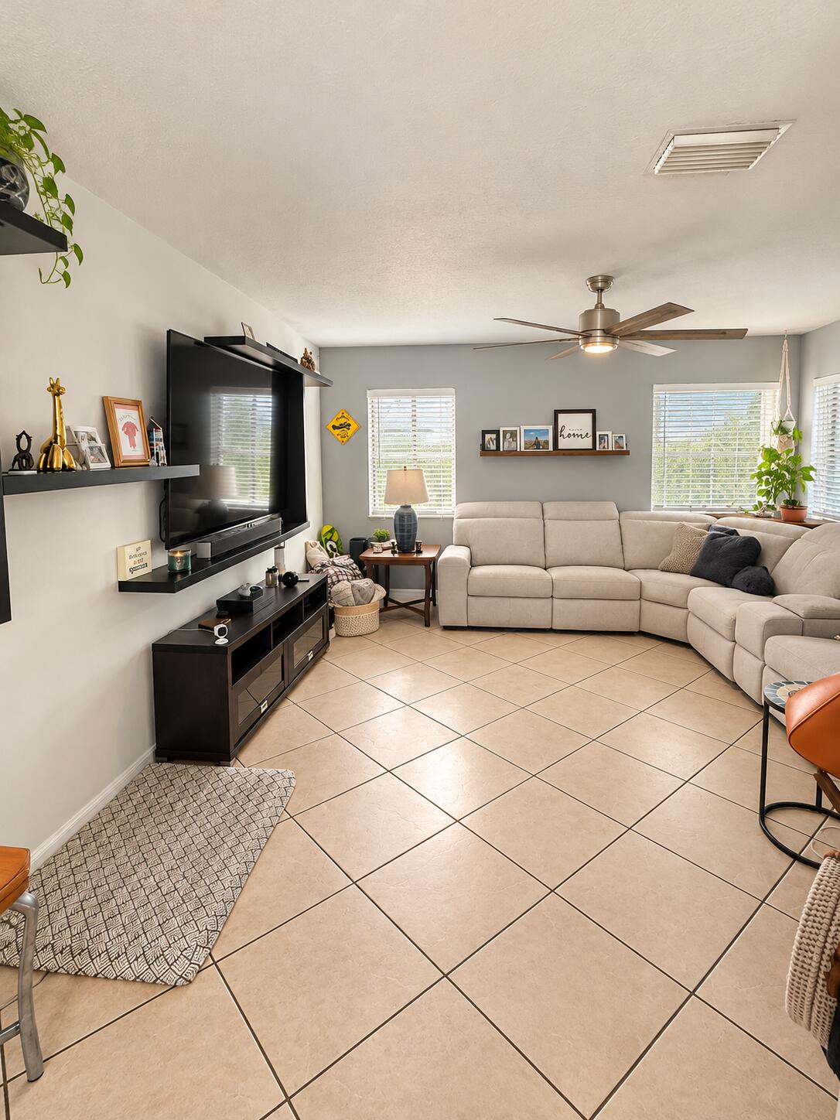
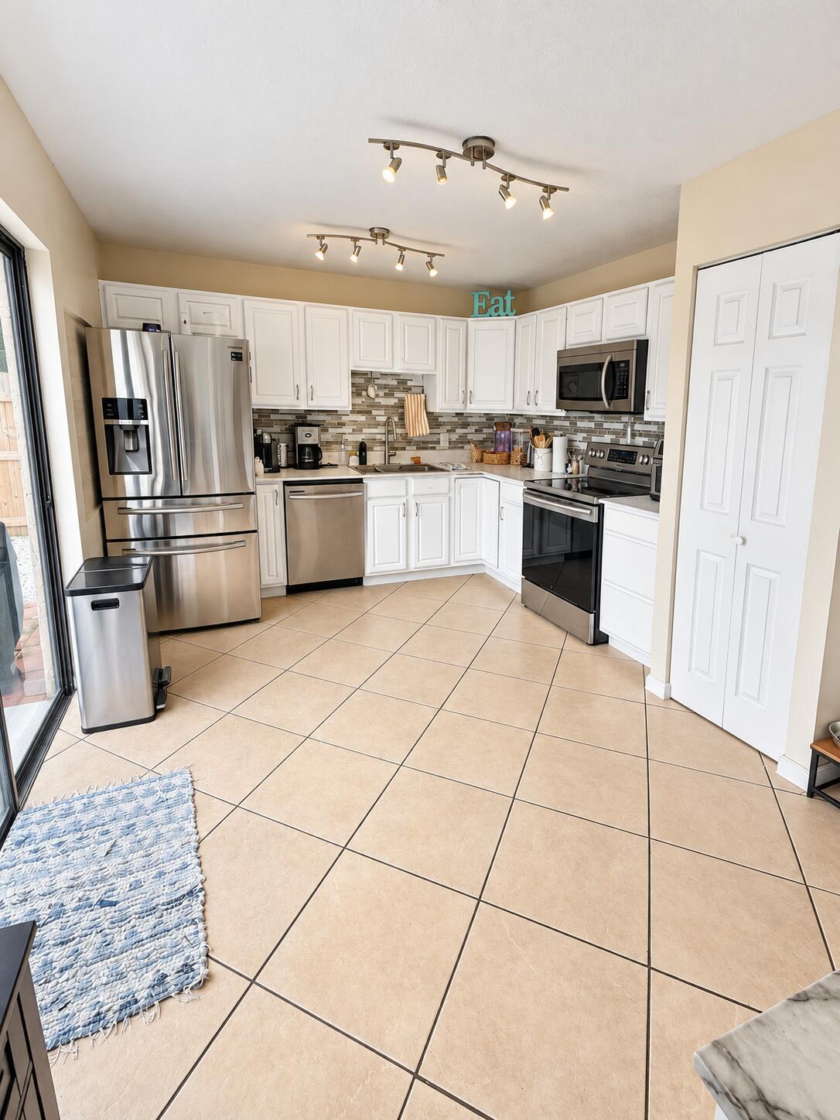
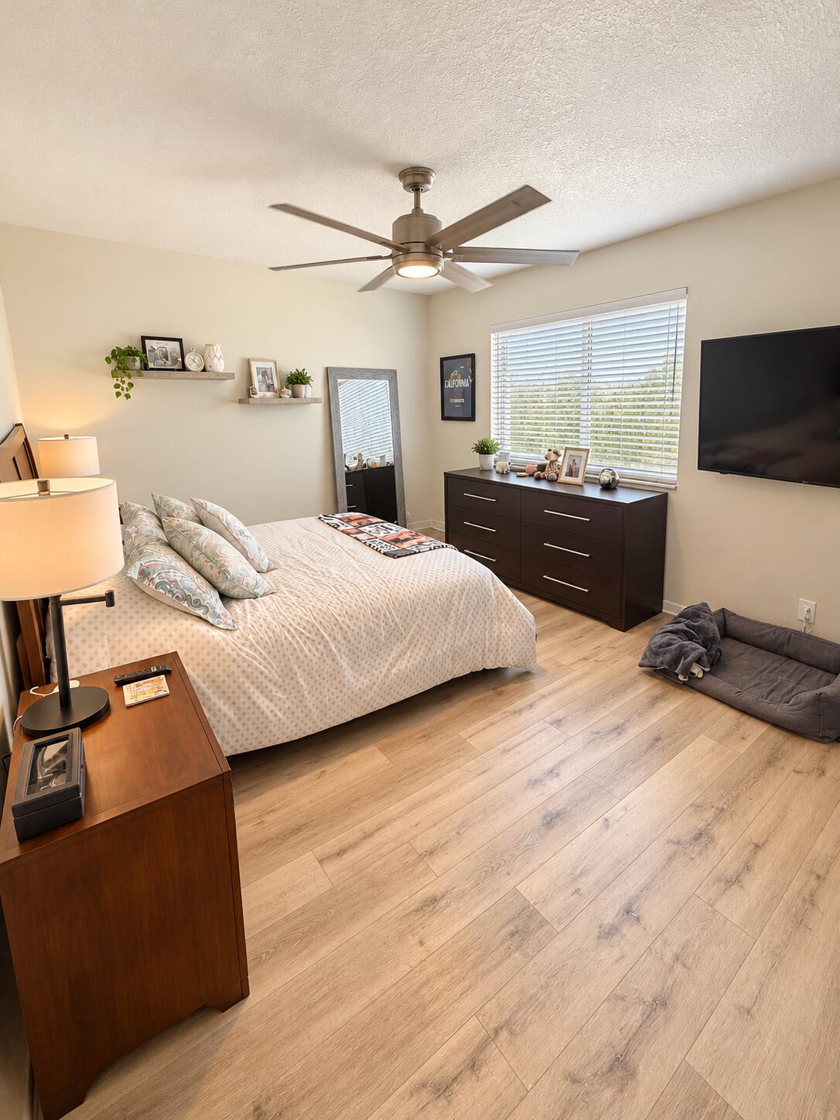
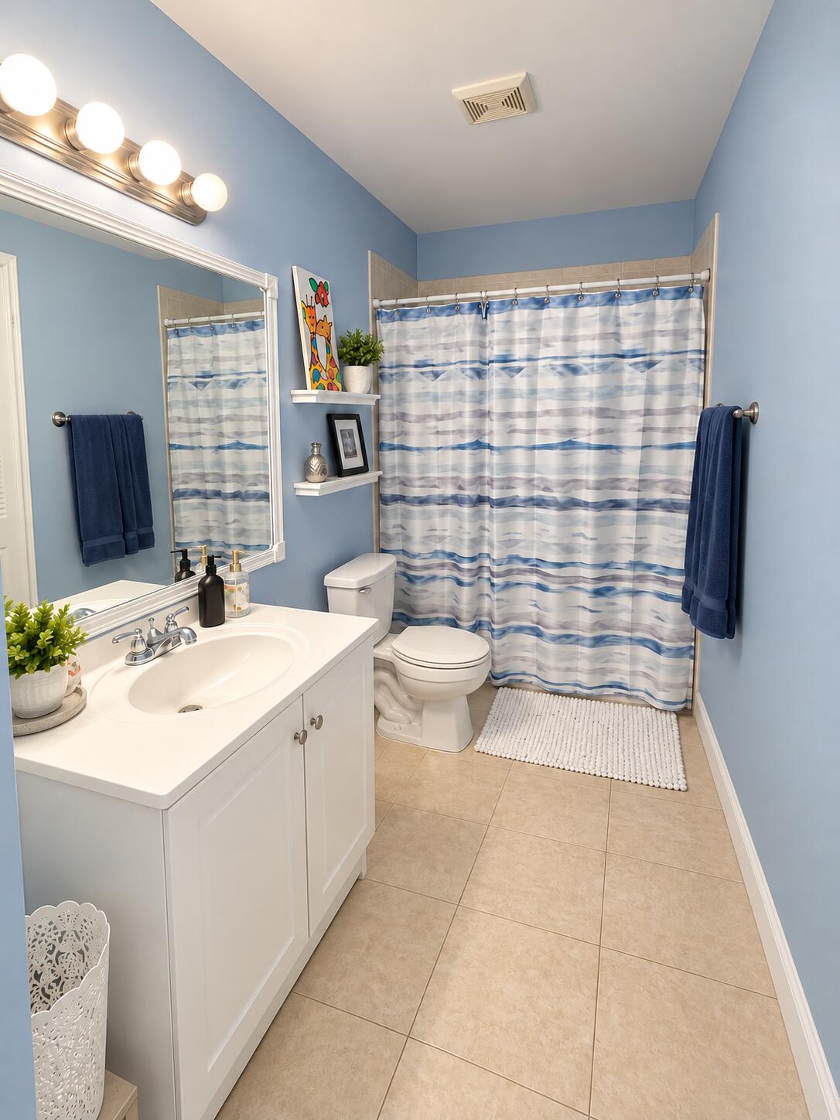
Charm, comfort and South Florida living come together in this inviting 3-bedroom, 2.5-bath home in Strawberry Lakes! Offering 1,584 square feet of living space, this home features a charming kitchen, attractive flooring and a tastefully appointed primary bathroom. The spacious living area provides a welcoming setting for relaxing evenings and entertaining guests. Step outside to the backyard patio, complete with a retractable awning for added shade—an inviting spot for morning coffee, outdoor dining and unwinding at the end of the day. An in-home washer and dryer and ample storage provide everyday convenience. Low HOA fees add to the appeal, with community amenities that include a swimming pool and playground. Conveniently located near major highways, shopping, restaurants and entertainment, this Lake Worth home offers an appealing combination of comfortable interiors, outdoor enjoyment and a well-connected location.

Save
Ask
Tour
Hide
Share
Listing Snapshot
Price 
$489,000
Days On Site 
1 Day
Bedrooms 
3
Inside Area (SqFt) 
1,584 sqft
Total Baths 
3
Full Baths 
2
Partial Baths 
1
Lot Size 
0.11 Acres
Year Built 
1989
MLS Number 
B26090004
Status 
Active
Property Tax 
$6,262.94
HOA/Condo/Coop Fees 
$110.33 monthly
Sq Ft Source 
Public Records
Friends & Family
Recent Activity
yesterdayListing updated with changes from the MLS
yesterdayListing first seen on site
General Features
Acres 
0.11
Attached Garage 
Yes
Direction Faces 
South
Garage 
Yes
Garage Spaces 
2
Levels 
Two
Number Of Stories 
2
Parking 
AttachedDrivewayGarage
Parking Spaces 
4
Pets 
Cats OKDogs OKYes
Property Sub Type 
Single Family Residence
Sewer 
Public Sewer
Special Circumstances 
Standard
SqFt Total 
2000
Style 
Traditional
Utilities 
Sewer AvailableWater Available
Water Source 
Public
Zoning 
RS
Interior Features
Appliances 
CooktopDryerDishwasherElectric CooktopElectric RangeElectric Water HeaterIce MakerMicrowaveRangeRefrigeratorWater HeaterWasher
Cooling 
Central AirCeiling Fan(s)Electric
Flooring 
Ceramic TileOtherTileWood
Heating 
CentralElectric
Interior 
OtherWalk-In Closet(s)
Laundry Features 
Inside
Kitchen 
Dimensions – 12 X 10Level – MainArea – 120
Living Room 
Dimensions – 15 X 13Level – MainArea – 195
PrimaryBedroom 
Dimensions – 17 X 11Level – UpperArea – 187
Save
Ask
Tour
Hide
Share
Exterior Features
Construction Details 
BlockStucco
Exterior 
Awning(s)Barbecue
Fencing 
Back YardFenced
Lot Features 
Waterfront
Patio And Porch 
Patio
Roof 
BarrelTile
View 
OtherPondWater
Waterfront 
Yes
Waterfront Features 
NonePond
Waterview 
OtherPondWater
Community Features
Association Fee Frequency 
Quarterly
Additional Association Fee 
$331.0
Additional Association Fee Frequency 
Quarterly
MLS Area 
5740
Financing Terms Available 
CashConventionalFHAVA Loan
Schools
School District
Unknown
Elementary School
Indian Pines
Middle School
Woodlands
High School
Dr. Joaquin Garcia
Listing courtesy of Exit Realty Premier Elite


All listings featuring the BMLS logo are provided by BeachesMLS, Inc. This information is not verified for authenticity or accuracy and is not guaranteed. Copyright © 2026 BeachesMLS, Inc. (a Flex MLS feed)
Last checked: 2026-10-20 05:39 PM UTC

Neighborhood & Commute
Source: Walkscore
Disclosure: Community information and market data powered by Constellation Data Labs. Information is deemed reliable but not guaranteed.
Save
Ask
Tour
Hide
Share