
Save
Ask
Tour
Hide
$155,000
1 Day On Site
1017310173 Mangrove Drive 204Boynton Beach, FL 33437
For Sale|Condominium|Active
2
Beds
2
Total Baths
2
Full Baths
1,205
SqFt
$129
/SqFt
1982
Built
Subdivision:
LAKESIDE CONDO 3 OF BANYAN SPRINGS
County:
Palm Beach
Save
Ask
Tour
Hide
Mortgage Calculator
Monthly Payment (Est.)
Enter an interest rate to see your estimated monthly payment.Calculator powered by Showcase IDX, a Constellation1 Company. Copyright ©2026 Information is deemed reliable but not guaranteed.
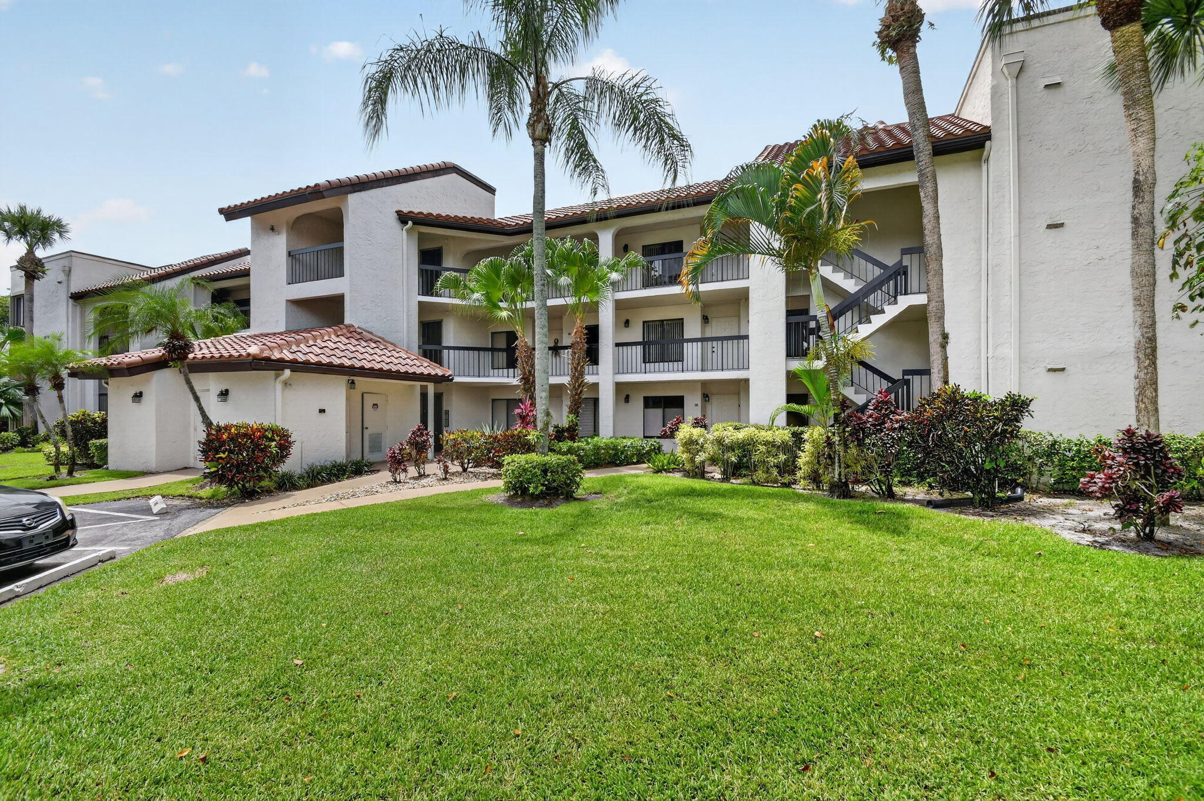
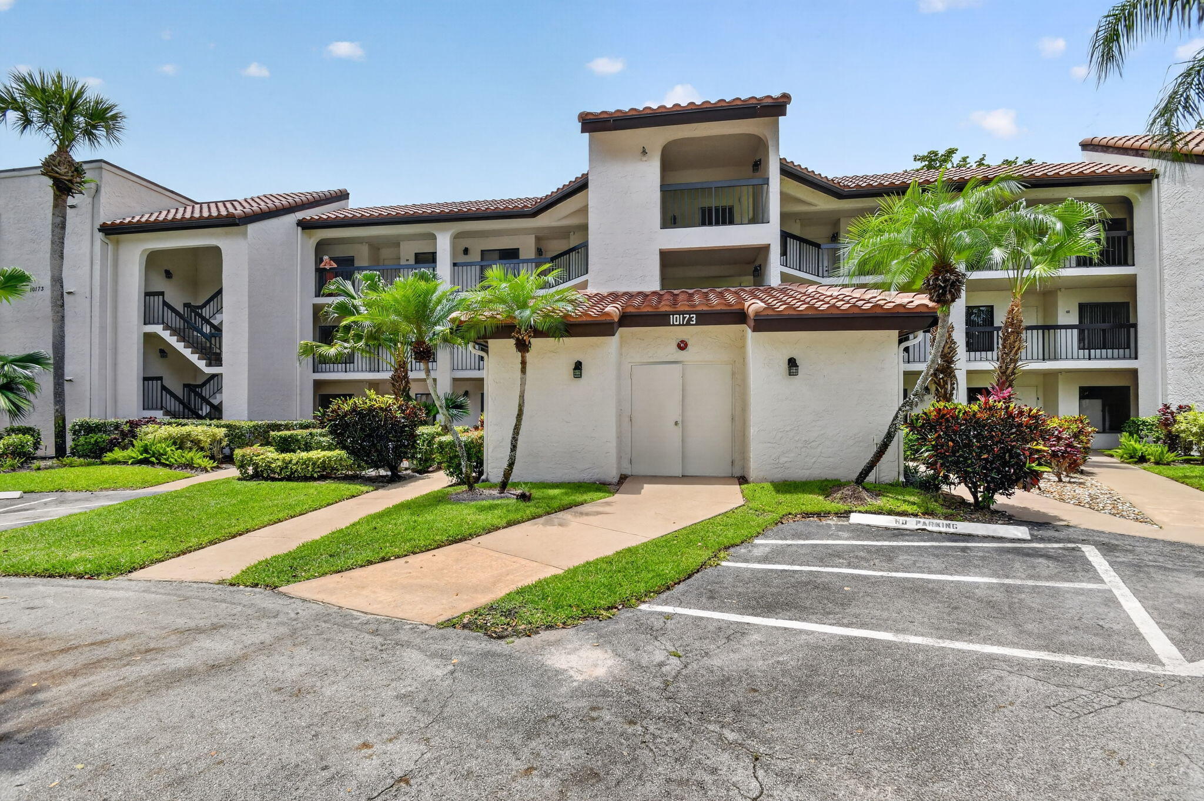
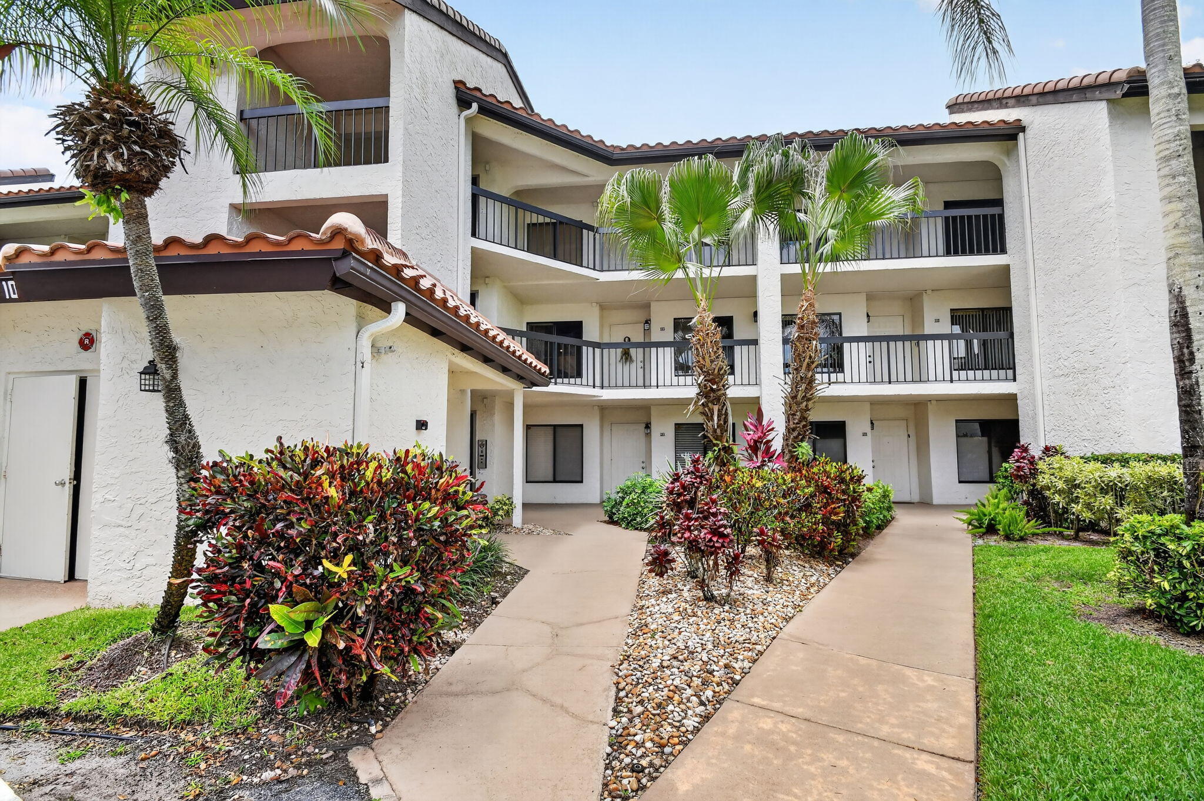
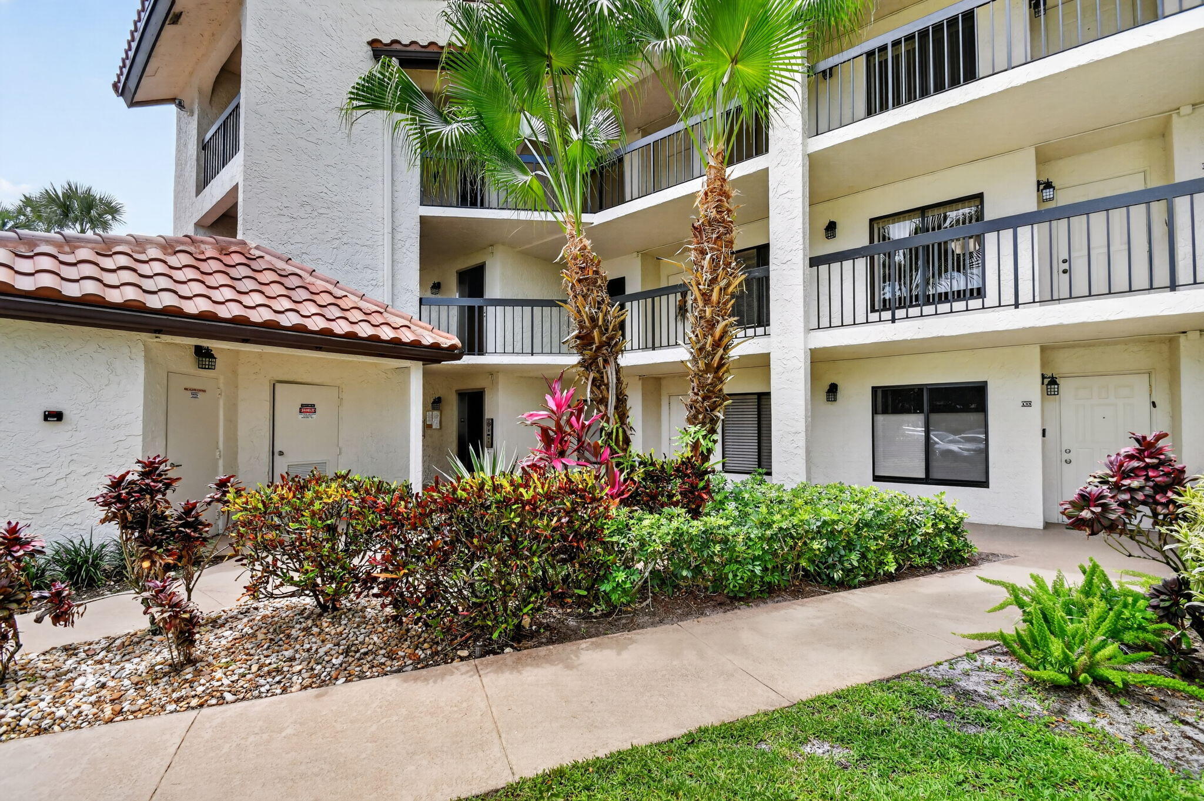
Stunning waterfront condo in vibrant Banyan Springs! This 2-bed, 2-bath, 1,205 sq. ft. residence offers a bright open floor plan with sleek flooring, neutral finishes, and an updated kitchen featuring stainless steel appliances, stone countertops, and wood cabinetry. Full-height sliding doors lead to private covered and screened balconies with serene community pond views. Enjoy resort-style amenities including a clubhouse, heated pool, spa, fitness center, tennis and pickleball courts, an on-site cafe, hair salon and 24-hour security. Perfectly located near shopping, dining, and major roadways. Schedule your private showing today!
Save
Ask
Tour
Hide
Listing Snapshot
Price
$155,000
Days On Site
1 Day
Bedrooms
2
Inside Area (SqFt)
1,205 sqft
Total Baths
2
Full Baths
2
Partial Baths
N/A
Lot Size
N/A
Year Built
1982
MLS Number
B26090213
Status
Active
Property Tax
$2,230.97
HOA/Condo/Coop Fees
$845.81 monthly
Sq Ft Source
Public Records
Friends & Family
Recent Activity
| yesterday | Listing first seen on site | |
| yesterday | Listing updated with changes from the MLS |
General Features
Direction Faces
North
Land Lease
No
Levels
One
Number Of Stories
3
Parking
AssignedAsphaltGuestOpen
Parking Spaces
2
Pets
No
Property Sub Type
Condominium
Security
Closed Circuit Camera(s)Gated CommunityKey Card EntrySmoke Detector(s)Security Guard
Sewer
Public Sewer
Special Circumstances
Standard
SqFt Total
1377
Utilities
Cable ConnectedElectricity ConnectedSewer ConnectedWater Connected
Water Source
Public
Zoning
AR
Interior Features
Appliances
DryerDishwasherElectric RangeMicrowaveRangeRefrigeratorWasher
Cooling
Central AirCeiling Fan(s)
Flooring
CarpetConcreteTileWood
Furnished
Unfurnished
Heating
Electric
Interior
Built-in FeaturesEntrance FoyerHigh CeilingsWalk-In Closet(s)
Laundry Features
InsideIn BathroomLaundry Closet
Main Level Bedrooms
2
Window Features
BlindsSkylight(s)
Bedroom 2
Dimensions – 13 X 10Level – MainArea – 130
ConvertedBedroom
Den
Dining Room
Dimensions – 12 X 12Level – MainArea – 144
Kitchen
Dimensions – 18 X 10Level – MainArea – 180
Living Room
Dimensions – 26 X 13Level – MainArea – 338
PrimaryBedroom
Dimensions – 16 X 13Level – MainArea – 208
Save
Ask
Tour
Hide
Exterior Features
Construction Details
ConcreteStucco
Exterior
BalconyOther
Fencing
None
Lot Features
Waterfront
Patio And Porch
CoveredPatioScreened
Pool Features
AssociationHeated
Road Frontage
Freeway
Roof
Barrel
View
CanalGardenPondWater
Waterfront
Yes
Waterfront Features
Pond
Waterview
CanalGardenPondWater
Windows/Doors
BlindsSkylight(s)
Community Features
Association Amenities
PoolBilliard RoomClubhouseFitness CenterMaintenance GroundsGatedManagementParkingRecreation FacilitiesSpa/Hot TubSecurityTennis Court(s)TrashElevator(s)
Association Fee
$845.81
Association Fee Frequency
Monthly
Community Features
Gated
MLS Area
4610
Senior Community
Yes
Financing Terms Available
CashConventionalContract
Schools
School District
Unknown
Elementary School
Crosspointe
Middle School
Carver Community
High School
Boynton Beach
Listing courtesy of Keyes Company

All listings featuring the BMLS logo are provided by BeachesMLS, Inc. This information is not verified for authenticity or accuracy and is not guaranteed. Copyright © 2026 BeachesMLS, Inc. (a Flex MLS feed)
Last checked: 2026-10-20 08:40 PM UTC
All listings featuring the BMLS logo are provided by BeachesMLS, Inc. This information is not verified for authenticity or accuracy and is not guaranteed. Copyright © 2026 BeachesMLS, Inc. (a Flex MLS feed)
Last checked: 2026-10-20 08:40 PM UTC
Neighborhood & Commute
Source: Walkscore
Disclosure: Community information and market data powered by Constellation Data Labs. Information is deemed reliable but not guaranteed.
Save
Ask
Tour
Hide