
Save
Ask
Tour
Hide
$124,900
2 Days On Site
6119 N Ficus LaneAtlantis, FL 33462
For Sale|Manufactured Home|Active
3
Beds
2
Total Baths
2
Full Baths
1,456
SqFt
$86
/SqFt
2016
Built
Subdivision:
Maralago cay
County:
Palm Beach
Save
Ask
Tour
Hide
Mortgage Calculator
Monthly Payment (Est.)
Enter an interest rate to see your estimated monthly payment.Calculator powered by Showcase IDX, a Constellation1 Company. Copyright ©2026 Information is deemed reliable but not guaranteed.
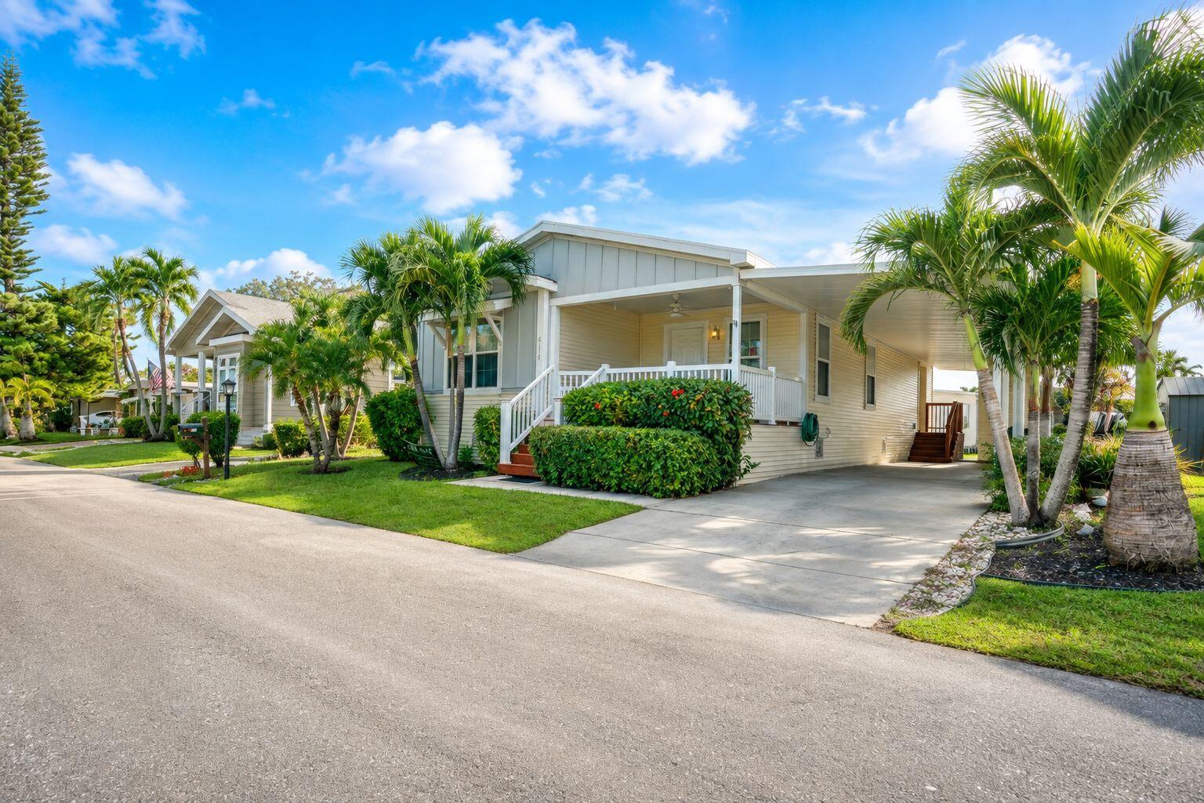
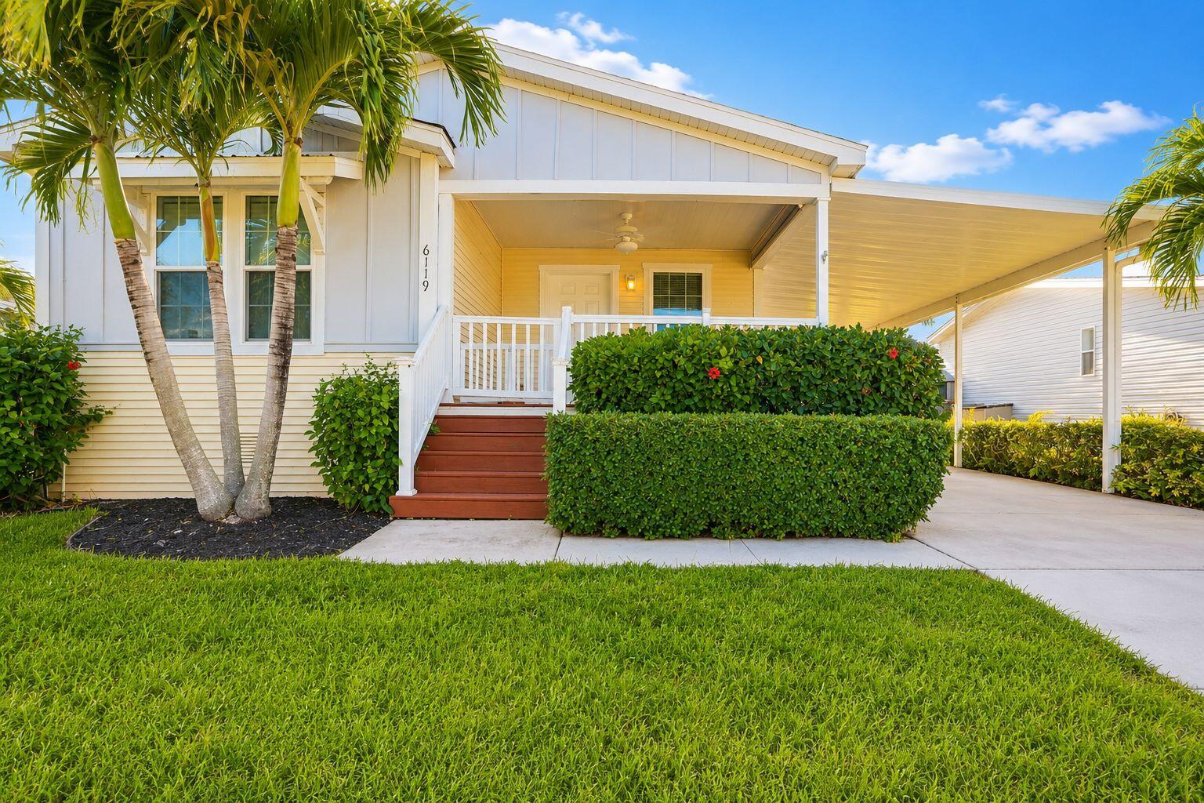
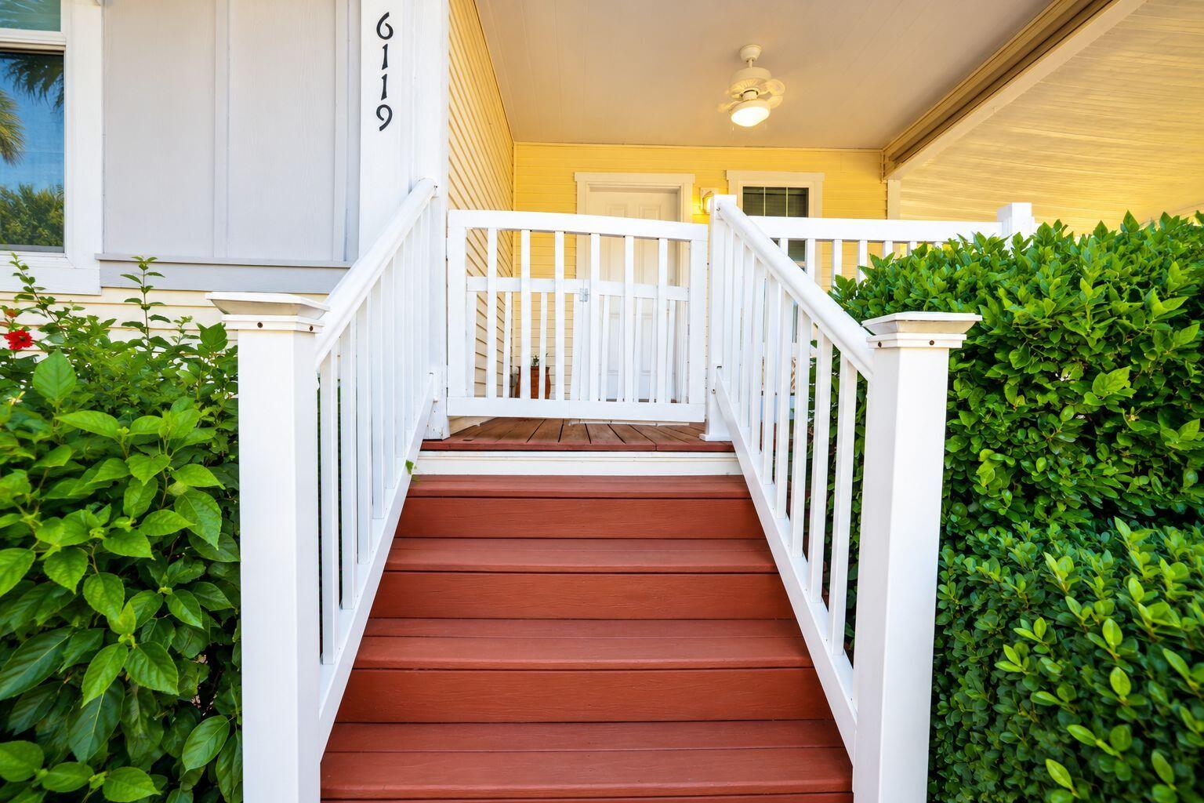
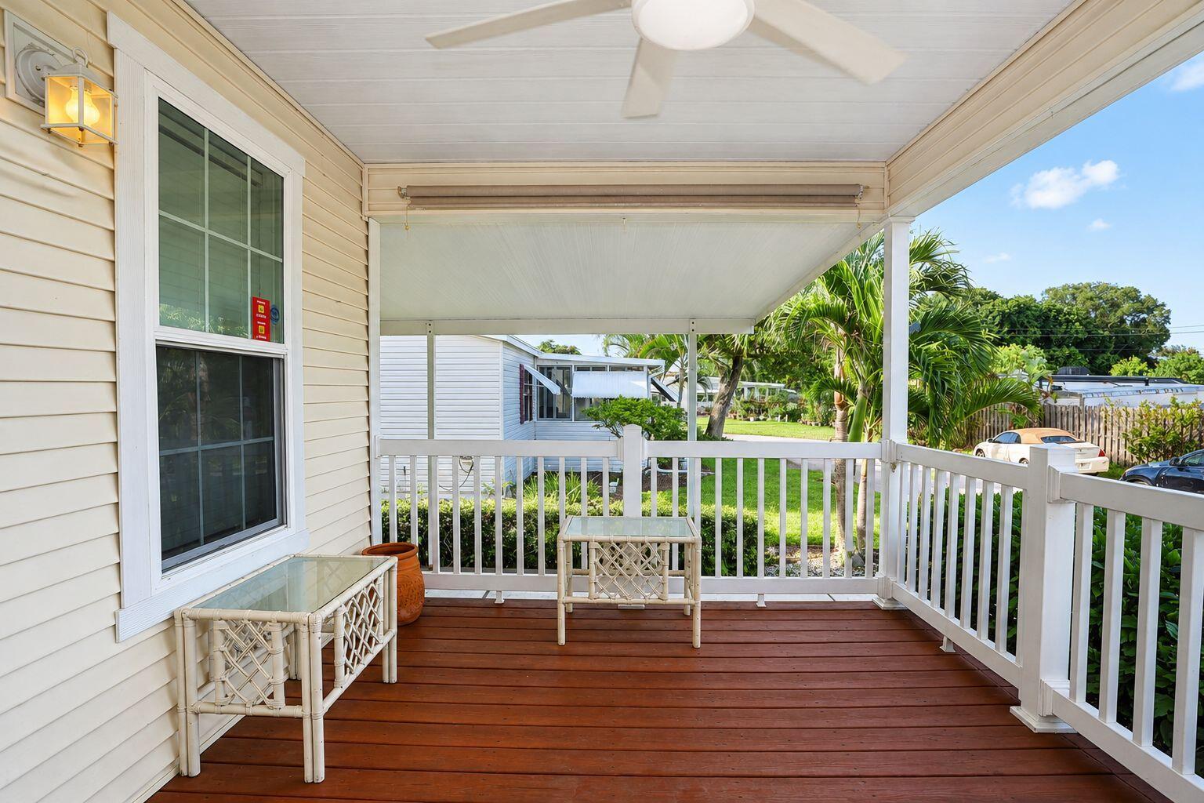
Open concept 3 br 2 bath home with high ceilings throughout the home. Carport holds 3-4 cars. Lush green landscaping with no neighbors in front. Gated community with lots of amenities including pool, gym, tennis court, library and free parking for rvs and boats.
Save
Ask
Tour
Hide
Listing Snapshot
Price
$124,900
Days On Site
2 Days
Bedrooms
3
Inside Area (SqFt)
1,456 sqft
Total Baths
2
Full Baths
2
Partial Baths
N/A
Lot Size
N/A
Year Built
2016
MLS Number
B26090385
Status
Active
Property Tax
$1
HOA/Condo/Coop Fees
$1,233.69 monthly
Sq Ft Source
Other
Friends & Family
Recent Activity
| yesterday | Listing updated with changes from the MLS | |
| yesterday | Status changed to Active | |
| 2 days ago | Listing first seen on site |
General Features
Carport
3
Direction Faces
West
Foundation
Concrete Perimeter
Land Lease
Yes
Lease Amount
$1250.0
Lease Amount Frequency
Monthly
Lease Expiration Date
2027-04-19
Levels
One
Number Of Stories
1
Parking
Attached CarportAttachedCarportDriveway
Parking Spaces
3
Pets
Breed RestrictionsCats OKDogs OKYes
Property Sub Type
Manufactured Home
Security
Gated Community
Sewer
Public Sewer
Special Circumstances
Standard
SqFt Total
1456
Utilities
Sewer Available
Water Source
PublicWell
Zoning
residential
Interior Features
Appliances
DryerDishwasherElectric RangeMicrowaveRangeRefrigeratorWasher
Cooling
Central AirCeiling Fan(s)
Flooring
CarpetLaminateWood
Heating
Central
Interior
Built-in FeaturesKitchen IslandStorageWalk-In Closet(s)
Laundry Features
InsideLaundry Closet
Main Level Bedrooms
3
Kitchen
Dimensions – 15 X 10Level – MainArea – 150
Laundry
Living Room
Dimensions – 15 X 10Level – MainArea – 150
PrimaryBedroom
Dimensions – 10 X 10Level – MainArea – 100
Save
Ask
Tour
Hide
Exterior Features
Construction Details
Aluminum SidingVinyl Siding
Exterior
Balcony
Other Structures
Shed(s)Storage
Patio And Porch
CoveredDeckPorch
Pool Features
Association
Roof
CompositionShingle
Community Features
Association Amenities
PoolBilliard RoomClubhouseFitness Center
Association Fee
$1233.69
Association Fee Frequency
Monthly
Community Features
Gated
MLS Area
5710
Senior Community
Yes
Financing Terms Available
CashConventionalFHA
Schools
School District
Unknown
Elementary School
Starlight Cove
Middle School
Tradewinds
High School
Santaluces
Listing courtesy of Partnership Realty Inc.

All listings featuring the BMLS logo are provided by BeachesMLS, Inc. This information is not verified for authenticity or accuracy and is not guaranteed. Copyright © 2026 BeachesMLS, Inc. (a Flex MLS feed)
Last checked: 2026-10-21 03:41 AM UTC
All listings featuring the BMLS logo are provided by BeachesMLS, Inc. This information is not verified for authenticity or accuracy and is not guaranteed. Copyright © 2026 BeachesMLS, Inc. (a Flex MLS feed)
Last checked: 2026-10-21 03:41 AM UTC
Neighborhood & Commute
Source: Walkscore
Disclosure: Community information and market data powered by Constellation Data Labs. Information is deemed reliable but not guaranteed.
Save
Ask
Tour
Hide
Did you know? You can invite friends and family to your search. They can join your search, rate and discuss listings with you.