
Save
Ask
Tour
Hide
$749,999
New Listing
8251 NW 14TH CourtCoral Springs, FL 33071
For Sale|Single Family Residence|Active
4
Beds
2
Total Baths
2
Full Baths
2,081
SqFt
$360
/SqFt
1978
Built
Subdivision:
COUNTRYWOOD ESTATES
County:
Broward
Upcoming Open Houses
Sat, Oct 24, 12:00 PM – 3:00 PM
Save
Ask
Tour
Hide
Mortgage Calculator
Monthly Payment (Est.)
Enter an interest rate to see your estimated monthly payment.Calculator powered by Showcase IDX, a Constellation1 Company. Copyright ©2026 Information is deemed reliable but not guaranteed.
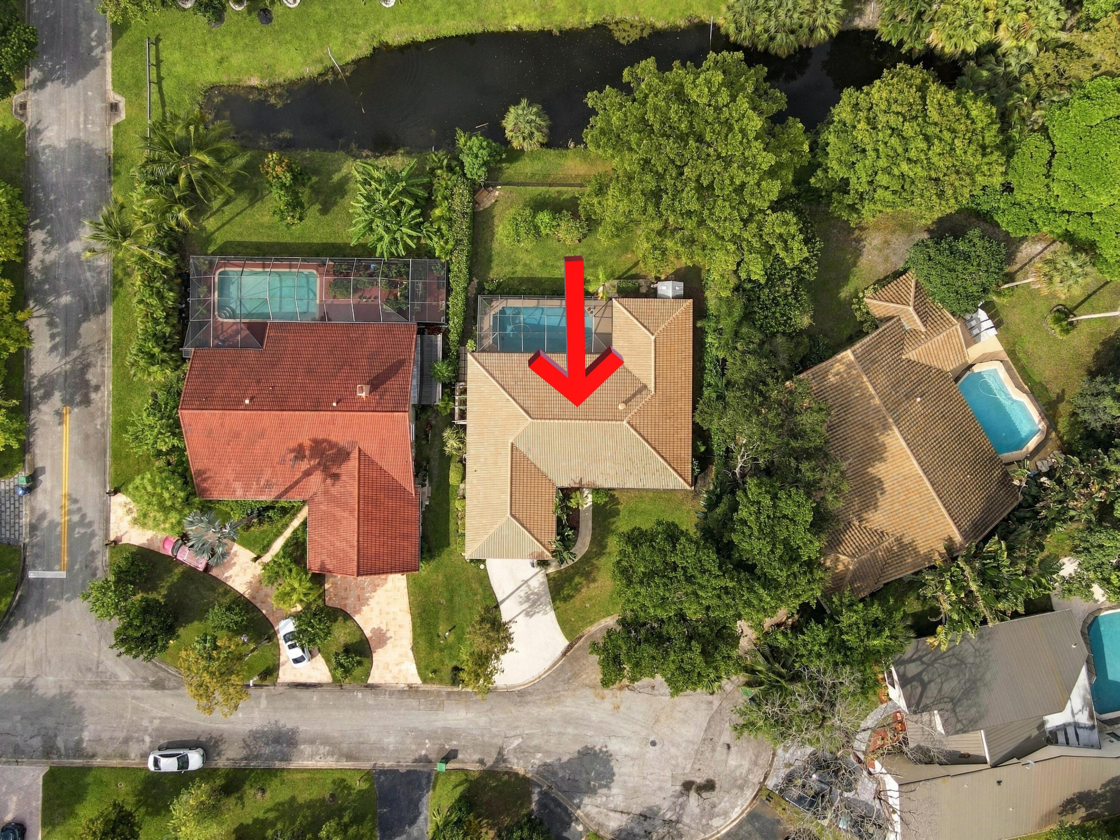
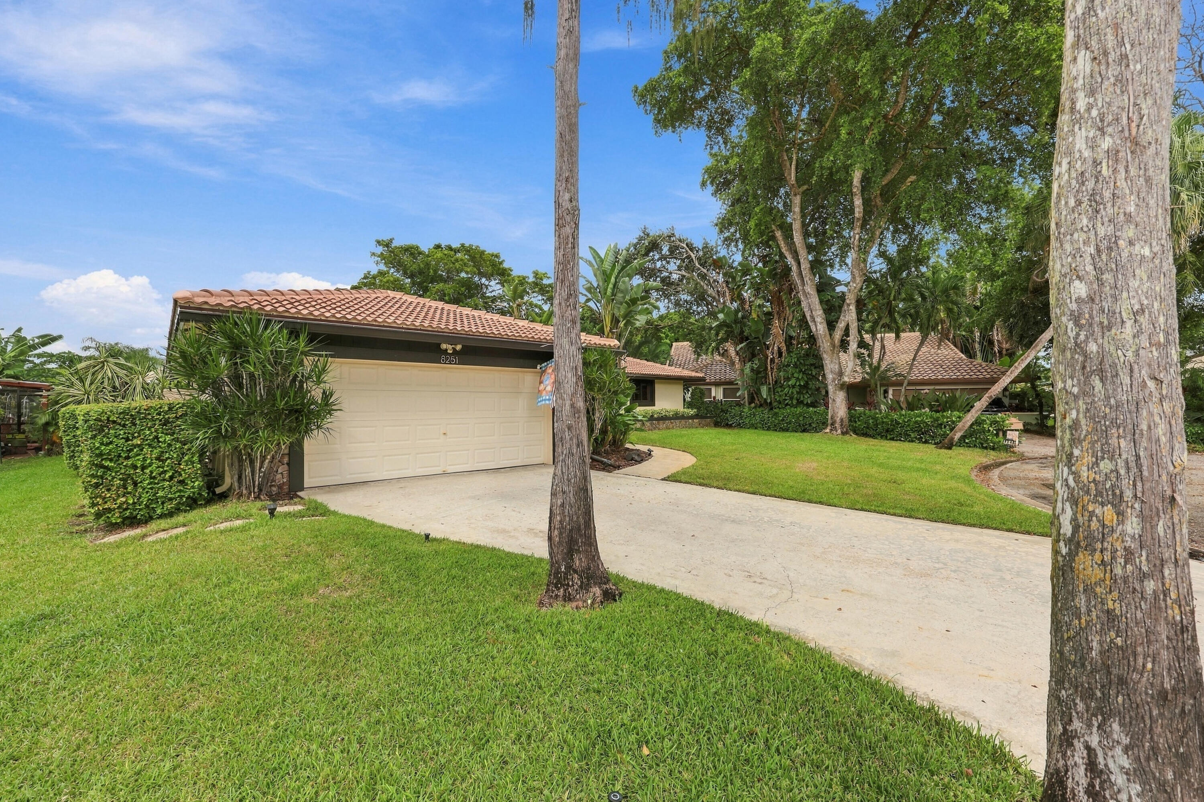
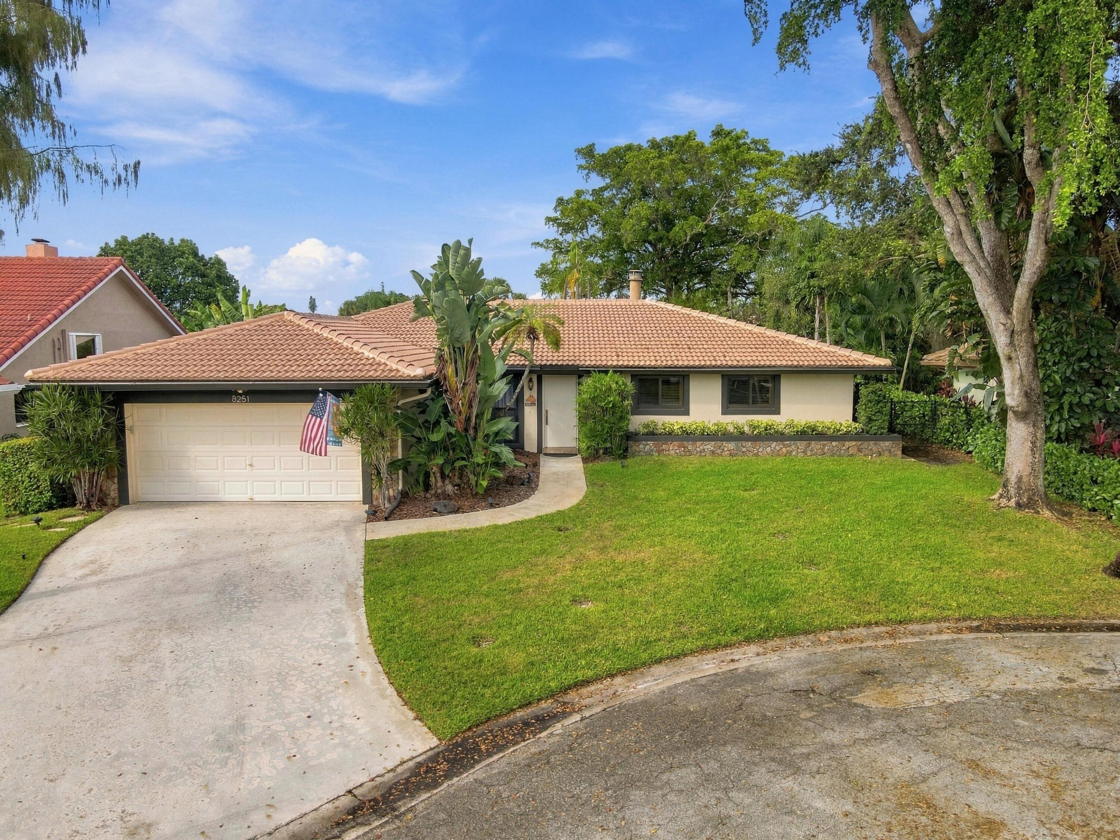
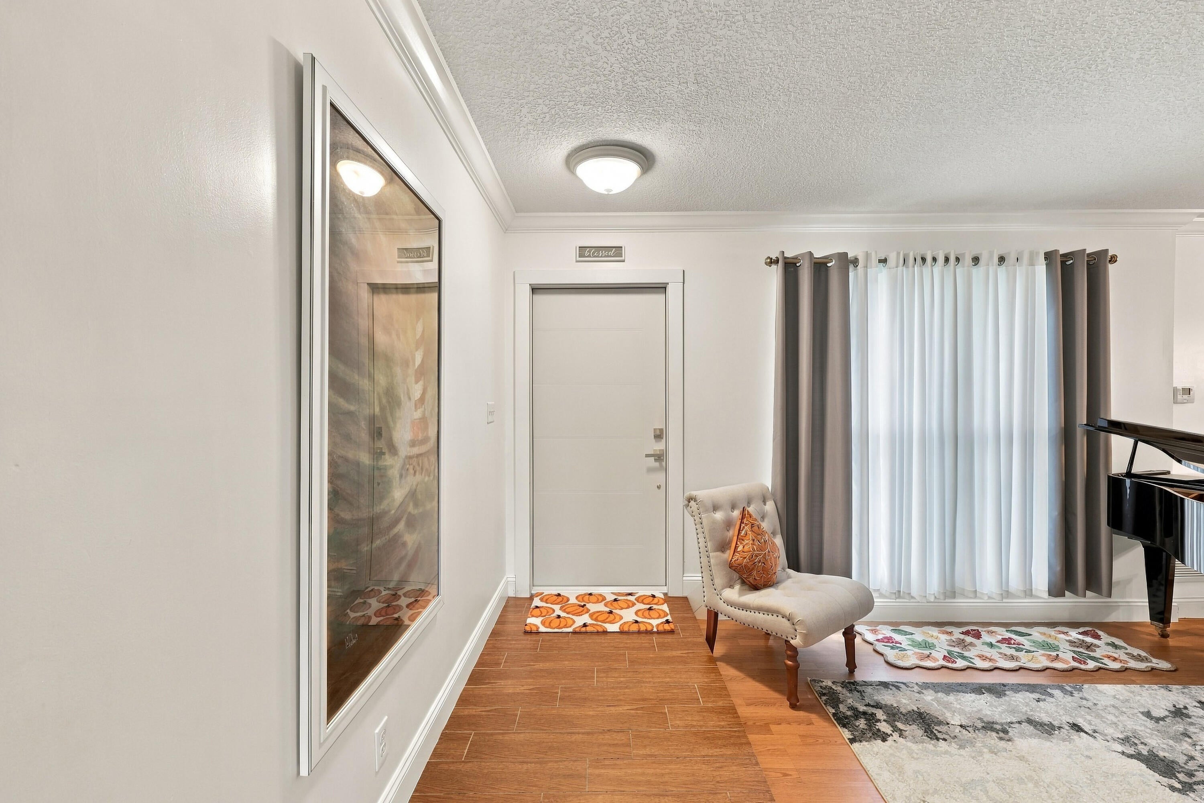
Discover this Countrywood Estates gem on a quiet cul-de-sac in Coral Springs! This open, luminous 4BR/2BA home features a desirable split floor plan, formal living and dining areas, spacious family room with fireplace, and an updated kitchen with granite countertops, white shaker cabinets, crown molding, and double ovens. The breakfast nook overlooks the screened-in pool, and a charming atrium adds character. The primary suite offers pool views, outdoor access, and an en-suite bath with dual sinks and cabana access. Enjoy plantation shutters, impact windows and doors, fenced backyard, canal-fed irrigation, separate laundry room, 2025 roof, resurfaced pool with new pump, and updated electrical panel. Beautiful garden views and NO HOA!
Save
Ask
Tour
Hide
Listing Snapshot
Price
$749,999
Days On Site
0 Days
Bedrooms
4
Inside Area (SqFt)
2,081 sqft
Total Baths
2
Full Baths
2
Partial Baths
N/A
Lot Size
0.21 Acres
Year Built
1978
MLS Number
B26090519
Status
Active
Property Tax
$5,061.46
HOA/Condo/Coop Fees
N/A
Sq Ft Source
Public Records
Friends & Family
Recent Activity
| 8 hours ago | Listing updated with changes from the MLS | |
| 9 hours ago | Listing first seen on site |
General Features
Acres
0.21
Attached Garage
Yes
Direction Faces
South
Garage
Yes
Garage Spaces
2
Land Lease
No
Levels
One
Number Of Stories
1
Parking
AttachedDrivewayGarage
Parking Spaces
6
Pets
Yes
Property Sub Type
Single Family Residence
Sewer
Public Sewer
Special Circumstances
Standard
SqFt Total
2342
Style
Ranch
Utilities
None
Water Source
Public
Zoning
RS-3,4,5
Interior Features
Appliances
CooktopDryerDishwasherElectric CooktopElectric RangeElectric Water HeaterDisposalIce MakerMicrowaveOvenRefrigeratorTrash CompactorWater HeaterWasher
Cooling
Central AirCeiling Fan(s)Electric
Fireplace
Yes
Fireplace Features
Wood Burning
Flooring
Ceramic TileTileWood
Furnished
Negotiable
Heating
CentralElectric
Interior
Breakfast BarBuilt-in FeaturesPantryStorageWalk-In Closet(s)
Laundry Features
Laundry Room
Main Level Bedrooms
4
Window Features
Double Pane WindowsPlantation Shutters
Kitchen
Living Room
PrimaryBedroom
Save
Ask
Tour
Hide
Exterior Features
Construction Details
BlockConcrete
Exterior
GardenLightingStorage
Fencing
Back YardChain LinkFenced
Lot Features
Cul-De-SacInterior LotGarden
Other Structures
OutbuildingShed(s)Storage
Patio And Porch
PatioScreened
Pool Features
In GroundPrivateScreen Enclosure
Private Pool
Yes
Road Frontage
City Street
Roof
ConcreteTile
View
CanalGardenPoolWater
Waterfront Features
Canal AccessCanal FrontNone
Waterview
CanalGardenPoolWater
Windows/Doors
Double Pane WindowsPlantation Shutters
Community Features
MLS Area
3623
Financing Terms Available
CashConventional
Roads
Asphalt
Schools
School District
Unknown
Elementary School
Ramblewood
Middle School
Ramblewood
High School
J. P. Taravella
Listing courtesy of Compass Florida, LLC

All listings featuring the BMLS logo are provided by BeachesMLS, Inc. This information is not verified for authenticity or accuracy and is not guaranteed. Copyright © 2026 BeachesMLS, Inc. (a Flex MLS feed)
Last checked: 2026-10-20 08:30 PM UTC
All listings featuring the BMLS logo are provided by BeachesMLS, Inc. This information is not verified for authenticity or accuracy and is not guaranteed. Copyright © 2026 BeachesMLS, Inc. (a Flex MLS feed)
Last checked: 2026-10-20 08:30 PM UTC
Neighborhood & Commute
Source: Walkscore
Disclosure: Community information and market data powered by Constellation Data Labs. Information is deemed reliable but not guaranteed.
Save
Ask
Tour
Hide
Did you know? You can invite friends and family to your search. They can join your search, rate and discuss listings with you.