Save
Ask
Tour
Hide
Share
$4,785,000
1 Day On Site

109 NE 13TH Street
Delray Beach, FL 33444

For Sale|Single Family Residence|Active
5
Beds
8
Total Baths
5
Full Baths
3
Partial Baths
4,002
SqFt
$1,196
/SqFt
2027
Built
Subdivision:
DELL PARK
County:
Palm Beach
109 NE 13TH Street109 NE 13TH Street109 NE 13TH Street109 NE 13TH Street
Save
Ask
Tour
Hide
Share

Mortgage Calculator

Monthly Payment (Est.)

Enter an interest rate to see your estimated monthly payment.
Calculator powered by Showcase IDX, a Constellation1 Company. Copyright ©2026 Information is deemed reliable but not guaranteed.

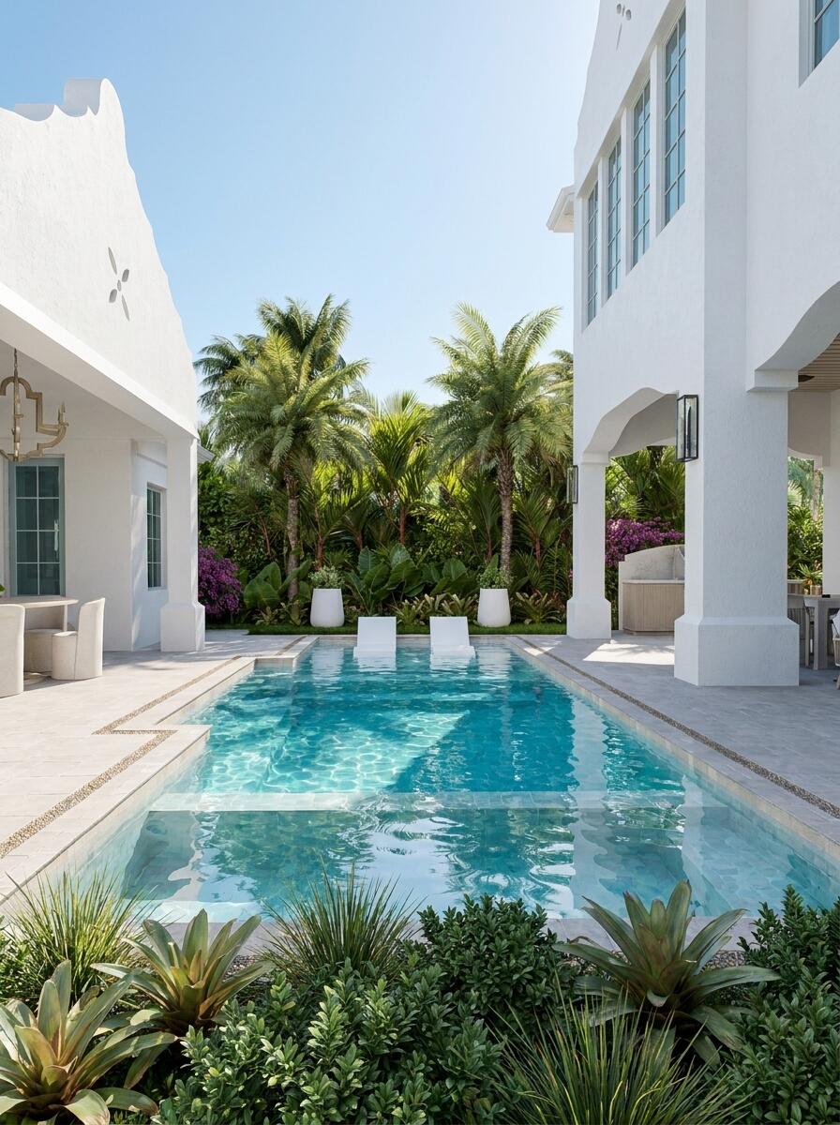
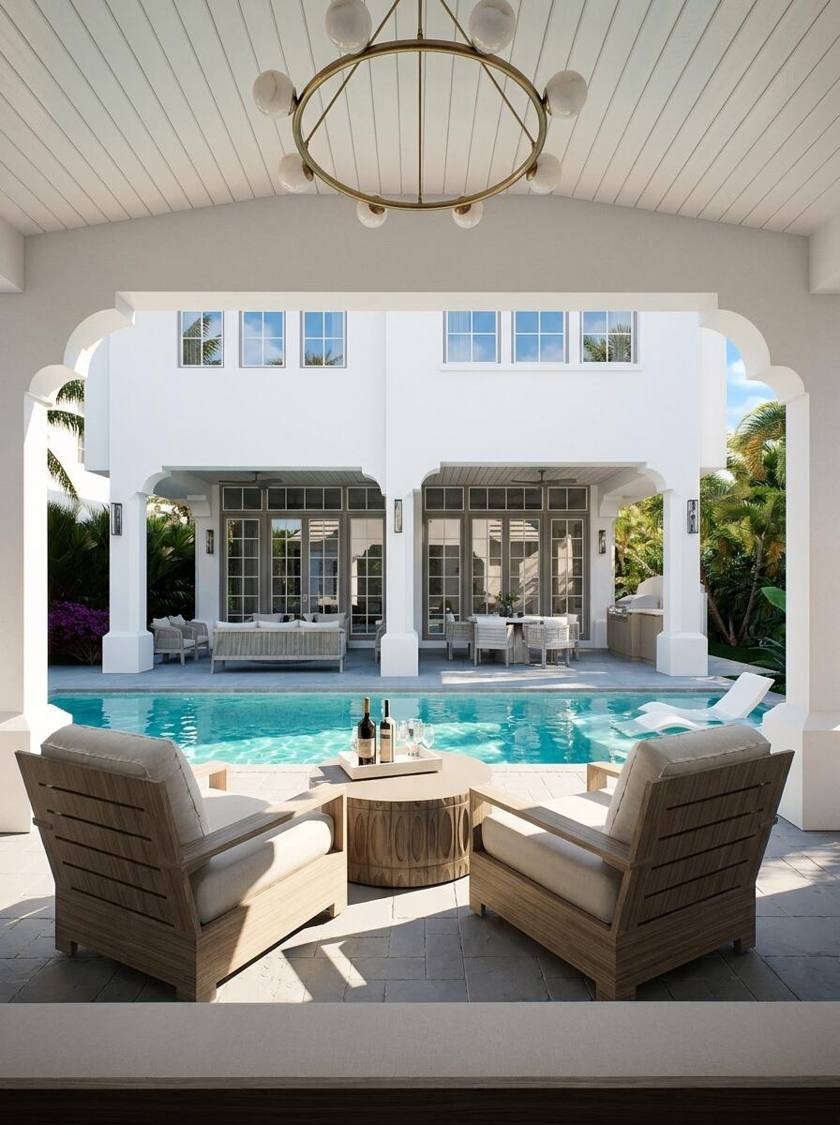
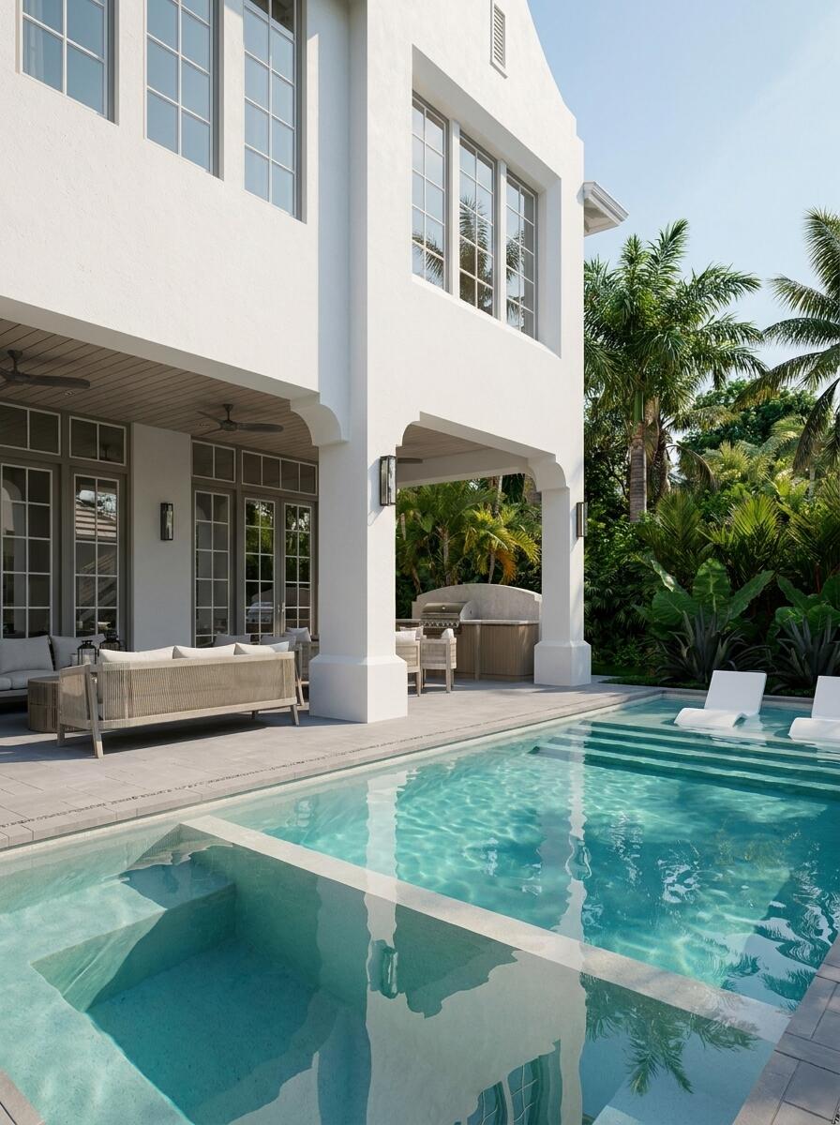
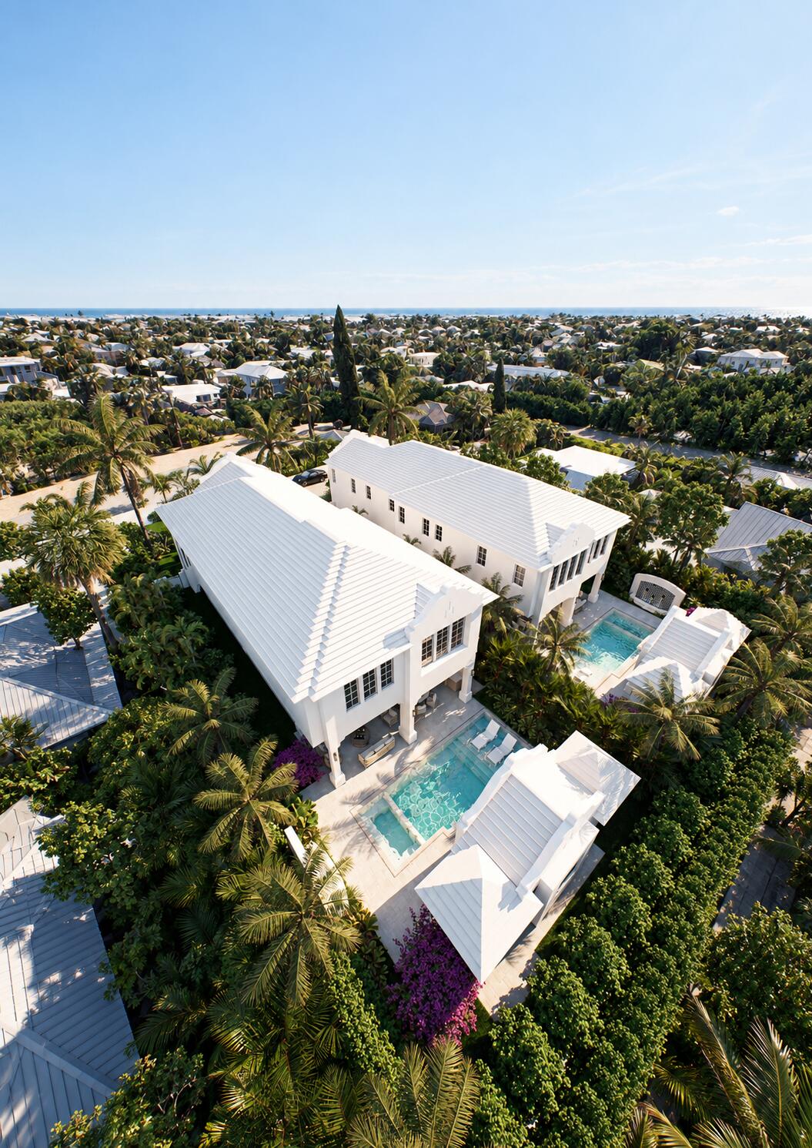
Bringing "Alys Beach" to Delray Beach, introducing this Gorgeous Brand-New Home built by Bella Homes "Under Construction" a very rare opportunity to reserve this, Home. This perfectly nestled lot situated in highly sought after Lake Ida Delray Beach. 5 Bedroom, 5 Full Bathrooms, 3 Half Bathrooms 2 Story open concept home that invites classic Bermudan Architecture and Mediterranean details with flavor of clean lines, the warm woods & stone touches. This Brand-New home "new style" to Delray Beach offers the very best Designer Finishes and Smart Technology offering Lutron Home Works Lighting Control System, Control 4 LCD Display Panel, Sonos Sound System, Luma Video Camera, Pre-Wired Motorized Shades and Speakers. 2-10 Home Buyer Warranty Included. Estimated Completion Date Feb 2027

Save
Ask
Tour
Hide
Share
Listing Snapshot
Price 
$4,785,000
Days On Site 
1 Day
Bedrooms 
5
Inside Area (SqFt) 
4,002 sqft
Total Baths 
8
Full Baths 
5
Partial Baths 
3
Lot Size 
0.18 Acres
Year Built 
2027
MLS Number 
B26090570
Status 
Active
Property Tax 
$10,338
HOA/Condo/Coop Fees 
N/A
Sq Ft Source 
Builder
Friends & Family
Recent Activity
5 hours agoStatus changed to Active
5 hours agoListing updated with changes from the MLS
yesterdayListing first seen on site
General Features
Acres 
0.18
Attached Garage 
Yes
Direction Faces 
South
Disclosures 
Owner Is Listing Agent
Garage 
Yes
Garage Spaces 
2
Green Energy Efficient 
ConstructionHVACInsulationLightingRoofWater HeaterWindowsAppliances
Levels 
Two
Number Of Stories 
2
Parking 
AttachedDrivewayGarageGarage Door OpenerPaver Block
Parking Spaces 
6
Pets 
Yes
Property Condition 
Under Construction
Property Sub Type 
Single Family Residence
Security 
Carbon Monoxide Detector(s)Smoke Detector(s)
Sewer 
Public Sewer
Special Circumstances 
Standard
SqFt Total 
5143
Utilities 
Cable AvailableNatural Gas AvailableSewer ConnectedWater Connected
Water Source 
Public
Zoning 
R-1-AA (city)
Interior Features
Appliances 
DryerDishwasherENERGY STAR Qualified DishwasherENERGY STAR Qualified DryerENERGY STAR Qualified FreezerENERGY STAR Qualified RefrigeratorDisposalGas RangeGas Water HeaterRefrigeratorTrash CompactorWater HeaterWasher
Cooling 
Central Air
Flooring 
ConcreteTileWood
Heating 
Central
Interior 
ElevatorHigh CeilingsKitchen IslandBarWalk-In Closet(s)
Laundry Features 
Upper Level
Main Level Bedrooms 
1
Spa 
Yes
Den 
Save
Ask
Tour
Hide
Share
Exterior Features
Construction Details 
BlockFoam InsulationConcreteStucco
Exterior 
BalconyBuilt-in BarbecueBarbecueOutdoor KitchenOutdoor Shower
Fencing 
Fenced
Other Structures 
CabanaStorageOutdoor Kitchen
Patio And Porch 
CoveredPorch
Pool Features 
GuniteHeatedSalt WaterPrivate
Private Pool 
Yes
Road Frontage 
City Street
Roof 
AluminumMetal
Spa 
Yes
Spa Features 
GuniteHeatedIn Ground
View 
GardenPool
Waterview 
GardenPool
Windows/Doors 
French Doors
Community Features
MLS Area 
4360
Financing Terms Available 
CashConventional
Building Access 
First Floor Entry
Schools
School District
Unknown
Elementary School
Plumosa School of the Arts K-8
Middle School
Unknown
High School
Atlantic
Listing courtesy of Compass Florida Naples


All listings featuring the BMLS logo are provided by BeachesMLS, Inc. This information is not verified for authenticity or accuracy and is not guaranteed. Copyright © 2026 BeachesMLS, Inc. (a Flex MLS feed)
Last checked: 2026-10-20 06:30 PM UTC

Neighborhood & Commute
Source: Walkscore
Disclosure: Community information and market data powered by Constellation Data Labs. Information is deemed reliable but not guaranteed.
Save
Ask
Tour
Hide
Share