Save
Ask
Tour
Hide
Share
$945,000
New Listing

8140 Brigamar Isles Avenue
Boynton Beach, FL 33473

For Sale|Single Family Residence|Active
5
Beds
4
Total Baths
4
Full Baths
3,230
SqFt
$293
/SqFt
2013
Built
Subdivision:
TRAILS AT CANYON
County:
Palm Beach
Upcoming Open Houses
Sun, Oct 25, 12:00 PM – 2:00 PM
8140 Brigamar Isles Avenue8140 Brigamar Isles Avenue8140 Brigamar Isles Avenue8140 Brigamar Isles Avenue
Save
Ask
Tour
Hide
Share

Mortgage Calculator

Monthly Payment (Est.)

Enter an interest rate to see your estimated monthly payment.
Calculator powered by Showcase IDX, a Constellation1 Company. Copyright ©2026 Information is deemed reliable but not guaranteed.

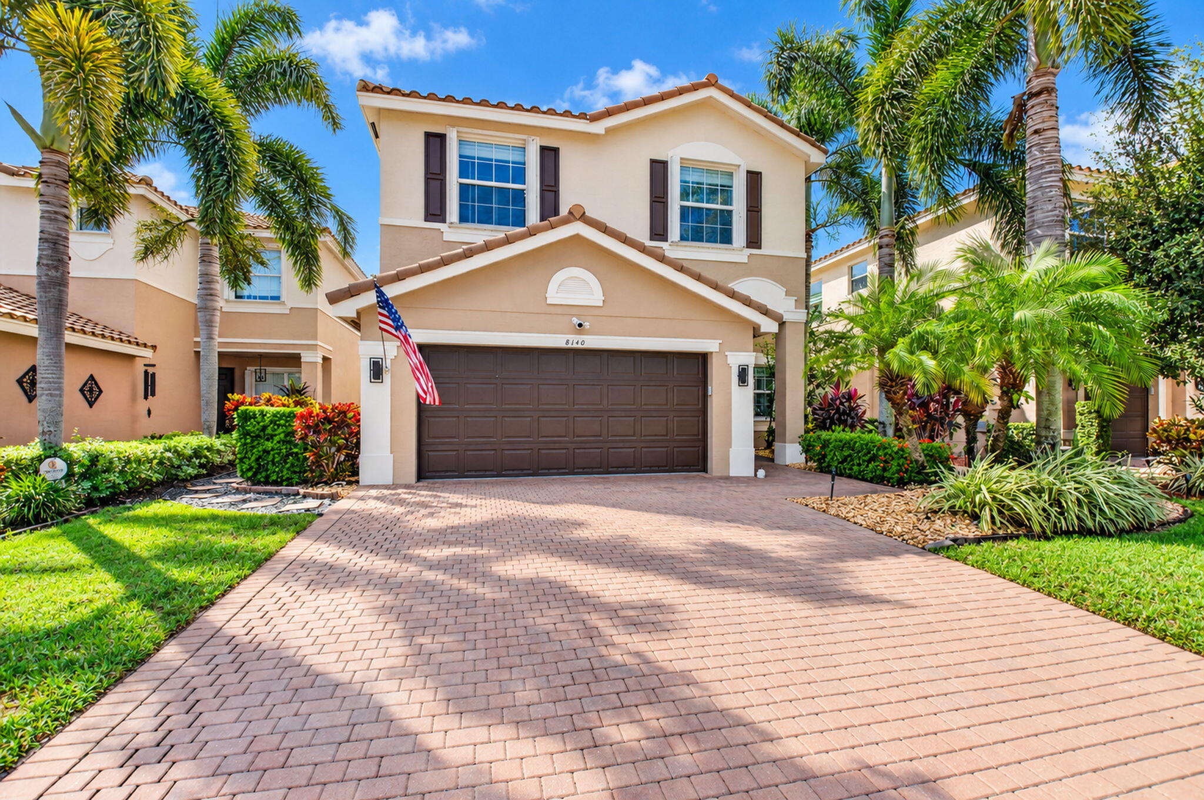
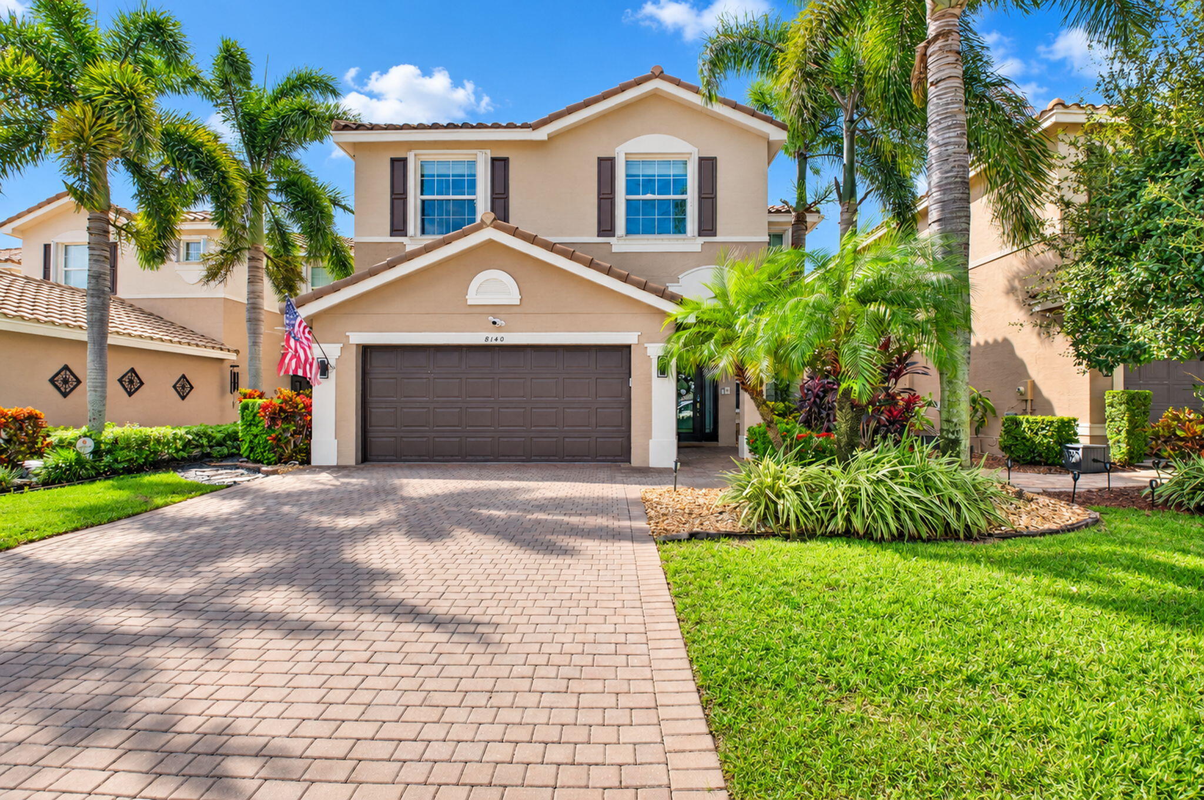
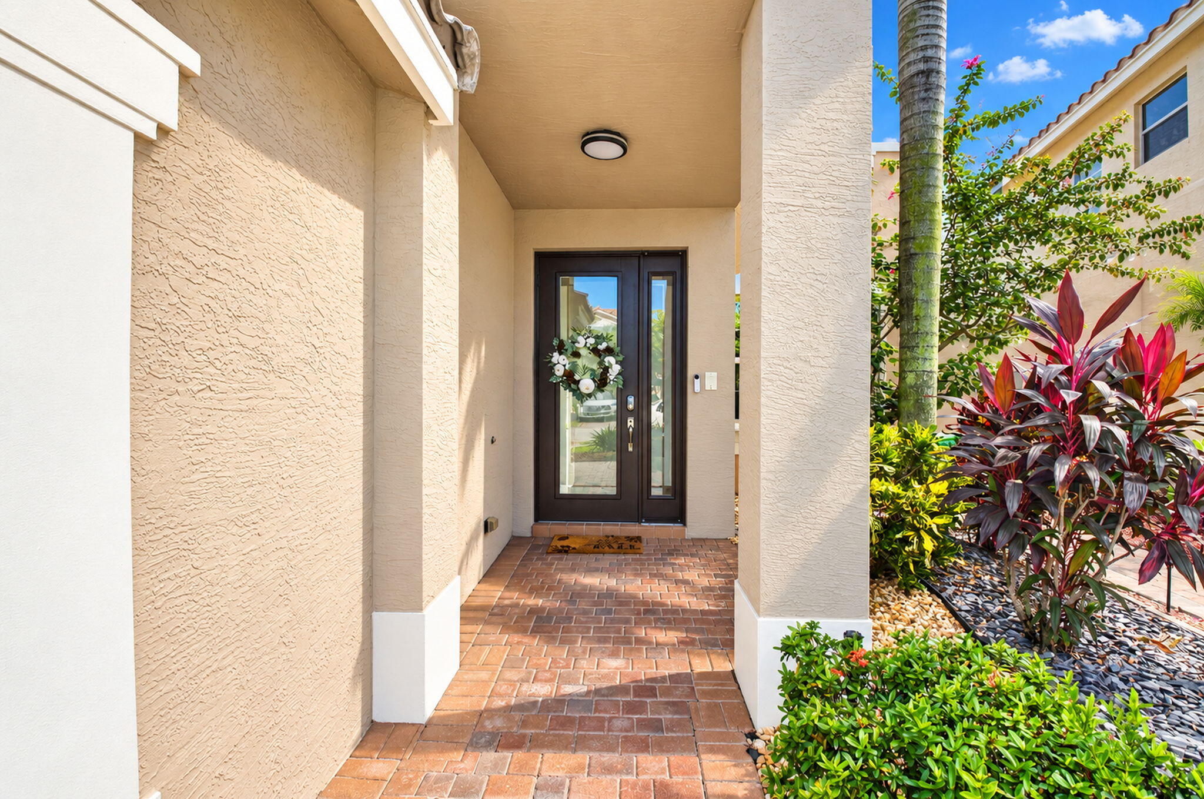
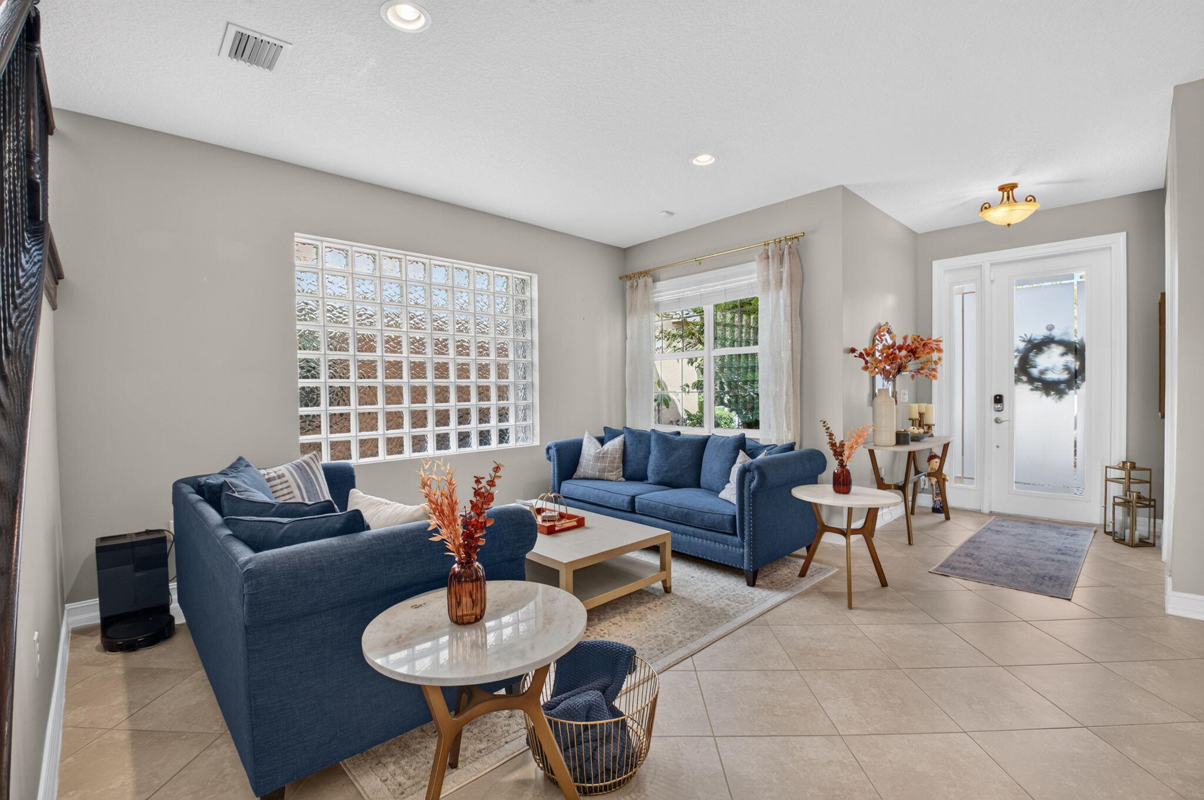
Located in one of Boynton Beach's premier gated communities near A-rated schools, shopping, and dining, this stunning Antigua model offers 5BEDS, 4 full baths, a spacious loft, and 3,200+ sq. ft. of living space! Features include a main-floor bedroom, abundant storage, and a chef's kitchen with espresso cabinets, stainless steel appliances, granite countertops, bar seating, and a breakfast area overlooking serene lake views. Enjoy peace of mind with a full-house generator, Epoxy floors in the garage w/ Storage cabinets. The outdoor oasis elevates outdoor living with an extended covered patio featuring wood-plank ceilings, a summer kitchen, and room for a pool! Built-in closets throughout, plus a grand primary suite with dual walk-in closets complete this gem. A/C 2021 Water Heater 2022

Save
Ask
Tour
Hide
Share
Listing Snapshot
Price 
$945,000
Days On Site 
0 Days
Bedrooms 
5
Inside Area (SqFt) 
3,230 sqft
Total Baths 
4
Full Baths 
4
Partial Baths 
N/A
Lot Size 
0.12 Acres
Year Built 
2013
MLS Number 
B26090615
Status 
Active
Property Tax 
$8,059.3
HOA/Condo/Coop Fees 
$311.67 monthly
Sq Ft Source 
Public Records
Friends & Family
Recent Activity
6 hours agoListing updated with changes from the MLS
6 hours agoListing first seen on site
General Features
Acres 
0.12
Attached Garage 
Yes
Direction Faces 
North
Garage 
Yes
Garage Spaces 
2
Levels 
Two
Number Of Stories 
2
Parking 
AttachedDrivewayGarageGarage Door Opener
Parking Spaces 
2
Pets 
Breed RestrictionsYes
Property Sub Type 
Single Family Residence
Security 
Gated with GuardGated CommunitySmoke Detector(s)Security Guard
Sewer 
Public Sewer
Special Circumstances 
Standard
SqFt Total 
4175
Utilities 
Cable AvailableElectricity ConnectedSewer ConnectedWater Available
Water Source 
Public
Zoning 
AGR-PUD
Interior Features
Appliances 
DryerDishwasherElectric RangeElectric Water HeaterDisposalIce MakerMicrowaveRangeRefrigeratorWater HeaterWasher
Cooling 
Central AirCeiling Fan(s)Electric
Electric 
Generator
Flooring 
CarpetTileVinyl
Furnished 
Unfurnished
Heating 
CentralElectric
Interior 
Breakfast BarEat-in KitchenPantrySoaking TubWalk-In Closet(s)
Laundry Features 
InsideLaundry RoomSink
Main Level Bedrooms 
1
Window Features 
Blinds
Kitchen 
Dimensions – 12 X 19Level – MainArea – 228
Living Room 
Dimensions – 14 X 15Level – MainArea – 210
PrimaryBedroom 
Dimensions – 16 X 20Level – SecondArea – 320
Save
Ask
Tour
Hide
Share
Exterior Features
Construction Details 
BlockStucco
Exterior 
Built-in BarbecueBarbecueOutdoor Kitchen
Fencing 
Back YardFencedGate
Lot Features 
Waterfront
Other Structures 
Outdoor Kitchen
Patio And Porch 
CoveredPatio
Pool Features 
Association
Roof 
Barrel
View 
LakeWater
Waterfront 
Yes
Waterfront Features 
Lake Front
Waterview 
LakeWater
Windows/Doors 
Blinds
Community Features
Association Amenities 
PoolBasketball CourtClubhouseFitness CenterGatedManagementPlaygroundParkRecreation FacilitiesSpa/Hot TubTennis Court(s)
Association Fee 
$935.0
Association Fee Frequency 
Quarterly
Community Features 
GatedStreet Lights
MLS Area 
4720
Financing Terms Available 
CashConventional
Building Access 
Entry Level Living Area
Schools
School District
Unknown
Elementary School
Sunset Palms
Middle School
West Boynton
High School
Park Vista
Listing courtesy of Luxury Partners Realty


All listings featuring the BMLS logo are provided by BeachesMLS, Inc. This information is not verified for authenticity or accuracy and is not guaranteed. Copyright © 2026 BeachesMLS, Inc. (a Flex MLS feed)
Last checked: 2026-10-20 08:30 PM UTC

Neighborhood & Commute
Source: Walkscore
Disclosure: Community information and market data powered by Constellation Data Labs. Information is deemed reliable but not guaranteed.
Save
Ask
Tour
Hide
Share