Save
Ask
Tour
Hide
Share
$465,000
New Listing

7705 Mansfield Hollow Road
Delray Beach, FL 33446

For Sale|Single Family Residence|Active
3
Beds
2
Total Baths
2
Full Baths
2,329
SqFt
$200
/SqFt
1990
Built
Subdivision:
PINE RIDGE AT DELRAY BEACH
County:
Palm Beach
7705 Mansfield Hollow Road7705 Mansfield Hollow Road7705 Mansfield Hollow Road7705 Mansfield Hollow Road
Save
Ask
Tour
Hide
Share

Mortgage Calculator

Monthly Payment (Est.)

Enter an interest rate to see your estimated monthly payment.
Calculator powered by Showcase IDX, a Constellation1 Company. Copyright ©2026 Information is deemed reliable but not guaranteed.

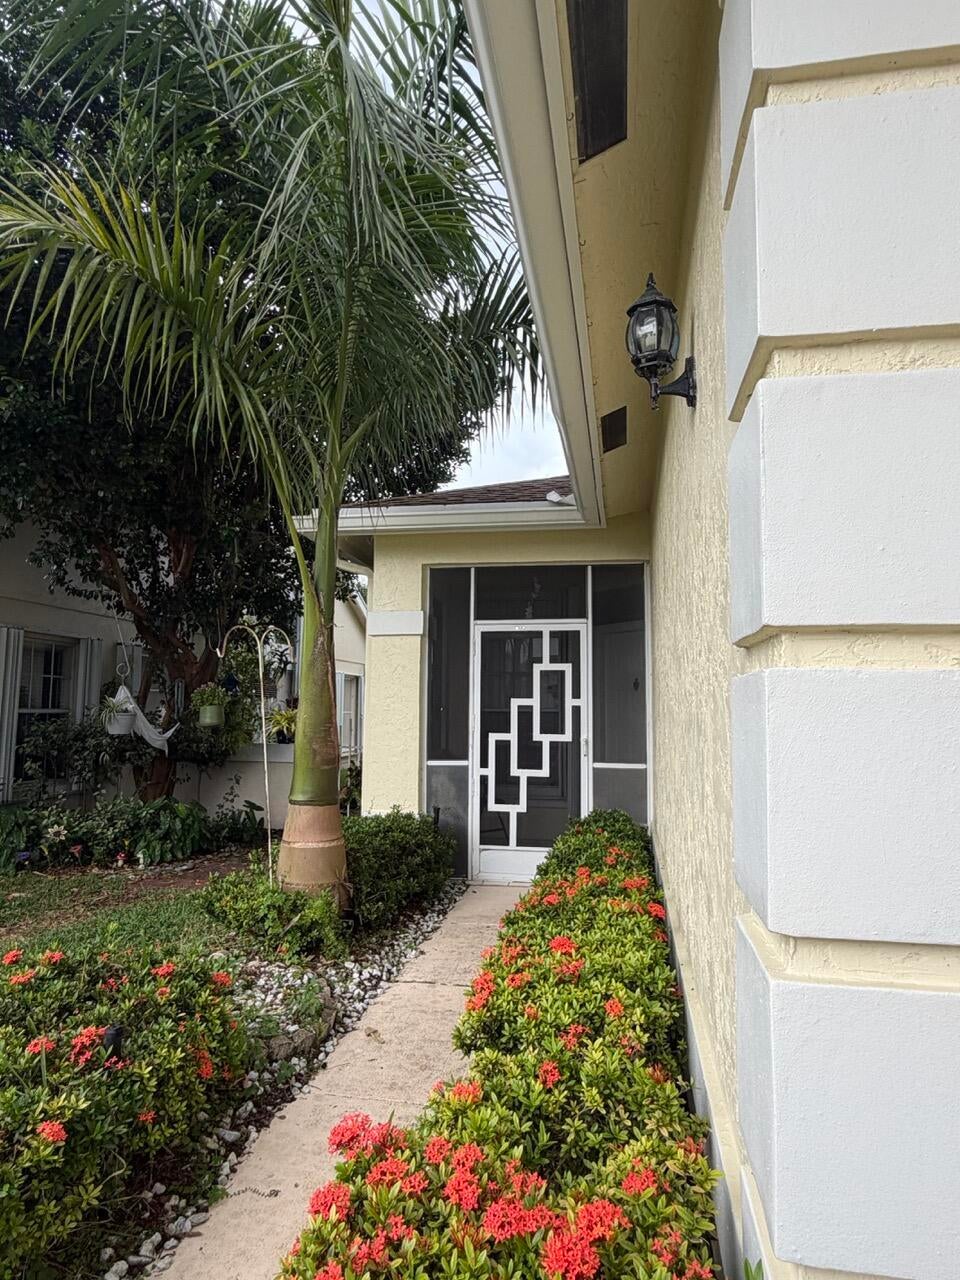
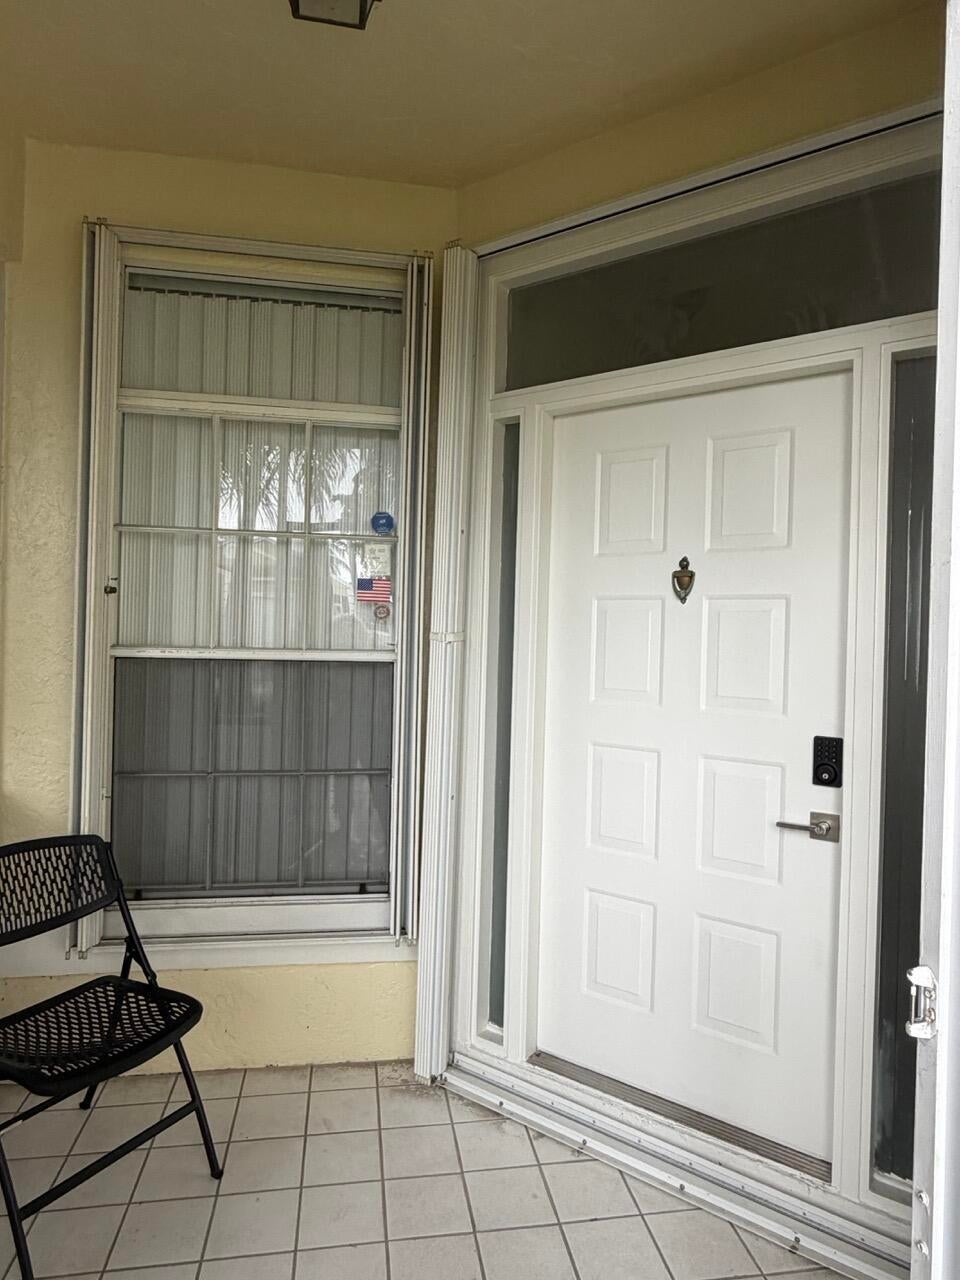
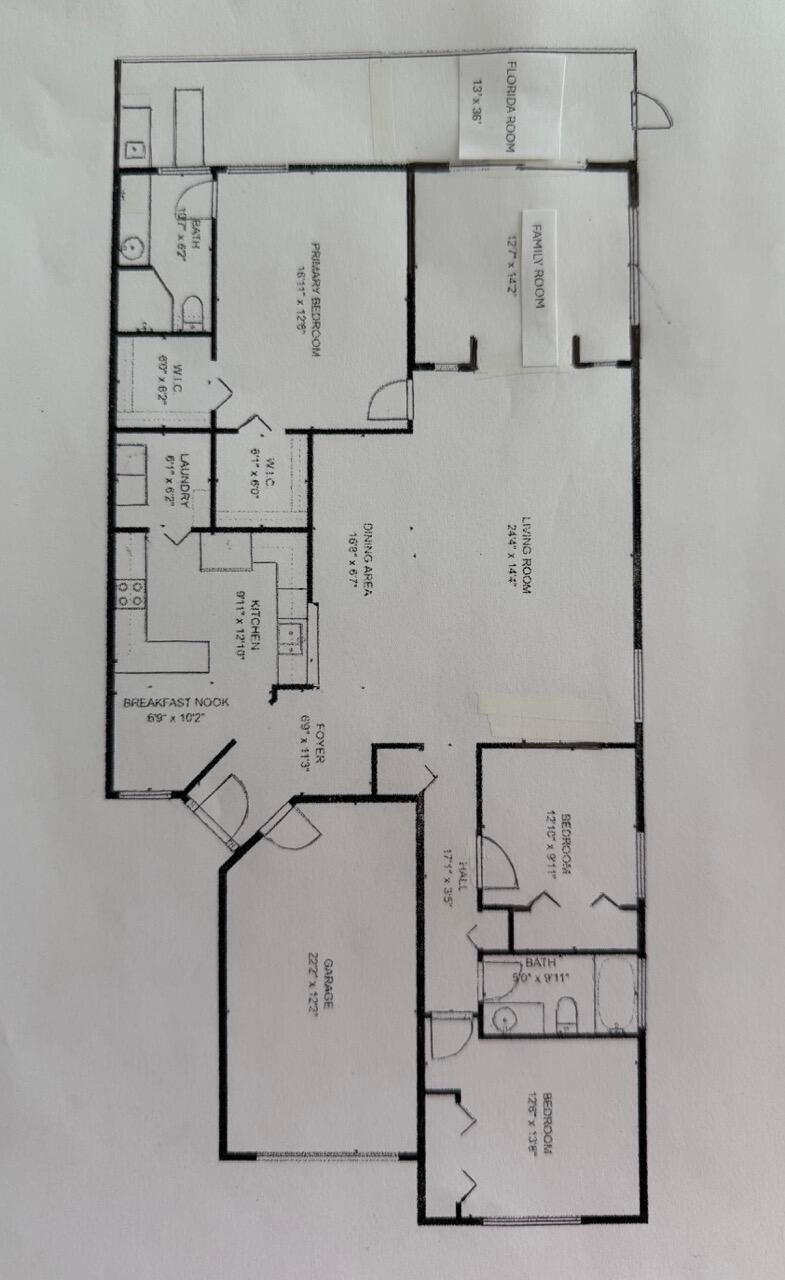
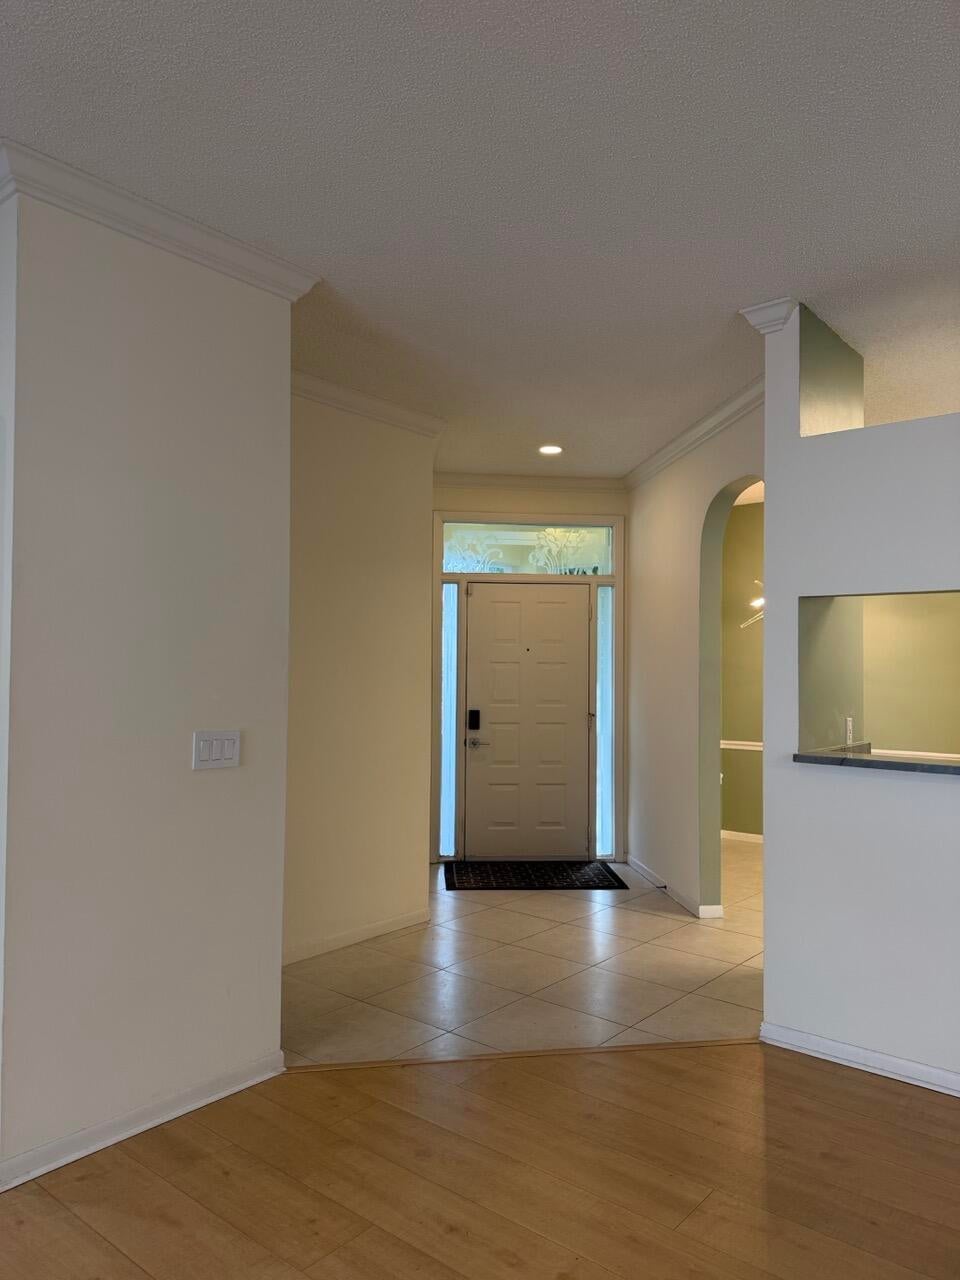
Lakefront living in Pine Ridge at Delray Beach. This move-in-ready 3BR/2BA home features 9ft ceilings and an open split floor plan. The upgraded kitchen boasts stone countertops and backsplash, and a brand-new dishwasher. Both full baths are completely redone. Tile and premium laminate flooring throughout the house. Two walk-in closets in the Master Bedroom and the Murphy Bed in the Bedroom/Office. Relax in the massive 455 sq ft Florida room with the magnificent lake view, a split A/C unit, and a wet bar. Accordion hurricane shutters around the entire house, including the Florida room. BRAND-NEW ROOF to be installed before closing (50-yr transferable shingles/10-yr labor warranty). All new light fixtures, the new remotely accessible lock, HVAC thermostat, and 2 fire ala rms. Seller is offering a one-year Home Warranty to the buyer at closing. Low HOA includes lawn maintenance, cable/internet, basic ADT, pest control, exterior house painting, pressure washing, 2 pools, pickleball & tennis. Some photos have been virtually rendered.

Save
Ask
Tour
Hide
Share
Listing Snapshot
Price 
$465,000
Days On Site 
0 Days
Bedrooms 
3
Inside Area (SqFt) 
2,329 sqft
Total Baths 
2
Full Baths 
2
Partial Baths 
N/A
Lot Size 
0.11 Acres
Year Built 
1990
MLS Number 
B26090629
Status 
Active
Property Tax 
$5,643
HOA/Condo/Coop Fees 
$320 monthly
Sq Ft Source 
Owner
Friends & Family
Recent Activity
6 hours agoListing updated with changes from the MLS
6 hours agoListing first seen on site
General Features
Acres 
0.11
Attached Garage 
Yes
Direction Faces 
South
Foundation 
Slab
Garage 
Yes
Garage Spaces 
1
Green Energy Efficient 
Appliances
Levels 
One
Number Of Stories 
1
Parking 
AttachedGarage
Parking Spaces 
1
Pets 
Breed RestrictionsYes
Property Sub Type 
Single Family Residence
Sewer 
Public Sewer
Special Circumstances 
Standard
SqFt Total 
2671
Utilities 
Cable ConnectedElectricity ConnectedSewer ConnectedWater Connected
Water Source 
Public
Zoning 
RS
Interior Features
Appliances 
DryerDishwasherENERGY STAR Qualified DishwasherElectric RangeElectric Water HeaterDisposalMicrowaveRefrigeratorWater HeaterWasher
Cooling 
Central AirElectricZoned
Flooring 
LaminateTile
Furnished 
Furnished
Heating 
CentralElectric
Interior 
Wet BarBuilt-in FeaturesEntrance FoyerHigh CeilingsOtherStorageWalk-In Closet(s)
Laundry Features 
InsideMain LevelLaundry Room
Main Level Bedrooms 
3
Bedroom 2 
Dimensions – 13 X 10Level – FirstArea – 130
Bedroom 3 
Dimensions – 13 X 13Level – FirstArea – 169
Dining Room 
Dimensions – 17 X 7Level – MainArea – 119
Family Room 
Dimensions – 14 X 13Level – MainArea – 182
FloridaRoom 
Dimensions – 35 X 13Level – FirstArea – 455
Foyer 
Dimensions – 11 X 7Level – MainArea – 77
Kitchen 
Dimensions – 17 X 12Level – FirstArea – 204
Laundry 
Dimensions – 6 X 6Level – FirstArea – 36
Living Room 
Dimensions – 24 X 14Level – FirstArea – 336
PrimaryBedroom 
Dimensions – 17 X 13Level – FirstArea – 221
Save
Ask
Tour
Hide
Share
Exterior Features
Construction Details 
Block
Exterior 
Lighting
Lot Features 
Zero Lot LineWaterfront
Other Structures 
Storage
Pool Features 
Association
Roof 
Composition
Waterfront 
Yes
Waterfront Features 
Lake Front
Community Features
Association Amenities 
PoolClubhouseShuffleboard CourtSpa/Hot TubTennis Court(s)
Association Fee 
$320.0
Association Fee Frequency 
Monthly
Community Features 
Street Lights
MLS Area 
4630
Senior Community 
Yes
Financing Terms Available 
CashConventionalFHAVA Loan
Schools
School District
Unknown
Elementary School
Hagen Road
Middle School
Carver Community
High School
Spanish River
Listing courtesy of Beycome of Florida LLC


All listings featuring the BMLS logo are provided by BeachesMLS, Inc. This information is not verified for authenticity or accuracy and is not guaranteed. Copyright © 2026 BeachesMLS, Inc. (a Flex MLS feed)
Last checked: 2026-10-20 08:30 PM UTC

Neighborhood & Commute
Source: Walkscore
Disclosure: Community information and market data powered by Constellation Data Labs. Information is deemed reliable but not guaranteed.
Save
Ask
Tour
Hide
Share